

Address
75 Emerald Crescent, Toronto, ON
Price
$ 1,479,000
Property Attributes
- ID#40809827
- TypeSingle Family
- Listing Status Pending
- CityToronto
- AreaTW06 - Toronto West
- NeighbourhoodTWNT - New Toronto
- Postal CodeM8V 2B5
- Style1.5 Storey
- Taxes$ 5429
- Price$ 1,479,000
- Bedrooms3
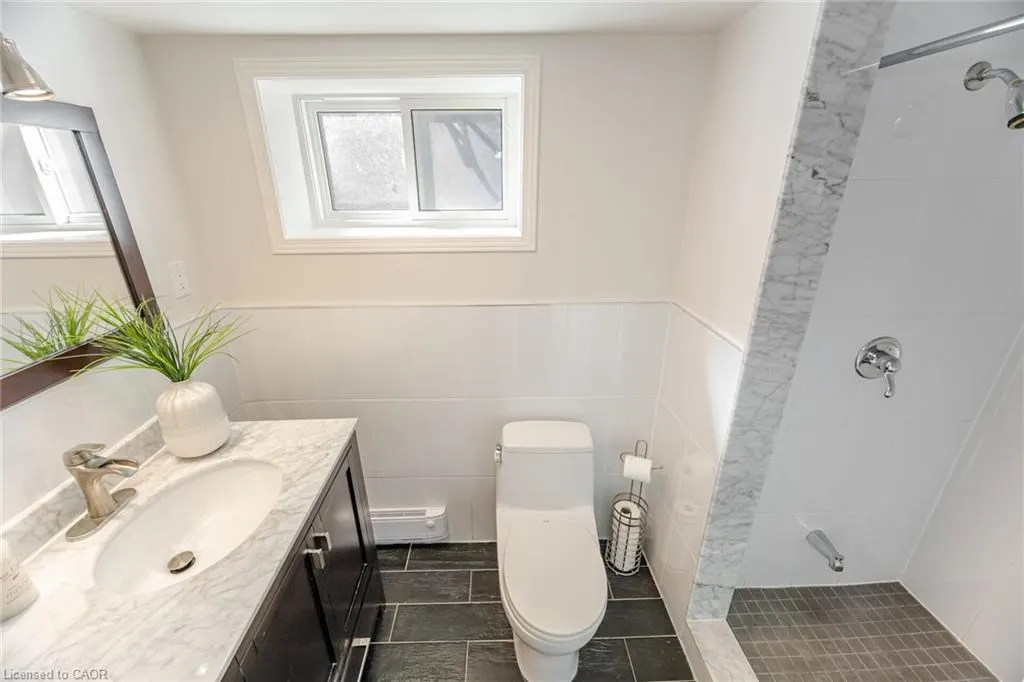
- Full Bathrooms2
- Half Bathrooms0
- Sqr Footage1242
Data Source:
Ontario Regional (ITSO)
Property Description
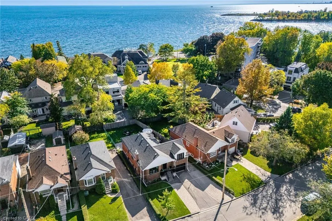
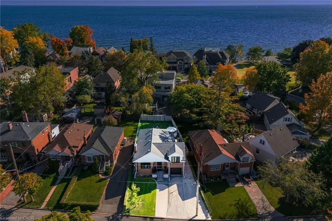
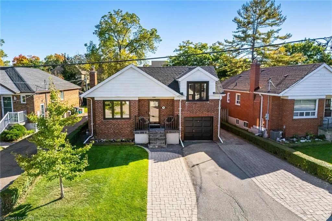
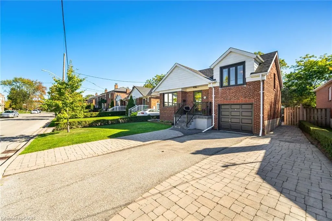
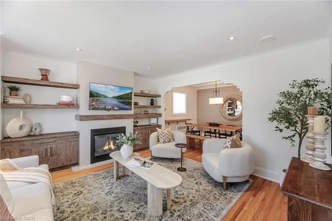
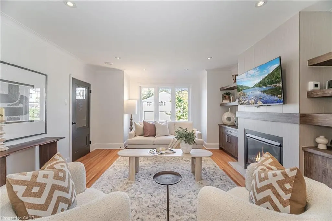
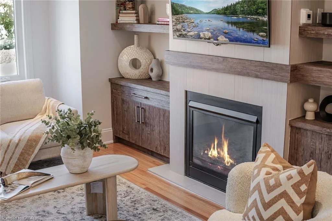
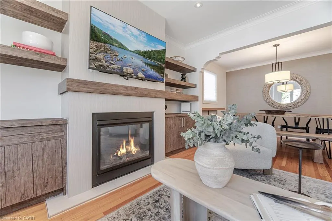
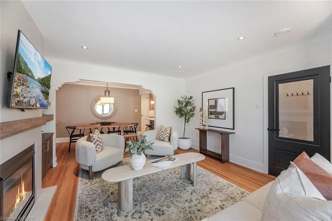
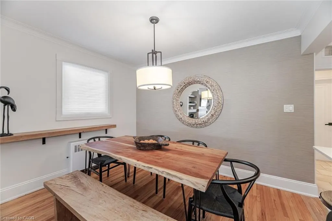
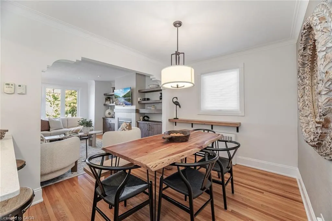
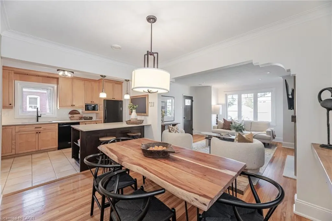
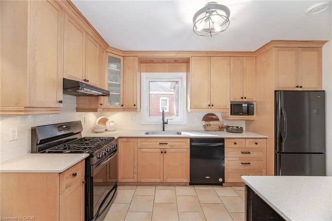
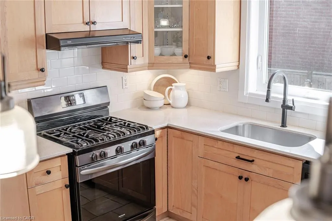
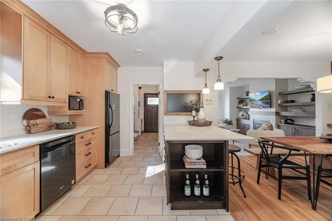
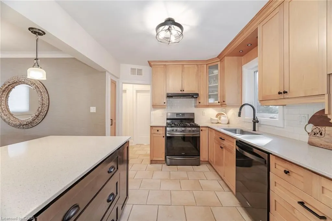

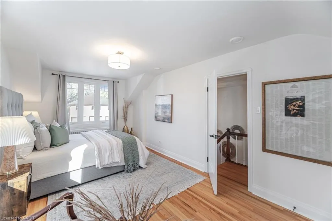
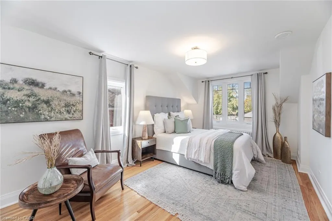
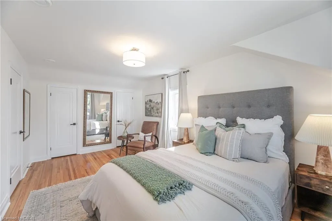
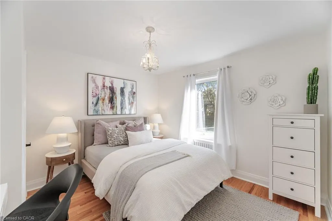
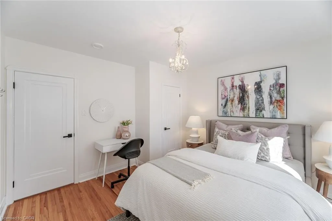
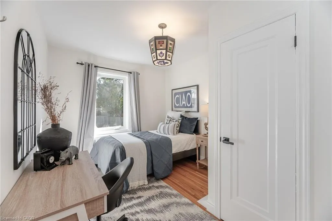
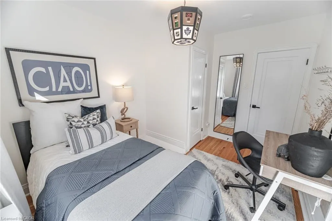
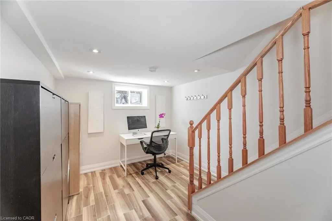
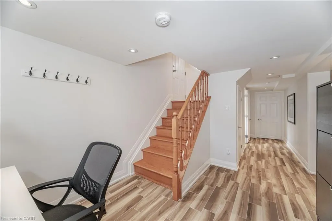
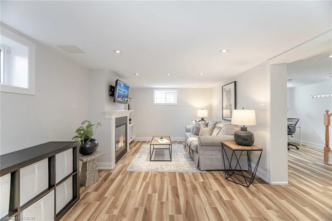
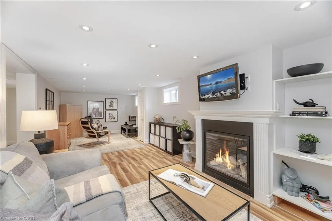
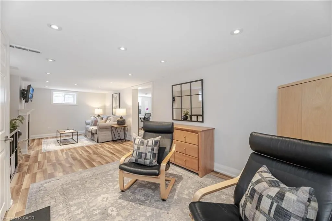
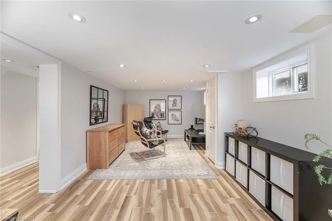
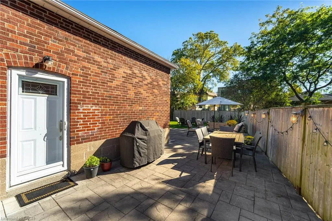
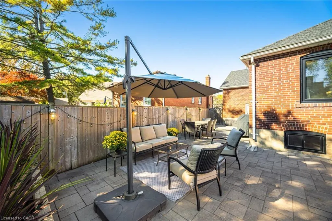
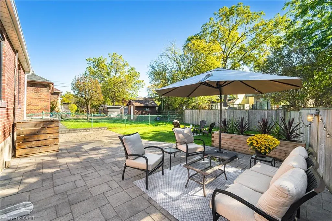
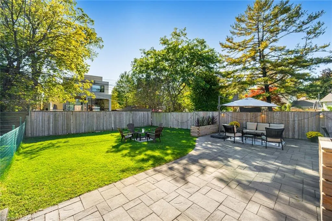
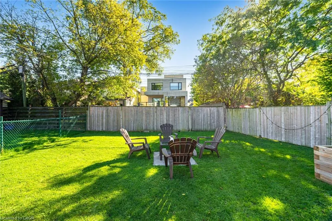
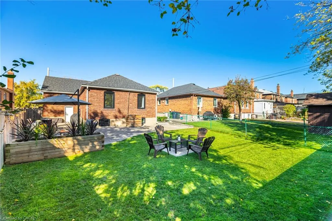
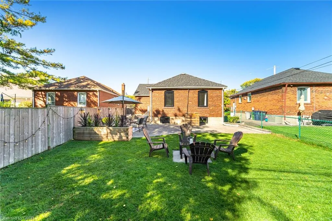
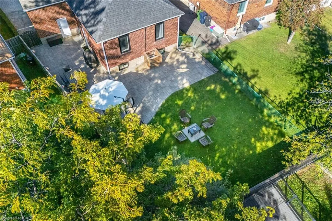
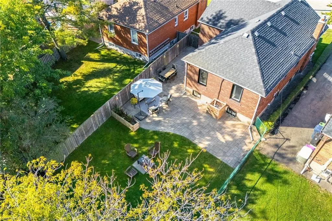
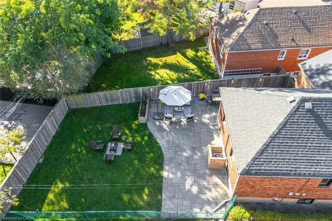
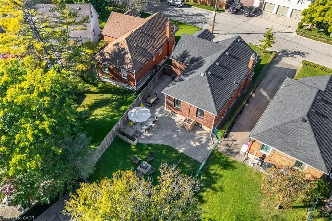
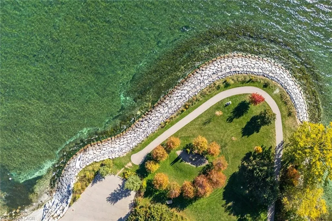
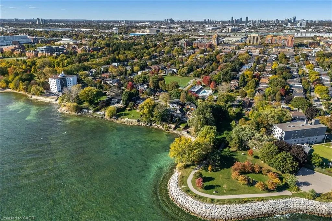
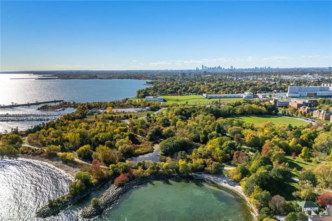
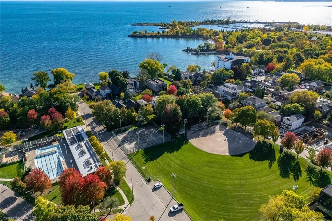
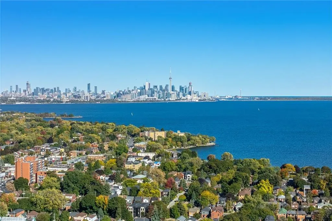
Welcome to 75 Emerald Crescent, a beautifully updated home set on a rare oversized lot in one of the area's most desirable lakeside pockets. With over 50 ft of frontage and more than 105 ft of depth-significantly wider than most properties in the neighbourhood. This home offers exceptional space, privacy, and curb appeal. The attached garage, wide driveway with parking for three cars, and generous spacing between neighbouring homes create a sense of openness rarely found this close to the lake. Thoughtfully renovated while preserving its mid-century charm, the home features a warm, functional layout with generously sized bedrooms, including a spacious primary retreat with double closets. The main level showcases a custom built-in, open-concept kitchen and dining area with a fireplace, while the finished basement adds additional living space with a large, comfortable rec room. Outside, the south-facing backyard offers a private retreat with a built-in planter, interlocking patio and walkway, newer fencing, grassy play space, and a dedicated area for a firepit. The expansive lot provides outstanding potential for a pool, home extension, or future garden suite, making it ideal for growing families. Located just steps from the lake and scenic waterfront trails, the home also offers easy access to parks, a community pool, and highly rated schools. With newer windows, a newer roof. This home is move-in ready while offering the rare combination of space, privacy, and lifestyle that few properties in the area can match.
| Price History | |
|---|---|
| 3/5/2026 | Listed $1,479,000 |
General Features
| Living Area | 1242 |
|---|---|
| Sewer | Sewer (Municipal) |
| Heating | Baseboard,Fireplace-Gas,Natural Gas |
| Cooling | Central Air |
| Roof | Asphalt Shing |
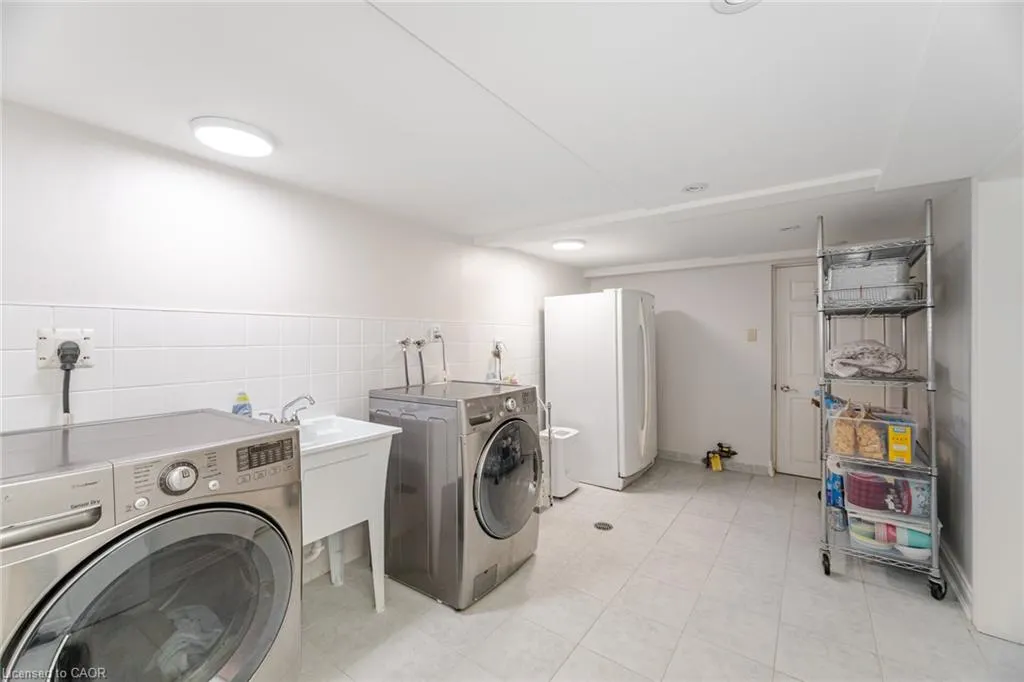
| Appliances | Dishwasher,Dryer,Gas Oven/Range,Microwave,Refrigerator,Washer |
| Zoning | RD(f7.5;a230;d0.4) |
| Garage Spaces | 1 |
| Architectural Style | 1.5 Storey |
| Security Features | Smoke Detector |
| Construction Materials | Brick |
| Property Subtype | Single Family Residence |
| Waterfront Features | Lake/Pond |
| County | Toronto |
| New Construction | false |
| Property Type | Residential |
| Attached Garage | true |
| Garage Y/N | true |
| Total Rooms | 10 |
| Full Baths | 2 |
| Status | Pending |
| Directions | Lakeshore to Eighth street to Emerald |
| City | Toronto |
| Senior Community Y/N | false |
| Open Parking Spaces | 3 |
| MLS Area | TW06 - Toronto West |
| Property Attached Y/N | false |
| MLS Area Minor | TWNT - New Toronto |
| Building Area Units | Square Feet |
| Standard Status | Pending |
| Virtual Tour | https://mediatours.ca/property/75-emerald-crescent-etobicoke/ |
Interior Features
| Interior Amenities | Other |
|---|---|
| Basement | Full,Finished |
| Kitchen Level | Main |
| Air Conditioning Y/N | false |
| Heating Y/N | true |
| Fireplace Y/N | true |
| Above Grade Finished Area | 1242 |
| Total Bedrooms | 3 |
| Below Grade Finished Area | 995 |
| Main Level Bedrooms | 3 |
| Main Level Bathrooms | 1 |
| Below Grade Finished Area Unit Type | Square Feet |
| Below Grade Finished Area Source | Plans |
| Above Grade Finished Area Source | Plans |
| Above Grade Finished Area Unit Type | Square Feet |
| Total Baths | 2 |
Exterior Features
| Parking Features | Attached Garage |
|---|---|
| Lot Features | Urban,Reverse Pie,Dog Park,City Lot,Greenbelt,Major Highway,Open Spaces,Park,Place of Worship,Playground Nearby,Public Parking,Public Transit,Schools,Other |
| Water Source | Municipal |
| Total Parking | 4 |
| Inclusions | Dishwasher,Dryer,Gas Oven/Range,Microwave,Refrigerator,Smoke Detector,Washer,Other,Fridge, Stove, Dishwasher, Microwave, Washer, Dryer. |
| Building Area Total | 2237 |
| Lot Dimensions | 50.55 x 105.88 |
| Frontage Length | 50.55 |
| Frontage Type | South |
| Waterfront Y/N | false |
| Covered Spaces | 1 |
| Crops Included Y/N | false |
Amenities
- Foreclosure
- Views
- Short Sale
- New Construction
- Adult 55+
- Lease To Own
- No Strata Fees
- Furnished
- Primary On Main
- Air Conditioning
- Seller Finance
- Green
- Fixer Upper
- Horse
- Golf
- Fireplace
- Deck
- Garage
- Basement
- Pool
 Data provided by the Ontario Regional Technology & Information Systems. The information is deemed reliable, but is not guaranteed. Not intended to solicit buyers or sellers, landlords or tenants currently under contract.
The trademarks REALTOR®, REALTORS® and the REALTOR® logo are controlled by The Canadian Real Estate Association (CREA) and identify real estate professionals who are members of CREA. The trademarks MLS®, Multiple Listing Service® and the associated logos are owned
Data provided by the Ontario Regional Technology & Information Systems. The information is deemed reliable, but is not guaranteed. Not intended to solicit buyers or sellers, landlords or tenants currently under contract.
The trademarks REALTOR®, REALTORS® and the REALTOR® logo are controlled by The Canadian Real Estate Association (CREA) and identify real estate professionals who are members of CREA. The trademarks MLS®, Multiple Listing Service® and the associated logos are owned
 All information deemed reliable but not guaranteed. All properties are subject to prior sale, change or withdrawal. Neither listing broker(s) or information provider(s) shall be responsible for any typographical errors, misinformation, misprints and shall be held totally harmless. Listing(s) information is provided for consumer's personal, non-commercial use and may not be used for any purpose other than to identify prospective properties consumers may be interested in purchasing. The data relating