

Address
3 Shaver Avenue S, Toronto, ON
Price
$ 1,695,000
Property Attributes
- ID#40820420
- TypeSingle Family
- Listing Status Pending
- CityToronto
- AreaTW08 - Toronto West
- NeighbourhoodTWIC - Islington-City Centre West
- Postal CodeM9B 3S7
- StyleTwo Story
- Year Built1981
- Taxes$ 6251
- Price$ 1,695,000
- Bedrooms4
- Full Bathrooms3
- Half Bathrooms1
- Sqr Footage1912
Data Source:
Ontario Regional (ITSO)
Property Description
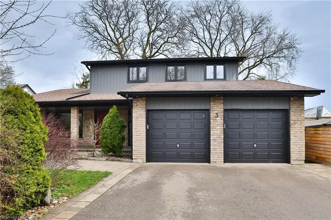
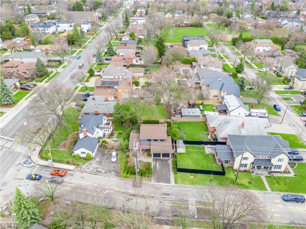
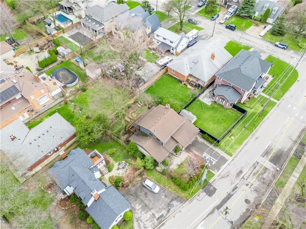
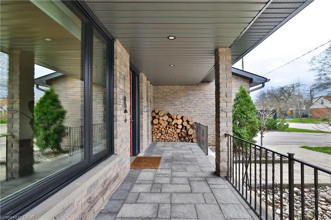
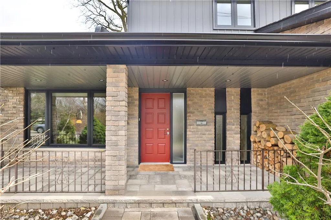
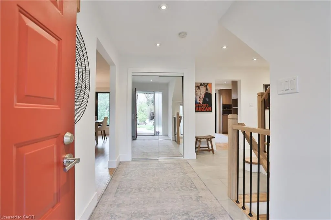
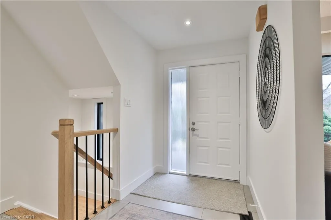
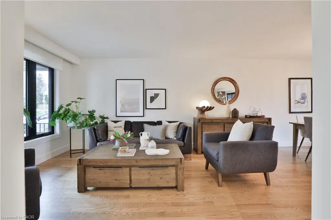
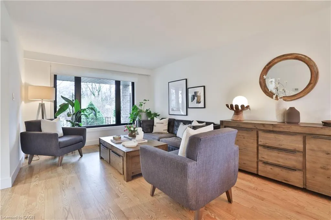
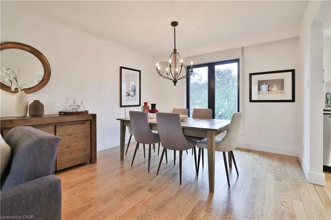
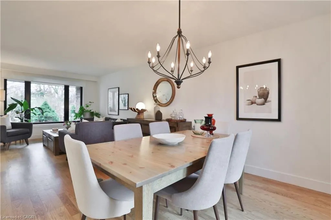
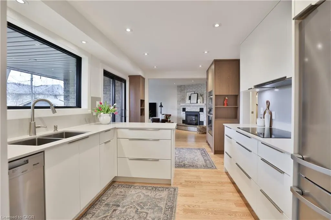
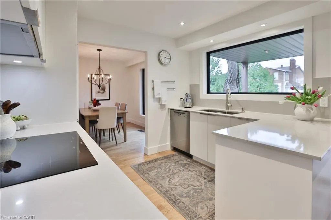
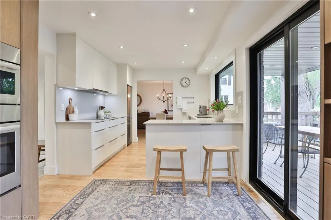
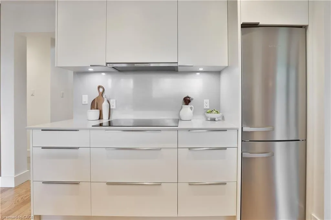
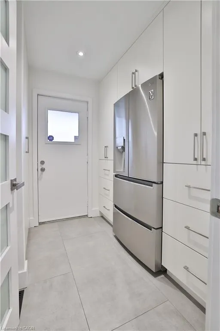
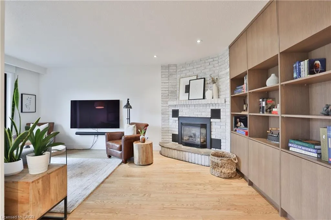
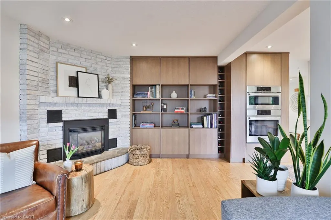
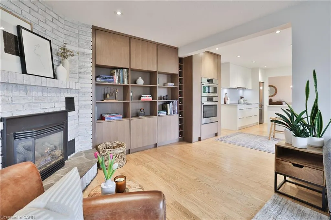
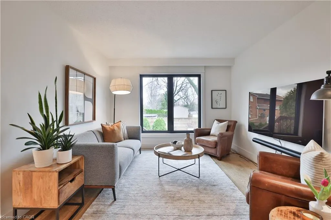
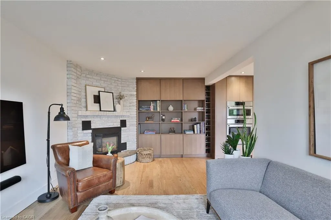
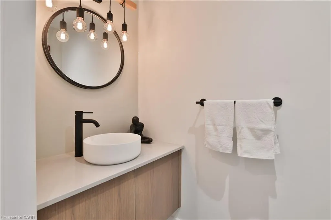
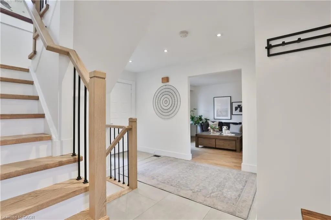
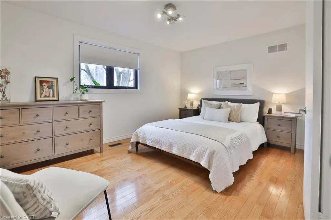
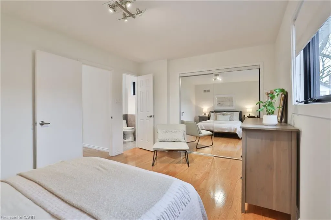
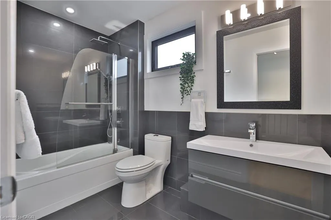

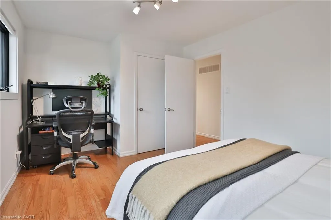
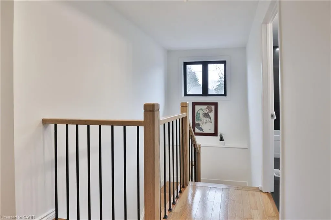
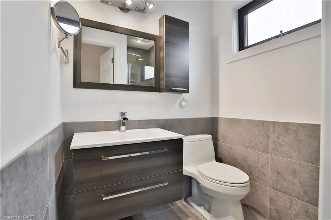
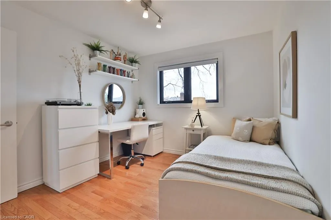
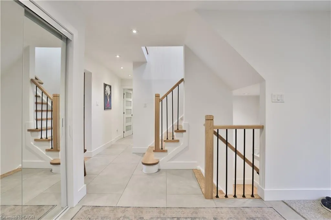
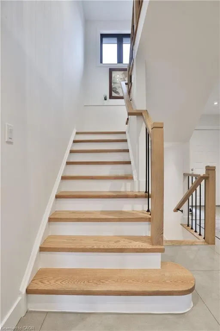
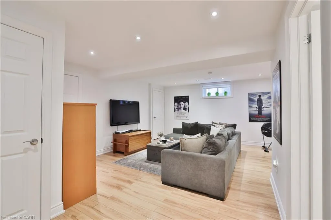
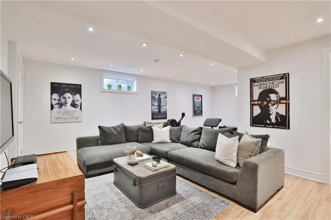
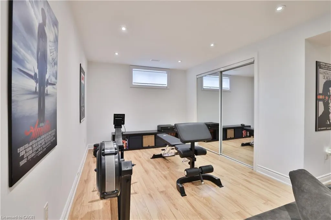
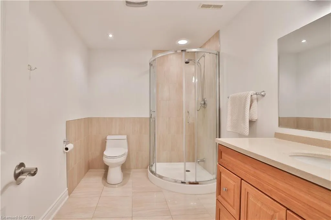
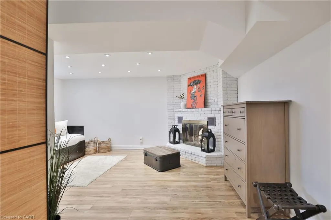
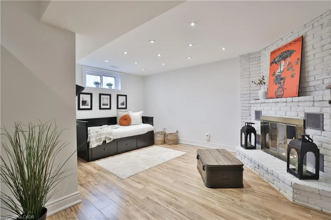
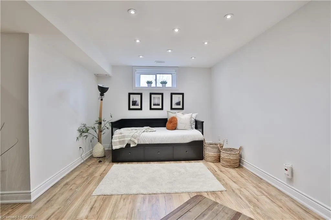
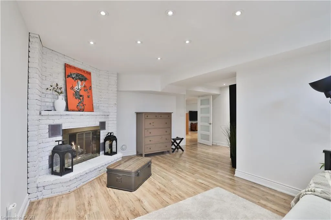
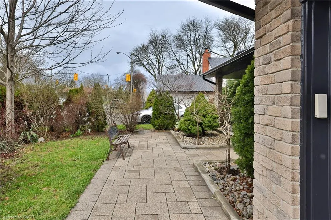
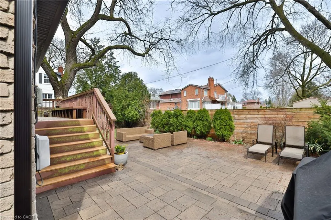
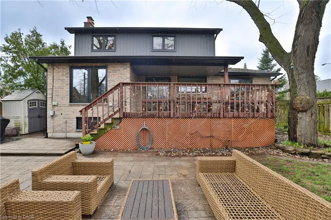
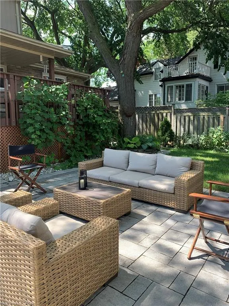
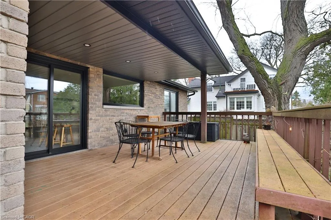
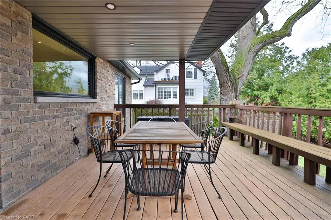
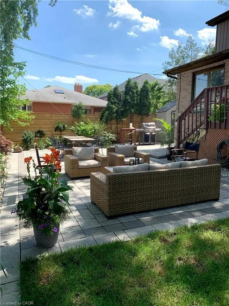
Welcome to a beautifully curated residence where timeless character meets refined modern living—an address defined by space, sophistication, and enduring value. Set on an impressive 57’ x 98’ lot in the heart of central Etobicoke, this exceptional home offers a rare blend of charm, thoughtful design, and elevated everyday living. A covered front porch introduces the home with understated elegance, while fresh exterior paint and updated soffits create a polished, distinguished presence. Inside, a classic yet impeccably functional layout unfolds with seamless flow and a warm, inviting ambiance. The kitchen, fully redesigned in 2023, serves as a true showpiece—featuring premium Bosch and Miele appliances, a bespoke pantry, and sophisticated finishes that balance luxury with effortless practicality. Upstairs, three generously proportioned bedrooms offer comfort and privacy, highlighted by a serene primary retreat complete with its own ensuite. A well-appointed main bathroom serves the additional bedrooms, ensuring a refined and family-friendly upper level. The living room is anchored by a gas fireplace—convertible to wood-burning—offering both charm and versatility. From here, step onto the covered back deck overlooking a lush, private backyard—an idyllic setting for elegant entertaining or quiet relaxation. The lower level provides exceptional flexibility, featuring a spacious additional bedroom and an open concept area ideal for a home gym, executive office, or lounge, enhanced by a second fireplace and ample storage. A comprehensive list of updates reflects meticulous care, including a full kitchen, pantry, and powder room redesign (2023), landscaped grounds (2020), updated windows (3 years), an owned water tank (2 years), and a 240V EV charger outlet. Ideally located just minutes to Kipling transit, major highways, and highly regarded schools, this residence offers a rare opportunity to enjoy elevated living in one of Etobicoke’s most established communities.
| Price History | |
|---|---|
| 4/17/2026 | Listed $1,695,000 |
General Features
| Living Area | 1912.19 |
|---|---|
| Sewer | Sewer (Municipal) |
| Heating | Forced Air,Natural Gas |
| Cooling | Central Air |
| Roof | Asphalt Shing |
| Appliances | Dishwasher,Dryer,Gas Oven/Range,Refrigerator,Washer |
| Zoning | RD(f13.5;a510;d0.45*21) |
| Garage Spaces | 2 |
| Patio/Porch Features | Deck |
| Architectural Style | Two Story |
| Construction Materials | Brick,Vinyl Siding |
| Year Built | 1981 |
| Property Subtype | Single Family Residence |
| County | Toronto |
| New Construction | false |
| Property Type | Residential |
| Attached Garage | true |
| Garage Y/N | true |
| Total Rooms | 14 |
| Full Baths | 3 |
| Status | Pending |
| City | Toronto |
| Senior Community Y/N | false |
| Open Parking Spaces | 2 |
| MLS Area | TW08 - Toronto West |
| Carport Y/N | false |
| Property Attached Y/N | false |
| MLS Area Minor | TWIC - Islington-City Centre West |
| Virtual Tour | https://unbranded.youriguide.com/3_shaver_ave_s_toronto_on/ |
| Building Area Units | Square Feet |
| Standard Status | Pending |
| Year Built Source | Other |
| Virtual Tour | https://youriguide.com/3_shaver_ave_s_toronto_on/ |
Interior Features
| Interior Amenities | Auto Garage Door Remote(s),Built-In Appliances |
|---|---|
| Basement | Full,Finished |
| Total Fireplaces | 2 |
| Kitchen Level | Main |
| Air Conditioning Y/N | false |
| Heating Y/N | true |
| Window Features | Window Coverings |
| Fireplace Y/N | true |
| Above Grade Finished Area | 1912.19 |
| Half Baths | 1 |
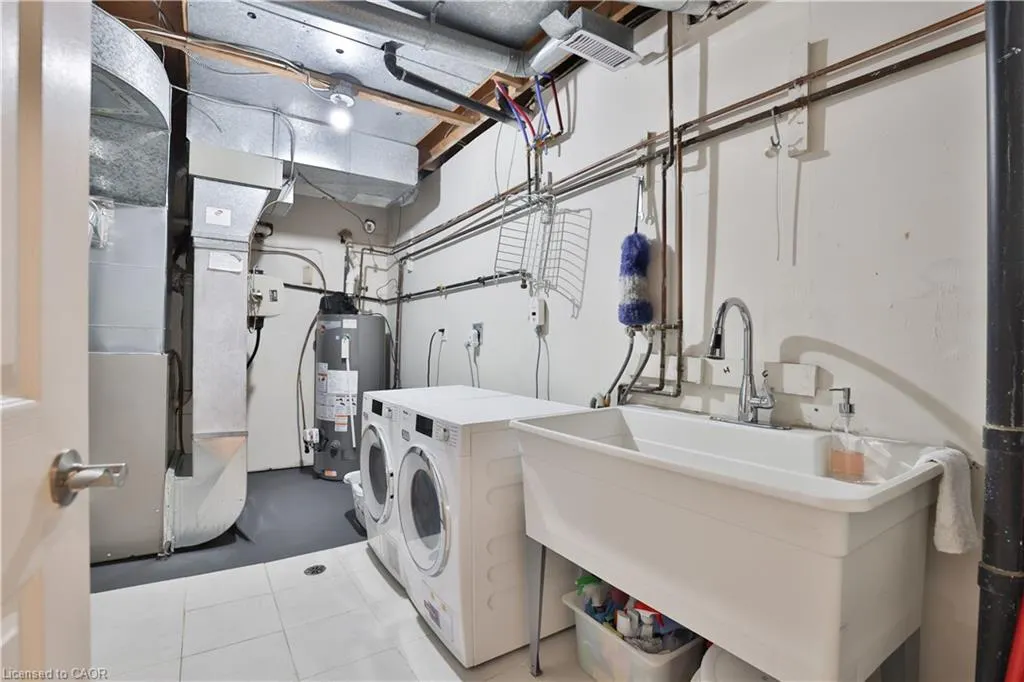
| Laundry Features | Laundry Room |
| Total Bedrooms | 4 |
| Main Level Bathrooms | 1 |
| Below Grade Finished Area Unit Type | Square Feet |
| Above Grade Finished Area Source | Plans |
| Above Grade Finished Area Unit Type | Square Feet |
| Total Baths | 4 |
Exterior Features
| Exterior Amenities | Landscaped |
|---|---|
| Parking Features | Attached Garage,Asphalt |
| Lot Features | Urban,Landscaped,Major Highway,Open Spaces,Park,Place of Worship,Playground Nearby,Public Transit,Rec./Community Centre,Regional Mall,Schools,Shopping Nearby |
| Water Source | Municipal |
| Total Parking | 4 |
| Inclusions | Dishwasher,Dryer,Gas Oven/Range,Refrigerator,Washer,Window Coverings |
| Building Area Total | 1912.19 |
| Lot Dimensions | 56.81 x 97.67 |
| Frontage Length | 56.81 |
| Frontage Type | East |
| Waterfront Y/N | false |
| Covered Spaces | 2 |
| Crops Included Y/N | false |
Amenities
- Foreclosure
- Views
- Short Sale
- New Construction
- Adult 55+
- Lease To Own
- No Strata Fees
- Furnished
- Primary On Main
- Air Conditioning
- Seller Finance
- Green
- Fixer Upper
- Horse
- Golf
- Fireplace
- Deck
- Garage
- Basement
- Pool
 Data provided by the Ontario Regional Technology & Information Systems. The information is deemed reliable, but is not guaranteed. Not intended to solicit buyers or sellers, landlords or tenants currently under contract.
The trademarks REALTOR®, REALTORS® and the REALTOR® logo are controlled by The Canadian Real Estate Association (CREA) and identify real estate professionals who are members of CREA. The trademarks MLS®, Multiple Listing Service® and the associated logos are owned
Data provided by the Ontario Regional Technology & Information Systems. The information is deemed reliable, but is not guaranteed. Not intended to solicit buyers or sellers, landlords or tenants currently under contract.
The trademarks REALTOR®, REALTORS® and the REALTOR® logo are controlled by The Canadian Real Estate Association (CREA) and identify real estate professionals who are members of CREA. The trademarks MLS®, Multiple Listing Service® and the associated logos are owned
 All information deemed reliable but not guaranteed. All properties are subject to prior sale, change or withdrawal. Neither listing broker(s) or information provider(s) shall be responsible for any typographical errors, misinformation, misprints and shall be held totally harmless. Listing(s) information is provided for consumer's personal, non-commercial use and may not be used for any purpose other than to identify prospective properties consumers may be interested in purchasing. The data relating