

Views
Address
20 Cluny Drive, Toronto, ON
Price
$ 11,995,000
Property Attributes
- ID#40826557
- TypeSingle Family
- Listing Status Active
- CityToronto
- AreaTC09 - Toronto Central
- NeighbourhoodTCRM - Rosedale-Moore Park
- Postal CodeM4W 2P7
- Style3 Storey
- Taxes$ 48913
- Price$ 11,995,000
- Bedrooms5
- Full Bathrooms6
- Half Bathrooms1
- Sqr Footage6045
Data Source:
Ontario Regional (ITSO)
Property Description
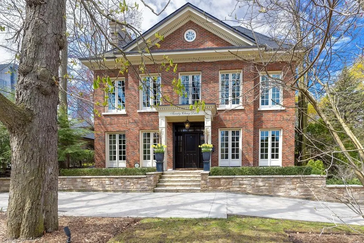
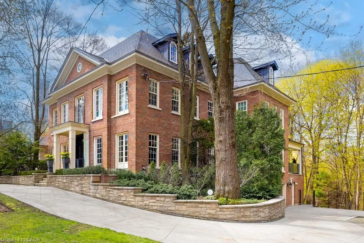
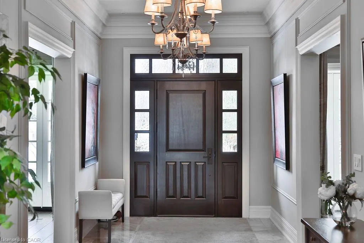
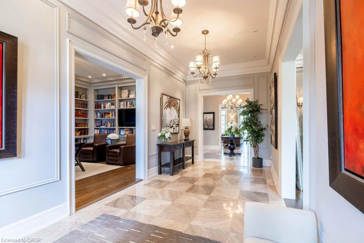
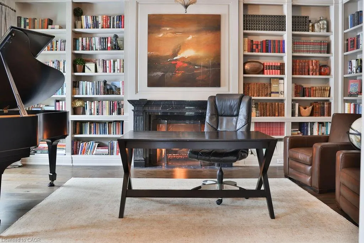
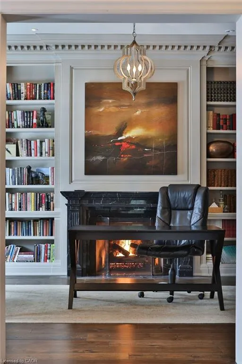
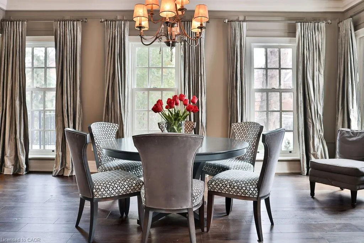
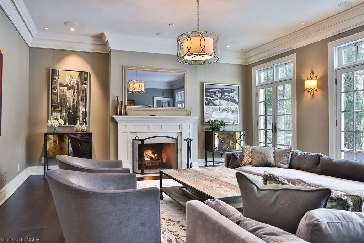
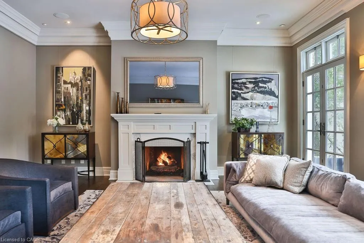
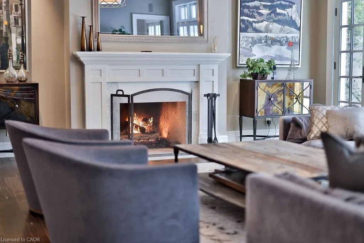
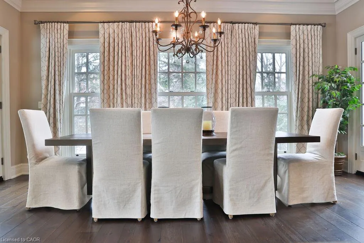
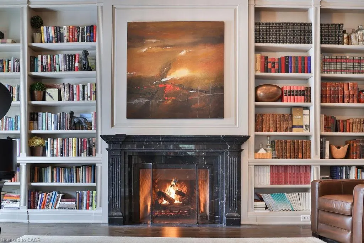
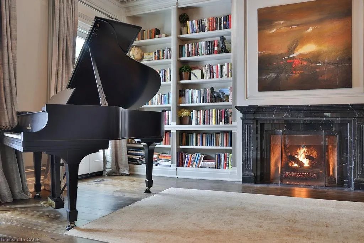
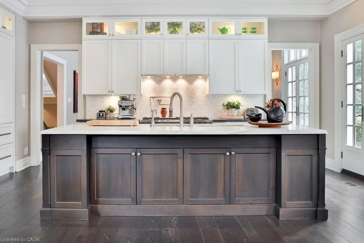
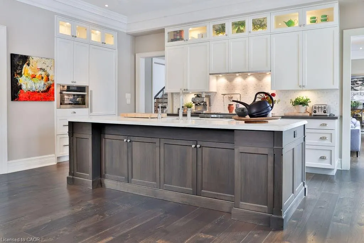
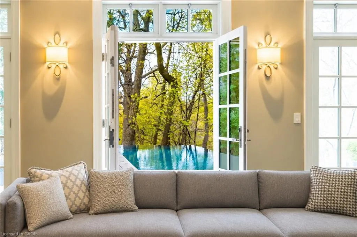
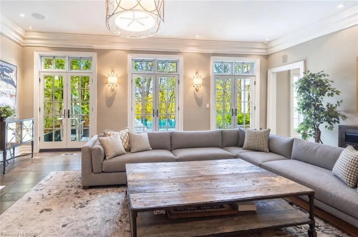
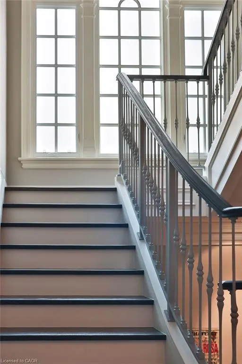
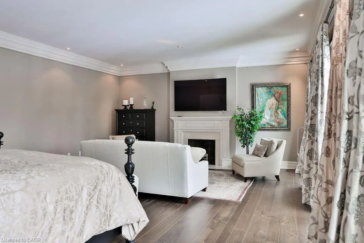
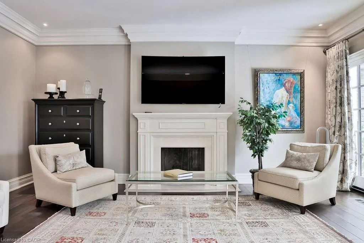
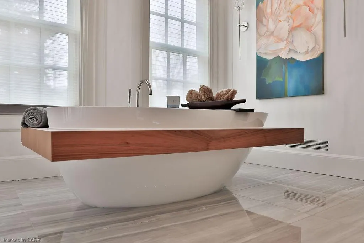
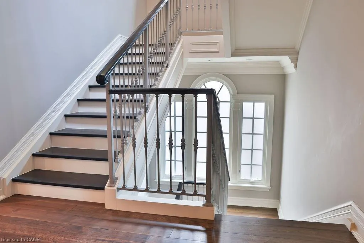
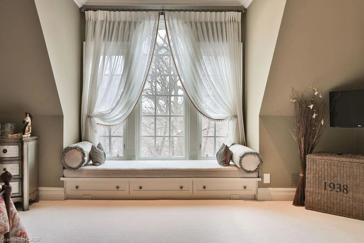
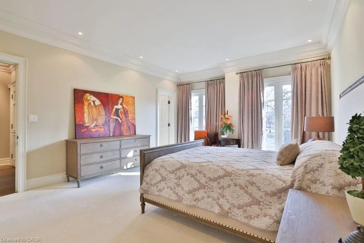
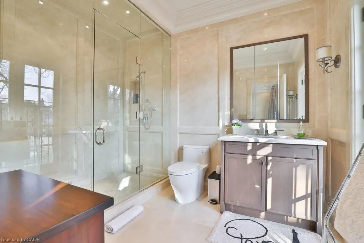
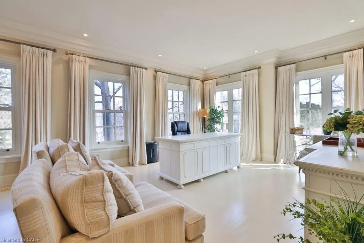
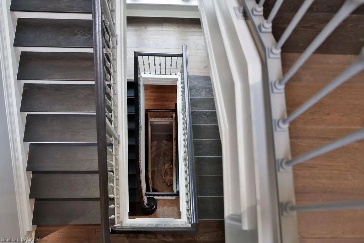
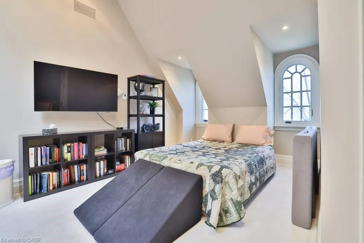
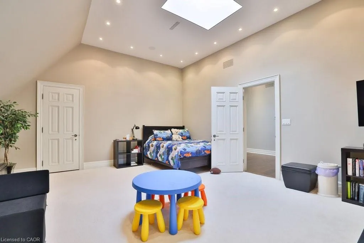
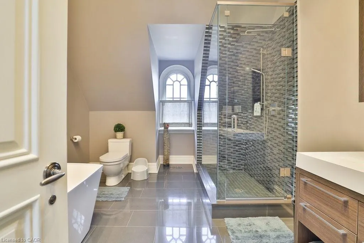
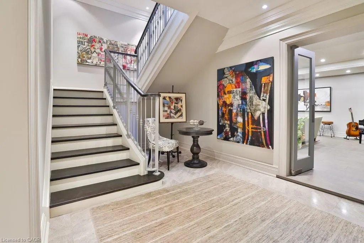
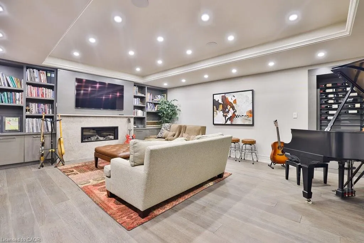
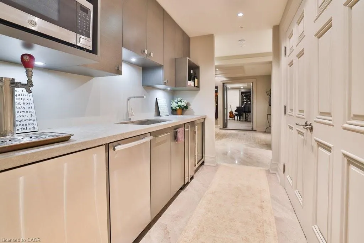
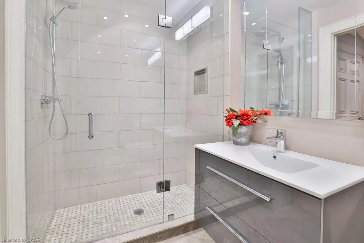
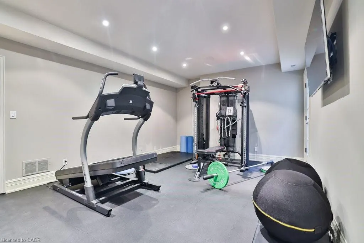
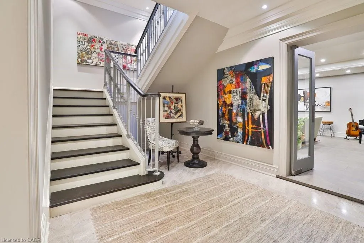
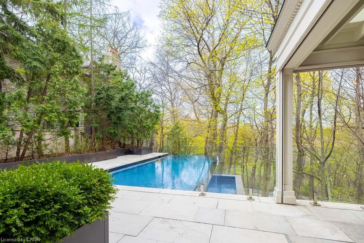

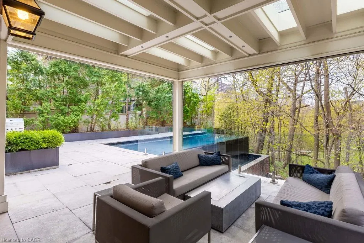
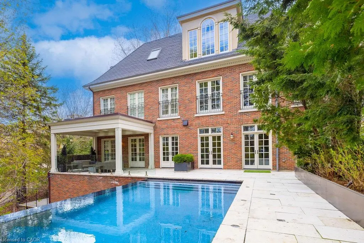
Discreetly positioned on one of Rosedale’s most prestigious streets, this exceptional ravine residence offers rare architectural scale, privacy, and contemporary refinement. Set on a remarkable 238-foot deep lot backing onto the Rosedale ravine, the property boasts a resort-like setting with an infinity-edge pool, expansive outdoor living areas, and a covered terrace designed for year-round entertaining. Situated minutes from downtown Toronto, Rosedale is a unique combination of charm and sophistication. It offers upscale dining, designer shopping, top-rated public and private schools, beautiful parks and endless trails for walking, running or cycling. Quick access to the subway system, Yonge Street and Mount Pleasant Road allow for easy access to explore all that Toronto has to offer. 20 Cluny has been thoughtfully renovated to reflect a seamless blend of timeless architecture and modern luxury. This home spans over 6,000 square feet above grade, with a fully finished lower level, providing elegant space for both grand entertaining and comfortable family living. Inside, 11-foot ceilings on the main and third floors enhance light and volume, while expansive principal rooms offer sophisticated living and dining spaces. The main level, exceeding 2,200 square feet, features a functional layout with formal living and dining rooms, a private office, and a kitchen and breakfast area that connect effortlessly to the terrace and gardens. Upper levels include five generously sized bedrooms, each with its own ensuite. The primary suite offers a serene retreat with a dressing room and spa-inspired bathroom. The third floor provides rare additional living space, ideal for guests or multi-generational living. The lower level includes a recreation room, home gym, and wet bar. Complete with a spacious double garage and heated circular drive, this elegant home presents a rare opportunity in one of Toronto’s most prestigious neighbourhoods.
| Price History | |
|---|---|
| 5/6/2026 | Listed $11,995,000 |
General Features
| Living Area | 6045 |
|---|---|
| Sewer | Sewer (Municipal) |
| Heating | Forced Air,Natural Gas |
| Cooling | Central Air |
| Roof | Asphalt Shing |
| Appliances | Dishwasher,Dryer,Gas Stove,Refrigerator,Washer |
| Zoning | RD(f15;d0.6*1435) |
| Garage Spaces | 2 |
| Architectural Style | 3 Storey |
| Pool Features | In Ground |
| Construction Materials | Brick |
| View | Forest |
| Property Subtype | Single Family Residence |
| County | Toronto |
| New Construction | false |
| Property Type | Residential |
| Attached Garage | true |
| Garage Y/N | true |
| Total Rooms | 20 |
| Full Baths | 6 |
| Status | Active |
| City | Toronto |
| Senior Community Y/N | false |
| Open Parking Spaces | 8 |
| MLS Area | TC09 - Toronto Central |
| Carport Y/N | false |
| Property Attached Y/N | false |
| MLS Area Minor | TCRM - Rosedale-Moore Park |
| Virtual Tour | https://youtu.be/TIT_Rw2zN-A |
| Building Area Units | Square Feet |
| Standard Status | Active |
| Virtual Tour | https://youtu.be/qZsUpPjis3Y |
Interior Features
| Interior Amenities | Central Vacuum,Auto Garage Door Remote(s),Built-In Appliances |
|---|---|
| Basement | Full,Finished |
| Total Fireplaces | 4 |
| Kitchen Level | Main |
| Air Conditioning Y/N | false |
| Heating Y/N | true |
| Window Features | Window Coverings |
| Fireplace Y/N | true |
| Above Grade Finished Area | 6045 |
| Half Baths | 1 |
| Laundry Features | Laundry Room |
| Total Bedrooms | 5 |
| Main Level Bathrooms | 1 |
| Below Grade Finished Area Unit Type | Square Feet |
| Above Grade Finished Area Source | Plans |
| Above Grade Finished Area Unit Type | Square Feet |
| Total Baths | 7 |
Exterior Features
| Exterior Amenities | Backs on Greenbelt,Landscape Lighting,Landscaped,Seasonal Living |
|---|---|
| Parking Features | Attached Garage,Garage Door Opener,Circular,Heated,Inside Entry |
| Lot Features | Urban,Irregular Lot,Greenbelt,Landscaped,Park,Playground Nearby,Public Transit,Quiet Area,Schools,Shopping Nearby,Trails |
| Water Source | Municipal |
| Total Parking | 10 |
| Inclusions | Central Vac,Dishwasher,Dryer,Garage Door Opener,Gas Stove,Pool Equipment,Refrigerator,Washer,Window Coverings,All Electric Light Fixtures, Window Covers, Drapes And Rods, Appliances- Miele Dishwasher, Marvel Ice Machine, Sub Zero Wine And Beverage Fridge Sonos Sound System, Subzero Fridge And Freezer Drawers, Miele Speed Oven, 6 Burner And Griddle Wolf Gas Range/Oven, Miele Kegerator, Dishwasher. Retractable Screened In Back Porch garage Door Openers And Remotes |
| Foundation Details | Unknown |
| Building Area Total | 6045 |
| Lot Dimensions | 42.41 x 237.58 |
| Frontage Length | 42.41 |
| Frontage Type | East |
| Waterfront Y/N | false |
| Covered Spaces | 2 |
| Other Equipment | Pool Equipment |
| Crops Included Y/N | false |
Amenities
- Foreclosure
- Views
- Short Sale
- New Construction
- Adult 55+
- Lease To Own
- No Strata Fees
- Furnished
- Primary On Main
- Air Conditioning
- Seller Finance
- Green
- Fixer Upper
- Horse
- Golf
- Fireplace
- Deck
- Garage
- Basement
- Pool
 Data provided by the Ontario Regional Technology & Information Systems. The information is deemed reliable, but is not guaranteed. Not intended to solicit buyers or sellers, landlords or tenants currently under contract.
The trademarks REALTOR®, REALTORS® and the REALTOR® logo are controlled by The Canadian Real Estate Association (CREA) and identify real estate professionals who are members of CREA. The trademarks MLS®, Multiple Listing Service® and the associated logos are owned
Data provided by the Ontario Regional Technology & Information Systems. The information is deemed reliable, but is not guaranteed. Not intended to solicit buyers or sellers, landlords or tenants currently under contract.
The trademarks REALTOR®, REALTORS® and the REALTOR® logo are controlled by The Canadian Real Estate Association (CREA) and identify real estate professionals who are members of CREA. The trademarks MLS®, Multiple Listing Service® and the associated logos are owned
 All information deemed reliable but not guaranteed. All properties are subject to prior sale, change or withdrawal. Neither listing broker(s) or information provider(s) shall be responsible for any typographical errors, misinformation, misprints and shall be held totally harmless. Listing(s) information is provided for consumer's personal, non-commercial use and may not be used for any purpose other than to identify prospective properties consumers may be interested in purchasing. The data relating