

Address
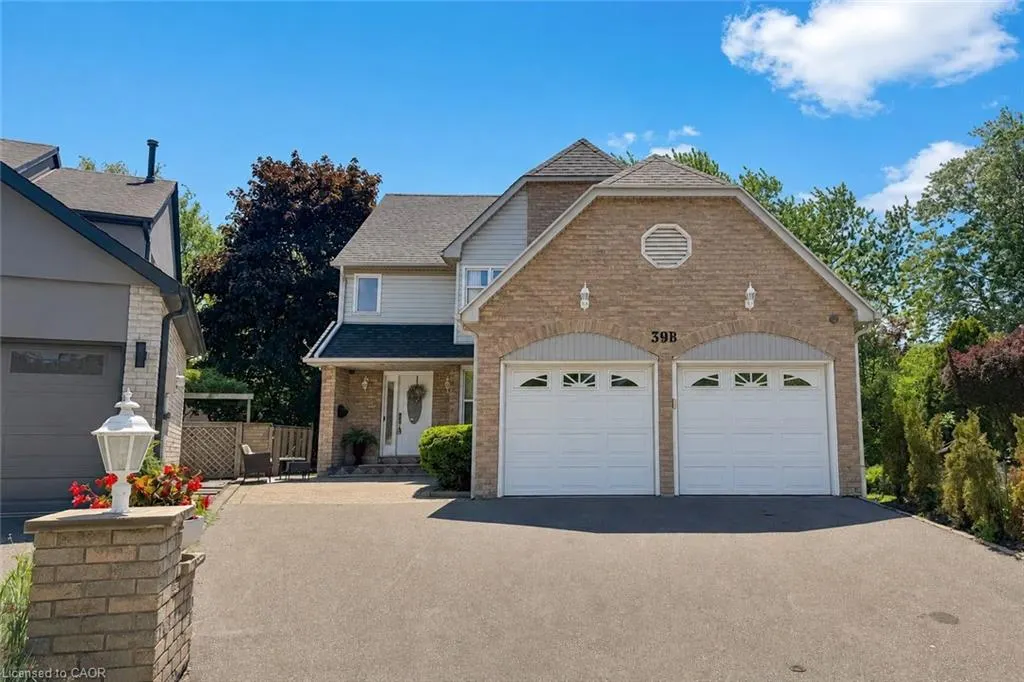
39b Newington Crescent, Toronto, ON
Price
$ 1,649,900
Property Attributes
- ID#40839078
- TypeSingle Family
- Listing Status Active
- CityToronto
- AreaTW08 - Toronto West
- NeighbourhoodTWEC - Eringate-Centennial-West Deane
- Postal CodeM9C 5B7
- Style
- Year Built1981
- Taxes$ 5957
- Price$ 1,649,900
- Bedrooms3
- Full Bathrooms3
- Half Bathrooms1
- Sqr Footage1852
Data Source:
Ontario Regional (ITSO)
Property Description
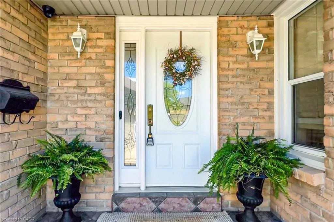
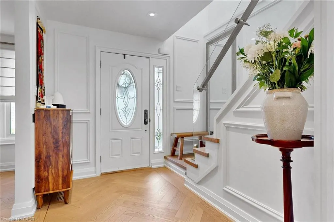
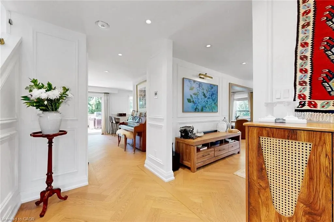
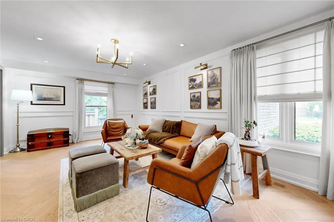
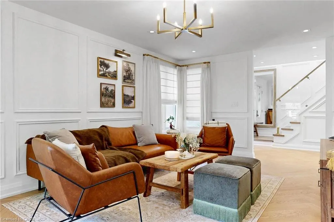
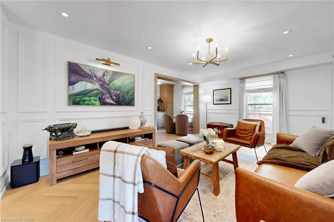
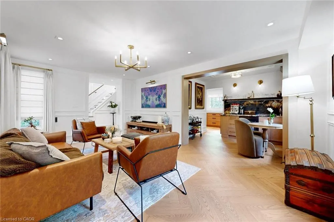

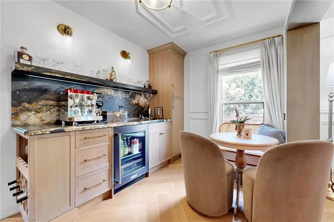
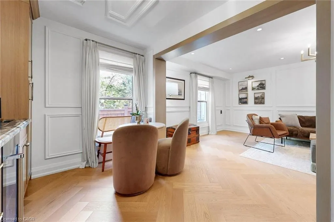
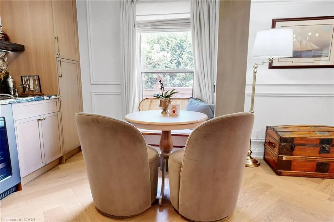
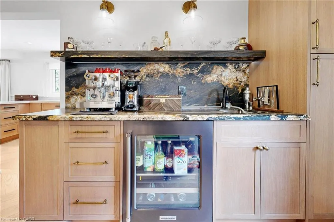
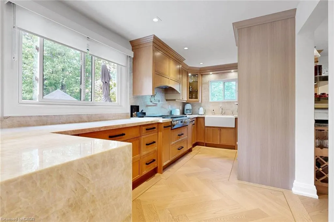
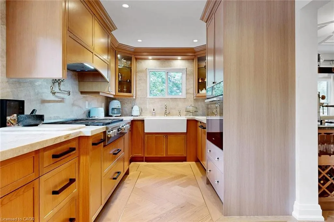
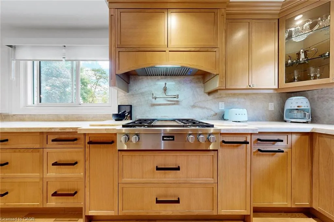
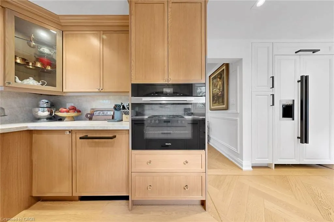
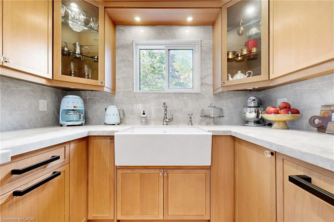
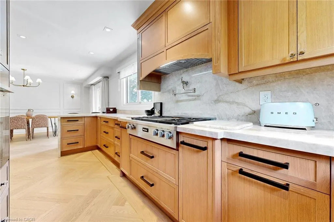
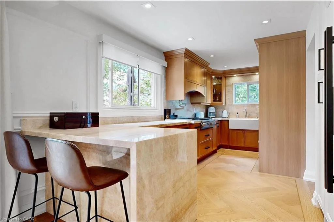
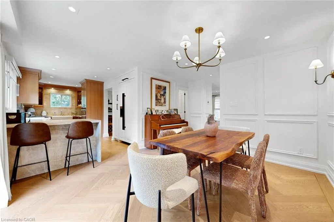
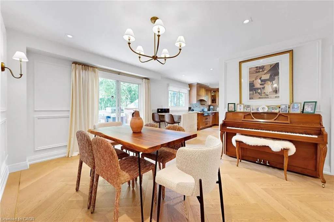
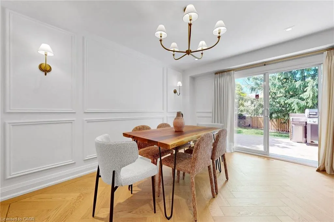
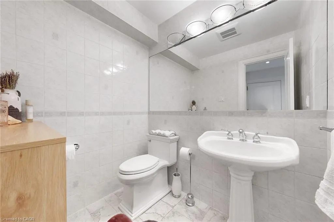
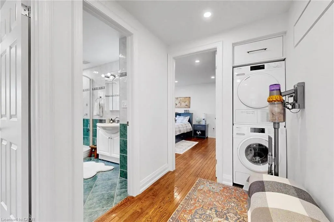
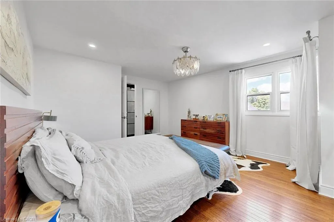
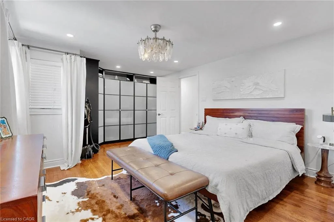
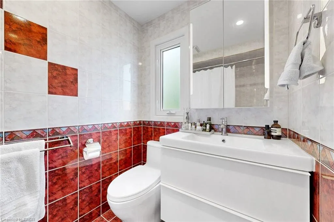
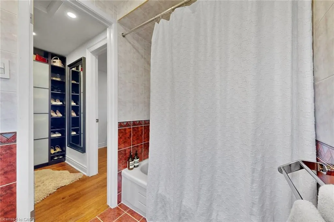
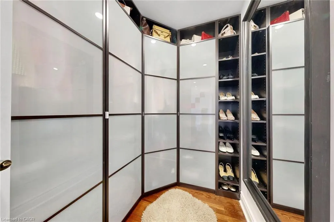
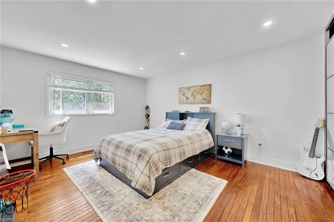
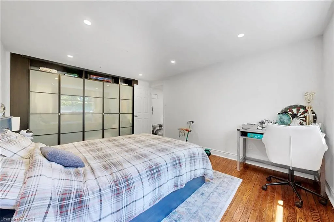
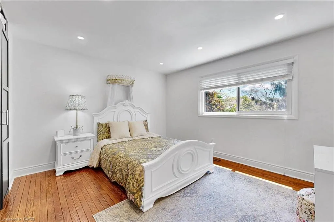
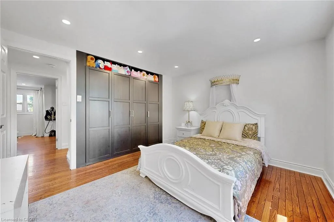
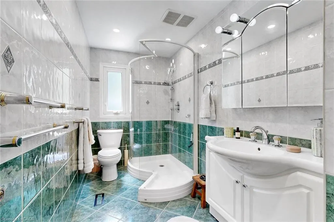
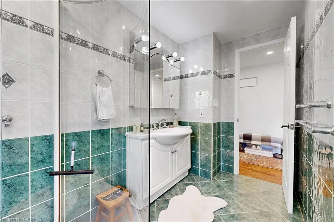
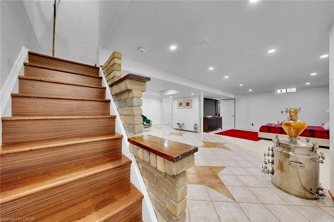
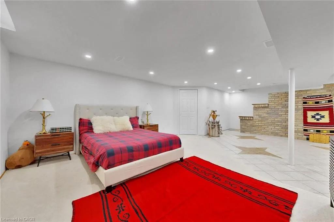
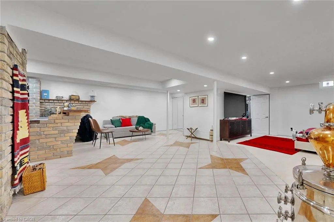
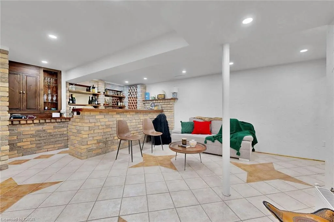
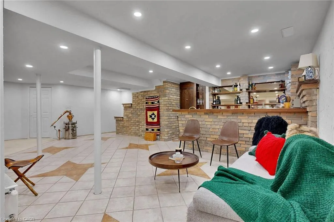
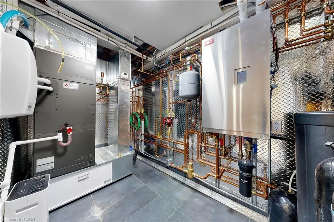
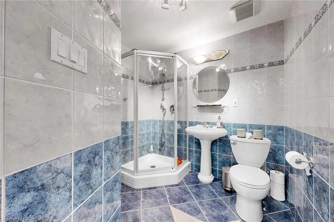
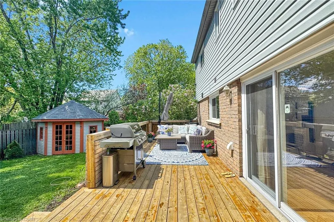
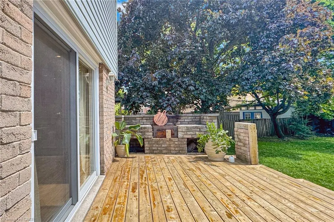
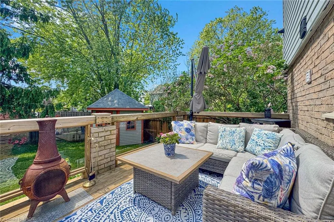
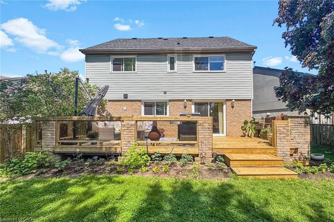
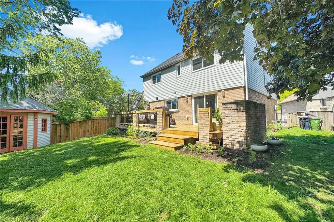
A Dream Home In Every Sense, This Extensively Renovated 3-Bedroom, 4-Bath Residence Is Situated On A Rare Pie-Shaped Lot In One Of Etobicoke's Most Desirable Family-Friendly Neighborhoods. Showcasing Over $300,000Improvements, This Property Offers An Exceptional Blend Of Luxury, Comfort, And Functionality. The Stunning Interior Features Elegant Herringbone Hardwood Flooring, Smooth Ceilings, Wall Panels, Glass Stair Railings, Premium Lighting Throughout, And Finishes That Elevate Every Space. The Showpiece Kitchen Is Designed To Impress With Striking Taj Mahal Quartzite Surfaces, High-End Miele Appliances, A Cast Iron Sink, Custom Cabinetry, And Exceptional Attention To Detail. The Family Room Walks Out To A Beautiful New Deck, Creating The Perfect Setting For Everyday Living And Entertaining. Upstairs, The Spacious Primary Features A Walk-In Closet, And A Private 4-Piece Ensuite. Two Additional Generously Sized Bedrooms And A Full Bathroom Complete The Upper Level. Convenient Second-Floor Laundry Adds Everyday Functionality. The Finished Basement Extends The Living Space With A Large Rec Room, A Custom Bar, A 3-Piece Bath The Home Features A Top-Of-The-Line Utility System Including Upgraded 3/4-Inch Plumbing, A Mitsubishi Heating And Cooling System, Water Softener, Water Filtration And Reverse Osmosis Systems, Providing Exceptional Water And Air Quality Throughout The Home. Additional Improvements Include Updated Electrical, Security Camera System, Central Humidifier, Central Aromatherapy System, Custom Blinds And Window Coverings. The Fully Customized Double-Car Garage Features Heating, Built-In Cabinetry, Offering A Unique Space For Car Enthusiasts Or Additional Workspace. Ideally Located Close To Top-Rated Schools, Parks, Transit, Shopping, Restaurants, And Major Highways, This Exceptional Property Presents A Rare Opportunity To Own A Move-In Ready Home Where Luxury Finishes, Superior Craftsmanship, And Pride Of Ownership Are Evident Throughout. A Must See!
| High School |
|---|
| Michael Power High School |
| Price History | |
|---|---|
| 6/11/2026 | Listed $1,649,900 |
General Features
| Living Area | 1852 |
|---|---|
| Sewer | Sewer (Municipal) |
| Heating | Forced Air |
| Cooling | Central Air |
| Roof | Asphalt Shing |
| Appliances | Water Heater,Dishwasher,Dryer,Stove,Washer |
| Zoning | RD(f12;a465;d0.45*39) |
| Garage Spaces | 2 |
| Construction Materials | Aluminum Siding,Brick Veneer |
| Year Built | 1981 |
| Stories Count | 2 |
| Property Subtype | Single Family Residence |
| County | Toronto |
| New Construction | false |
| Property Type | Residential |
| Attached Garage | true |
| Garage Y/N | true |
| Total Rooms | 13 |
| Full Baths | 3 |
| Status | Active |
| Directions | Renforth Drive and Eringate Drive |
| High School | Michael Power |
| City | Toronto |
| Senior Community Y/N | false |
| Open Parking Spaces | 4 |
| MLS Area | TW08 - Toronto West |
| Property Attached Y/N | false |
| MLS Area Minor | TWEC - Eringate-Centennial-West Deane |
| Building Area Units | Square Feet |
| Standard Status | Active |
| Year Built Source | Assessor |
Interior Features
| Interior Amenities | Water Meter |
|---|---|
| Basement | Full,Finished |
| Kitchen Level | Main |
| Air Conditioning Y/N | false |
| Heating Y/N | true |
| Window Features | Window Coverings |
| Fireplace Y/N | false |
| Above Grade Finished Area | 1852 |
| Half Baths | 1 |
| Laundry Features | In Basement |
| Total Bedrooms | 3 |
| Main Level Bathrooms | 1 |
| Below Grade Finished Area Unit Type | Square Feet |
| Above Grade Finished Area Source | Other |
| Above Grade Finished Area Unit Type | Square Feet |
| Total Baths | 4 |
Exterior Features
| Parking Features | Attached Garage |
|---|---|
| Lot Features | Urban,Highway Access,Major Highway,Park,Public Transit,Regional Mall,School Bus Route,Schools |
| Water Source | Municipal |
| Total Parking | 6 |
| Inclusions | Dishwasher,Dryer,Stove,Washer,Window Coverings,Existing: Fridge, Stove, Dishwasher, Washer And Dryer, All Light Fixtures And All Window Coverings |
| Foundation Details | Unknown |
| Building Area Total | 1852 |
| Lot Dimensions | 25.83 x 132.87 |
| Frontage Length | 25.83 |
| Frontage Type | North |
| Waterfront Y/N | false |
| Covered Spaces | 2 |
| Crops Included Y/N | false |
Amenities
- Foreclosure
- Views
- Short Sale
- New Construction
- Adult 55+
- Lease To Own
- No Strata Fees
- Furnished
- Primary On Main
- Air Conditioning
- Seller Finance
- Green
- Fixer Upper
- Horse
- Golf
- Fireplace
- Deck
- Garage
- Basement
- Pool
Property vs Single Family Average in M9C 5B7
In The Neighbourhood
Etobicoke
$ 1,050,000
44 Beckwith Road
Etobicoke, ON M9C 3Y1
- Type
- Single Family
- Size
- 1,056 SqFt
- Rooms
- 3 Beds + 2 Baths
Toronto
$ 1,448,000
75 Rangoon Road
Toronto, ON M9C 4N8
- Type
- Single Family
- Size
- 1,315 SqFt
- Rooms
- 5 Beds + 2.5 Baths
 Data provided by the Ontario Regional Technology & Information Systems. The information is deemed reliable, but is not guaranteed. Not intended to solicit buyers or sellers, landlords or tenants currently under contract.
The trademarks REALTOR®, REALTORS® and the REALTOR® logo are controlled by The Canadian Real Estate Association (CREA) and identify real estate professionals who are members of CREA. The trademarks MLS®, Multiple Listing Service® and the associated logos are owned
Data provided by the Ontario Regional Technology & Information Systems. The information is deemed reliable, but is not guaranteed. Not intended to solicit buyers or sellers, landlords or tenants currently under contract.
The trademarks REALTOR®, REALTORS® and the REALTOR® logo are controlled by The Canadian Real Estate Association (CREA) and identify real estate professionals who are members of CREA. The trademarks MLS®, Multiple Listing Service® and the associated logos are owned
 All information deemed reliable but not guaranteed. All properties are subject to prior sale, change or withdrawal. Neither listing broker(s) or information provider(s) shall be responsible for any typographical errors, misinformation, misprints and shall be held totally harmless. Listing(s) information is provided for consumer's personal, non-commercial use and may not be used for any purpose other than to identify prospective properties consumers may be interested in purchasing. The data relating