

Address
4 Belle Ayre Boulevard, Toronto, ON
Price
$ 1,699,000
Property Attributes
- ID#C12916318
- TypeSingle Family
- Listing Status Active
- MunicipalityToronto
- CityToronto
- NeighbourhoodMount Pleasant East
- Postal CodeM4S 2P7
- StyleSingle Family Dwelling
- Price$ 1,699,000
- Bedrooms2+1
- Bathrooms3
- Half Bathrooms0
- Sqr Footage1500
Data Source:
RLP - CREA EN
Property Description
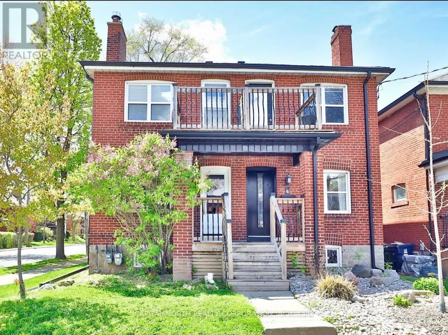
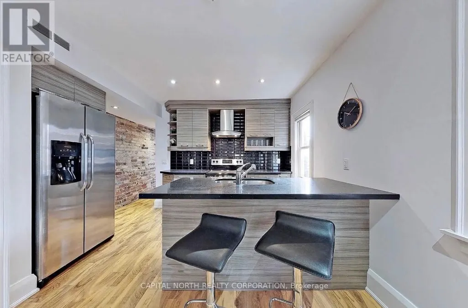
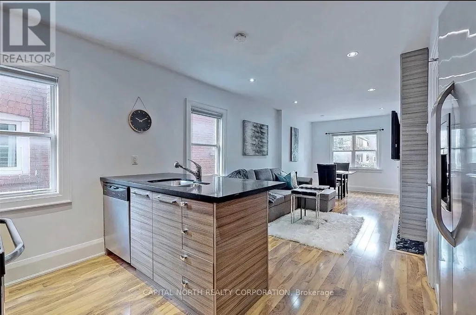
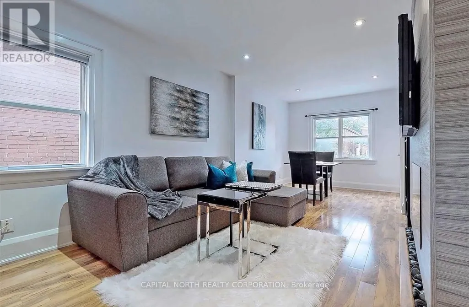
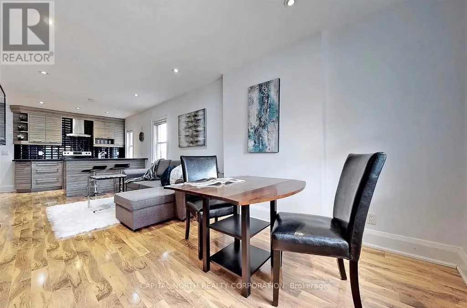
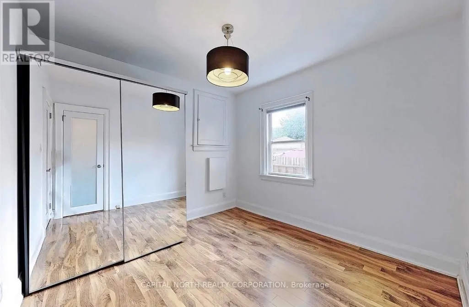
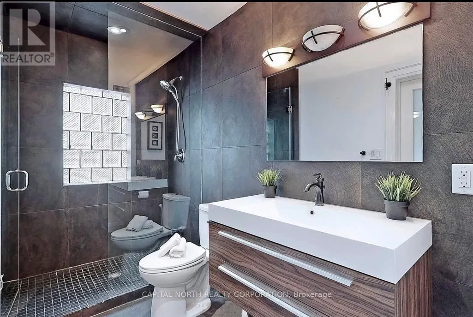
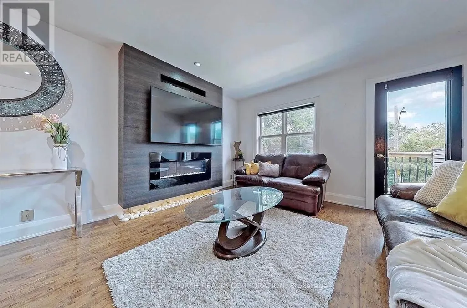
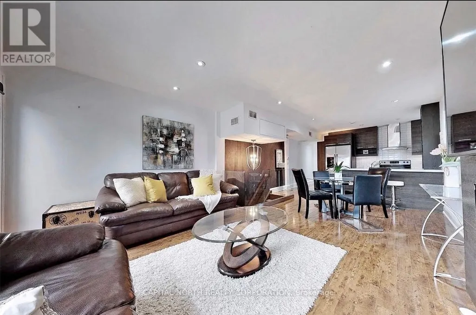
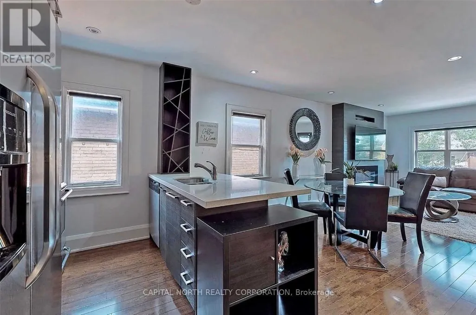
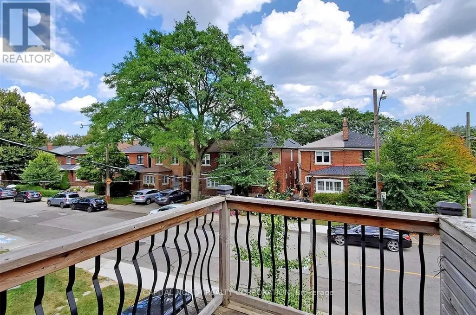
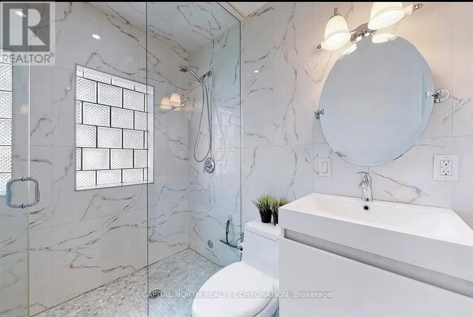
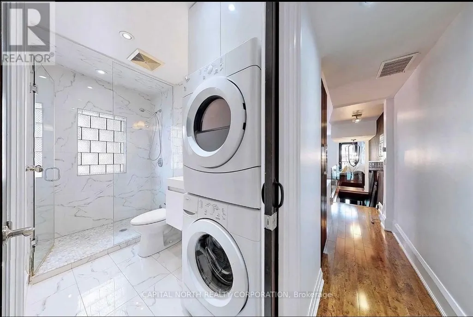
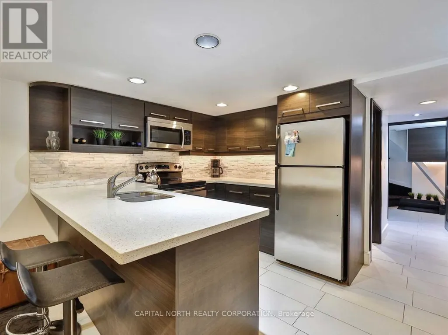
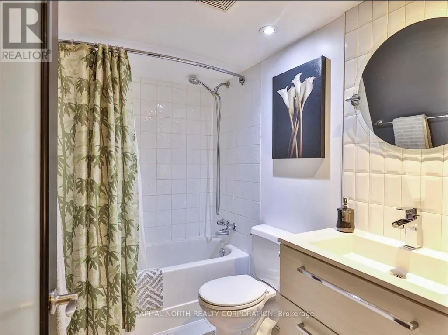
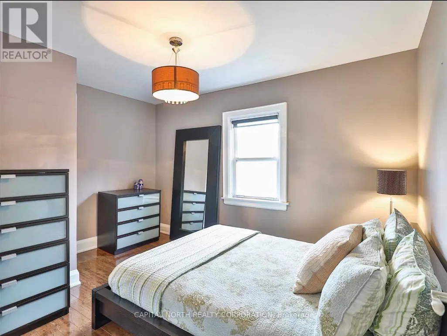
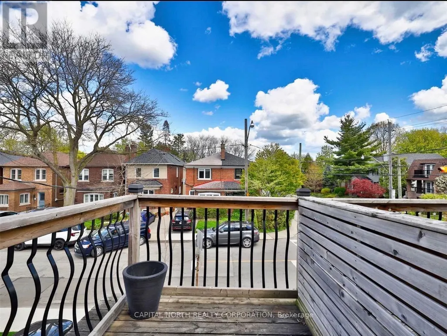
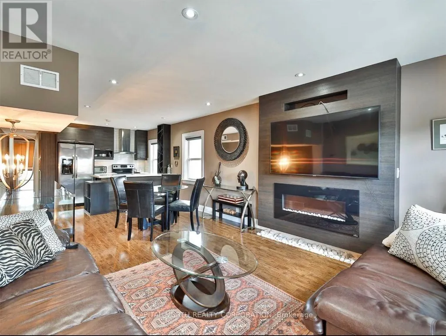
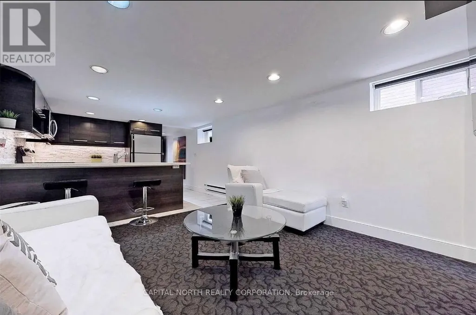
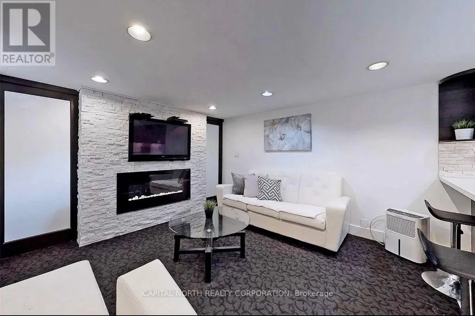
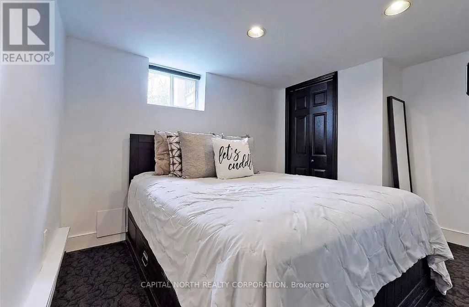
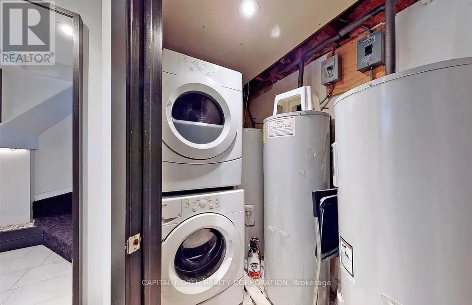
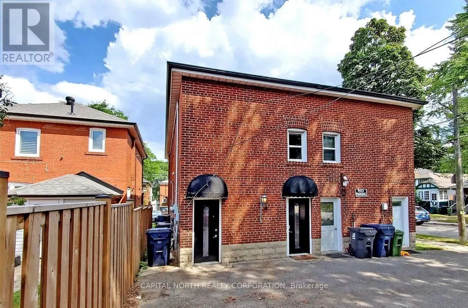
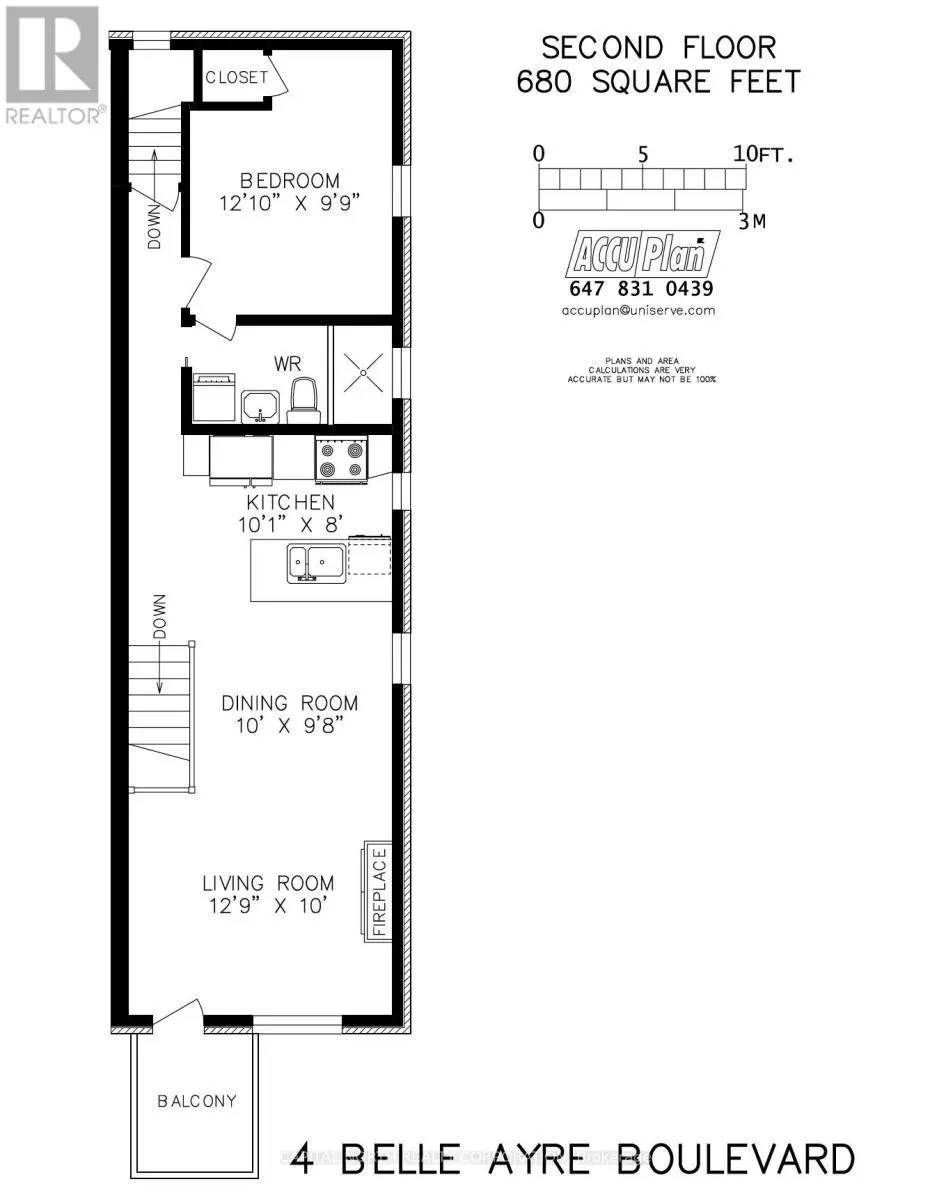
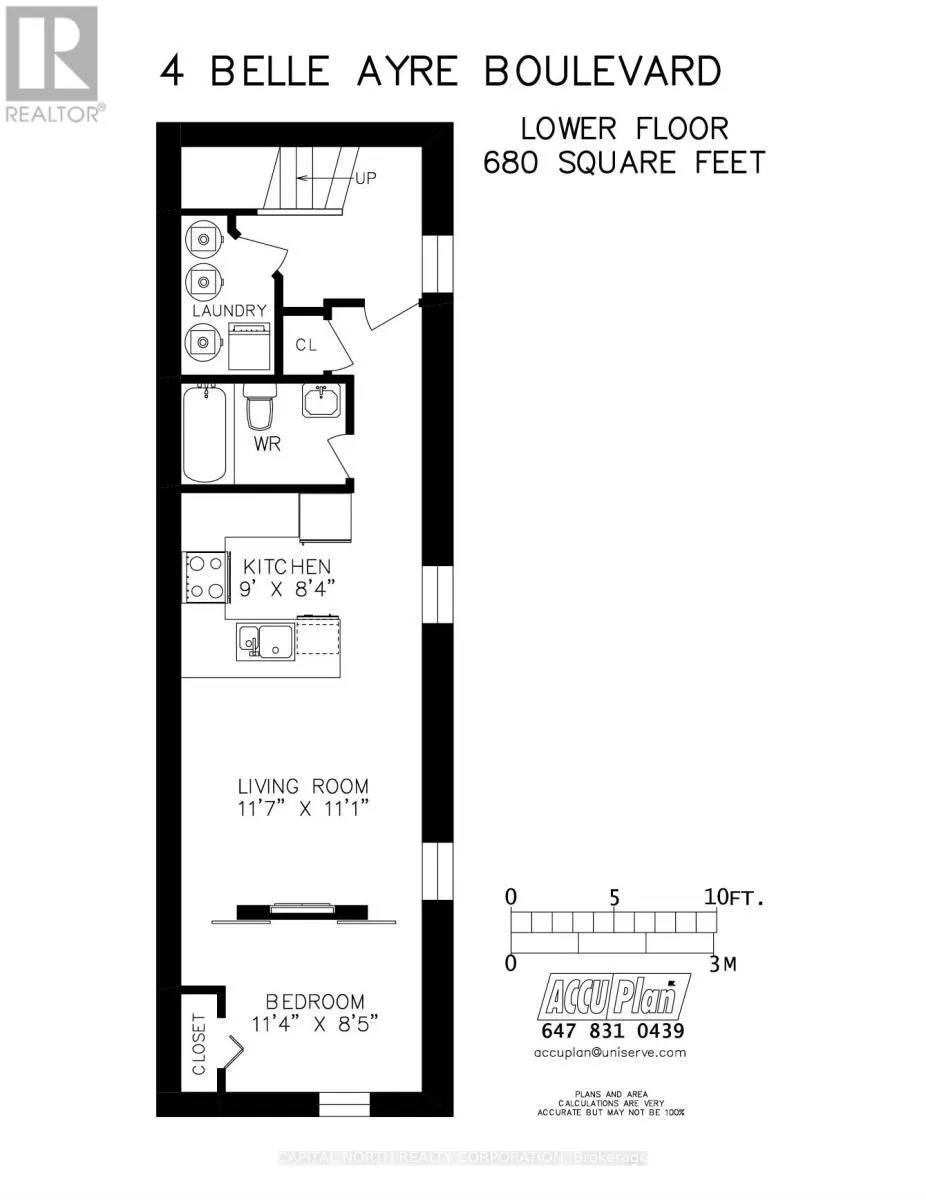
Turnkey Home In The Heart Of Davisville Village! Welcome To This Beautifully Renovated Semi-Detached Home In One Of Midtown Toronto's Most Desirable Neighbourhoods, Where Tree-Lined Streets, Vibrant Cafes, Top-Rated Schools, Parks, And The TTC Are All Just Steps Away. Offering Three Self-Contained Luxury Suites, This Is A Rare Opportunity To Live In A Thriving Community While Generating Income Or Building Long-Term Wealth. Each Unit Is Thoughtfully Designed With Bright, Open-Concept Living, Quartz Kitchens, Exposed Brick Accents, Electric Fireplaces, And Pot Lights Throughout-Blending Modern Style With Warmth And Character. The Main Floor Features A Stylish 1-Bedroom Layout With Shared Laundry, While The Second-Floor Suite Offers A Private Balcony And Its Own Ensuite Laundry, Perfect For Added Comfort And Independence. The Fully Finished Basement Includes A Separate Entrance, Above-Grade Windows, And A Spacious 1-Bedroom Layout-Ideal For Extended Family Or Additional Rental Income. With Three Separate Hydro Meters, Strong Existing Tenants, And Rare Two-Car Parking, This Property Delivers Exceptional Flexibility And Value. Enjoy The Best Of Midtown Living Just Minutes To Mount Pleasant Shops, Restaurants, Parks, And Transit. Whether You're Looking To Live, Invest, Or Do Both, This Is A Rare, Move-In Ready Opportunity In The Heart Of Davisville You Won't Want To Miss!
General Features
| Terms | SALE |
|---|---|
| Neighbourhood | Mount Pleasant East |
| Construction Style | Semi-detached |
| Property Sub Type | Single Family |
| jumpId | 27611303 |
| Property Subtype French | Single Family Dwelling |
| Listing Type French | House |
| MLS | C12916318 |
| Appliances | Dishwasher, Dryer, Hood Fan, Microwave, Stove, Washer, Window Coverings, Refrigerator |
| Building Type | House |
| Property Type | Single Family |
| Sewer | Sanitary sewer |
Interior Features
| Fireplace | yes |
|---|---|
| Living Area Range | 1500 sqft |
| Bedrooms | 2+1 |
| Basement | Finished |
| Basement Type | N/A, N/A, N/A |
| Cooling Type | Central air conditioning |
| Foundation Type | Poured Concrete |
| Heating Fuel | Natural gas |
| Heating Type | Forced air |
| Beds | 3 |
| Total Baths | 3 |
| Total Baths | 3 |
Exterior Features
| Exterior Finish | Brick |
|---|---|
| Parking Type | No Garage |
Room Details
| Room | Dimensions | Level | Flooring | Details |
|---|---|---|---|---|
| Bedroom | 3.91 m x 2.97 m | 2nd Level | ||
| Bedroom | 3.45 m x 2.57 m | Basement Level | ||
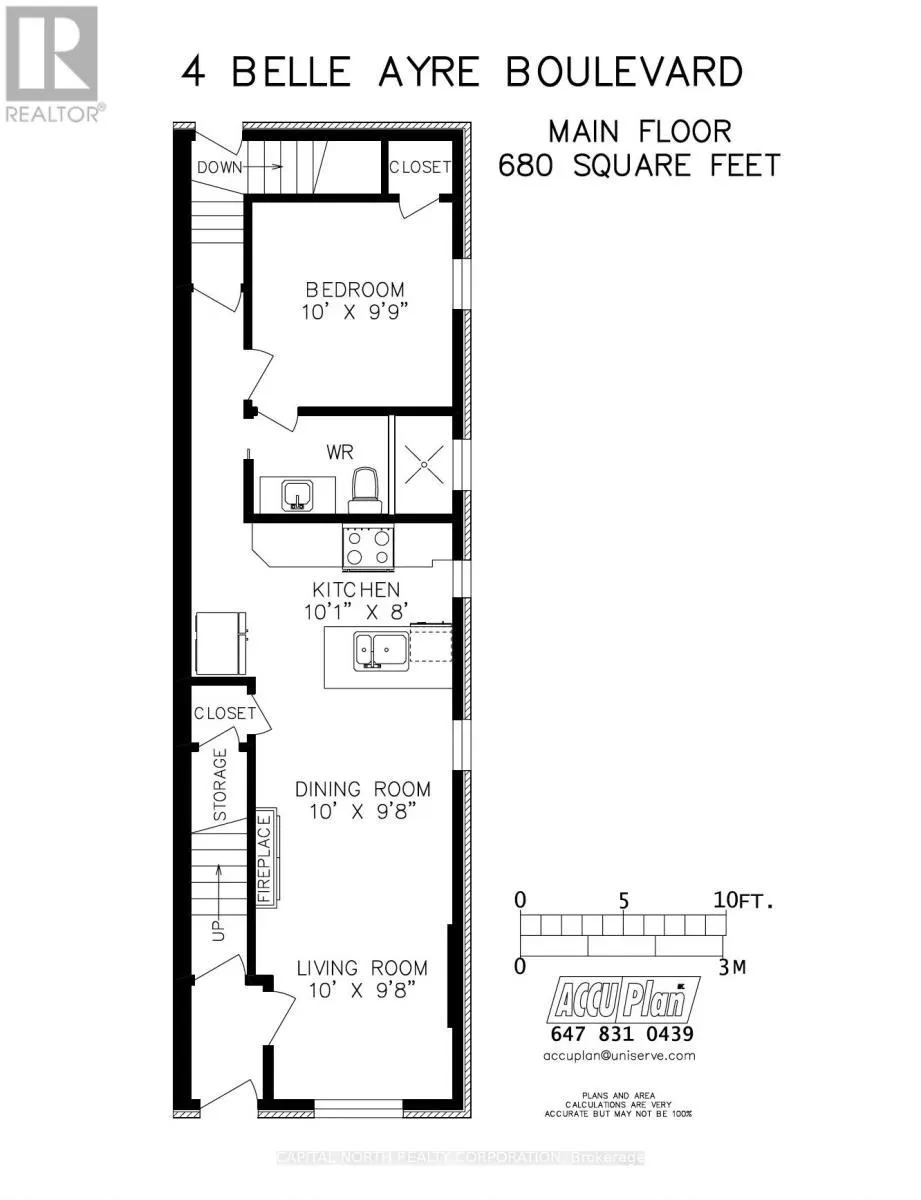
| Bedroom | 3.05 m x 2.97 m | Main Level | ||
| Dining | 3.05 m x 2.95 m | 2nd Level | ||
| Dining | 3.05 m x 2.95 m | Main Level | ||
| Kitchen | 3.05 m x 2.44 m | Main Level | ||
| Kitchen | 3.07 m x 2.44 m | 2nd Level | ||
| Kitchen | 2.74 m x 2.54 m | Basement Level | ||
| Living | 3.05 m x 2.95 m | Main Level | ||
| Living | 3.53 m x 3.38 m | Basement Level | ||
| Living | 3.89 m x 3.05 m | 2nd Level |
Amenities
- Views
- New Construction
- Adult 55+
- Lease To Own
- No Strata Fees
- Furnished
- Primary On Main
- Air Conditioning
- Seller Finance
- Green
- Fixer Upper
- Horse
- Golf
- Fireplace
- Deck
- Garage
- Basement
- Pool

Property vs Single Family Average in M4S 2P7
Price
In The Neighbourhood
Just Listed
Toronto
$ 1,850
Basement - 390 Roehampton Avenue
Toronto, ON M4P1S4
- Type
- Single Family
- Size
- 1,100 SqFt
- Rooms
- 2 Beds + 1 Baths
Listed by: BAY STREET GROUP INC.
Toronto
$ 1,395,000
222 Broadway Avenue
Toronto, ON M4P1V9
- Type
- Single Family
- Size
- 2,000 SqFt
- Rooms
- 3 Beds + 2.5 Baths
Listed by: RE/MAX HALLMARK REALTY LTD.
Toronto
$ 2,070
559a Mount Pleasant Road
Toronto, ON M4S2M5
- Type
- Single Family
- Size
- 699 SqFt
- Rooms
- 1 Beds + 1 Baths
Listed by: RE/MAX ALL-STARS REALTY INC.
Toronto
$ 7,900
109 Banff Road
Toronto, ON M4P2P6
- Type
- Single Family
- Size
- 3,000 SqFt
- Rooms
- 5 Beds + 3.5 Baths
Listed by: RIGHT AT HOME REALTY
Toronto
$ 1,348,000
389 Davisville Avenue
Toronto, ON M4S1H4
- Type
- Single Family
- Size
- 1,500 SqFt
- Rooms
- 3 Beds + 2 Baths
Listed by: SUTTON GROUP-ADMIRAL REALTY INC.
Reduced
Toronto
$ 1,700
Lower - 3 Whitewood Road
Toronto, ON M4S2X8
- Type
- Single Family
- Size
- 1,100 SqFt
- Rooms
- 1 Beds + 1 Baths
Listed by: RE/MAX HALLMARK REALTY LTD.
Reduced
Toronto
$ 4,250
705 Hillsdale Avenue E
Toronto, ON M4S1V4
- Type
- Single Family
- Size
- 1,500 SqFt
- Rooms
- 3 Beds + 1.5 Baths
Listed by: REMAX YOUR COMMUNITY REALTY
Water Views
Toronto
$ 3,500
55 Banff Road
Toronto, ON M4S2V6
- Type
- Single Family
- Size
- 1,100 SqFt
- Rooms
- 3 Beds + 1.5 Baths
Listed by: RE/MAX HALLMARK REALTY LTD.
Reduced
Toronto
$ 1,500
Bsmt - 150 Banff Road
Toronto, ON M4P2P7
- Type
- Single Family
- Size
- 1,100 SqFt
- Rooms
- 1 Beds + 1 Baths
Listed by: JDL REALTY INC.
Reduced
Toronto
$ 15,000
275 Keewatin Avenue
Toronto, ON M4P2A4
- Type
- Single Family
- Size
- 2,000 SqFt
- Rooms
- 3 Beds + 2.5 Baths
Listed by: CENTURY 21 REGAL REALTY INC.
Reduced
Toronto
$ 16,000
Rear - 275 Keewatin Avenue S
Toronto, ON M4P2A4
- Type
- Single Family
- Size
- 2,000 SqFt
- Rooms
- 4 Beds + 3.5 Baths
Listed by: CENTURY 21 REGAL REALTY INC.
Reduced
Toronto
$ 1,850
10 Hoyle Avenue
Toronto, ON M4S2X6
- Type
- Single Family
- Size
- 699 SqFt
- Rooms
- 1 Beds + 1 Baths
Listed by: AIMHOME REALTY INC.
 Data provided by the Ontario Regional Technology & Information Systems. The information is deemed reliable, but is not guaranteed. Not intended to solicit buyers or sellers, landlords or tenants currently under contract.
The trademarks REALTOR®, REALTORS® and the REALTOR® logo are controlled by The Canadian Real Estate Association (CREA) and identify real estate professionals who are members of CREA. The trademarks MLS®, Multiple Listing Service® and the associated logos are owned
Data provided by the Ontario Regional Technology & Information Systems. The information is deemed reliable, but is not guaranteed. Not intended to solicit buyers or sellers, landlords or tenants currently under contract.
The trademarks REALTOR®, REALTORS® and the REALTOR® logo are controlled by The Canadian Real Estate Association (CREA) and identify real estate professionals who are members of CREA. The trademarks MLS®, Multiple Listing Service® and the associated logos are owned
 All information deemed reliable but not guaranteed. All properties are subject to prior sale, change or withdrawal. Neither listing broker(s) or information provider(s) shall be responsible for any typographical errors, misinformation, misprints and shall be held totally harmless. Listing(s) information is provided for consumer's personal, non-commercial use and may not be used for any purpose other than to identify prospective properties consumers may be interested in purchasing. The data relating