

Address
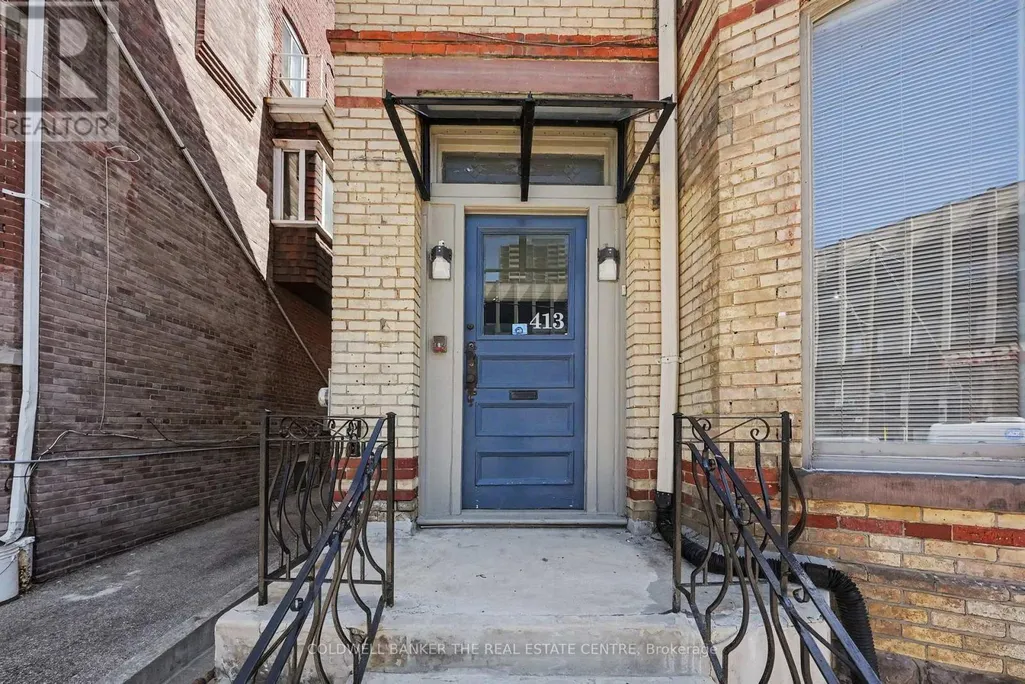
3+ - 413 Sherbourne Street E, Toronto, ON
Price
$ 3,459,000
Property Attributes
- ID#C12920390
- TypeSingle Family
- Listing Status Active
- MunicipalityToronto
- CityToronto
- NeighbourhoodCabbagetown-South St. James Town
- Postal CodeM4X 1K5
- StyleSingle Family Dwelling
- Price$ 3,459,000
- Bedrooms5+1
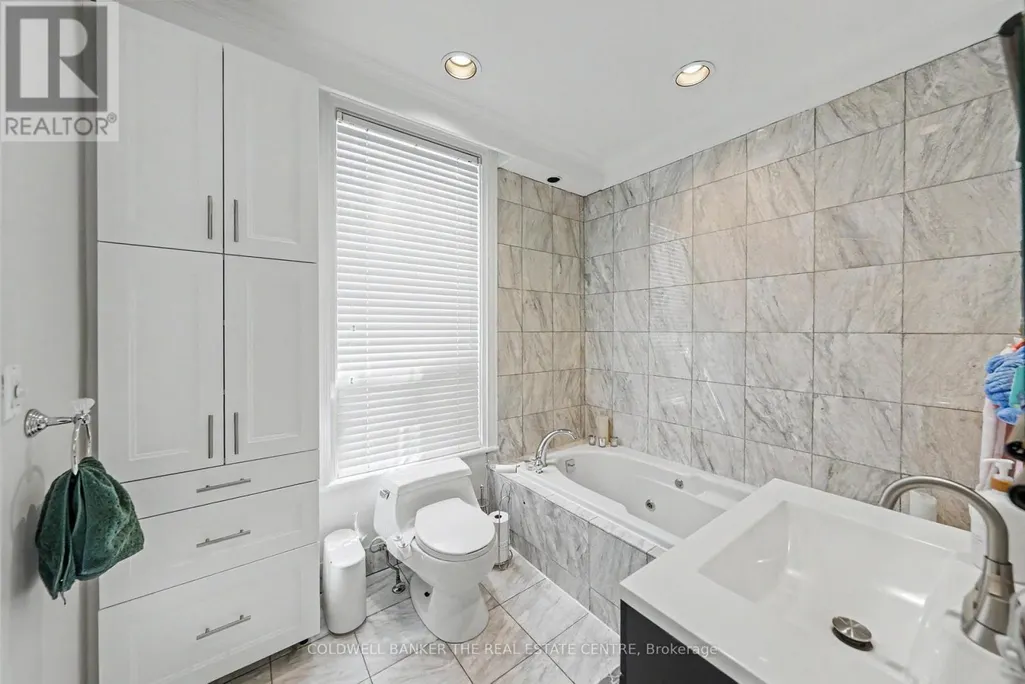
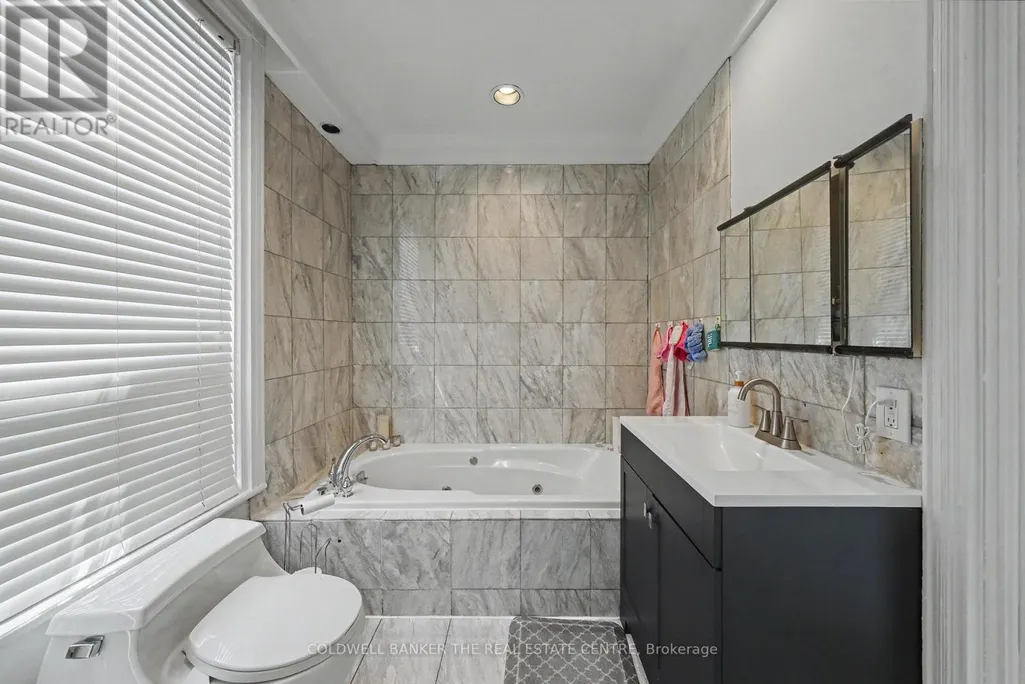
- Bathrooms3
- Half Bathrooms2
- Sqr Footage5000
Data Source:
RLP - CREA EN
Property Description
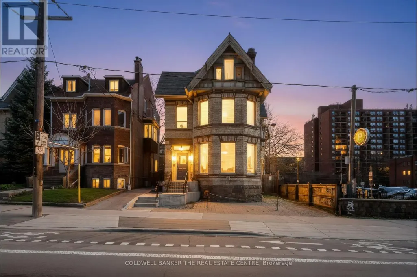
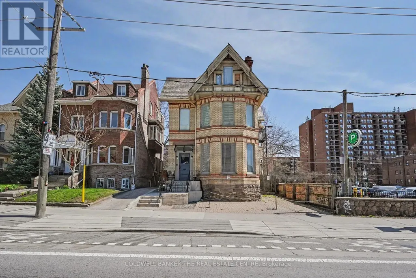
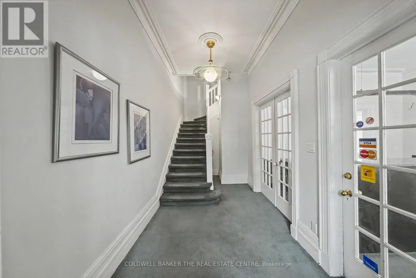
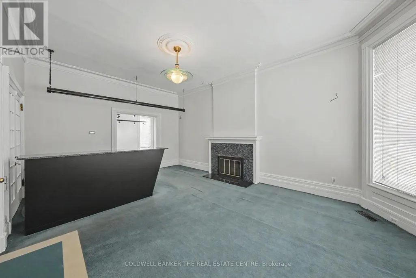
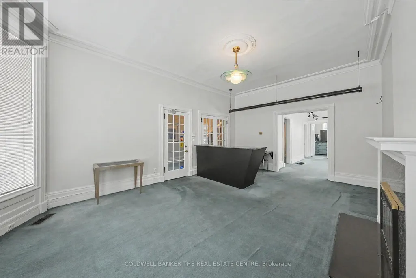
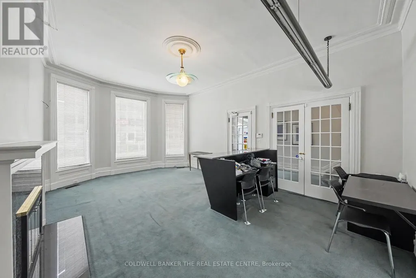
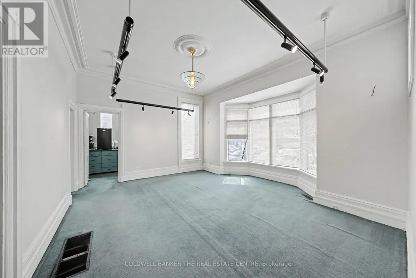
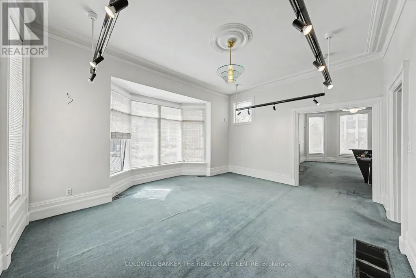
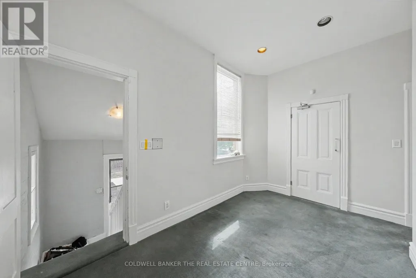
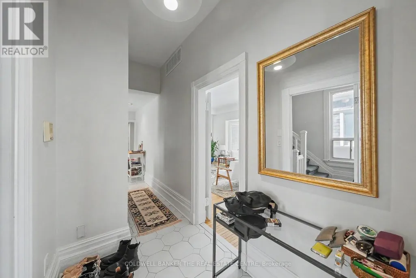
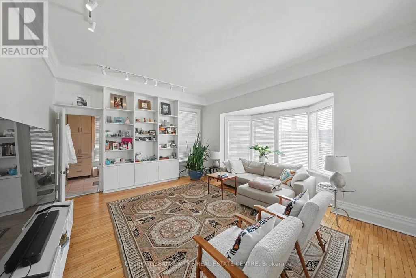
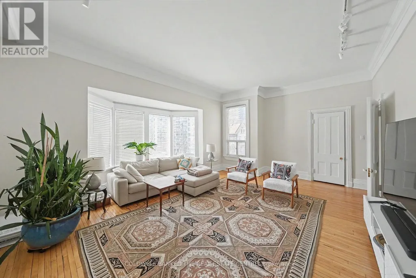
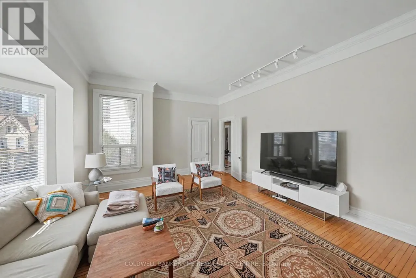
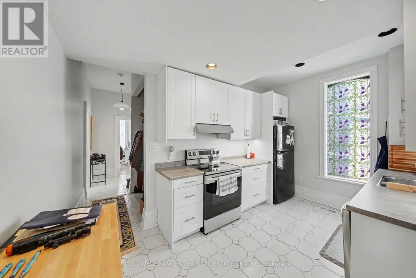
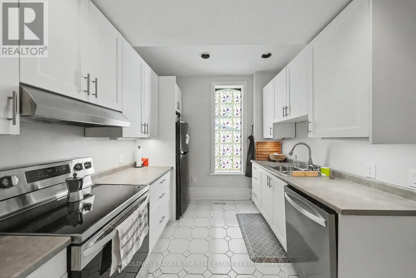
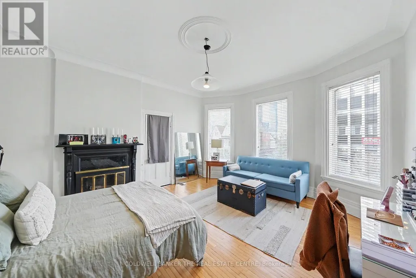
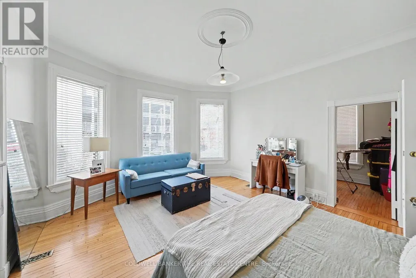
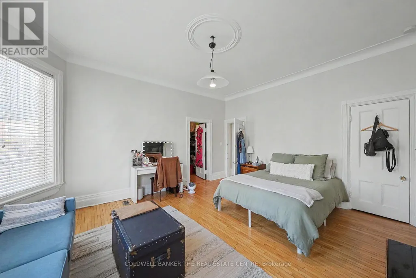
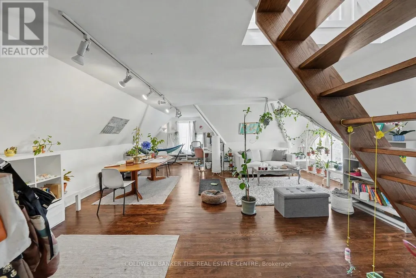
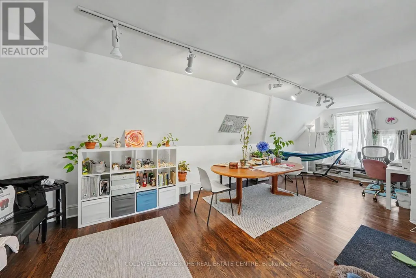
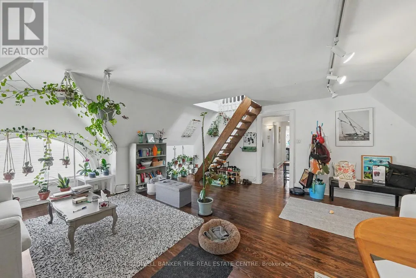
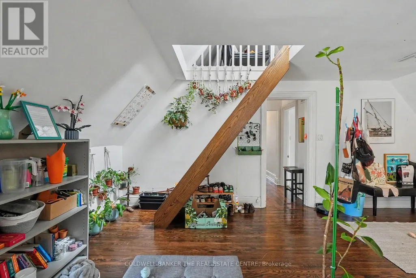
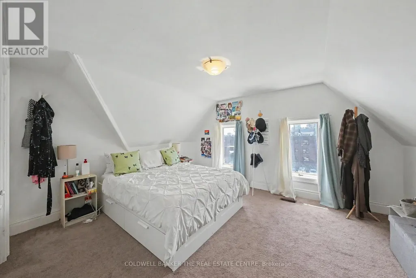
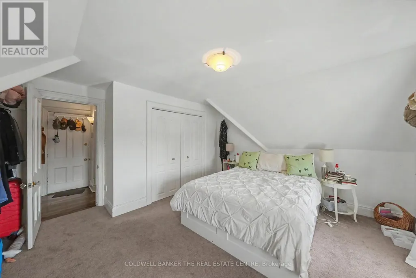
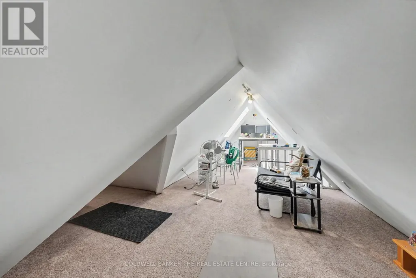
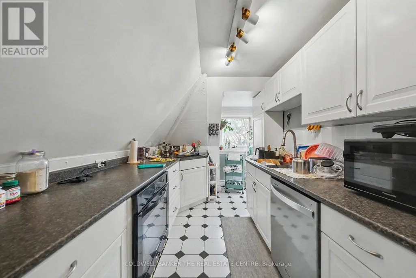
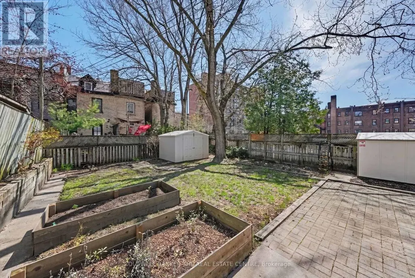
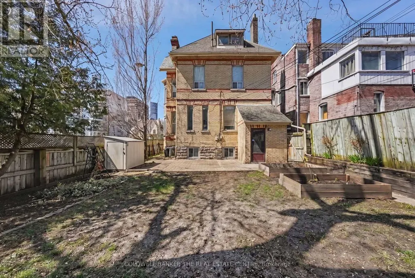
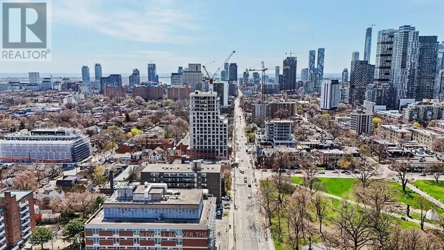
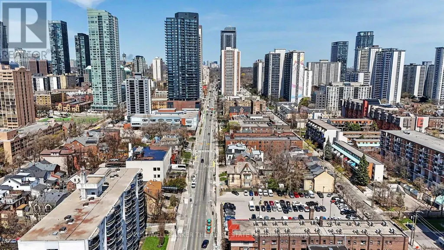
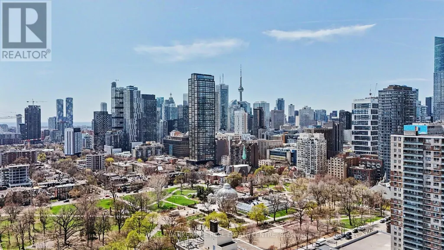
Stunning 1840 Victorian Mansion in the heart of Cabbagetown. This unique Live/Work space features soaring ceilings, original plasterwork, and a sun-drenched vaulted loft with large windows and bright exposures. Experience the perfect blend of historic character and modern functionality, including a spacious main floor office. Steps to the Eaton Centre and downtown, yet offering a private gated garden shaded by mature trees and fencing. Perfectly situated next to municipal parking for easy client access.
General Features
| Zoning | Residential / Commercial |
|---|---|
| Terms | SALE |
| Neighbourhood | Cabbagetown-South St. James Town |
| Property Sub Type | Single Family |
| jumpId | 27618525 |
| Property Subtype French | Single Family Dwelling |
| Listing Type French | House |
| MLS | C12920390 |
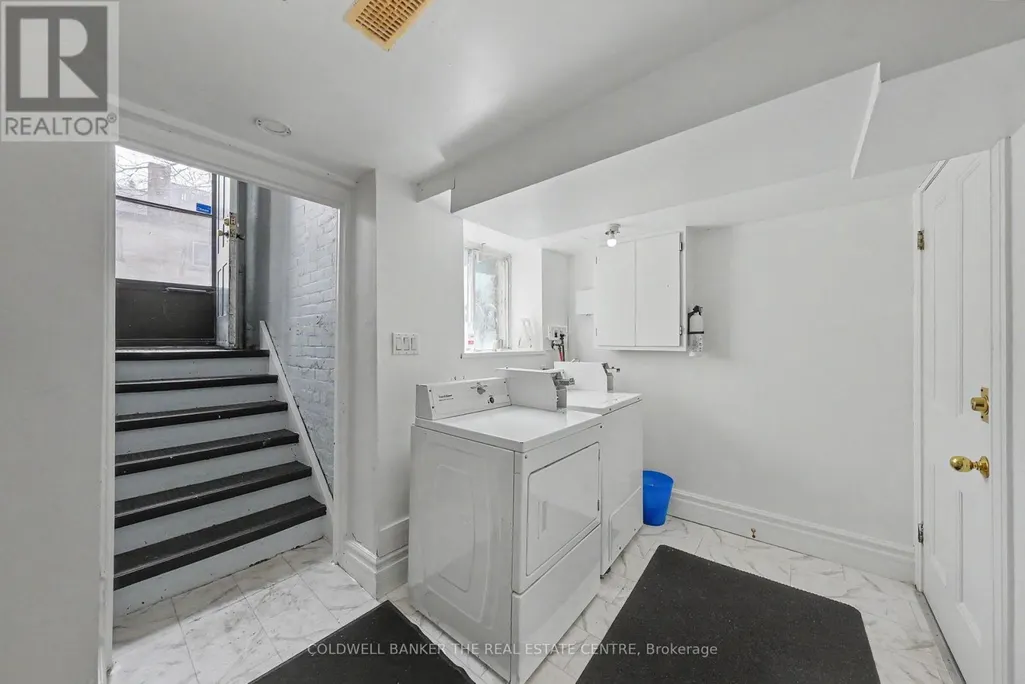
| Appliances | Central Vacuum, Cooktop, Dishwasher, Dryer, Oven, Two stoves, Washer, Window Coverings, Refrigerator |
| Building Type | Other |
| Property Type | Single Family |
| Sewer | Sanitary sewer |
Interior Features
| Fireplace | yes |
|---|---|
| Living Area Range | 5000 sqft |
| Bedrooms | 5+1 |
| Foundation Type | Concrete |
| Beds | 6 |
| Total Baths | 3+2 |
| Total Baths | 3+2 |
| Total Half Baths | 2 |
Exterior Features
| Exterior Finish | Brick |
|---|---|
| Parking Type | No Garage |
Room Details
| Room | Dimensions | Level | Flooring | Details |
|---|---|---|---|---|
| 2nd Bedroom | 10.6 m x 8.79 m | 2nd Level | ||
| 2nd Bedroom | 23.59 m x 11.52 m | Upper Level | ||
| Bedroom | 14.3 m x 11.12 m | 3rd Level | ||
| Dining | 20.21 m x 17.19 m | 2nd Level | ||
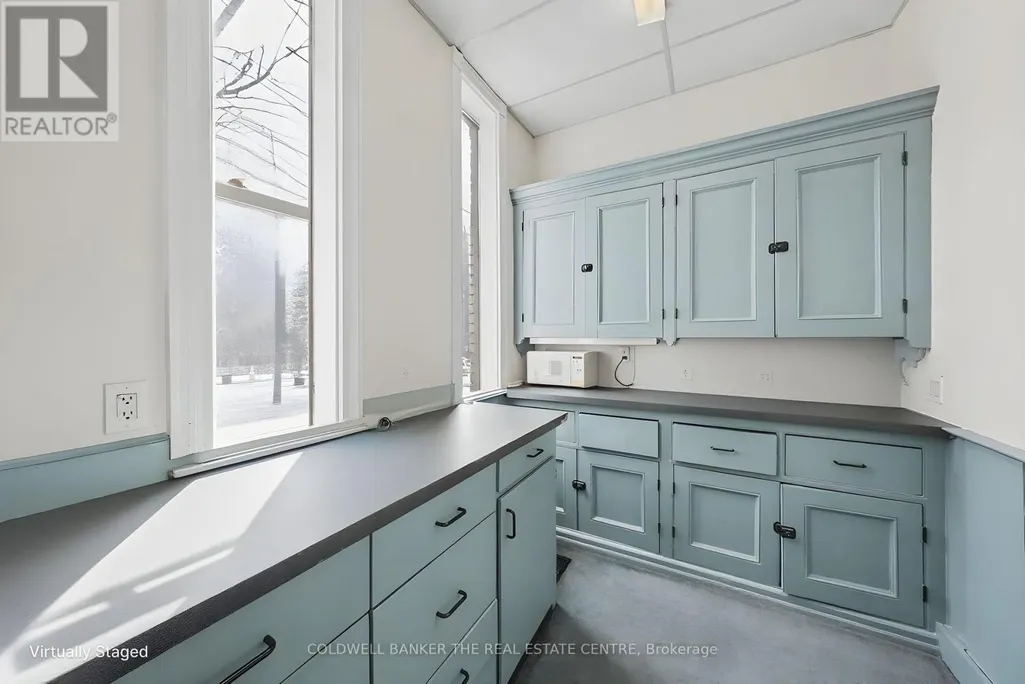
| Kitchen | 13.48 m x 9.09 m | 2nd Level | ||
| Living | 20.21 m x 17.19 m | 2nd Level | ||
| Living | 24.28 m x 21.19 m | 3rd Level | ||
| Master Bedroom | 16.99 m x 14.99 m | 2nd Level | ||
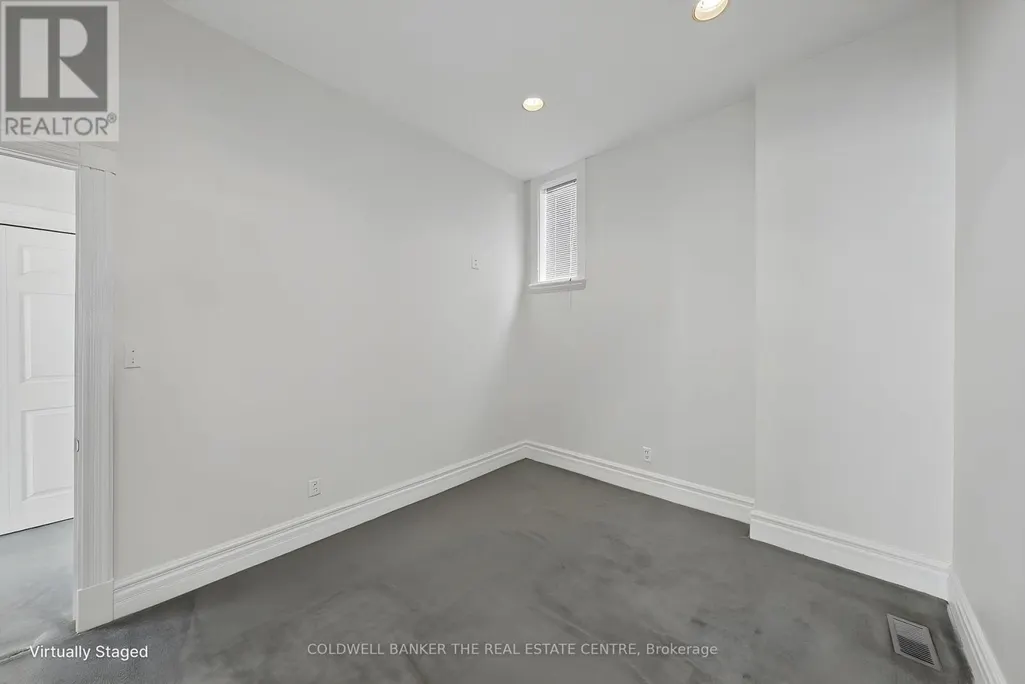
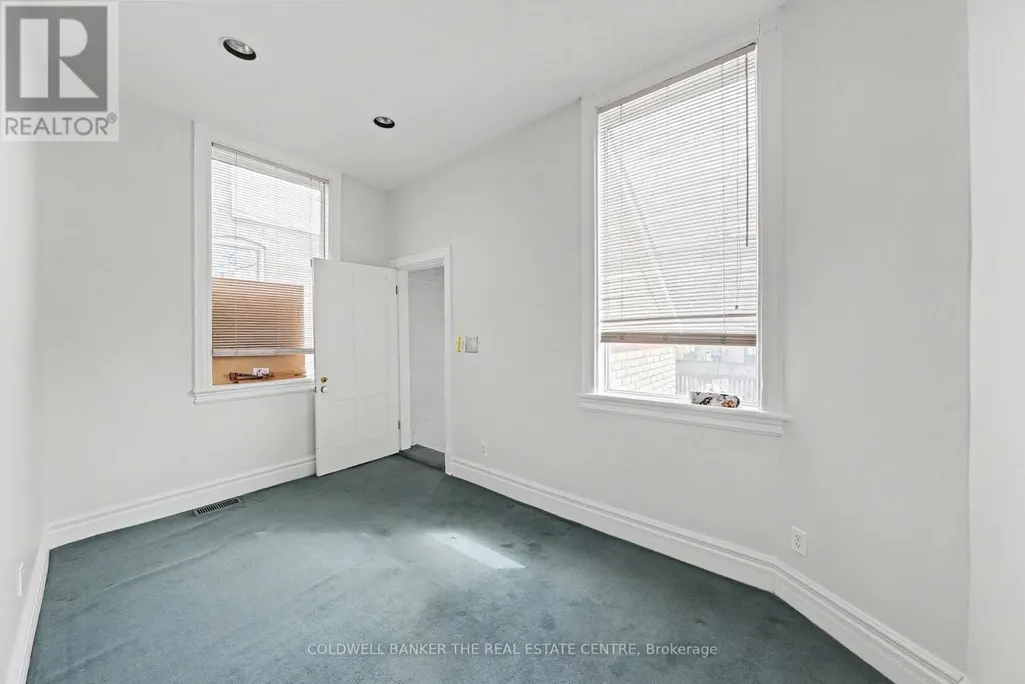
| Office | 13.71 m x 9.91 m | Main Level | ||
| Office | 22.18 m x 14.99 m | Main Level | ||
| Office | 13.71 m x 7.12 m | Main Level | ||
| Office | 17.09 m x 16.11 m | Main Level |
Amenities
- Views
- New Construction
- Adult 55+
- Lease To Own
- No Strata Fees
- Furnished
- Primary On Main
- Air Conditioning
- Seller Finance
- Green
- Fixer Upper
- Horse
- Golf
- Fireplace
- Deck
- Garage
- Basement
- Pool

Property vs Single Family Average in M4X 1K5
Price
In The Neighbourhood
Toronto
$ 3,400
42a Amelia Street
Toronto, ON M4S1E1
- Type
- Single Family
- Size
- 2,000 SqFt
- Rooms
- 2 Beds + 2 Baths
Listed by: SMART SOLD REALTY
Toronto
$ 2,250
C - 586 Parliament Street
Toronto, ON M4X1P8
- Type
- Single Family
- Size
- 699 SqFt
- Rooms
- 2 Beds + 1 Baths
Listed by: REMAX YOUR COMMUNITY REALTY
Reduced
Toronto
$ 1,100
Bsmt B2 - 337 Mutual Street W
Toronto, ON M4Y1X6
- Type
- Single Family
- Size
- 2,000 SqFt
- Rooms
- 1 Beds + 1 Baths
Listed by: DREAM HOME REALTY INC.
Reduced
Toronto
$ 1,350
101 - 337 Mutual Street
Toronto, ON M4Y1X6
- Type
- Single Family
- Size
- 2,000 SqFt
- Rooms
- 1 Beds + 1 Baths
Listed by: DREAM HOME REALTY INC.
 Data provided by the Ontario Regional Technology & Information Systems. The information is deemed reliable, but is not guaranteed. Not intended to solicit buyers or sellers, landlords or tenants currently under contract.
The trademarks REALTOR®, REALTORS® and the REALTOR® logo are controlled by The Canadian Real Estate Association (CREA) and identify real estate professionals who are members of CREA. The trademarks MLS®, Multiple Listing Service® and the associated logos are owned
Data provided by the Ontario Regional Technology & Information Systems. The information is deemed reliable, but is not guaranteed. Not intended to solicit buyers or sellers, landlords or tenants currently under contract.
The trademarks REALTOR®, REALTORS® and the REALTOR® logo are controlled by The Canadian Real Estate Association (CREA) and identify real estate professionals who are members of CREA. The trademarks MLS®, Multiple Listing Service® and the associated logos are owned
 All information deemed reliable but not guaranteed. All properties are subject to prior sale, change or withdrawal. Neither listing broker(s) or information provider(s) shall be responsible for any typographical errors, misinformation, misprints and shall be held totally harmless. Listing(s) information is provided for consumer's personal, non-commercial use and may not be used for any purpose other than to identify prospective properties consumers may be interested in purchasing. The data relating