

Address
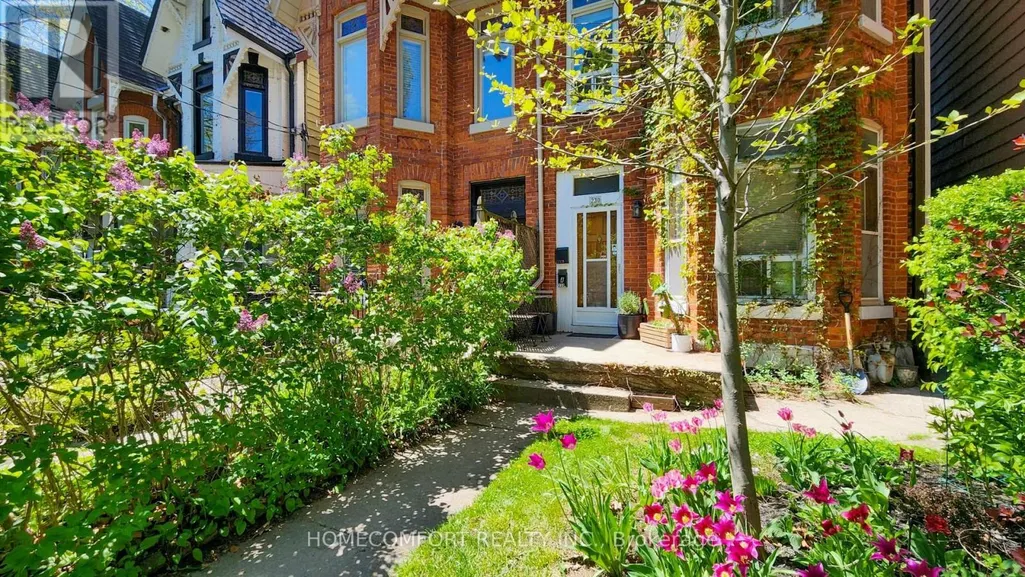
230 Robert Street, Toronto, ON
Price
$ 1,499,900
Property Attributes
- ID#C12933754
- TypeSingle Family
- Listing Status Active
- MunicipalityToronto
- CityToronto
- NeighbourhoodUniversity
- Postal CodeM5S 2K7
- StyleSingle Family Dwelling
- Price$ 1,499,900
- Bedrooms4
- Bathrooms2
- Half Bathrooms1
- Sqr Footage1500
Data Source:
RLP - CREA EN
Property Description
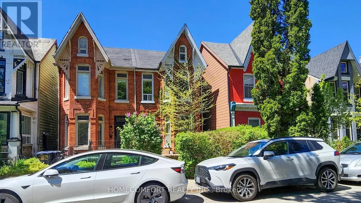
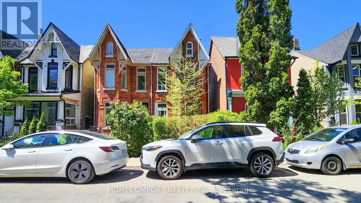
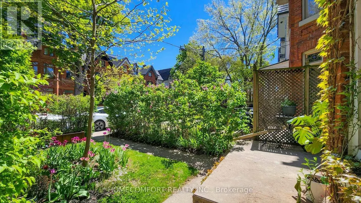
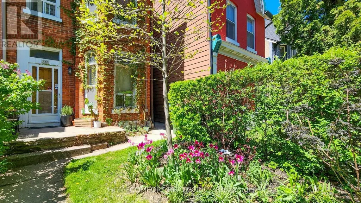
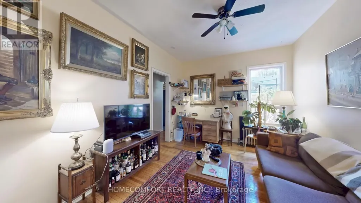
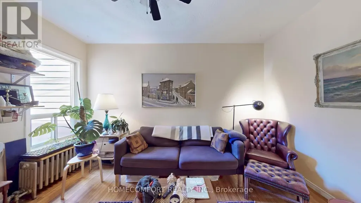
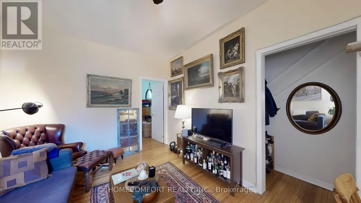
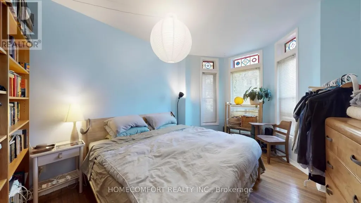
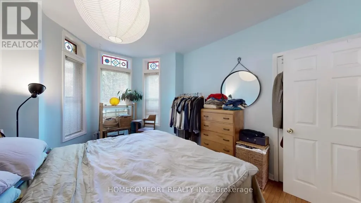
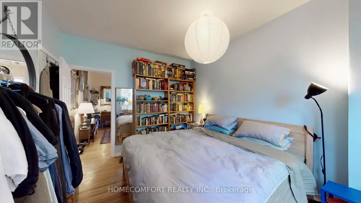
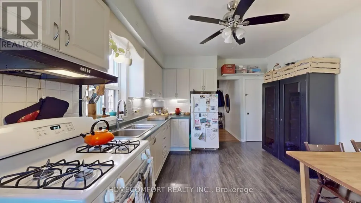
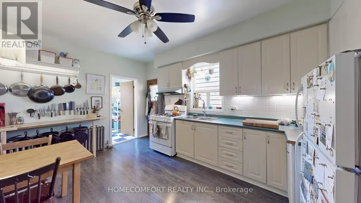
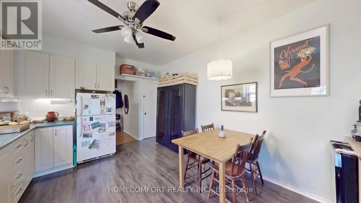
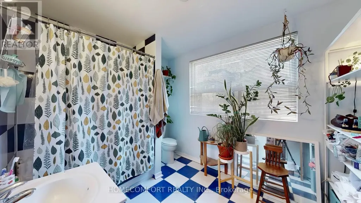
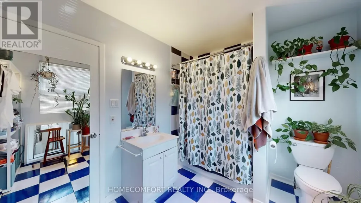
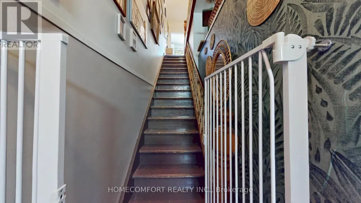
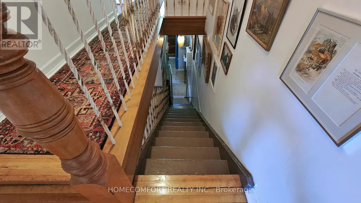
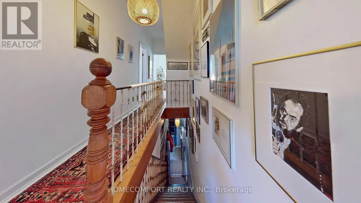
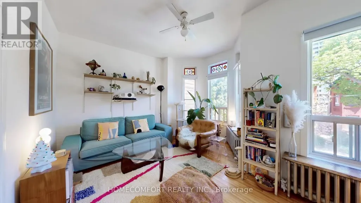
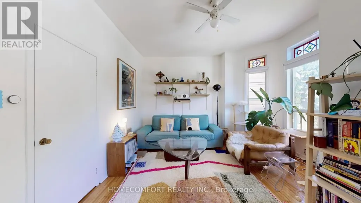
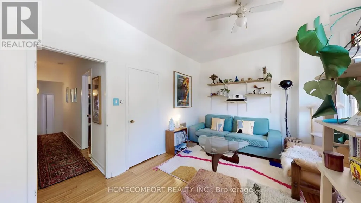
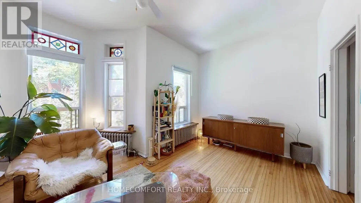
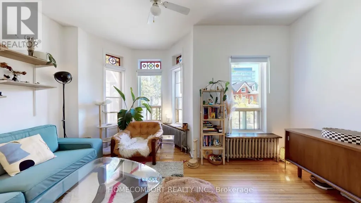
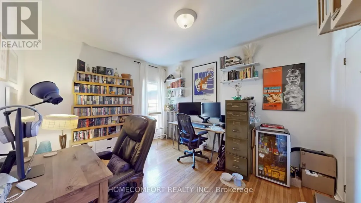
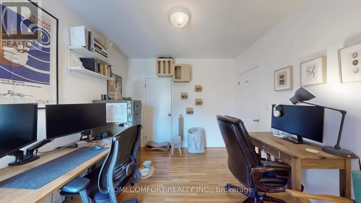
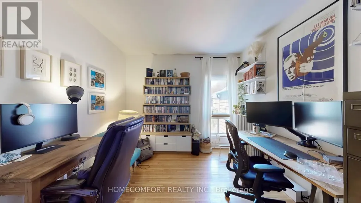
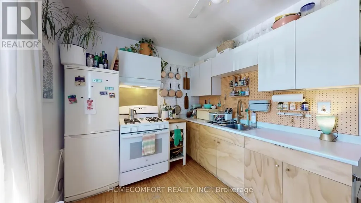
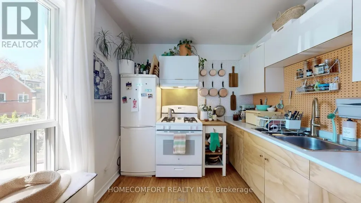
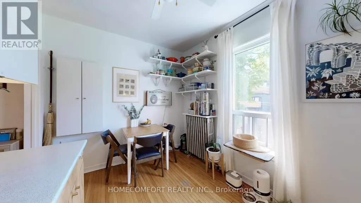
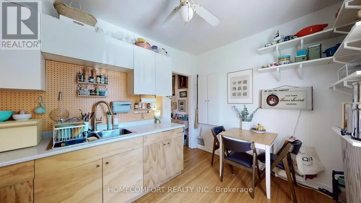
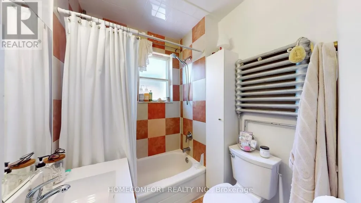
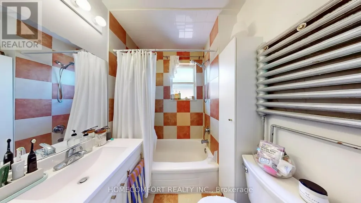
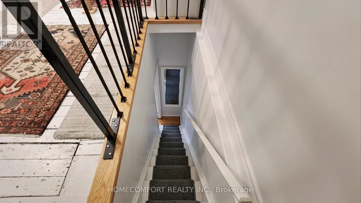
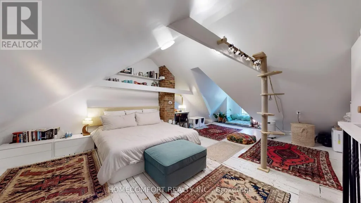
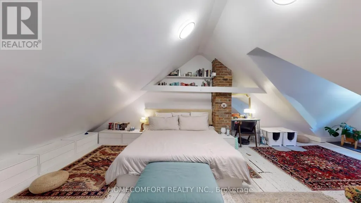
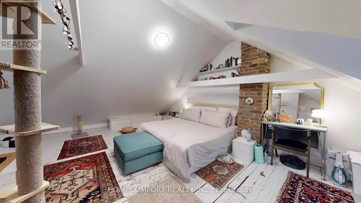
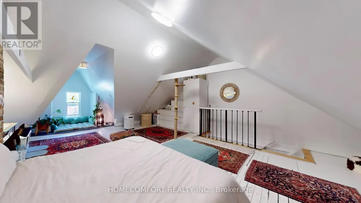
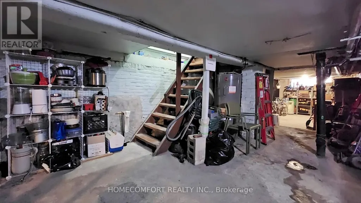
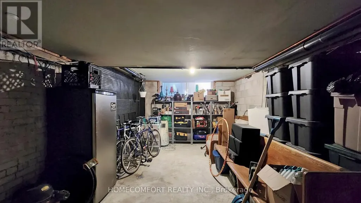
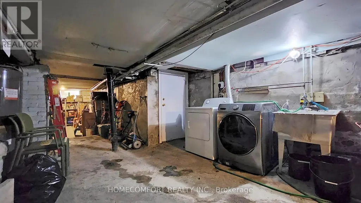
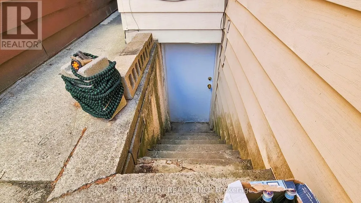
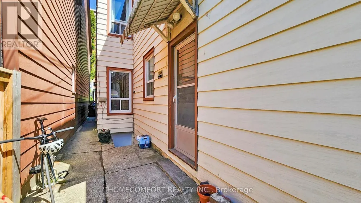
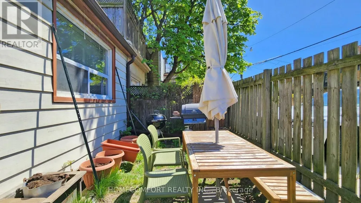
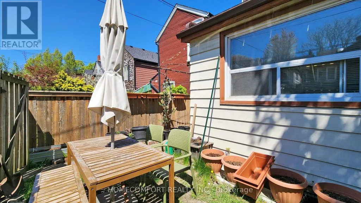
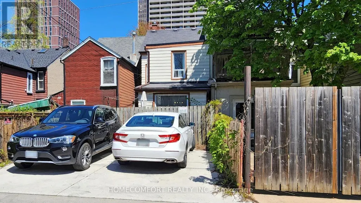
Charming Victorian Semi in the Heart of Harbord Village. Nestled in one of Toronto's most sought-after neighbourhoods, this beautifully maintained 2 1/2 storey Victorian semi sits on a laneway-accessible lot with two rear parking spaces-a rare find in the area. An exceptional opportunity for investors, end-users, renovators, and developers, this versatile property is currently configured as two self-contained units: Upper Unit (Vacant Possession): Features 1 Eat-In kitchen, 2 spacious bedrooms, 1 washroom, and a fabulous third-floor loft-ideal as a home office, studio, or additional living space. (Photos of the upper unit were taken prior to the tenant vacating). Main Floor Unit (Tenanted): Offers 1 Eat-In kitchen, a charming 1-bedroom, 1 living room, and 1 washroom layout with a private entrance. Reliable tenants take excellent care of the property, adding immediate rental value. Additional highlights include: Soaring ceilings, Elegant stained glass windows, Hardwood floors throughout. Basement with separate entrance and equipped with two sump pumps. Located just steps from Harbord & Spadina, enjoy unbeatable access to the University of Toronto, Kensington Market, hospitals, parks, and public transit. A rare opportunity to own a character-filled home with income potential in a prime downtown location.
General Features
| Terms | SALE |
|---|---|
| Neighbourhood | University |
| Construction Style | Semi-detached |
| Property Sub Type | Single Family |
| jumpId | 27649554 |
| Property Subtype French | Single Family Dwelling |
| Listing Type French | House |
| MLS | C12933754 |
| Appliances | Dryer, Gas stove(s), Washer |
| Building Type | House |
| Property Type | Single Family |
| Sewer | Sanitary sewer |
Interior Features
| Living Area Range | 1500 sqft |
|---|---|
| Bedrooms | 4 |
| Basement | Unfinished |
| Basement Type | N/A, N/A |
| Cooling Type | None |
| Foundation Type | Unknown |
| Heating Fuel | Natural gas |
| Heating Type | Radiant heat |
| Beds | 4 |
| Total Baths | 2+1 |
| Total Baths | 2+1 |
| Total Half Baths | 1 |
Exterior Features
| Exterior Finish | Brick, Aluminum siding |
|---|---|
| Parking Type | No Garage |
Room Details
| Room | Dimensions | Level | Flooring | Details |
|---|---|---|---|---|
| 2nd Bedroom | 3.93 m x 3.23 m | 2nd Level | ||
| 3rd Bedroom | 7.38 m x 5.09 m | 3rd Level | ||
| Bathroom | 2.32 m x 1.77 m | 2nd Level | ||
| Bathroom | 2.47 m x 3.26 m | Ground Level | ||
| Kitchen | 3.69 m x 2.71 m | 2nd Level | ||
| Kitchen | 4.82 m x 3.63 m | Ground Level | ||
| Living | 4.42 m x 3.23 m | Ground Level | ||
| Master Bedroom | 3.99 m x 5 m | 2nd Level | ||
| Master Bedroom | 4.27 m x 3.23 m | Ground Level |
Amenities
- Views
- New Construction
- Adult 55+
- Lease To Own
- No Strata Fees
- Furnished
- Primary On Main
- Air Conditioning
- Seller Finance
- Green
- Fixer Upper
- Horse
- Golf
- Fireplace
- Deck
- Garage
- Basement
- Pool

Property vs Single Family Average in M5S 2K7
Price
In The Neighbourhood
Toronto
$ 3,500
6 - 36 Brunswick Avenue
Toronto, ON M5S2L7
- Type
- Single Family
- Size
- 1,100 SqFt
- Rooms
- 3 Beds + 1.5 Baths
Listed by: ICI SOURCE REAL ASSET SERVICES INC.
Toronto
$ 3,300
2 - 269 Brunswick Avenue
Toronto, ON M5S2M6
- Type
- Single Family
- Size
- 1,100 SqFt
- Rooms
- 2 Beds + 2 Baths
Listed by: KELLER WILLIAMS REFERRED URBAN REALTY
Toronto
$ 3,590
3 - 269 Brunswick Avenue
Toronto, ON M5S2M6
- Type
- Single Family
- Size
- 1,100 SqFt
- Rooms
- 2 Beds + 2 Baths
Listed by: KELLER WILLIAMS REFERRED URBAN REALTY
Toronto
$ 3,700
4 - 269 Brunswick Avenue
Toronto, ON M5S2M6
- Type
- Single Family
- Size
- 1,100 SqFt
- Rooms
- 2 Beds + 2 Baths
Listed by: KELLER WILLIAMS REFERRED URBAN REALTY
Toronto
$ 1,800
Lower - 10 Ulster Street
Toronto, ON M5S1E2
- Type
- Single Family
- Size
- 699 SqFt
- Rooms
- 1 Beds + 1 Baths
Listed by: REMAX YOUR COMMUNITY REALTY
Toronto
$ 3,100
Main Floor - 593 Bathurst Street
Toronto, ON M5S2P8
- Type
- Single Family
- Size
- 1,100 SqFt
- Rooms
- 3 Beds + 2 Baths
Listed by: JDL REALTY INC.
Toronto
$ 1,200
B03 - 643 Bathurst Street
Toronto, ON M5S2R2
- Type
- Single Family
- Size
- 2,500 SqFt
- Rooms
- 1 Beds + 1 Baths
Listed by: DREAM HOME REALTY INC.
Reduced
Toronto
$ 2,650
629 Bathurst Street
Toronto, ON M5S2R2
- Type
- Single Family
- Size
- 2,500 SqFt
- Rooms
- 3 Beds + 1 Baths
Listed by: HC REALTY GROUP INC.
 Data provided by the Ontario Regional Technology & Information Systems. The information is deemed reliable, but is not guaranteed. Not intended to solicit buyers or sellers, landlords or tenants currently under contract.
The trademarks REALTOR®, REALTORS® and the REALTOR® logo are controlled by The Canadian Real Estate Association (CREA) and identify real estate professionals who are members of CREA. The trademarks MLS®, Multiple Listing Service® and the associated logos are owned
Data provided by the Ontario Regional Technology & Information Systems. The information is deemed reliable, but is not guaranteed. Not intended to solicit buyers or sellers, landlords or tenants currently under contract.
The trademarks REALTOR®, REALTORS® and the REALTOR® logo are controlled by The Canadian Real Estate Association (CREA) and identify real estate professionals who are members of CREA. The trademarks MLS®, Multiple Listing Service® and the associated logos are owned
 All information deemed reliable but not guaranteed. All properties are subject to prior sale, change or withdrawal. Neither listing broker(s) or information provider(s) shall be responsible for any typographical errors, misinformation, misprints and shall be held totally harmless. Listing(s) information is provided for consumer's personal, non-commercial use and may not be used for any purpose other than to identify prospective properties consumers may be interested in purchasing. The data relating