

Address
120 Hammell Street, Toronto, ON
Price
$ 2,890,000
Property Attributes
- ID#C13110708
- TypeSingle Family
- Listing Status Active
- MunicipalityToronto
- CityToronto
- NeighbourhoodClanton Park
- Postal CodeM3H 2P5
- StyleSingle Family Dwelling
- Price$ 2,890,000
- Bedrooms4+2
- Bathrooms4
- Half Bathrooms1
- Sqr Footage3500
Data Source:
RLP - CREA EN
Property Description
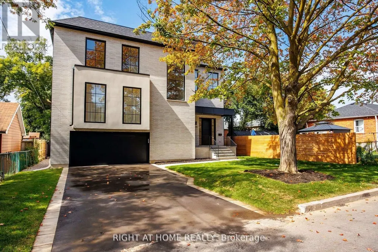
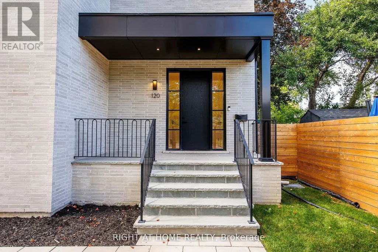
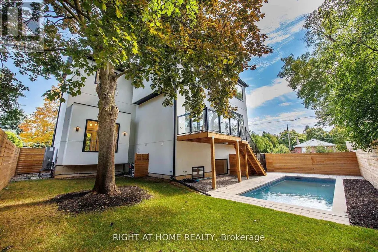
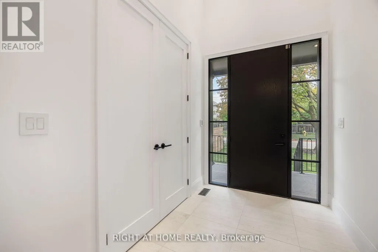
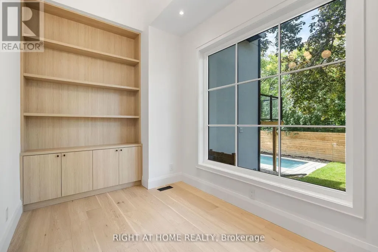
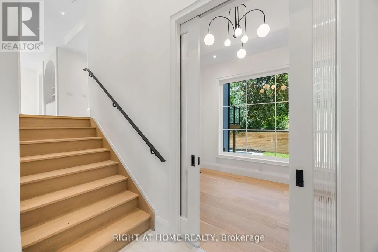
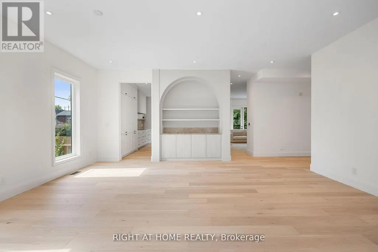
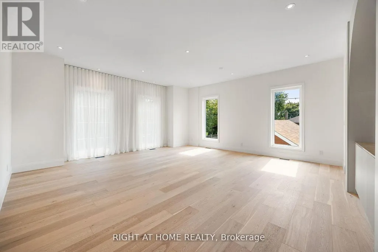
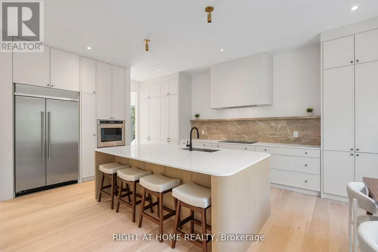
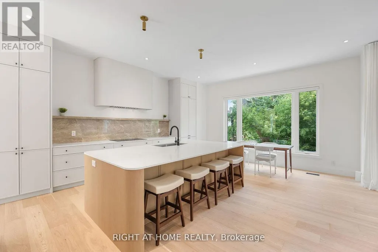
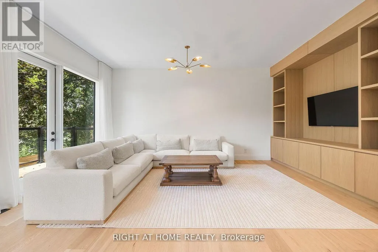
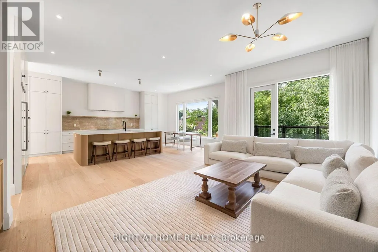
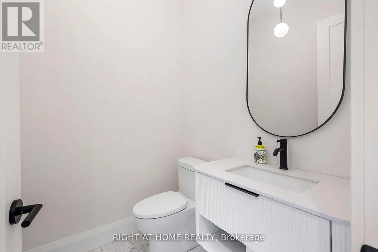
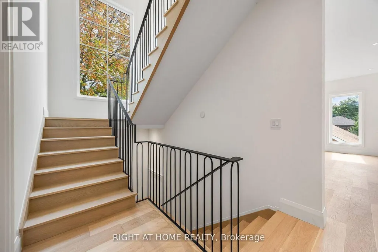
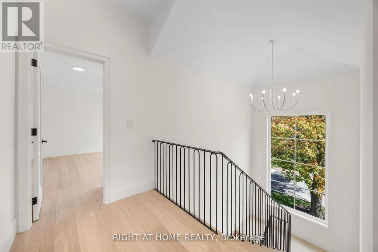
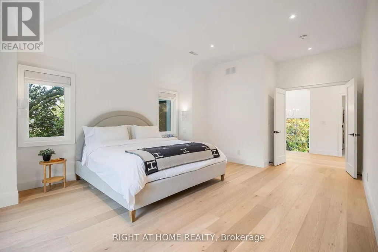
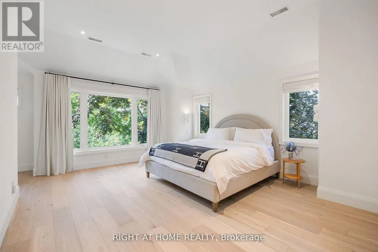
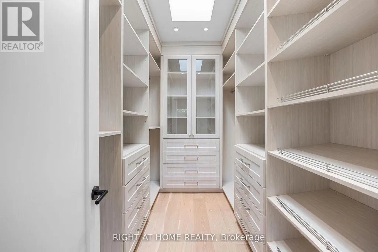
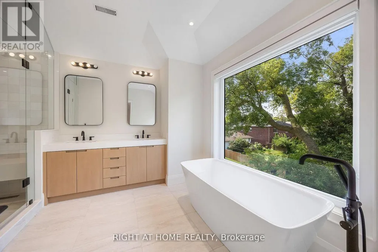
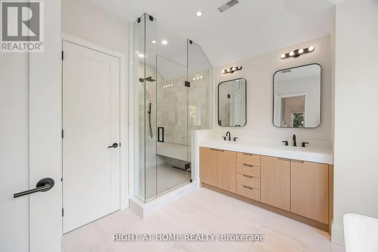
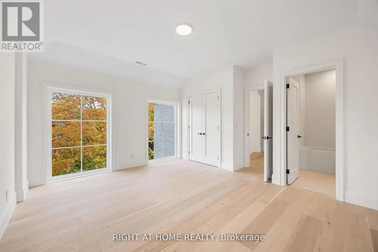
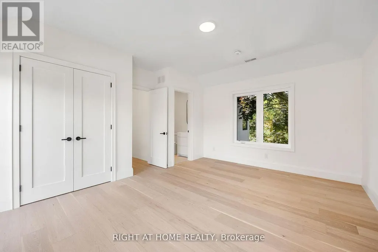
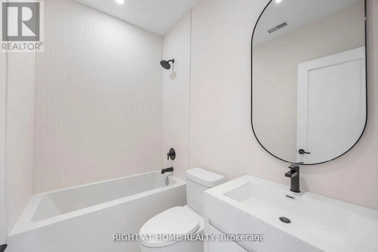
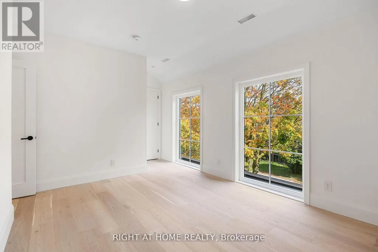
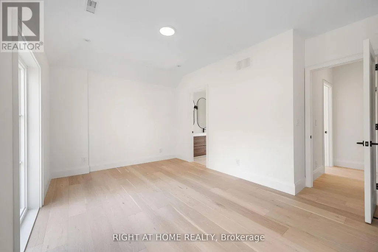
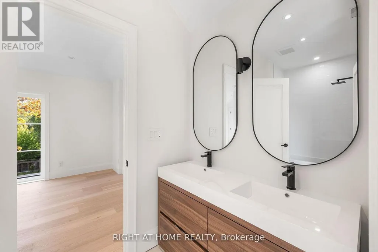
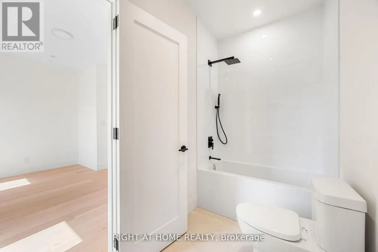
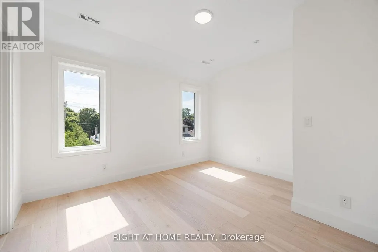
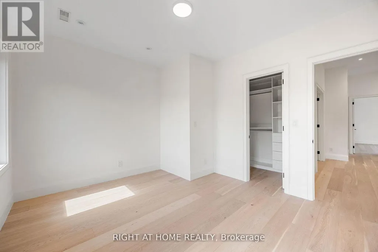
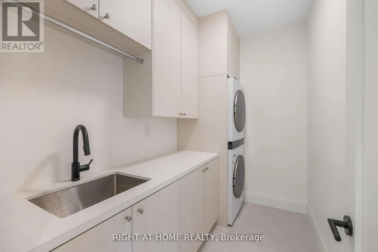
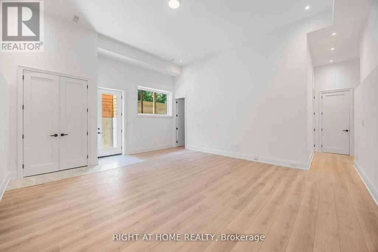
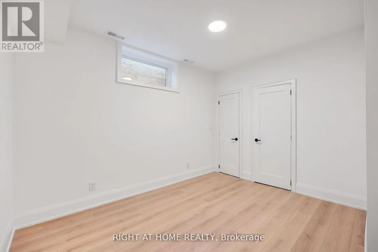
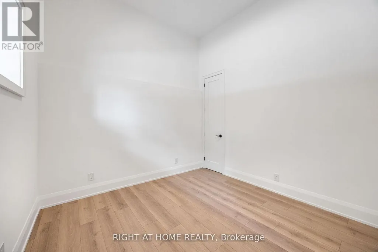
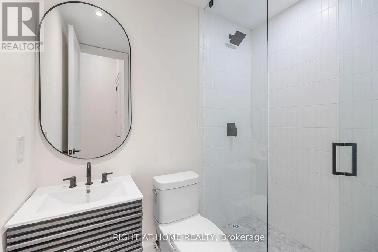
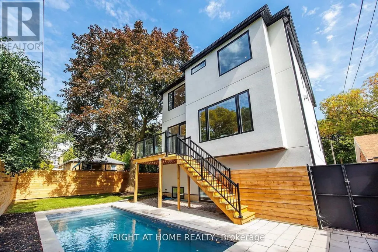
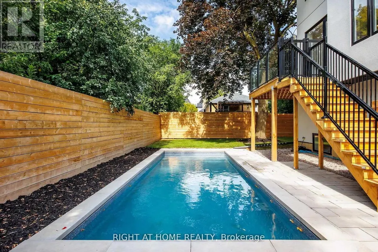
This expertly designed, fully turn-key custom home offers four spacious bedrooms and luxury finishes throughout. Located on an ultra-quiet, family-friendly street, the home features 10-ft main floor ceilings, and a walk-out basement with separate side entrance ideal for future rental or in-law suite.The chef's kitchen includes a 42" KitchenAid fridge, Fisher & Paykel induction cooktop, custom stone backsplash, custom designed rounded hood, and generous storage. The open-concept living and dining space is perfect for entertaining, featuring a custom arched bar with stone countertops.A custom home office with floor-to-ceiling library millwork sits just off the foyer, enclosed by reeded glass pocket doors and overlooking the serene, landscaped backyard. Upstairs, the oversized primary suite offers a fully customized walk-in closet and a spa-like ensuite with marble accents, soaker tub, heated floors, double vanity, and a glass shower with floating bench.Outside, enjoy a private backyard retreat complete with a beautifully designed saltwater pool, extensive landscaping, and a mature Norway Maple tree for natural shade. The large front yard provides a rare opportunity for additional recreational space or a future sport court.This home also includes over $10,000 in custom window coverings, an electric vehicle charger, heated floors in both the front foyer and the primary ensuite, a double car garage, and an oversized driveway with multiple car parking. Set back generously with a large sugar maple in the front yard and full separation between the basement and main living areas, this home is designed for both comfort and versatile living.
General Features
| Terms | SALE |
|---|---|
| Neighbourhood | Clanton Park |
| Construction Style | Detached |
| Property Sub Type | Single Family |
| jumpId | 28730622 |
| Property Subtype French | Single Family Dwelling |
| Listing Type French | House |
| MLS | C13110708 |
| Building Type | House |
| Features | Sump Pump |
| Property Type | Single Family |
| Sewer | Sanitary sewer |
Interior Features
| Living Area Range | 3500 sqft |
|---|---|
| Bedrooms | 4+2 |
| Basement Type | N/A, N/A |
| Cooling Type | Central air conditioning |
| Foundation Type | Poured Concrete |
| Heating Fuel | Electric |
| Heating Type | Heat Pump |
| Beds | 6 |
| Total Baths | 4+1 |
| Total Baths | 4+1 |
| Total Half Baths | 1 |
Exterior Features
| Pool | yes |
|---|---|
| Exterior Finish | Brick, Stucco |
| Parking Type | Garage |
Amenities
- Views
- New Construction
- Adult 55+
- Lease To Own
- No Strata Fees
- Furnished
- Primary On Main
- Air Conditioning
- Seller Finance
- Green
- Fixer Upper
- Horse
- Golf
- Fireplace
- Deck
- Garage
- Basement
- Pool

Property vs Single Family Average in M3H 2P5
Price
In The Neighbourhood
Just Listed
Toronto
$ 948,000
78 Invermay Avenue
Toronto, ON M3H1Z5
- Type
- Single Family
- Size
- 1,500 SqFt
- Rooms
- 3 Beds + 2 Baths
Listed by: SUTTON GROUP-ADMIRAL REALTY INC.
Just Listed
Toronto
$ 1,980
Lower - 42 Cadillac Avenue
Toronto, ON M3H1S2
- Type
- Single Family
- Size
- 1,100 SqFt
- Rooms
- 2 Beds + 1 Baths
Listed by: REAL ONE REALTY INC.
Toronto
$ 1,289,000
35 Luverne Avenue
Toronto, ON M3H1R7
- Type
- Single Family
- Size
- 2,000 SqFt
- Rooms
- 5 Beds + 2.5 Baths
Listed by: GLOBAL BRICKS EXECUTIVE HOMES REALTY
Toronto
$ 1,180,000
39 Cadillac Avenue
Toronto, ON M3H1S3
- Type
- Single Family
- Size
- 3,000 SqFt
- Rooms
- 4 Beds + 3.5 Baths
Listed by: REMAX YOUR COMMUNITY REALTY
Toronto
$ 1,649,880
11 Geddes Court
Toronto, ON M3H2W7
- Type
- Single Family
- Size
- 2,000 SqFt
- Rooms
- 4 Beds + 2.5 Baths
Listed by: RARE REAL ESTATE
Toronto
$ 2,299,900
49 Verwood Avenue
Toronto, ON M3H2K8
- Type
- Single Family
- Size
- 3,500 SqFt
- Rooms
- 6 Beds + 4.5 Baths
Listed by: RE/MAX REALTRON DAVID SOBERANO GROUP
Toronto
$ 2,399,900
11 Barclay Road
Toronto, ON M3H3C8
- Type
- Single Family
- Size
- 3,000 SqFt
- Rooms
- 5 Beds + 4.5 Baths
Listed by: RE/MAX REALTRON DAVID SOBERANO GROUP
Toronto
$ 2,100
Apt - 373 Wilson Avenue
Toronto, ON M3H1T3
- Type
- Single Family
- Rooms
- 3 Beds + 1 Baths
Listed by: ADENAT REAL ESTATE LTD.
Toronto
$ 2,100
Apt - 371 Wilson Avenue
Toronto, ON M3H1T3
- Type
- Single Family
- Rooms
- 3 Beds + 1 Baths
Listed by: ADENAT REAL ESTATE LTD.
Toronto
$ 899,900
19 Wigan Crescent
Toronto, ON M3H3A3
- Type
- Single Family
- Size
- 1,500 SqFt
- Rooms
- 5 Beds + 2 Baths
Listed by: RE/MAX REALTRON DAVID SOBERANO GROUP
Toronto
$ 1,390,000
19 Granite Street
Toronto, ON M3H3K1
- Type
- Single Family
- Size
- 1,500 SqFt
- Rooms
- 7 Beds + 4 Baths
Listed by: HOME STANDARDS BRICKSTONE REALTY
Toronto
$ 1,389,000
111 Gorman Park Road
Toronto, ON M3H3K7
- Type
- Single Family
- Size
- 1,500 SqFt
- Rooms
- 4 Beds + 2 Baths
Listed by: RE/MAX DASH REALTY
 Data provided by the Ontario Regional Technology & Information Systems. The information is deemed reliable, but is not guaranteed. Not intended to solicit buyers or sellers, landlords or tenants currently under contract.
The trademarks REALTOR®, REALTORS® and the REALTOR® logo are controlled by The Canadian Real Estate Association (CREA) and identify real estate professionals who are members of CREA. The trademarks MLS®, Multiple Listing Service® and the associated logos are owned
Data provided by the Ontario Regional Technology & Information Systems. The information is deemed reliable, but is not guaranteed. Not intended to solicit buyers or sellers, landlords or tenants currently under contract.
The trademarks REALTOR®, REALTORS® and the REALTOR® logo are controlled by The Canadian Real Estate Association (CREA) and identify real estate professionals who are members of CREA. The trademarks MLS®, Multiple Listing Service® and the associated logos are owned
 All information deemed reliable but not guaranteed. All properties are subject to prior sale, change or withdrawal. Neither listing broker(s) or information provider(s) shall be responsible for any typographical errors, misinformation, misprints and shall be held totally harmless. Listing(s) information is provided for consumer's personal, non-commercial use and may not be used for any purpose other than to identify prospective properties consumers may be interested in purchasing. The data relating