

Address
124 Blythwood Road, Toronto, ON
Price
$ 4,749,000
Property Attributes
- ID#C13117848
- TypeSingle Family
- Listing Status Active
- MunicipalityToronto
- CityToronto
- NeighbourhoodLawrence Park South
- Postal CodeM4N 1A4
- StyleSingle Family Dwelling
- Price$ 4,749,000
- Bedrooms5+1
- Bathrooms3
- Half Bathrooms2
- Sqr Footage5000
Data Source:
RLP - CREA EN
Property Description
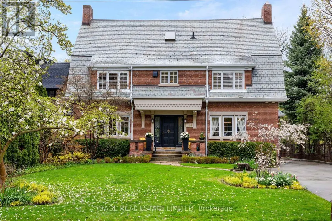
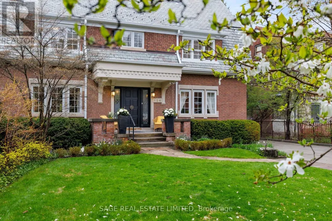
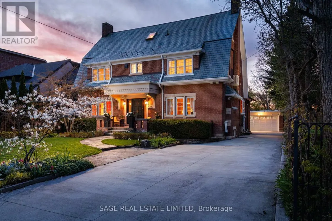
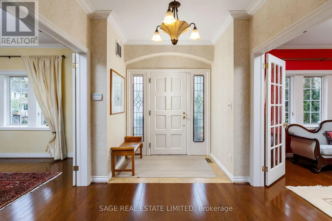
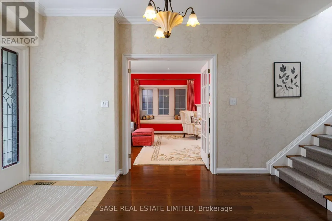
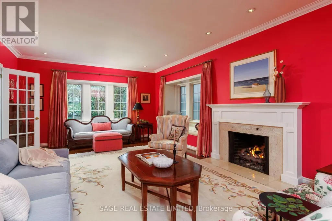
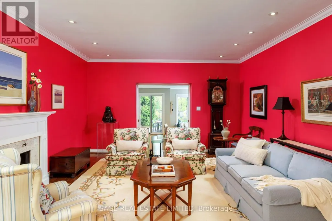
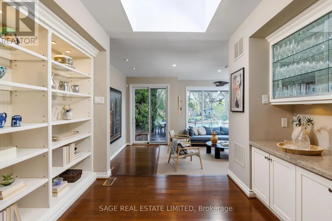
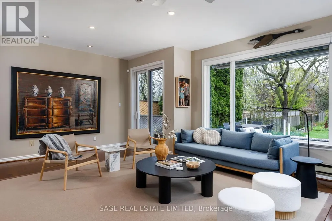
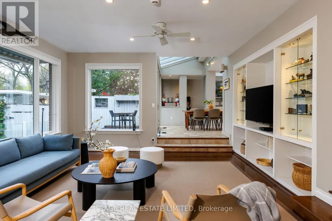
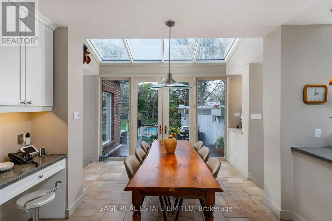
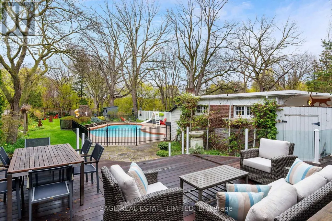
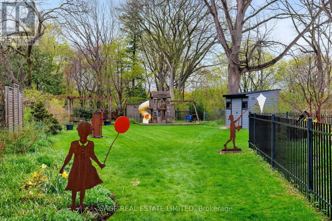
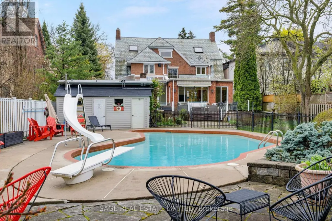
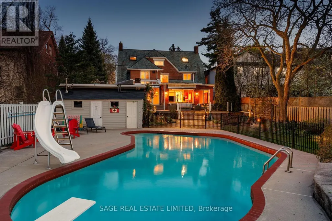
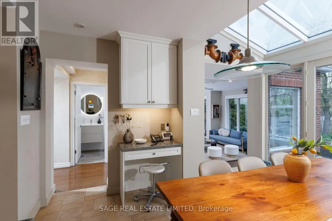
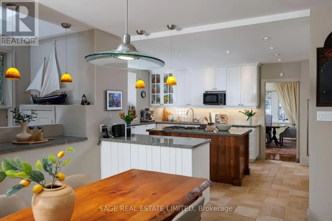
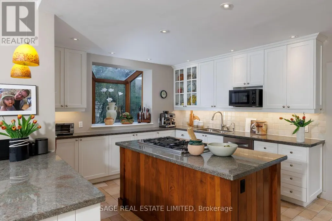
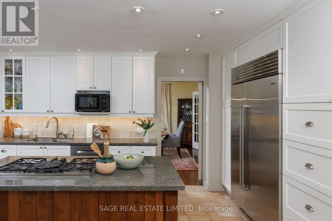
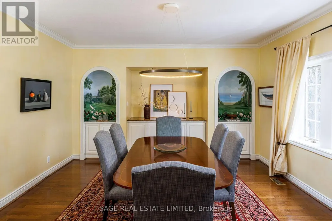
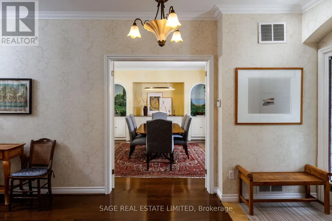
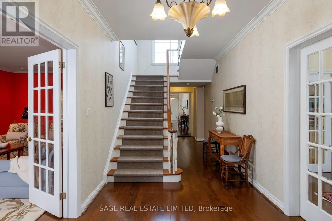
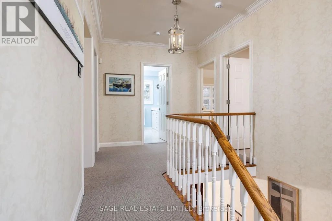
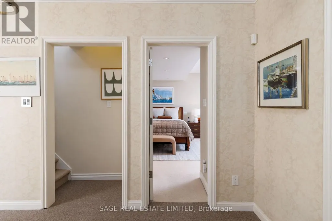
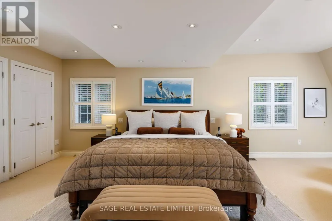
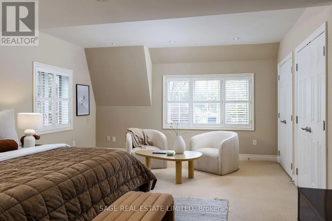
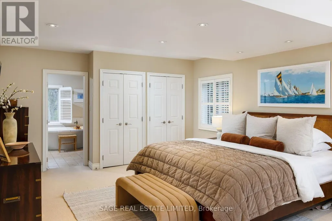
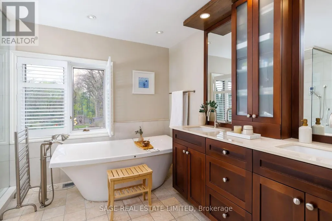
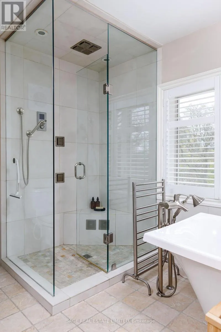
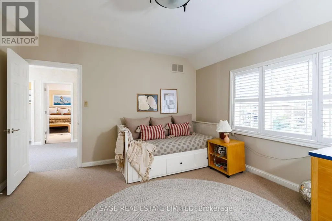
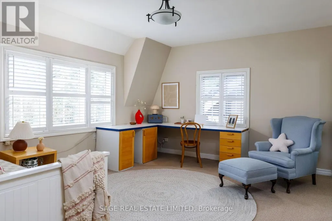
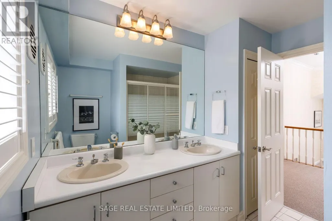
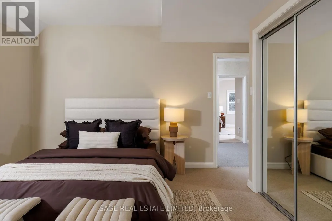
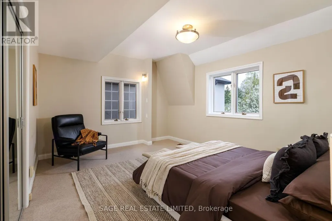
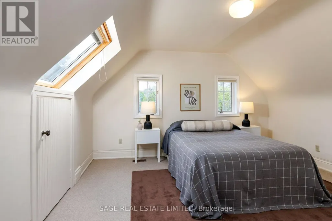
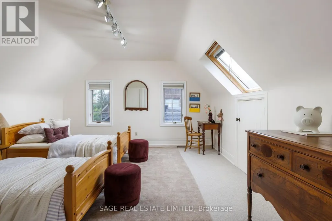
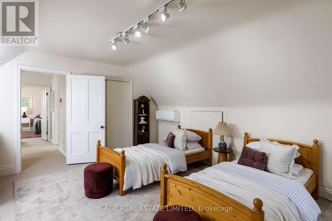
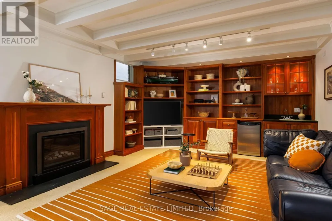
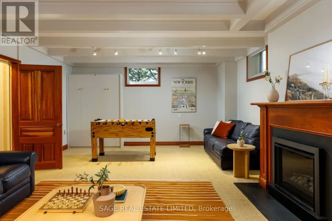
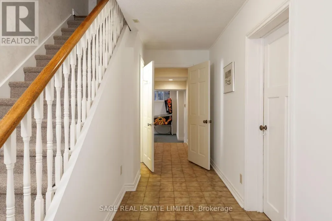
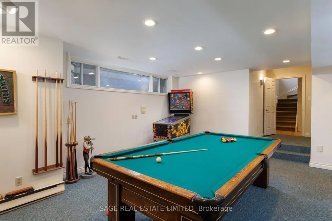
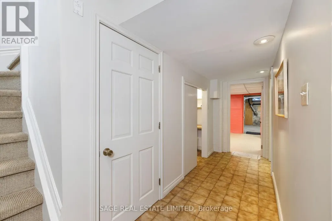
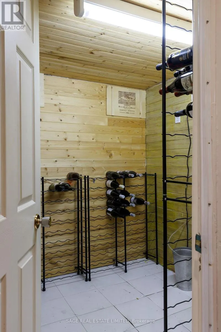
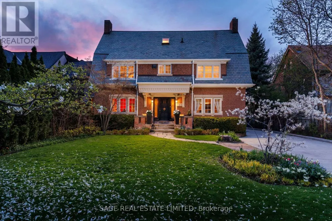
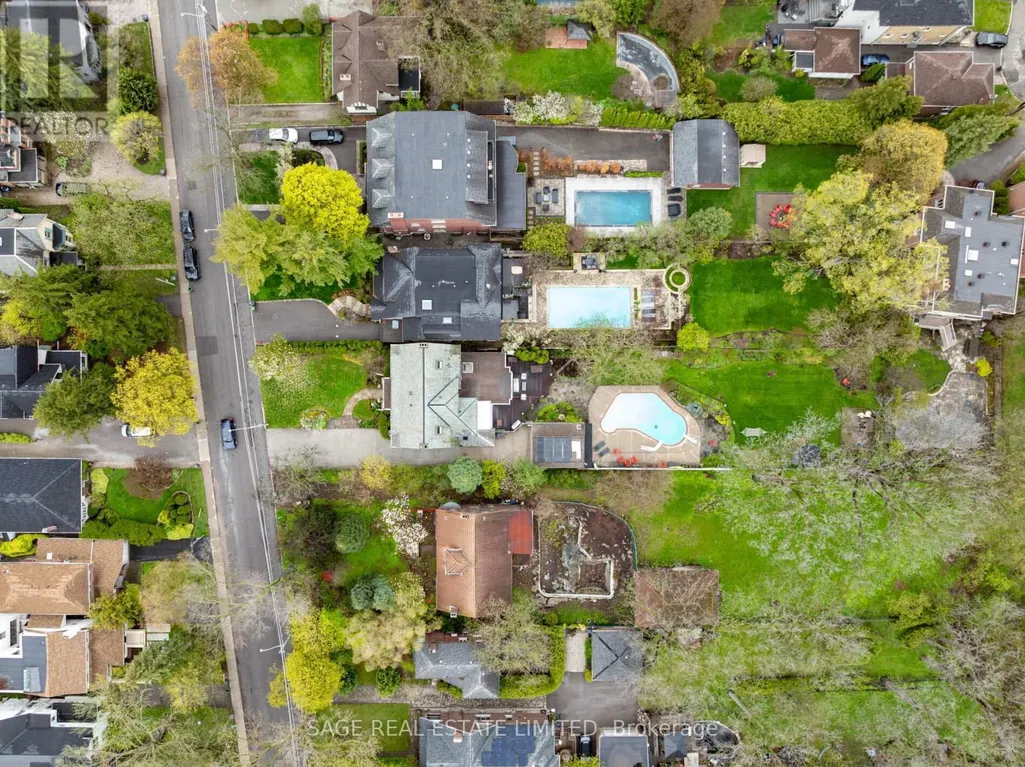
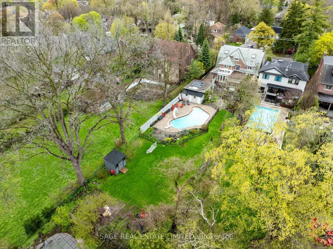
Set on one of North Toronto's most storied streets, 124 Blythwood is a rare, yet handsome thing. A 1923 Georgian Colonial with Gambrel Roofline that has only deepened with time. Carefully proportioned living across the traditional centre hall plan, along with a modern addition with a sunken main floor family room with panoramic views of the pool and deep rear gardens. When not outside, this is the room the whole house gravitates toward. The principal bedroom is a true sanctuary with a sitting area, generous closets, and a renovated ensuite overlooking the back gardens. The fully finished basement is a home within the home: a rec room with a gas fireplace and Murphy bed, a games room, a wine cellar, a cedar-lined walk-in, a workshop, and storage that actually solves problems. Outside, perennial gardens bloom spring through fall, a heated inground pool with diving board and waterslide anchors every summer, and the Ipe deck with electric awnings handles the overflow. Two-car garage with power for an EV charger. Full-home generator on 200-amp service - no outage disrupts this house. Independently inspected and rated above average for its age. Slate roof in excellent condition. Newer Daikin furnace and central air (2023), Mitsubishi split AC for the third floor. Maintained and improved with intention for decades. Blythwood JPS, Glenview, and Lawrence Park CI form the best school corridor in midtown. Lawrence Station is a 14-minute walk. The 401 is minutes away when the city needs a pause. This is the home you stop looking after you find it.
General Features
| Terms | SALE |
|---|---|
| Neighbourhood | Lawrence Park South |
| Construction Style | Detached |
| Property Sub Type | Single Family |
| jumpId | 28081152 |
| Property Subtype French | Single Family Dwelling |
| Listing Type French | House |
| MLS | C13117848 |
| Appliances | Garage door opener remote, Oven - Built-In, Central Vacuum, Range |
| Building Type | House |
| Features | Irregular lot size, Lighting |
| Property Type | Single Family |
| Sewer | Sanitary sewer |
| Structure Type | Deck |
Interior Features
| Fireplace | yes |
|---|---|
| Living Area Range | 5000 sqft |
| Bedrooms | 5+1 |
| Basement | Finished |
| Basement Type | Full, N/A, N/A |
| Cooling Type | Central air conditioning, Wall unit |
| Heating Fuel | Natural gas |
| Heating Type | Forced air |
| Beds | 6 |
| Total Baths | 3+2 |
| Total Baths | 3+2 |
| Total Half Baths | 2 |
Exterior Features
| Pool | yes |
|---|---|
| Exterior Finish | Brick |
| Parking Type | Detached garage, Garage |
Amenities
- Views
- New Construction
- Adult 55+
- Lease To Own
- No Strata Fees
- Furnished
- Primary On Main
- Air Conditioning
- Seller Finance
- Green
- Fixer Upper
- Horse
- Golf
- Fireplace
- Deck
- Garage
- Basement
- Pool

Property vs Single Family Average in M4N 1A4
Price
In The Neighbourhood
Just Listed
Toronto
$ 3,300
Upper - 1102 Avenue Road
Toronto, ON M5N2E3
- Type
- Single Family
- Size
- 1,500 SqFt
- Rooms
- 3 Beds + 1 Baths
Listed by: CENTURY 21 KENNECT REALTY
Just Listed
Toronto
$ 8,980,000
96 Dawlish Avenue
Toronto, ON M4N1H1
- Type
- Single Family
- Size
- 100,000 SqFt
- Rooms
- 5 Beds + 6.5 Baths
Listed by: RE/MAX REALTRON BARRY COHEN HOMES INC.
Toronto
$ 4,898,000
39 Chudleigh Avenue
Toronto, ON M4R1T1
- Type
- Single Family
- Size
- 3,500 SqFt
- Rooms
- 5 Beds + 5.5 Baths
Listed by: RE/MAX REALTRON BARRY COHEN HOMES INC.
Toronto
$ 1,888,000
30 Hillhurst Boulevard
Toronto, ON M5N1N6
- Type
- Single Family
- Size
- 2,500 SqFt
- Rooms
- 3 Beds + 2.5 Baths
Listed by: THE AGENCY
Toronto
$ 2,649,888
21 Albertus Avenue
Toronto, ON M4R1J5
- Type
- Single Family
- Size
- 2,500 SqFt
- Rooms
- 4 Beds + 4.5 Baths
Listed by: KELLER WILLIAMS PORTFOLIO REALTY
Toronto
$ 2,850
Lower Apartment - 1196 Avenue Road
Toronto, ON M5N2G1
- Type
- Single Family
- Size
- 3,000 SqFt
- Rooms
- 4 Beds + 1 Baths
Listed by: RIGHT AT HOME REALTY
Toronto
$ 7,995,000
370 Glengrove Avenue W
Toronto, ON M5N1W5
- Type
- Single Family
- Size
- 100,000 SqFt
- Rooms
- 8 Beds + 9 Baths
Listed by: HARVEY KALLES REAL ESTATE LTD.
Toronto
$ 5,980,000
119 Strathallan Boulevard
Toronto, ON M5N1S9
- Type
- Single Family
- Size
- 5,000 SqFt
- Rooms
- 5 Beds + 5.5 Baths
Listed by: HC REALTY GROUP INC.
Toronto
$ 4,000,000
29 Strathgowan Crescent
Toronto, ON M4N2Z6
- Type
- Single Family
- Size
- 3,500 SqFt
- Rooms
- 5 Beds + 3.5 Baths
Listed by: RE/MAX REALTRON BARRY COHEN HOMES INC.
Toronto
$ 5,800
200 Cortleigh Boulevard
Toronto, ON M5N1P5
- Type
- Single Family
- Size
- 2,000 SqFt
- Rooms
- 4 Beds + 3 Baths
Listed by: RE/MAX REALTRON BARRY COHEN HOMES INC.
 Data provided by the Ontario Regional Technology & Information Systems. The information is deemed reliable, but is not guaranteed. Not intended to solicit buyers or sellers, landlords or tenants currently under contract.
The trademarks REALTOR®, REALTORS® and the REALTOR® logo are controlled by The Canadian Real Estate Association (CREA) and identify real estate professionals who are members of CREA. The trademarks MLS®, Multiple Listing Service® and the associated logos are owned
Data provided by the Ontario Regional Technology & Information Systems. The information is deemed reliable, but is not guaranteed. Not intended to solicit buyers or sellers, landlords or tenants currently under contract.
The trademarks REALTOR®, REALTORS® and the REALTOR® logo are controlled by The Canadian Real Estate Association (CREA) and identify real estate professionals who are members of CREA. The trademarks MLS®, Multiple Listing Service® and the associated logos are owned
 All information deemed reliable but not guaranteed. All properties are subject to prior sale, change or withdrawal. Neither listing broker(s) or information provider(s) shall be responsible for any typographical errors, misinformation, misprints and shall be held totally harmless. Listing(s) information is provided for consumer's personal, non-commercial use and may not be used for any purpose other than to identify prospective properties consumers may be interested in purchasing. The data relating