

Address
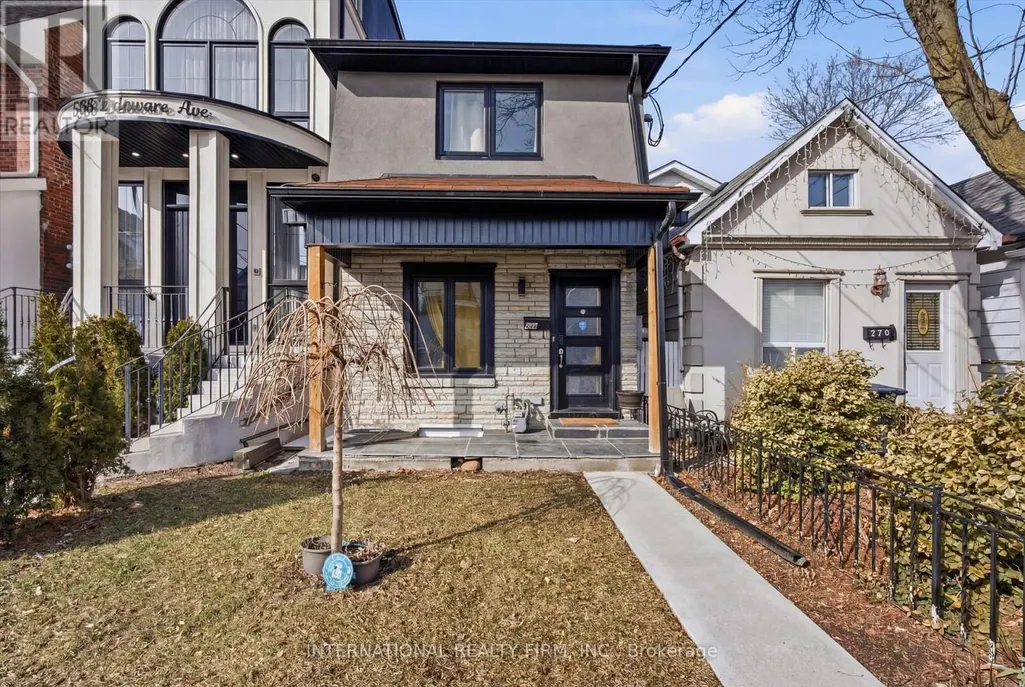
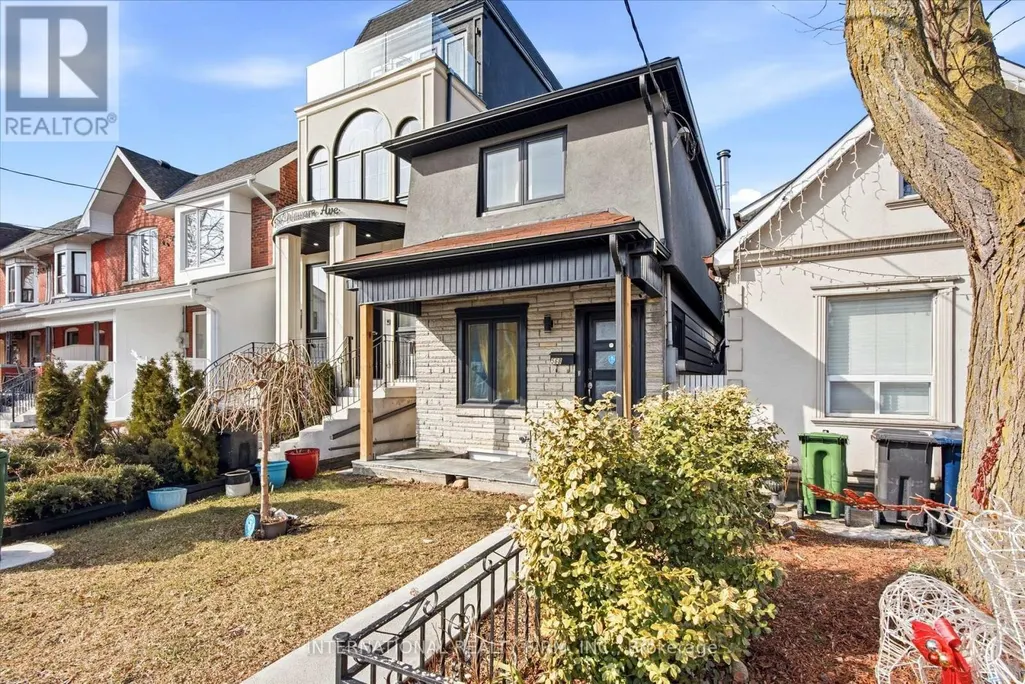
568 Delaware Avenue N, Toronto, ON
Price
$ 1,450,000
Property Attributes
- ID#C13441160
- TypeSingle Family
- Listing Status Active
- MunicipalityToronto
- CityToronto
- NeighbourhoodWychwood
- Postal CodeM6H 2V2
- StyleSingle Family Dwelling
- Price$ 1,450,000
- Bedrooms4+1
- Bathrooms5
- Half Bathrooms0
- Sqr Footage2000
Data Source:
RLP - CREA EN
Property Description
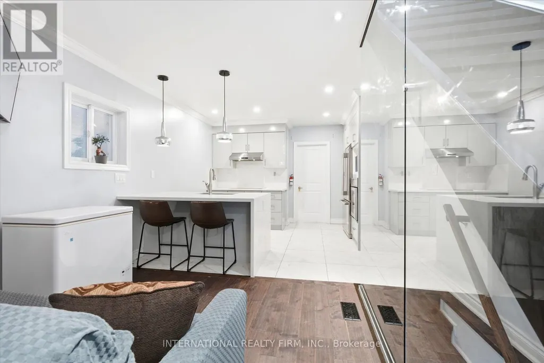
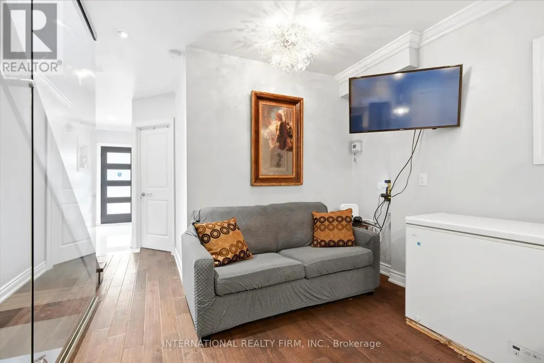
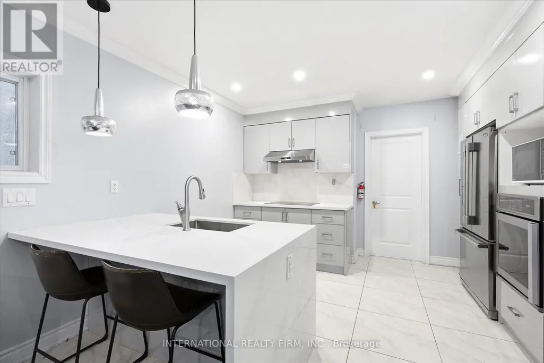
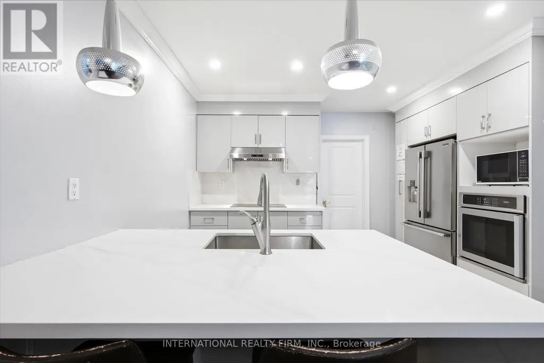
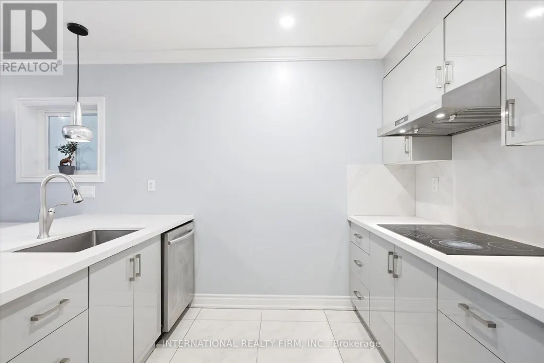
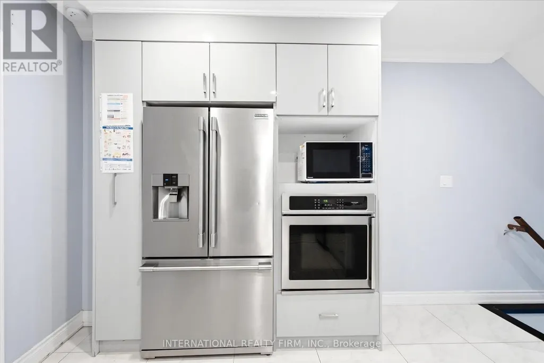
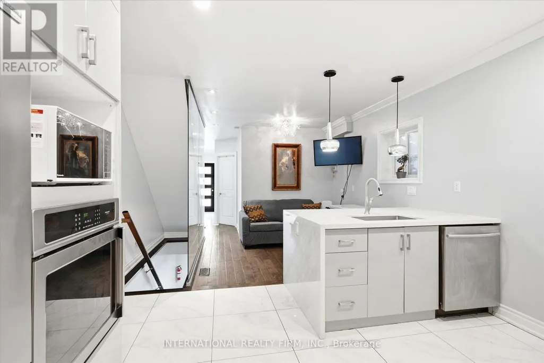
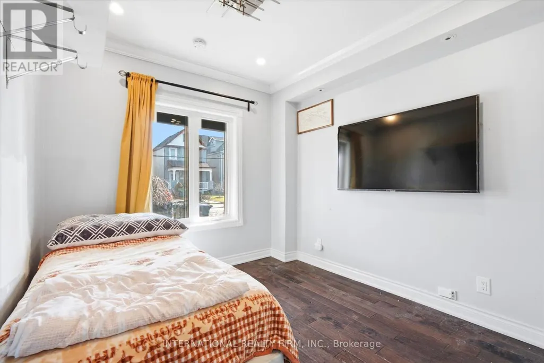
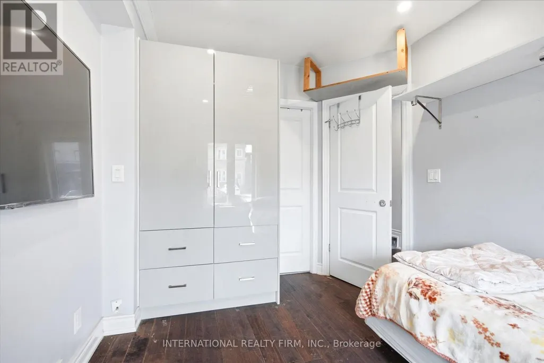
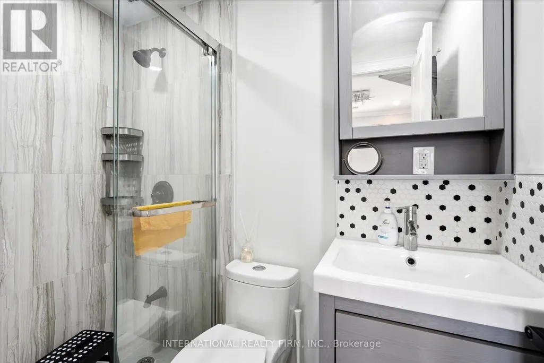
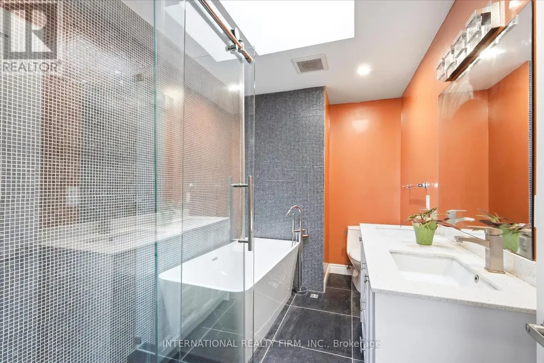
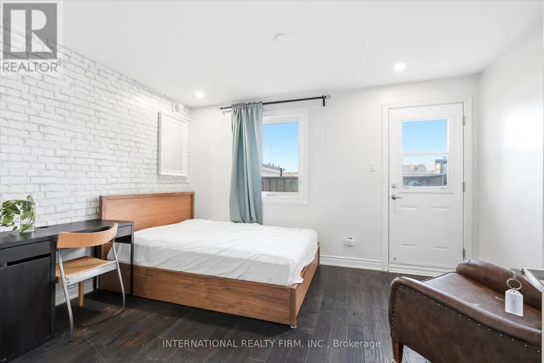
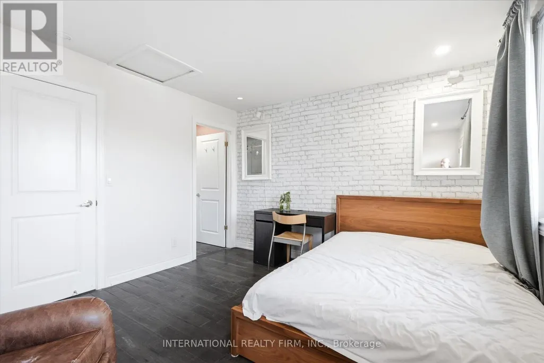
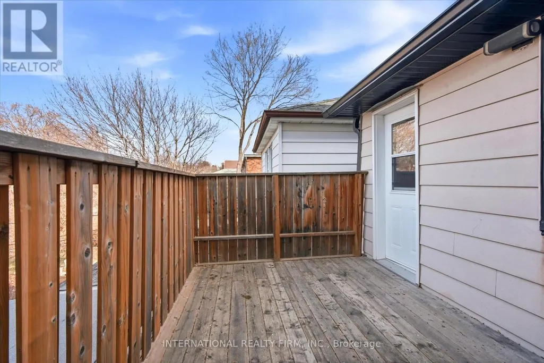
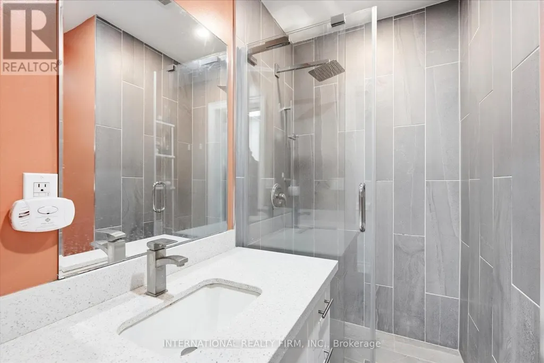
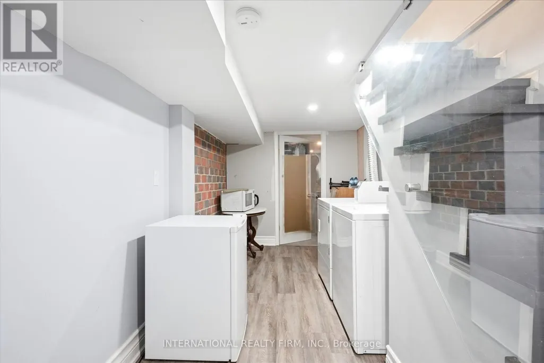
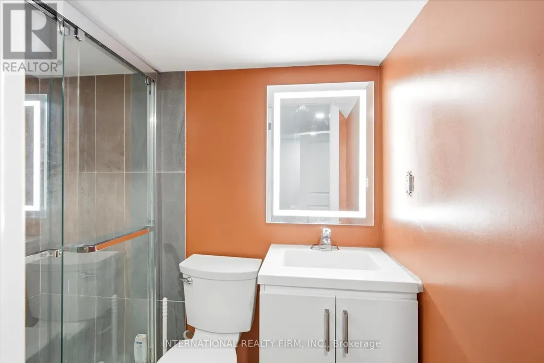
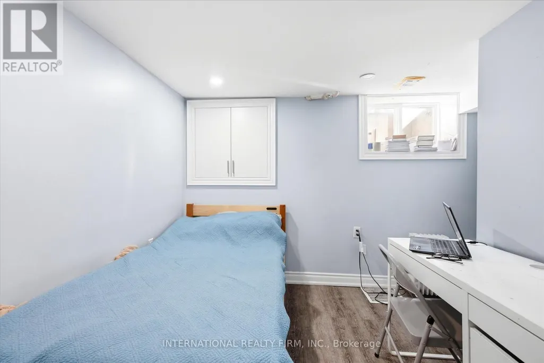
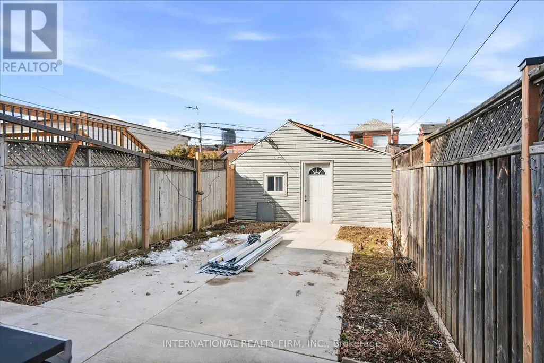
Discover this exceptional detached home in the heart of Wychwood, thoughtfully reimagined with luxurious finishes and meticulous attention to detail. Designed for modern family living, the bright and airy open-concept layout offers an effortless flow between living, dining, and entertaining spaces.At the heart of the home is a stunning contemporary kitchen, complemented by elegantly designed bathrooms and 4+1 spacious bedrooms. Each bedroom features its own private ensuite, providing comfort, privacy, and convenience for family members and guests alike.Natural light pours in through multiple skylights, creating a warm and inviting atmosphere throughout. Step out onto the expansive deck and enjoy beautiful views overlooking the surrounding neighbourhood.Major upgrades have been completed throughout the home, including new windows, a high-efficiency gas furnace, central air conditioning, and fully modernized electrical and plumbing systems.Situated on an oversized lot, the property offers a secluded backyard retreat and the rare advantage of a double-car garage with laneway access. Ideally positioned within walking distance of TTC transit, excellent schools, parks, cafés, and nearby amenities, this turnkey residence delivers the perfect blend of style, function, and location.
General Features
| Terms | SALE |
|---|---|
| Neighbourhood | Wychwood |
| Construction Style | Detached |
| Property Sub Type | Single Family |
| jumpId | 28414616 |
| Property Subtype French | Single Family Dwelling |
| Listing Type French | House |
| MLS | C13441160 |
| Appliances | Oven - Built-In, Range |
| Building Type | House |
| Features | Lane, Carpet Free |
| Property Type | Single Family |
| Sewer | Sanitary sewer |
| Structure Type | Deck |
Interior Features
| Living Area Range | 2000 sqft |
|---|---|
| Bedrooms | 4+1 |
| Basement | Finished |
| Basement Type | N/A |
| Cooling Type | Central air conditioning |
| Foundation Type | Unknown |
| Heating Fuel | Natural gas |
| Heating Type | Forced air |
| Beds | 5 |
| Total Baths | 5 |
| Total Baths | 5 |
Exterior Features
| Exterior Finish | Vinyl siding |
|---|---|
| Parking Type | Detached garage, Garage |
Amenities
- Views
- New Construction
- Adult 55+
- Lease To Own
- No Strata Fees
- Furnished
- Primary On Main
- Air Conditioning
- Seller Finance
- Green
- Fixer Upper
- Horse
- Golf
- Fireplace
- Deck
- Garage
- Basement
- Pool

Property vs Single Family Average in M6H 2V2
Price
In The Neighbourhood
Toronto
$ 1,495,000
104 Benson Avenue
Toronto, ON M6G2J1
- Type
- Single Family
- Size
- 2,000 SqFt
- Rooms
- 5 Beds + 3 Baths
Listed by: HOMELIFE/REALTY ONE LTD.
Toronto
$ 1,600
Lower - 57 Carus Avenue
Toronto, ON M6G2A5
- Type
- Single Family
- Size
- 699 SqFt
- Rooms
- 1 Beds + 1 Baths
Listed by: BAYTREE REAL ESTATE INC.
Toronto
$ 2,900
1fm - 531 Delaware Avenue N
Toronto, ON M6H2V3
- Type
- Single Family
- Size
- 1,100 SqFt
- Rooms
- 2 Beds + 2 Baths
Listed by: PMT REALTY INC.
Toronto
$ 1,900,000
67 Oakwood Avenue
Toronto, ON M6H2V7
- Type
- Single Family
- Size
- 3,000 SqFt
- Rooms
- 6 Beds + 3 Baths
Listed by: PSR
Toronto
$ 7,200
56 Oakwood Avenue
Toronto, ON M6H2V6
- Type
- Single Family
- Size
- 3,000 SqFt
- Rooms
- 5 Beds + 3.5 Baths
Listed by: REAL ESTATE HOMEWARD
Toronto
$ 7,500
43 Helena Avenue
Toronto, ON M6G2H3
- Type
- Single Family
- Size
- 2,000 SqFt
- Rooms
- 4 Beds + 3.5 Baths
Listed by: RE/MAX REALTRON BARRY COHEN HOMES INC.
Reduced
Toronto
$ 1,138,000
73 Hocken Avenue
Toronto, ON M6G2K1
- Type
- Single Family
- Size
- 1,500 SqFt
- Rooms
- 3 Beds + 1 Baths
Listed by: RE/MAX HALLMARK REALTY LTD.
Toronto
$ 3,550
Unit 2 - 1169 Davenport Road
Toronto, ON M6H2G6
- Type
- Single Family
- Size
- 699 SqFt
- Rooms
- 2 Beds + 2.5 Baths
Listed by: RIGHT AT HOME REALTY
Toronto
$ 1,700
Unit 4 - 1201 Dovercourt Road
Toronto, ON M6H2Y1
- Type
- Single Family
- Size
- 699 SqFt
- Rooms
- 1 Beds + 1 Baths
Listed by: RIGHT AT HOME REALTY
Reduced
Toronto
$ 7,000
17 Hocken Avenue
Toronto, ON M6G2K1
- Type
- Single Family
- Size
- 2,500 SqFt
- Rooms
- 4 Beds + 3.5 Baths
Listed by: HOMELIFE LANDMARK REALTY INC.
Toronto
$ 3,999
Upper - 1182 Ossington Avenue
Toronto, ON M6G3W1
- Type
- Single Family
- Size
- 1,100 SqFt
- Rooms
- 4 Beds + 2 Baths
Listed by: KELLER WILLIAMS REFERRED URBAN REALTY
Toronto
$ 5,695
46 Alberta Avenue
Toronto, ON M6H2R6
- Type
- Single Family
- Size
- 2,500 SqFt
- Rooms
- 6 Beds + 2.5 Baths
Listed by: SAGE REAL ESTATE LIMITED
 Data provided by the Ontario Regional Technology & Information Systems. The information is deemed reliable, but is not guaranteed. Not intended to solicit buyers or sellers, landlords or tenants currently under contract.
The trademarks REALTOR®, REALTORS® and the REALTOR® logo are controlled by The Canadian Real Estate Association (CREA) and identify real estate professionals who are members of CREA. The trademarks MLS®, Multiple Listing Service® and the associated logos are owned
Data provided by the Ontario Regional Technology & Information Systems. The information is deemed reliable, but is not guaranteed. Not intended to solicit buyers or sellers, landlords or tenants currently under contract.
The trademarks REALTOR®, REALTORS® and the REALTOR® logo are controlled by The Canadian Real Estate Association (CREA) and identify real estate professionals who are members of CREA. The trademarks MLS®, Multiple Listing Service® and the associated logos are owned
 All information deemed reliable but not guaranteed. All properties are subject to prior sale, change or withdrawal. Neither listing broker(s) or information provider(s) shall be responsible for any typographical errors, misinformation, misprints and shall be held totally harmless. Listing(s) information is provided for consumer's personal, non-commercial use and may not be used for any purpose other than to identify prospective properties consumers may be interested in purchasing. The data relating