

Water Views
Address
18 Deep Roots Terrace, Toronto, ON
Price
$ 1,219,000
Property Attributes
- ID#C13534294
- TypeSingle Family
- Listing Status Active
- MunicipalityToronto
- CityToronto
- NeighbourhoodEnglemount-Lawrence
- Postal CodeM6A 0G1
- StyleSingle Family Dwelling
- Price$ 1,219,000
- Bedrooms4+1
- Bathrooms3
- Half Bathrooms1
- Sqr Footage2500
Data Source:
RLP - CREA EN
Property Description
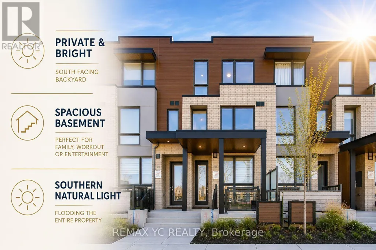
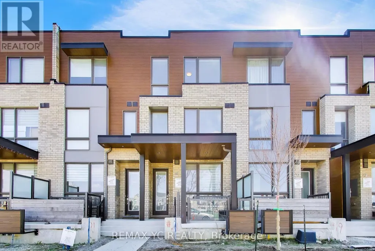
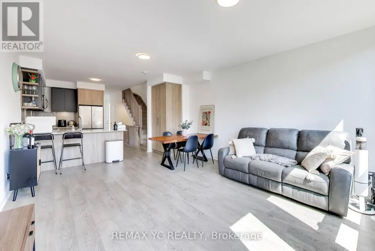
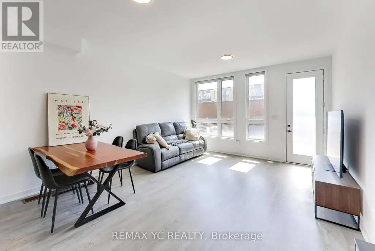
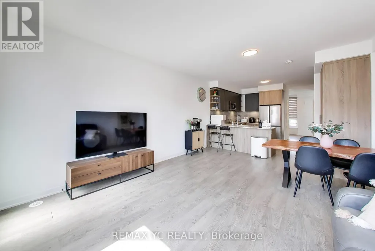
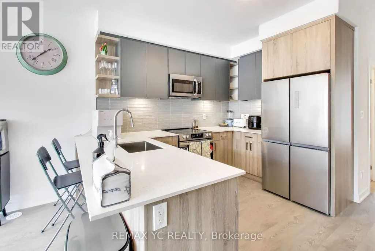
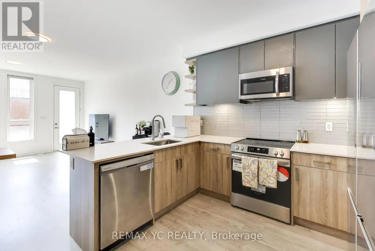
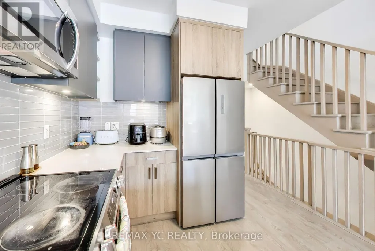
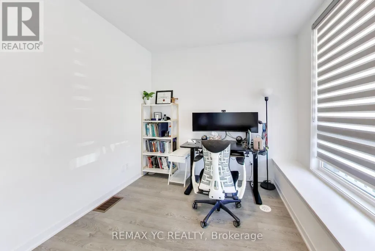
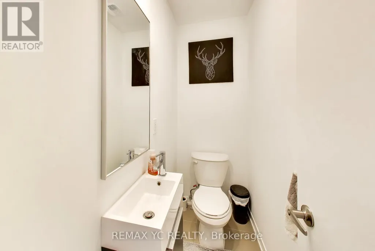
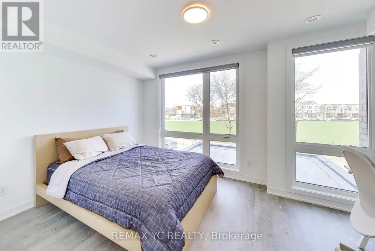
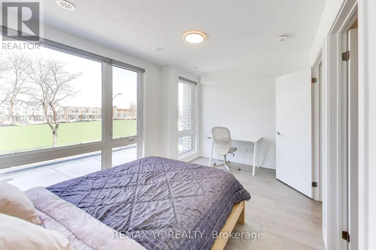
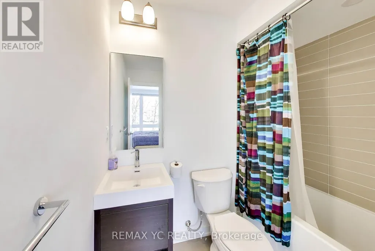
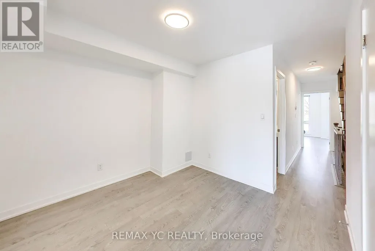
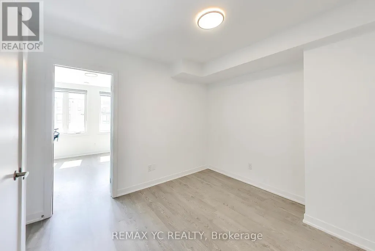
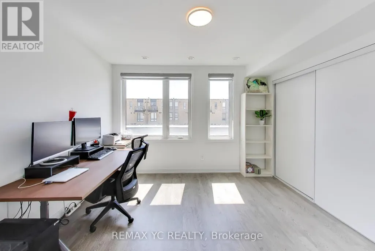
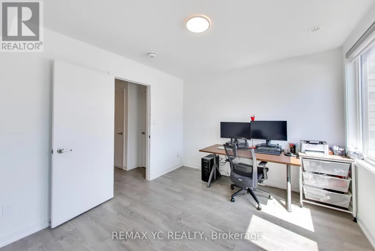
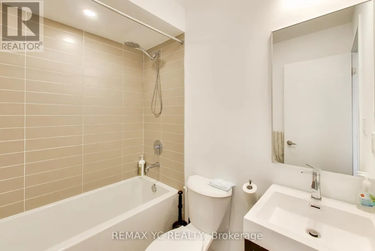
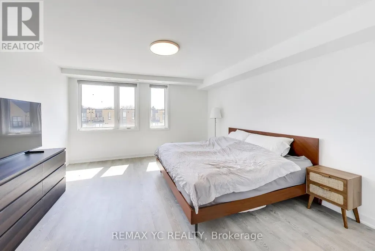
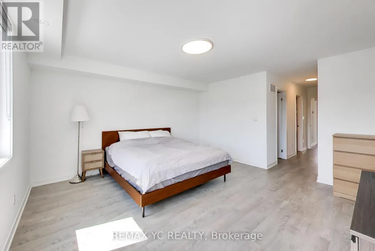
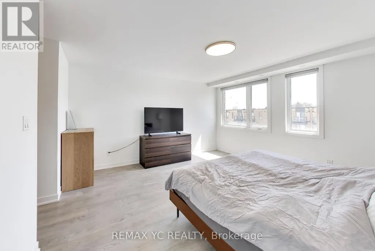
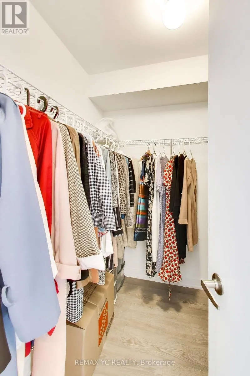
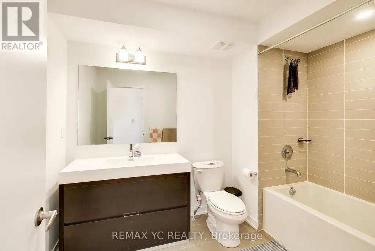
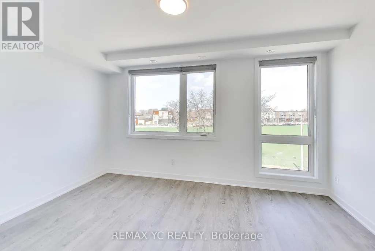
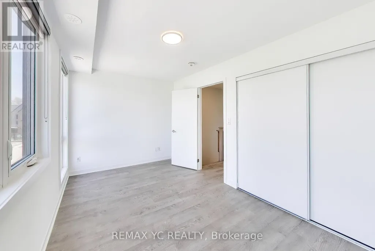
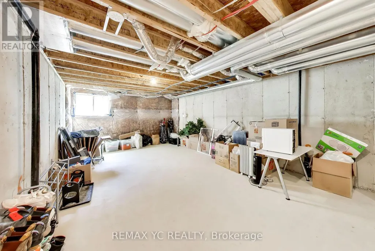
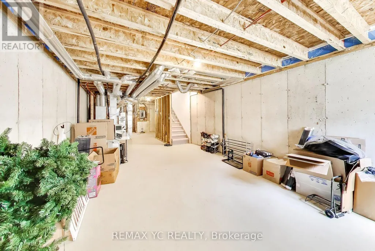
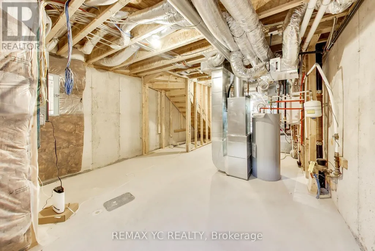
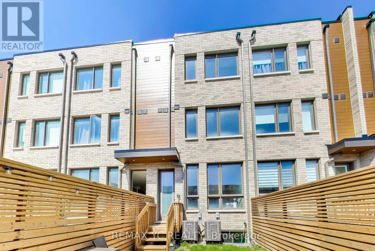
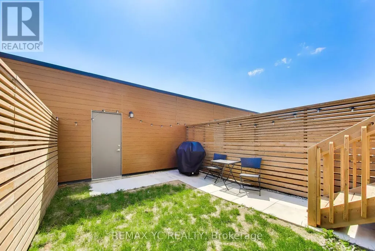
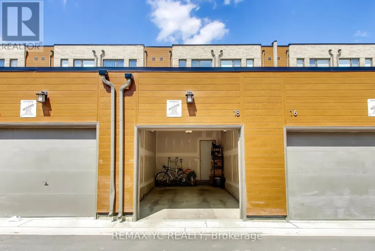
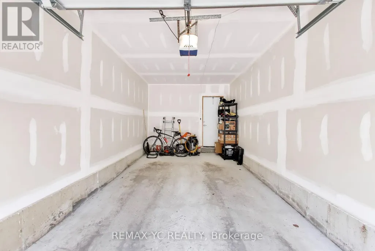
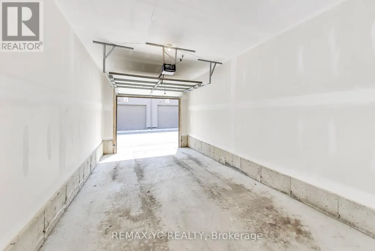
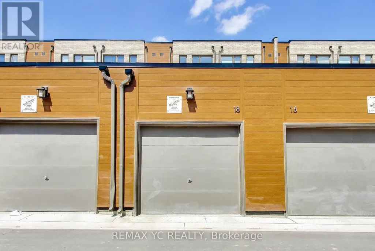
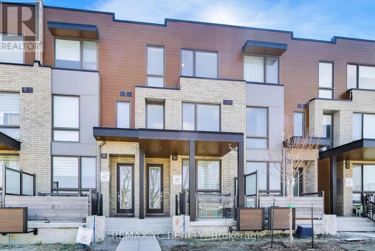
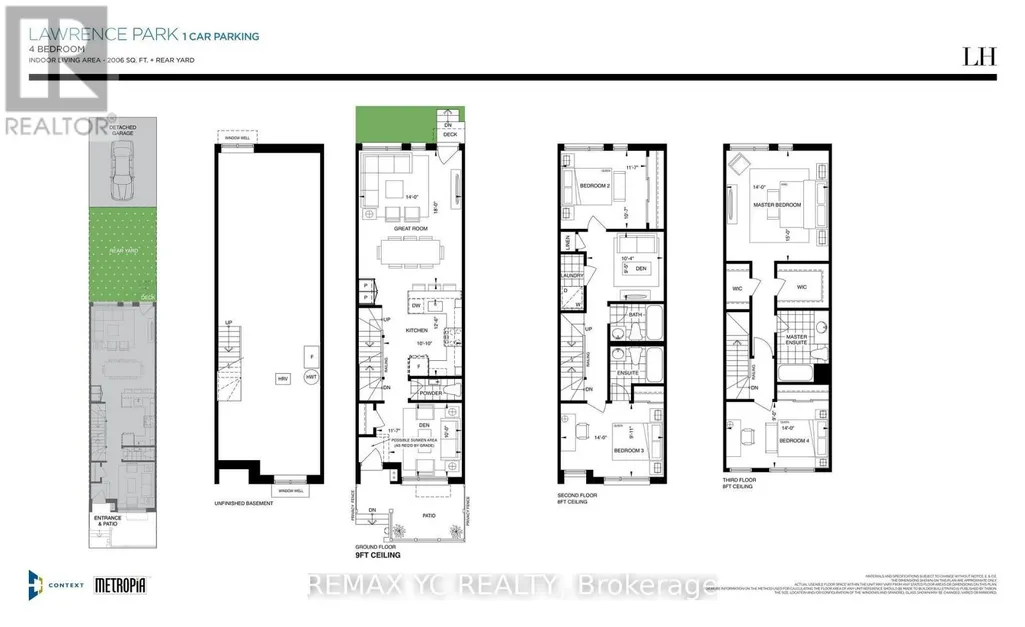
Modern new and spacious freehold townhome in Lawrence Heights offering an exceptional combination of natural light, privacy, and functional family living. Rarely found open views both front and back with no direct rear neighbours or another row of townhomes facing the home. Enjoy peaceful park views to the front and a bright south exposure from the family/dining area, backyard, and primary bedroom, filling the home with natural sunlight throughout the day making it the brightest and most desirable rows of towns in the community. Thoughtfully designed approx. 2,006 sq.ft. layout + spacious basement + private backyard + private garage; featuring 4 bedrooms and flexible den space ideal for home office, 4 bathrooms, and an open-concept main living area with 9 ft ceilings on the main floor. Contemporary kitchen with quartz countertops, integrated pantry, glass tile backsplash, undercabinet lighting, stainless steel appliances, and large countertop space with breakfast bar. Spacious primary retreat features double walk-in closets and private ensuite. Detached garage through a private alley. Located in a family-friendly community steps to Subway station, parks, Yorkdale Mall, schools, shopping, and major highways. An excellent opportunity to own a new home in one of Toronto's rapidly growing neighbourhoods.
General Features
| Terms | SALE |
|---|---|
| Neighbourhood | Englemount-Lawrence |
| Construction Style | Attached |
| Property Sub Type | Single Family |
| jumpId | 28633221 |
| Property Subtype French | Single Family Dwelling |
| Listing Type French | House |
| MLS | C13534294 |
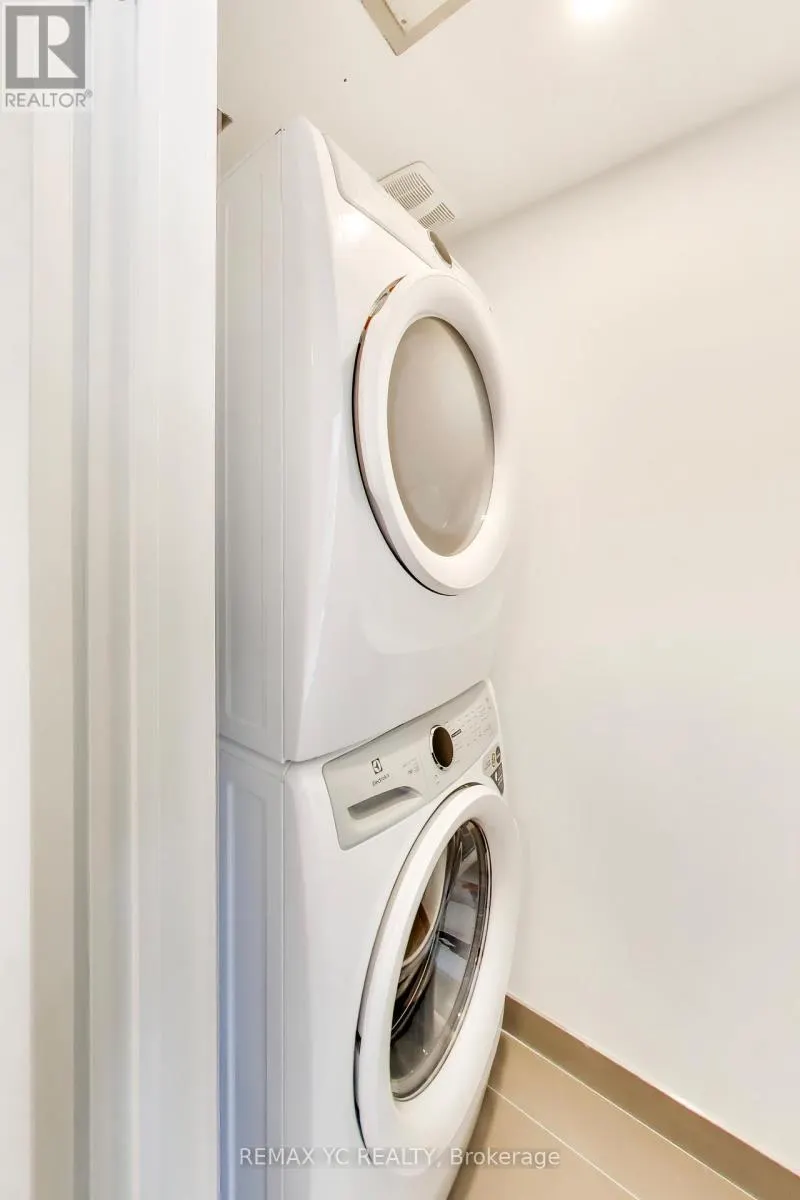
| Appliances | Dishwasher, Dryer, Hood Fan, Microwave, Range, Washer, Window Coverings, Refrigerator |
| Building Type | Row / Townhouse |
| Features | Lane, Carpet Free |
| Property Type | Single Family |
| Sewer | Sanitary sewer |
Interior Features
| Living Area Range | 2500 sqft |
|---|---|
| Bedrooms | 4+1 |
| Basement Type | Full |
| Cooling Type | Central air conditioning |
| Foundation Type | Block |
| Heating Fuel | Natural gas |
| Heating Type | Forced air |
| Beds | 5 |
| Total Baths | 3+1 |
| Total Baths | 3+1 |
| Total Half Baths | 1 |
Exterior Features
| Exterior Finish | Brick, Concrete |
|---|---|
| Parking Type | Detached garage, Garage |
Amenities
- Views
- New Construction
- Adult 55+
- Lease To Own
- No Strata Fees
- Furnished
- Primary On Main
- Air Conditioning
- Seller Finance
- Green
- Fixer Upper
- Horse
- Golf
- Fireplace
- Deck
- Garage
- Basement
- Pool

Property vs Single Family Average in M6A 0G1
Price
In The Neighbourhood
Just Listed
Toronto
$ 1,675
Basement - 22 Deep Roots Terrace
Toronto, ON M6A0G1
- Type
- Single Family
- Size
- 2,500 SqFt
- Rooms
- 1 Beds + 1 Baths
Listed by: CENTURY 21 ATRIA REALTY INC.
Just Listed
Toronto
$ 1,575
Basement 1 - 118 Fairholme Avenue
Toronto, ON M6B2W9
- Type
- Single Family
- Size
- 699 SqFt
- Rooms
- 2 Beds + 1 Baths
Listed by: RE/MAX HALLMARK REALTY LTD.
Just Listed
Toronto
$ 1,495
Basement 1 - 35 Roberta Drive
Toronto, ON M6A2J6
- Type
- Single Family
- Size
- 699 SqFt
- Rooms
- 1 Beds + 1 Baths
Listed by: RE/MAX HALLMARK REALTY LTD.
Toronto
$ 4,800
60 Hooyo Terrace
Toronto, ON M6A0E2
- Type
- Single Family
- Size
- 3,000 SqFt
- Rooms
- 5 Beds + 3.5 Baths
Listed by: Avenue Group Realty Inc.
Toronto
$ 3,079,000
150 Viewmount Avenue
Toronto, ON M6B1T7
- Type
- Single Family
- Size
- 3,000 SqFt
- Rooms
- 5 Beds + 4.5 Baths
Listed by: HOMELIFE NEW WORLD REALTY INC.
Toronto
$ 5,350
35b Marquette Avenue
Toronto, ON M6A1X8
- Type
- Single Family
- Size
- 2,500 SqFt
- Rooms
- 4 Beds + 3.5 Baths
Listed by: GILBERT REALTY INC.
Toronto
$ 2,300
Bsmt - 139 Ranee Avenue
Toronto, ON M6A1N3
- Type
- Single Family
- Size
- 1,100 SqFt
- Rooms
- 2 Beds + 1 Baths
Listed by: RE/MAX WEST REALTY INC.
Toronto
$ 1,500
Bsmt - 146 Fairholme Avenue
Toronto, ON M6B2X2
- Type
- Single Family
- Size
- 699 SqFt
- Rooms
- 1 Beds + 1 Baths
Listed by: ADENAT REAL ESTATE LTD.
Toronto
$ 1,525
Basement 2 - 22 Roberta Drive
Toronto, ON M6A2J5
- Type
- Single Family
- Size
- 699 SqFt
- Rooms
- 1 Beds + 1 Baths
Listed by: RE/MAX HALLMARK REALTY LTD.
Toronto
$ 4,750
Unit 2 (upper) - 70 Green Gardens Boulevard
Toronto, ON M6A2M3
- Type
- Single Family
- Size
- 2,500 SqFt
- Rooms
- 4 Beds + 3.5 Baths
Listed by: ICI SOURCE REAL ASSET SERVICES INC.
Toronto
$ 2,599,999
127 Sultana Avenue
Toronto, ON M6A1T6
- Type
- Single Family
- Size
- 5,000 SqFt
- Rooms
- 4 Beds + 3.5 Baths
Listed by: CENTURY 21 REGAL REALTY INC.
Toronto
$ 2,599,900
743 Glencairn Avenue
Toronto, ON M6B1Z9
- Type
- Single Family
- Size
- 3,000 SqFt
- Rooms
- 6 Beds + 6 Baths
Listed by: RE/MAX ULTIMATE REALTY INC.
 Data provided by the Ontario Regional Technology & Information Systems. The information is deemed reliable, but is not guaranteed. Not intended to solicit buyers or sellers, landlords or tenants currently under contract.
The trademarks REALTOR®, REALTORS® and the REALTOR® logo are controlled by The Canadian Real Estate Association (CREA) and identify real estate professionals who are members of CREA. The trademarks MLS®, Multiple Listing Service® and the associated logos are owned
Data provided by the Ontario Regional Technology & Information Systems. The information is deemed reliable, but is not guaranteed. Not intended to solicit buyers or sellers, landlords or tenants currently under contract.
The trademarks REALTOR®, REALTORS® and the REALTOR® logo are controlled by The Canadian Real Estate Association (CREA) and identify real estate professionals who are members of CREA. The trademarks MLS®, Multiple Listing Service® and the associated logos are owned
 All information deemed reliable but not guaranteed. All properties are subject to prior sale, change or withdrawal. Neither listing broker(s) or information provider(s) shall be responsible for any typographical errors, misinformation, misprints and shall be held totally harmless. Listing(s) information is provided for consumer's personal, non-commercial use and may not be used for any purpose other than to identify prospective properties consumers may be interested in purchasing. The data relating