

Address
477 Old Orchard Grove, Toronto, ON
Price
$ 3,389,000
Property Attributes
- ID#C13567014
- TypeSingle Family
- Listing Status Active
- MunicipalityToronto
- CityToronto
- NeighbourhoodBedford Park-Nortown
- Postal CodeM5M 2G3
- StyleSingle Family Dwelling
- Price$ 3,389,000
- Bedrooms3+1
- Bathrooms4
- Half Bathrooms1
- Sqr Footage3500
Data Source:
RLP - CREA EN
Property Description
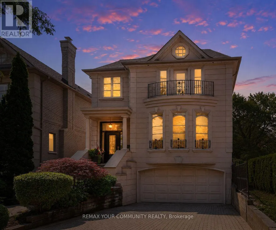
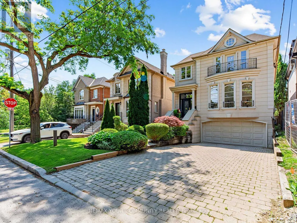
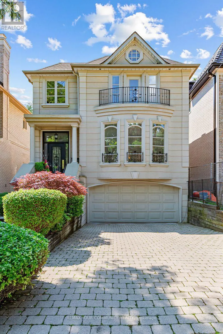
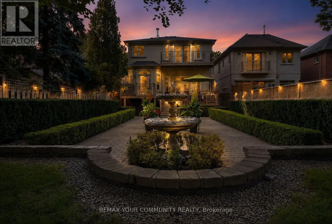
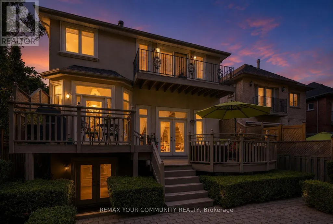
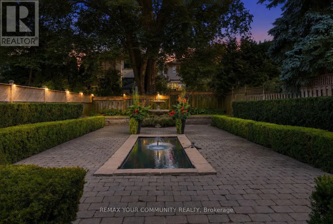
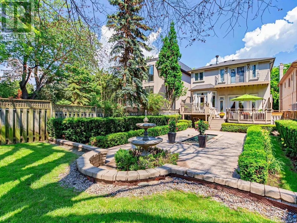
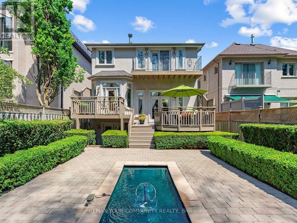
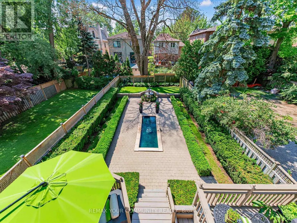
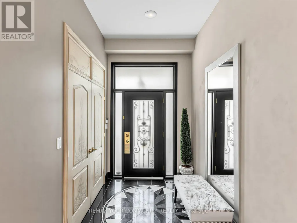
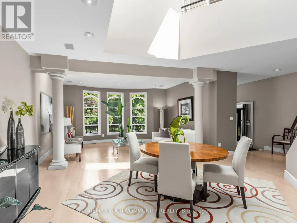
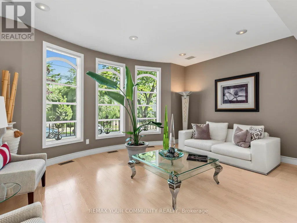
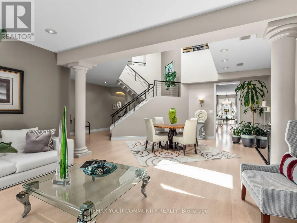
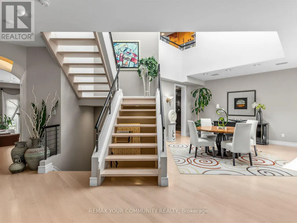
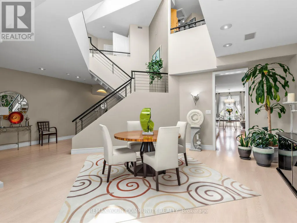
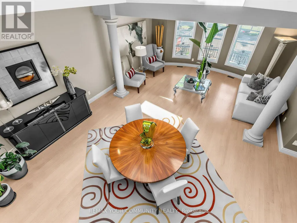
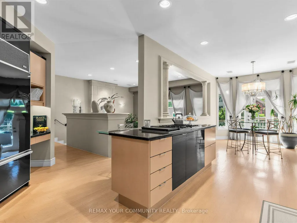
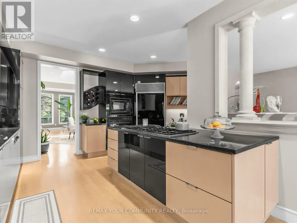
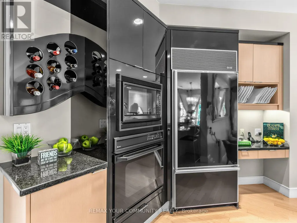
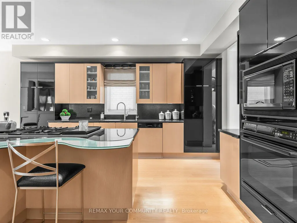
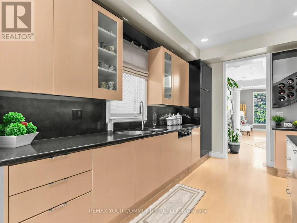
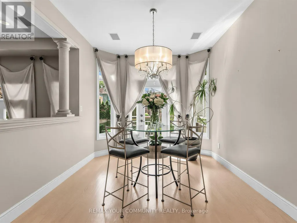
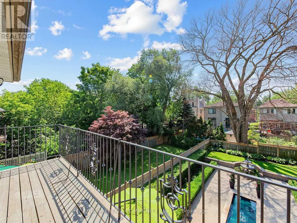
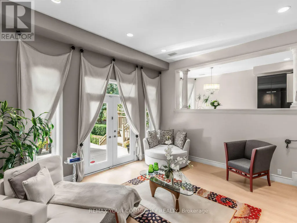
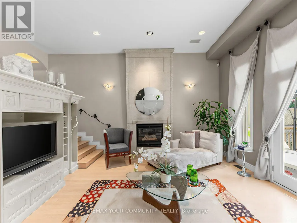
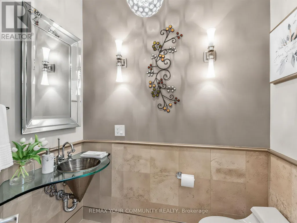
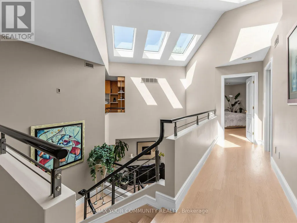
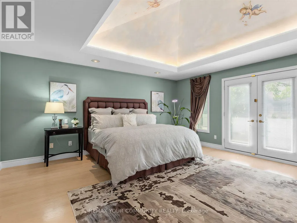
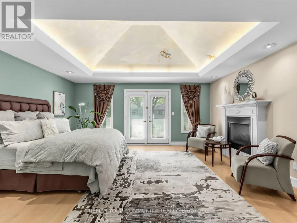
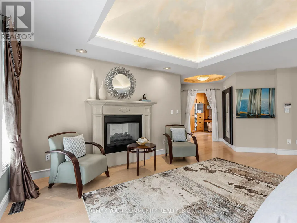
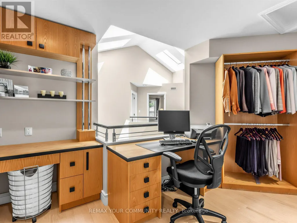
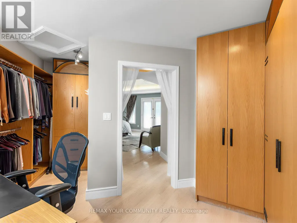
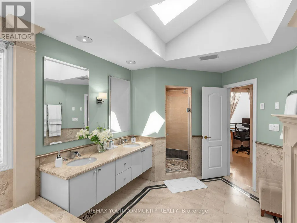
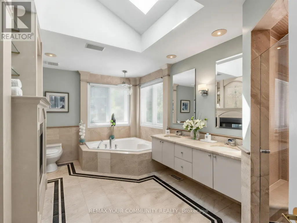
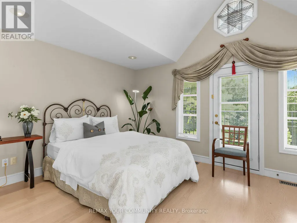
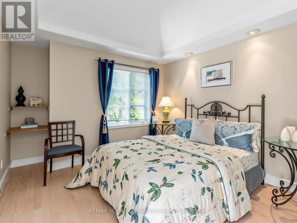
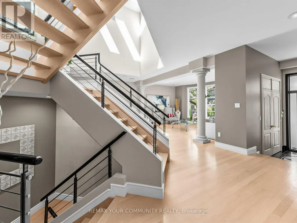
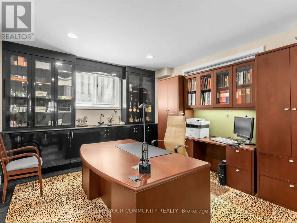
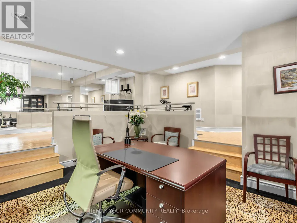
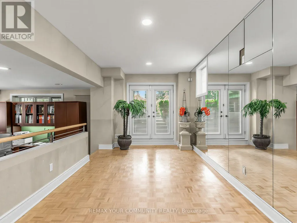
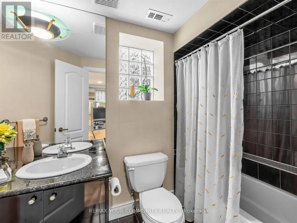
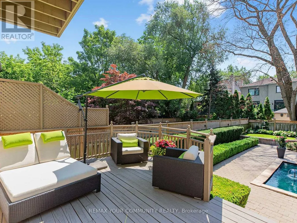
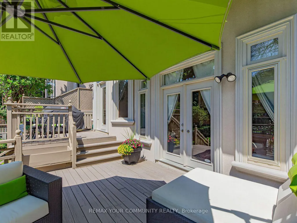
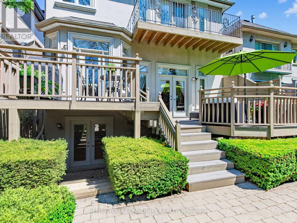
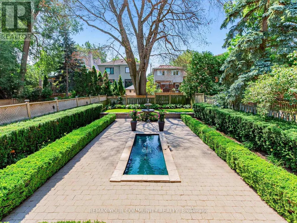
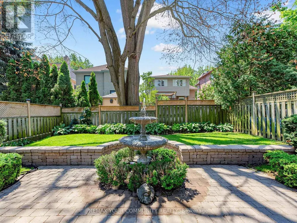
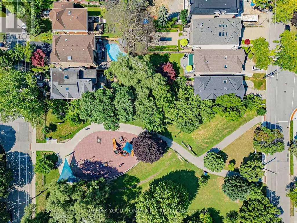
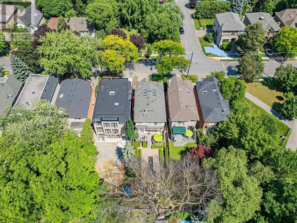
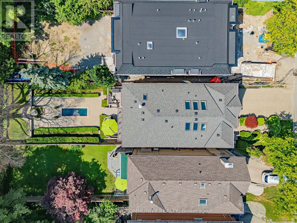
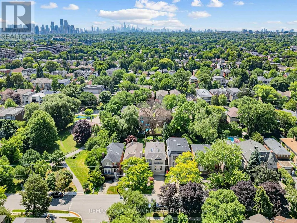
Exuding pride of ownership this immaculate, sophisticated and elegant custom built residence offers approx 4,100* sq. ft. of Feng Shui designed living space nestled on an exceptional 35' x 150' south-facing lot. With a perfect blend of luxury, functionality and a unique layout this distinctive home showcases soaring 9' to 20' ceilings, cathedral ceilings, skylights allowing lots of natural light, rich hardwood flooring, custom millwork, speaker system, built-ins and refined architectural detailing throughout. The spacious eat-in, chef-inspired kitchen is equipped with premium Sub-Zero, JennAir and Miele appliances and opens to elegant living spaces designed for both everyday living and sophisticated entertaining. The sunken family room is an ideal space to relax and offers a built-in entertainment center, fireplace & walk out to the deck. The private primary suite is a must see with a custom hand painted ceiling, double-sided fireplace, spa-inspired 5 pc ensuite, an exceptional custom dressing room with an integrated home office & a balcony. Two additional bedrooms feature their own ensuite bathroom, offering both comfort and privacy. Retreat to the lower level to find a versatile & spacious recreation area, wet bar, 4 piece bath, spacious utility room, storage room and seamless access to the backyard & garage. Step outside to beautifully landscaped south-facing gardens featuring a tranquil reflecting pond, fountain, mature trees, a two-tier deck and multiple outdoor entertaining areas, creating a private backyard retreat rarely found in the city. Well maintained throughout, the home also offers 200-amp electrical service and storm & sanitary backflow prevention for extra measure. Ideally located on one of Bedford Park's most coveted streets, just steps to Avenue Road's renowned restaurants, cafés, boutique shopping, top-rated schools, parks and transit, with convenient access to Highway 401, Don Valley Golf Course and Toronto's premier private clubs.
General Features
| Terms | SALE |
|---|---|
| Neighbourhood | Bedford Park-Nortown |
| Construction Style | Detached |
| Property Sub Type | Single Family |
| jumpId | 28821237 |
| Property Subtype French | Single Family Dwelling |
| Listing Type French | House |
| MLS | C13567014 |
| Appliances | Garage door opener remote, Central Vacuum, Alarm System, Cooktop, Dishwasher, Dryer, Microwave, Oven, Washer, Window Coverings, Refrigerator |
| Building Type | House |
| Property Type | Single Family |
| Sewer | Sanitary sewer |
Interior Features
| Fireplace | yes |
|---|---|
| Living Area Range | 3500 sqft |
| Bedrooms | 3+1 |
| Basement | Finished |
| Basement Type | N/A |
| Cooling Type | Central air conditioning |
| Foundation Type | Poured Concrete |
| Heating Fuel | Natural gas |
| Heating Type | Forced air |
| Beds | 4 |
| Total Baths | 4+1 |
| Total Baths | 4+1 |
| Total Half Baths | 1 |
Exterior Features
| Pool | yes |
|---|---|
| Exterior Finish | Stucco |
| Parking Type | Garage |
Amenities
- Views
- New Construction
- Adult 55+
- Lease To Own
- No Strata Fees
- Furnished
- Primary On Main
- Air Conditioning
- Seller Finance
- Green
- Fixer Upper
- Horse
- Golf
- Fireplace
- Deck
- Garage
- Basement
- Pool

Property vs Single Family Average in M5M 2G3
Price
In The Neighbourhood
Just Listed
Toronto
$ 1,499,000
519 Douglas Avenue
Toronto, ON M5M1H7
- Type
- Single Family
- Size
- 2,000 SqFt
- Rooms
- 4 Beds + 3 Baths
Listed by: RE/MAX ULTIMATE REALTY INC.
Just Listed
Toronto
$ 3,288,000
500 Deloraine Avenue
Toronto, ON M5M2B8
- Type
- Single Family
- Size
- 3,000 SqFt
- Rooms
- 5 Beds + 4.5 Baths
Listed by: BAY STREET GROUP INC.
Just Listed
Toronto
$ 9,800
347 Cortleigh Boulevard
Toronto, ON M5N1R4
- Type
- Single Family
- Size
- 5,000 SqFt
- Rooms
- 5 Beds + 4.5 Baths
Listed by: SMART SOLD REALTY
Open House
Toronto
$ 3,150,000
90 Mcgillivray Avenue
Toronto, ON M5M2Y4
- Type
- Single Family
- Size
- 3,500 SqFt
- Rooms
- 5 Beds + 4.5 Baths
Listed by: HOMEWISE REAL ESTATE
Just Listed
Toronto
$ 2,199,000
14 Frontenac Avenue
Toronto, ON M5N1Z5
- Type
- Single Family
- Size
- 2,000 SqFt
- Rooms
- 4 Beds + 3.5 Baths
Listed by: KELLER WILLIAMS REFERRED URBAN REALTY
Toronto
$ 7,200
354 Old Orchard Grove
Toronto, ON M5M2E9
- Type
- Single Family
- Size
- 2,000 SqFt
- Rooms
- 3 Beds + 3.5 Baths
Listed by: BAY STREET INTEGRITY REALTY INC.
Toronto
$ 5,800,000
7 Glen Rush Boulevard
Toronto, ON M5N2T2
- Type
- Single Family
- Size
- 5,000 SqFt
- Rooms
- 5 Beds + 5.5 Baths
Listed by: RE/MAX REALTRON BARRY COHEN HOMES INC.
Toronto
$ 2,200
Basement - 187 Brooke Avenue
Toronto, ON M5M2K7
- Type
- Single Family
- Size
- 1,100 SqFt
- Rooms
- 1 Beds + 1 Baths
Listed by: VANGUARD REALTY BROKERAGE CORP.
Toronto
$ 999,900
122 Mcgillivray Avenue
Toronto, ON M5M2Y6
- Type
- Single Family
- Size
- 1,100 SqFt
- Rooms
- 5 Beds + 2.5 Baths
Listed by: RE/MAX REALTRON DAVID SOBERANO GROUP
Toronto
$ 3,688,000
12 Otter Crescent
Toronto, ON M5N2W2
- Type
- Single Family
- Size
- 3,000 SqFt
- Rooms
- 5 Beds + 4.5 Baths
Listed by: KELLER WILLIAMS REFERRED URBAN REALTY
Toronto
$ 3,095,000
9 Saguenay Avenue
Toronto, ON M5N2Y5
- Type
- Single Family
- Size
- 3,500 SqFt
- Rooms
- 5 Beds + 4.5 Baths
Listed by: RIGHT AT HOME REALTY
Toronto
$ 1,899,000
351 Fairlawn Avenue
Toronto, ON M5M1T5
- Type
- Single Family
- Size
- 1,500 SqFt
- Rooms
- 3 Beds + 2 Baths
Listed by: REMAX YOUR COMMUNITY REALTY
 Data provided by the Ontario Regional Technology & Information Systems. The information is deemed reliable, but is not guaranteed. Not intended to solicit buyers or sellers, landlords or tenants currently under contract.
The trademarks REALTOR®, REALTORS® and the REALTOR® logo are controlled by The Canadian Real Estate Association (CREA) and identify real estate professionals who are members of CREA. The trademarks MLS®, Multiple Listing Service® and the associated logos are owned
Data provided by the Ontario Regional Technology & Information Systems. The information is deemed reliable, but is not guaranteed. Not intended to solicit buyers or sellers, landlords or tenants currently under contract.
The trademarks REALTOR®, REALTORS® and the REALTOR® logo are controlled by The Canadian Real Estate Association (CREA) and identify real estate professionals who are members of CREA. The trademarks MLS®, Multiple Listing Service® and the associated logos are owned
 All information deemed reliable but not guaranteed. All properties are subject to prior sale, change or withdrawal. Neither listing broker(s) or information provider(s) shall be responsible for any typographical errors, misinformation, misprints and shall be held totally harmless. Listing(s) information is provided for consumer's personal, non-commercial use and may not be used for any purpose other than to identify prospective properties consumers may be interested in purchasing. The data relating