

Address
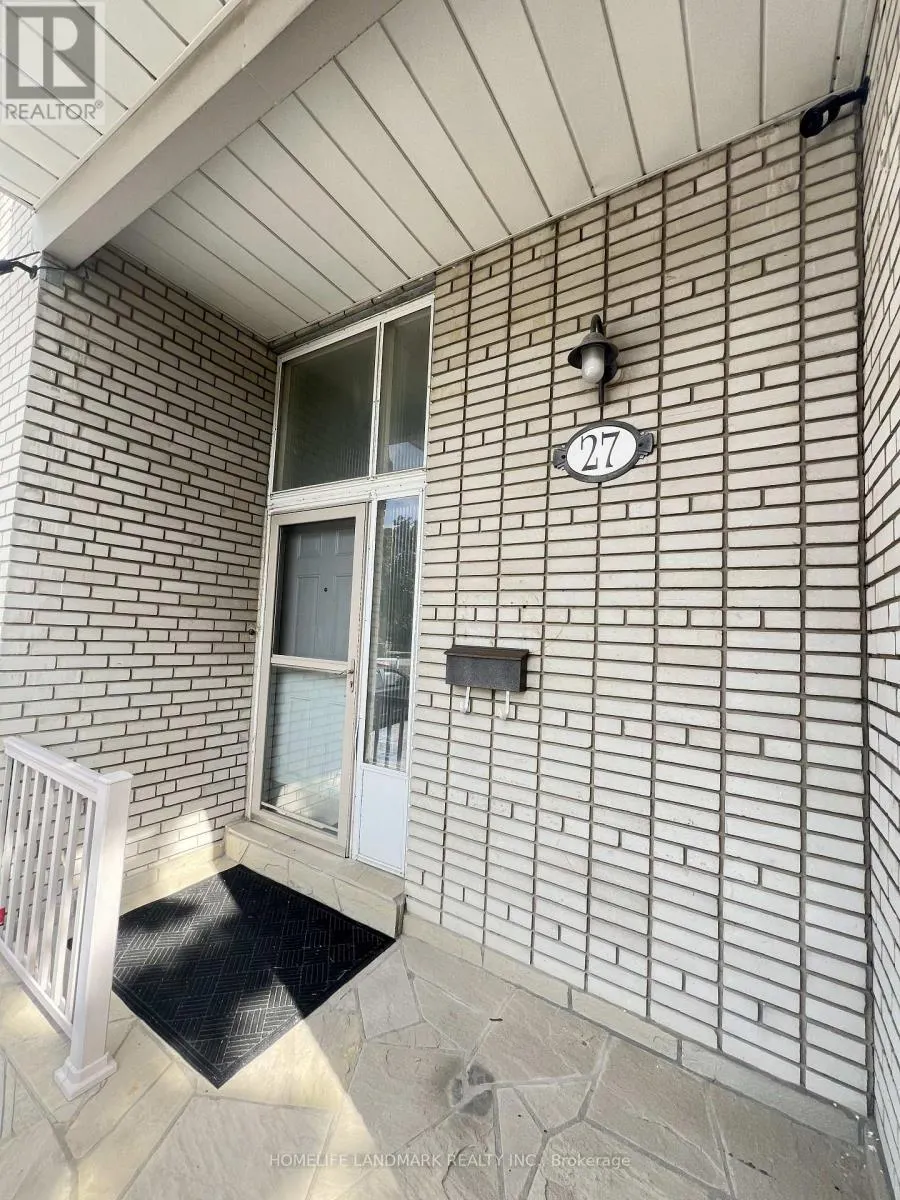
27 Tillplain Road, Toronto, ON
Price
$ 920,000
Property Attributes
- ID#C13606408
- TypeSingle Family
- Listing Status Active
- MunicipalityToronto
- CityToronto
- NeighbourhoodBathurst Manor
- Postal CodeM3H 5R1
- StyleSingle Family Dwelling
- Price$ 920,000
- Bedrooms4
- Bathrooms1
- Half Bathrooms1
- Sqr Footage2000
Data Source:
RLP - CREA EN
Property Description
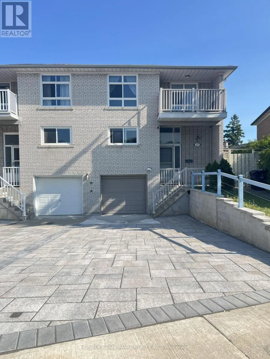
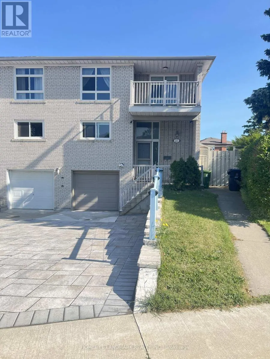
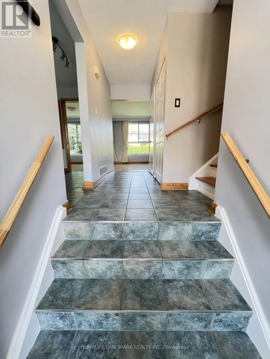
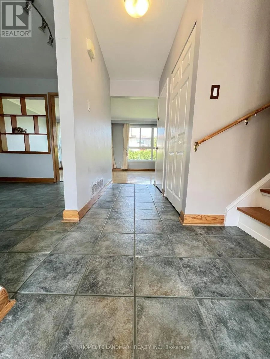
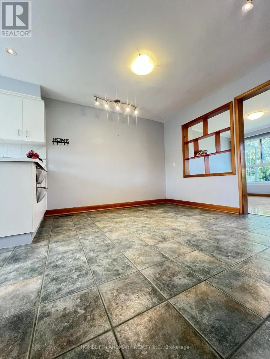
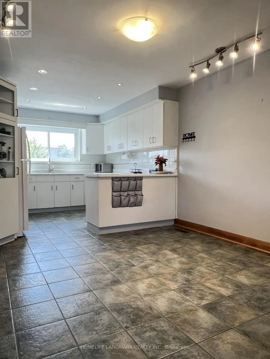
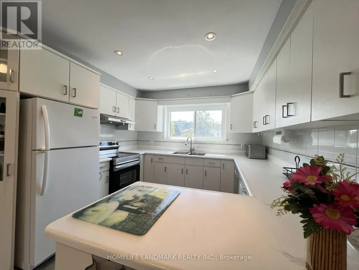
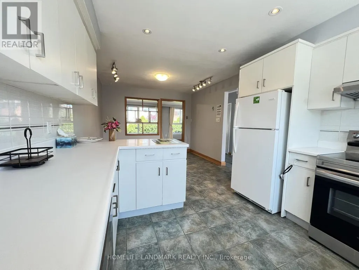
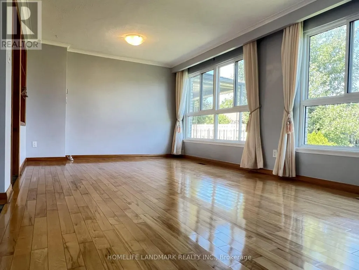
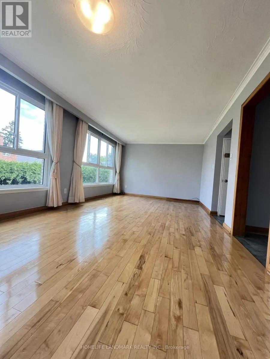
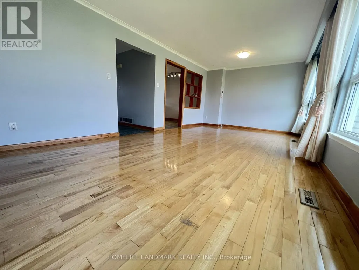
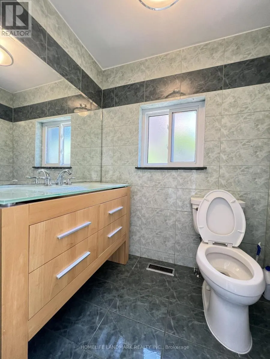
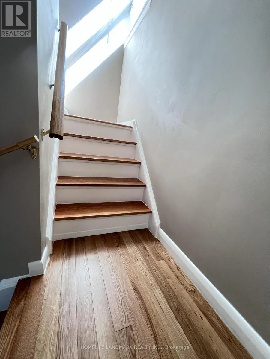
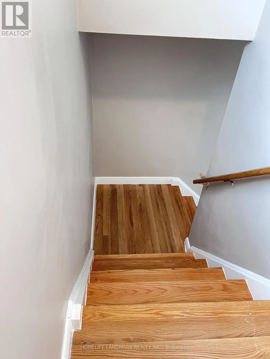
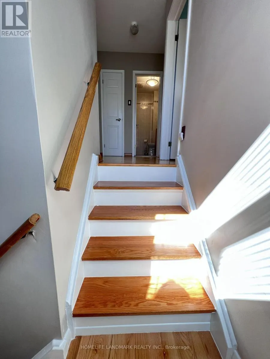
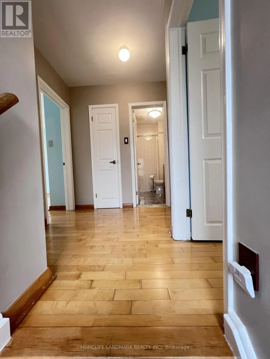
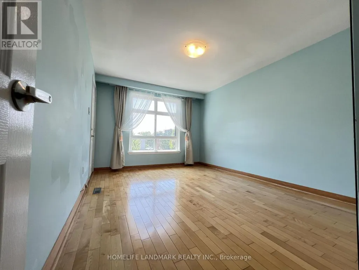
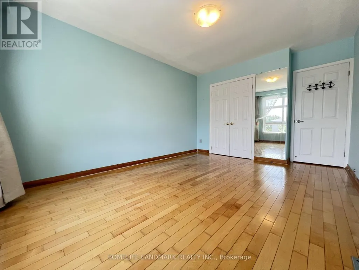
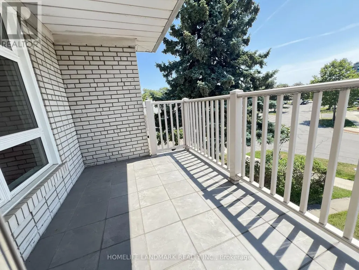
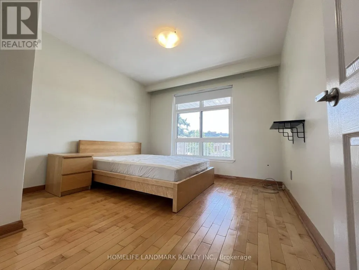
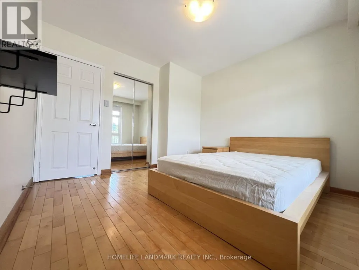
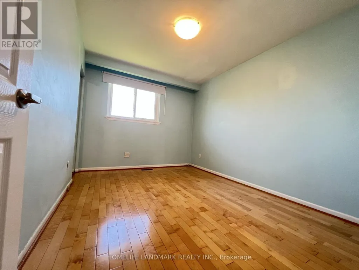
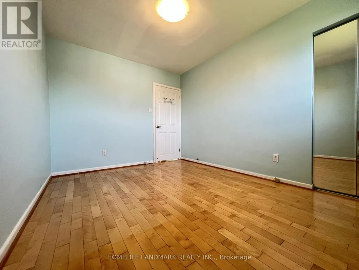
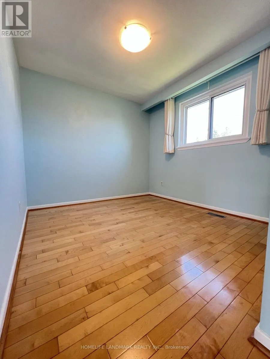
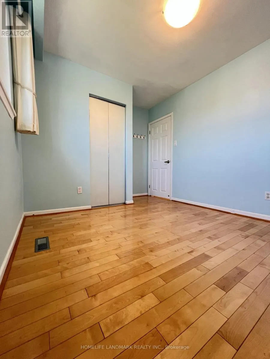
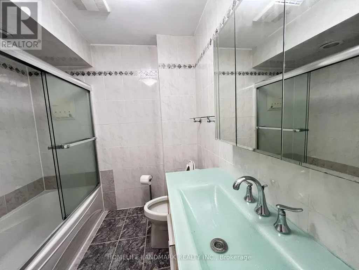
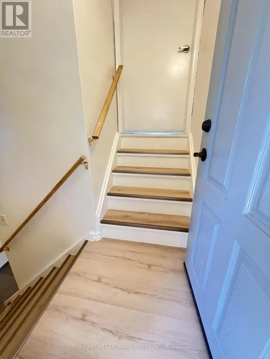
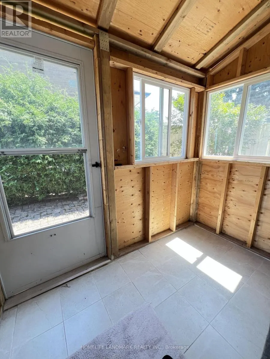
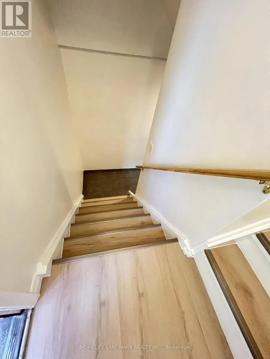
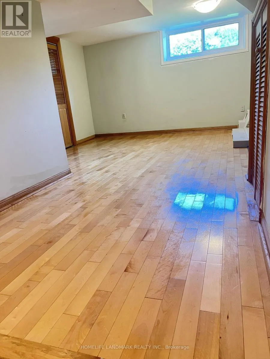
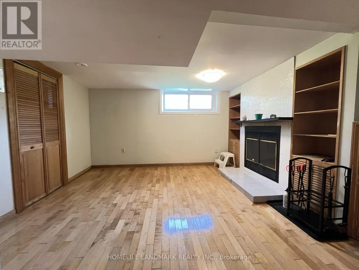
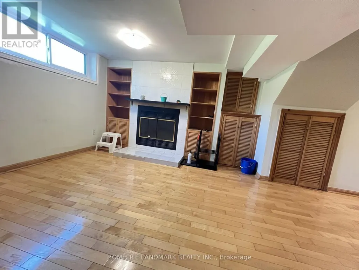
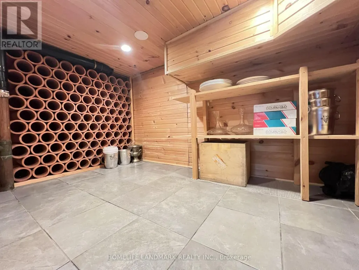
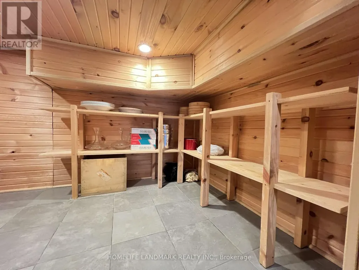
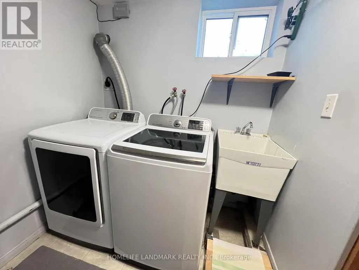
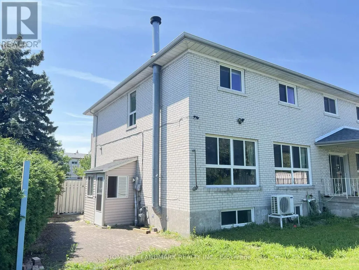
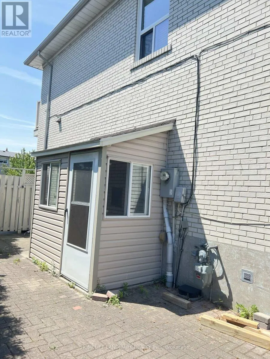
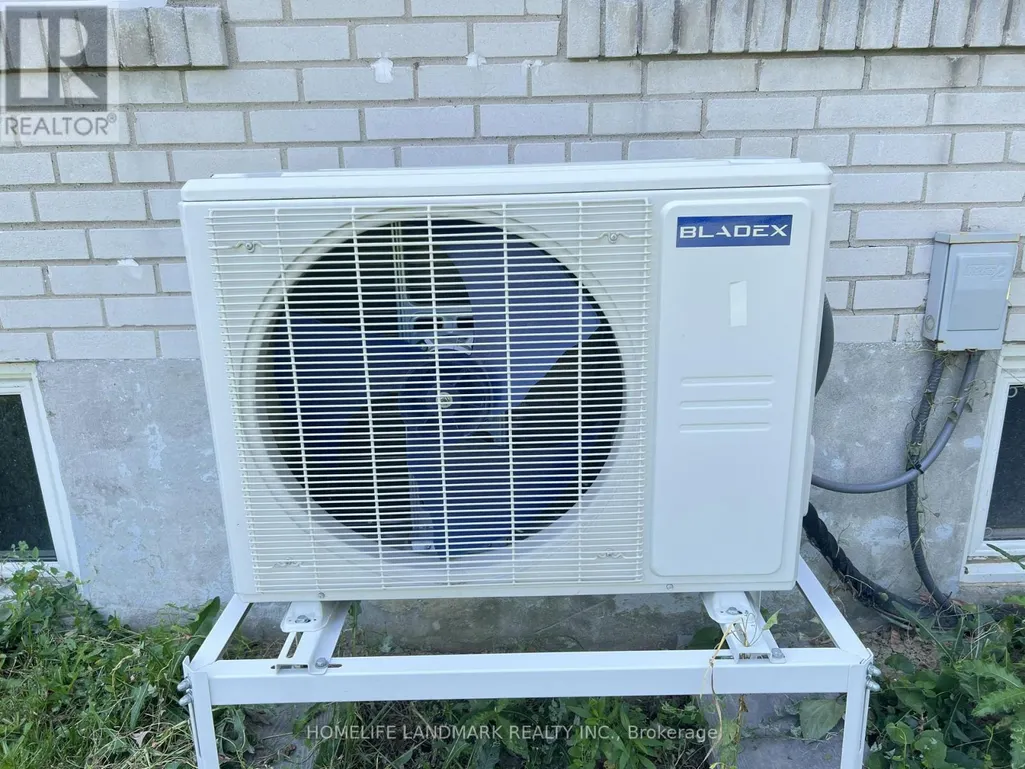
A two-story semi-detached house located in the highly desirable Bathurst Manor area. This house sits on a pie shaped lot with a large backyard, featuring a bright living and dining area and large windows that flood the home with natural light. On the second floor, four bedrooms provide flexible arrangement for all family members. Separate side entrance to basement and backyard. All hardwood floor throughout except kitchen which has beautifully arranged ceramic floor. Master bedroom has a walkout to a spacious balcony. The fully finished basement provides additional space with a recreation room, wood-burning fireplace, and a wine cellar with wooden-shelves. Long driveway to park multiple cars.This property is just steps to William Lyon Mackenzie Collegiate Institute and other top-rated schools. It is surrounded by parks, local shops, and everyday conveniences. Walking distance to Sheppard West Subway Station and quick connections to Highway 401 and Yorkdale Mall, making travel across the city much easier and quicker. Major Upgrades Include: All Windows (2022), Attic Insulation (2022), Stove (2022), Dish Washer (2022), Washer and Dryer (2022), Roof (2024), A/C and Heat Pump (2024), Stairs (2025), Interlocking Drive Way (2025). This well-maintained home offers an ideal blend of space, functionality, and comfort - perfect for young families, down-sizers, or investors alike.
General Features
| Zoning | RD(f9;a270*1463) |
|---|---|
| Terms | SALE |
| Neighbourhood | Bathurst Manor |
| Construction Style | Semi-detached |
| Property Sub Type | Single Family |
| jumpId | 28810259 |
| Property Subtype French | Single Family Dwelling |
| Listing Type French | House |
| MLS | C13606408 |
| Appliances | Dishwasher, Dryer, Microwave, Stove, Washer, Window Coverings, Refrigerator |
| Building Type | House |
| Features | Irregular lot size |
| Property Type | Single Family |
| Sewer | Sanitary sewer |
Interior Features
| Fireplace | yes |
|---|---|
| Living Area Range | 2000 sqft |
| Bedrooms | 4 |
| Basement Type | N/A |
| Cooling Type | Central air conditioning |
| Foundation Type | Concrete |
| Heating Fuel | Wood |
| Heating Type | Heat Pump |
| Beds | 4 |
| Total Baths | 1+1 |
| Total Baths | 1+1 |
| Total Half Baths | 1 |
Exterior Features
| Exterior Finish | Brick |
|---|---|
| Parking Type | Garage |
Amenities
- Views
- New Construction
- Adult 55+
- Lease To Own
- No Strata Fees
- Furnished
- Primary On Main
- Air Conditioning
- Seller Finance
- Green
- Fixer Upper
- Horse
- Golf
- Fireplace
- Deck
- Garage
- Basement
- Pool

Property vs Single Family Average in M3H 5R1
Price
In The Neighbourhood
Toronto
$ 4,950
135 Searle Avenue
Toronto, ON M3H4B1
- Type
- Single Family
- Size
- 1,500 SqFt
- Rooms
- 6 Beds + 2.5 Baths
Listed by: REMAX YOUR COMMUNITY REALTY
Open House
Toronto
$ 2,940,000
162 Codsell Avenue
Toronto, ON M3H3W6
- Type
- Single Family
- Size
- 5,000 SqFt
- Rooms
- 5 Beds + 4.5 Baths
Listed by: KELLER WILLIAMS REFERRED URBAN REALTY
Toronto
$ 3,200
Main - 53 Garthdale Court
Toronto, ON M3H5P7
- Type
- Single Family
- Size
- 2,000 SqFt
- Rooms
- 3 Beds + 2 Baths
Listed by: RIGHT AT HOME REALTY
Toronto
$ 3,600
166 Kennard Avenue
Toronto, ON M3H4M7
- Type
- Single Family
- Size
- 1,500 SqFt
- Rooms
- 4 Beds + 2 Baths
Listed by: KELLER WILLIAMS REFERRED URBAN REALTY
Toronto
$ 1,250
Apt. 1 - 141 Wilmington Avenue
Toronto, ON M3H5J6
- Type
- Single Family
- Size
- 1,500 SqFt
- Rooms
- 1 Beds + 1 Baths
Listed by: RE/MAX ULTIMATE REALTY INC.
Reduced
Toronto
$ 2,850
201 Codsell Avenue
Toronto, ON M3H3W5
- Type
- Single Family
- Size
- 1,100 SqFt
- Rooms
- 5 Beds + 1 Baths
Listed by: RIGHT AT HOME REALTY
Toronto
$ 1,900
Lower - 201 Goddard Street
Toronto, ON M3H5E7
- Type
- Single Family
- Size
- 699 SqFt
- Rooms
- 1 Beds + 1 Baths
Listed by: HOMELIFE NEW WORLD REALTY INC.
Toronto
$ 1,575,000
215 Honiton Street
Toronto, ON M3H5N7
- Type
- Single Family
- Size
- 1,500 SqFt
- Rooms
- 5 Beds + 2 Baths
Listed by: REMAX YOUR COMMUNITY REALTY
Reduced
Toronto
$ 950,000
29 Tillplain Road
Toronto, ON M3H5R1
- Type
- Single Family
- Size
- 2,000 SqFt
- Rooms
- 4 Beds + 2.5 Baths
Listed by: HOMELIFE LANDMARK REALTY INC.
Reduced
Toronto
$ 2,999,000
193 Codsell Avenue
Toronto, ON M3H3W5
- Type
- Single Family
- Size
- 5,000 SqFt
- Rooms
- 6 Beds + 4 Baths
Listed by: HOMELIFE LANDMARK REALTY INC.
Toronto
$ 1,650
Basement/studio - 118 Clifton Avenue
Toronto, ON M3H4L3
- Type
- Single Family
- Size
- 1,500 SqFt
- Rooms
- 1 Beds + 1 Baths
Listed by: RIGHT AT HOME REALTY
Toronto
$ 1,499,000
255 Cocksfield Avenue
Toronto, ON M3H3T6
- Type
- Single Family
- Size
- 2,500 SqFt
- Rooms
- 5 Beds + 3.5 Baths
Listed by: SUTTON GROUP-ADMIRAL REALTY INC.
 Data provided by the Ontario Regional Technology & Information Systems. The information is deemed reliable, but is not guaranteed. Not intended to solicit buyers or sellers, landlords or tenants currently under contract.
The trademarks REALTOR®, REALTORS® and the REALTOR® logo are controlled by The Canadian Real Estate Association (CREA) and identify real estate professionals who are members of CREA. The trademarks MLS®, Multiple Listing Service® and the associated logos are owned
Data provided by the Ontario Regional Technology & Information Systems. The information is deemed reliable, but is not guaranteed. Not intended to solicit buyers or sellers, landlords or tenants currently under contract.
The trademarks REALTOR®, REALTORS® and the REALTOR® logo are controlled by The Canadian Real Estate Association (CREA) and identify real estate professionals who are members of CREA. The trademarks MLS®, Multiple Listing Service® and the associated logos are owned
 All information deemed reliable but not guaranteed. All properties are subject to prior sale, change or withdrawal. Neither listing broker(s) or information provider(s) shall be responsible for any typographical errors, misinformation, misprints and shall be held totally harmless. Listing(s) information is provided for consumer's personal, non-commercial use and may not be used for any purpose other than to identify prospective properties consumers may be interested in purchasing. The data relating