

Address
Lower - 431 Arlington Avenue, Toronto, ON
Price
$ 1,999
Property Attributes
- ID#C13655328
- TypeSingle Family
- Listing Status Active
- MunicipalityToronto
- CityToronto
- NeighbourhoodHumewood-Cedarvale
- Postal CodeM6C 3A4
- StyleSingle Family Dwelling
- Price$ 1,999
- Bedrooms1
- Bathrooms1
- Half Bathrooms0
- Sqr Footage1100
Data Source:
RLP - CREA EN
Property Description
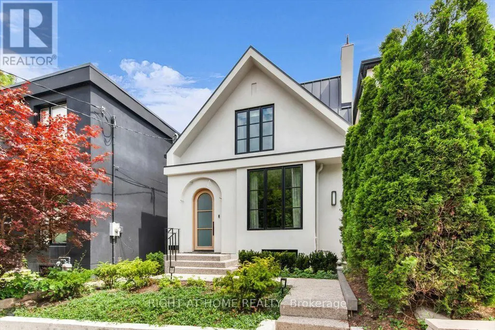
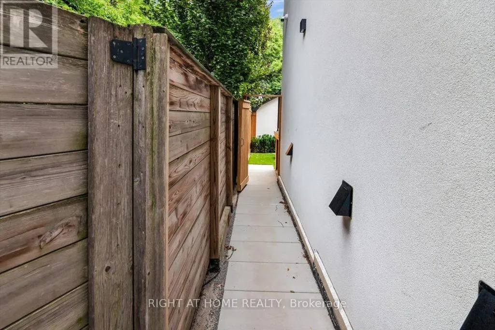
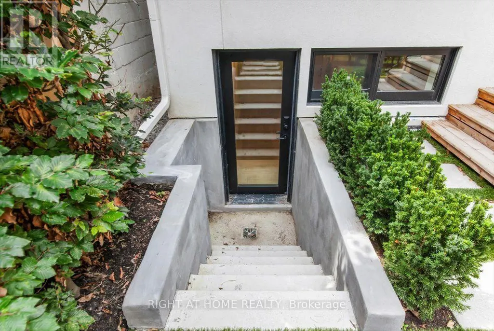
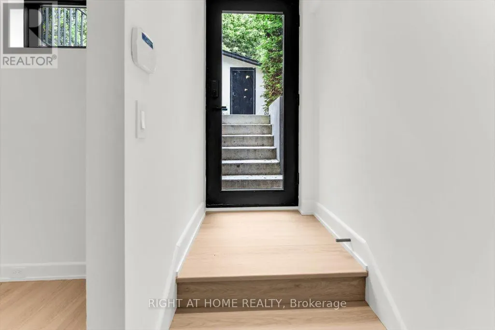
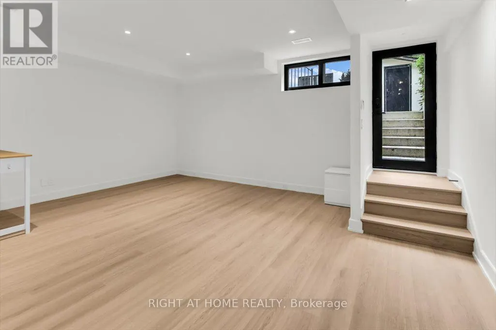
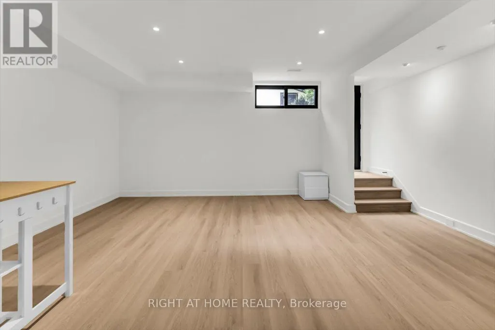
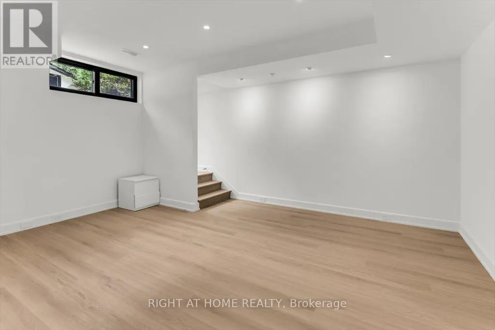
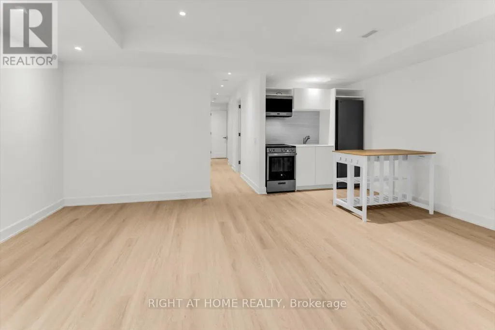
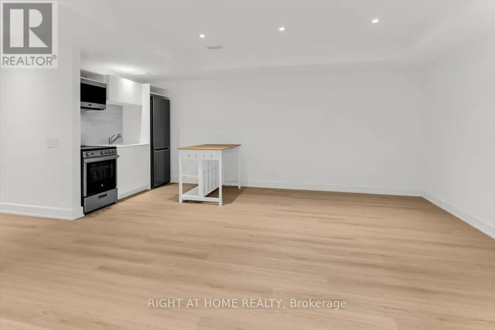
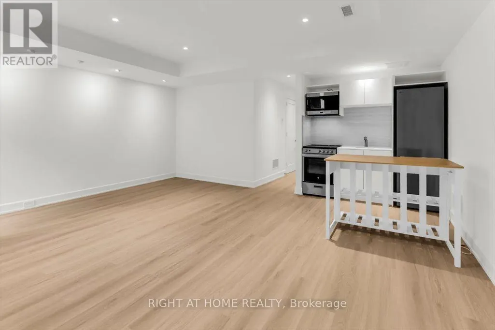
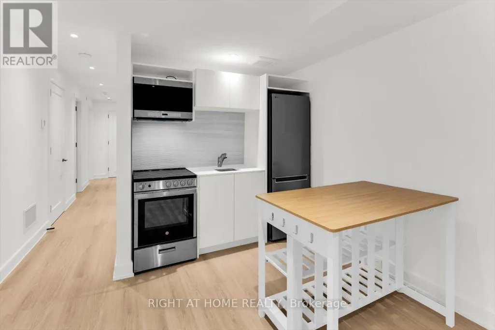
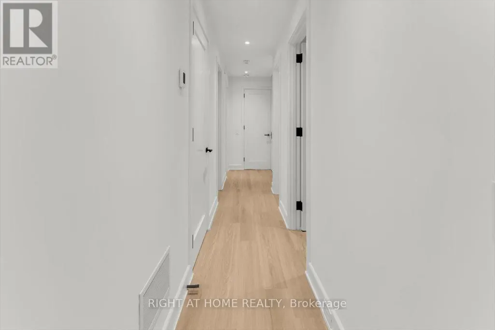
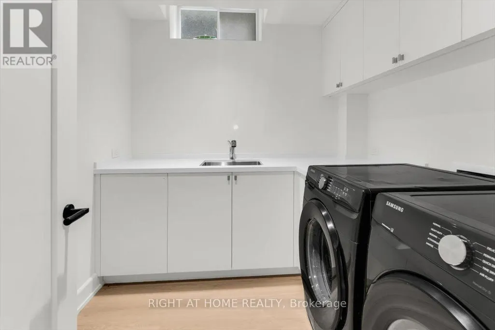
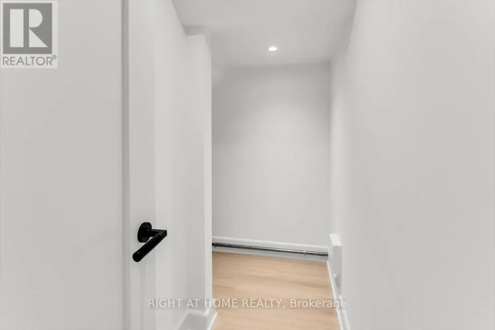
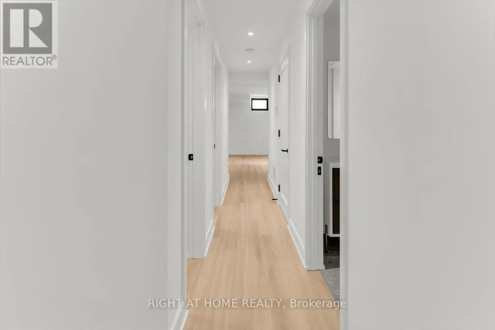
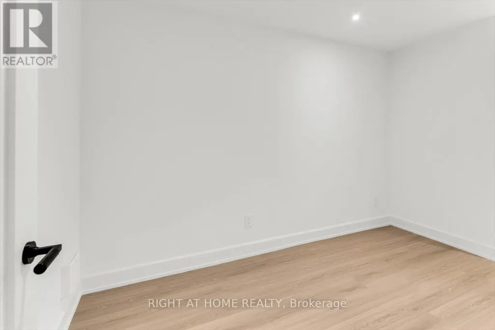
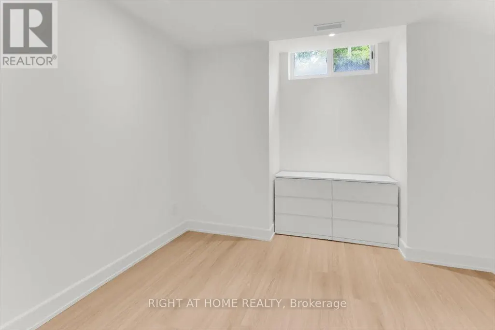
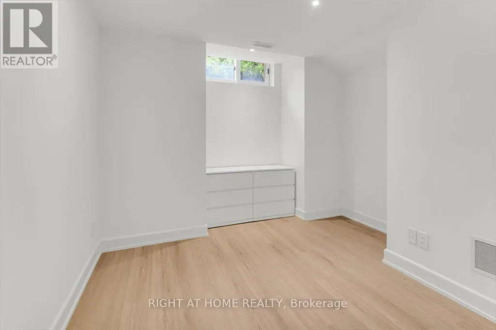
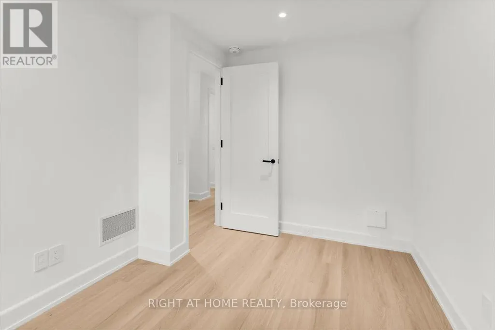
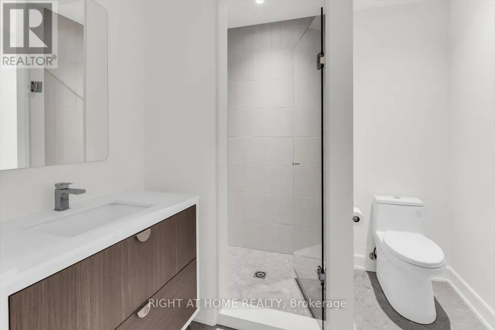
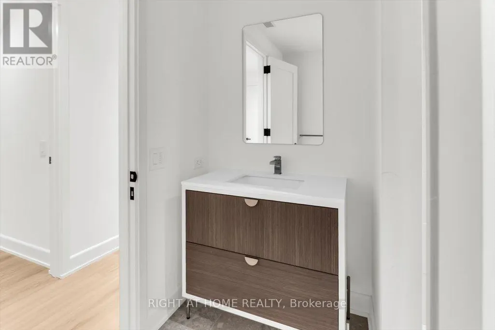
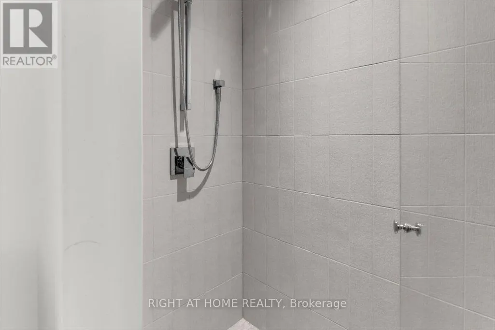
This is a brand new lower-level rental in the Cedarvale-Humewood neighbourhood. The ~ 800' unit has premium wide-plank white oak flooring, new windows, and approximately 9-foot ceilings, so it feels brighter and more open than most basement apartments. You get a private entrance and a private alarm, giving you your own secure setup. Inside, the layout is straightforward and practical, with a small area off to the side that works well as a workspace. The heated floors run throughout, the bathroom is completely new, and all appliances are brand new. A standout feature is the separate laundry room, which includes extra storage, a large countertop, and a laundry sink, making it far more useful than the typical stacked washer/dryer in a closet. The location is convenient for everyday living, close to Cedarvale Park, the Beltline trail, and Humewood Park, with St. Clair West nearby for restaurants, cafés, groceries, pharmacies, and day-to-day errands. Transit access is strong in this area with the 512 streetcar, local bus routes, and nearby rapid transit options including St. Clair West Station, the new Cedarvale LRT station, and Eglinton West Station, all making commuting simple. There is no dedicated parking with the unit, but street parking permits may be available through the City of Toronto.
General Features
| Terms | LEASE |
|---|---|
| Neighbourhood | Humewood-Cedarvale |
| Construction Style | Detached |
| Property Sub Type | Single Family |
| jumpId | 28930369 |
| Property Subtype French | Single Family Dwelling |
| Listing Type French | House |
| MLS | C13655328 |
| Appliances | Alarm System, Dryer, Washer |
| Building Type | House |
| Features | Carpet Free, In suite Laundry |
| Property Type | Single Family |
| Sewer | Sanitary sewer |
Interior Features
| Living Area Range | 1100 sqft |
|---|---|
| Bedrooms | 1 |
| Basement | Finished |
| Basement Type | N/A, N/A, N/A |
| Cooling Type | Central air conditioning |
| Foundation Type | Poured Concrete |
| Heating Fuel | Natural gas |
| Heating Type | Forced air |
| Beds | 1 |
| Total Baths | 1 |
| Total Baths | 1 |
Exterior Features
| Exterior Finish | Stucco |
|---|---|
| Parking Type | No Garage |
Amenities
- Views
- New Construction
- Adult 55+
- Lease To Own
- No Strata Fees
- Furnished
- Primary On Main
- Air Conditioning
- Seller Finance
- Green
- Fixer Upper
- Horse
- Golf
- Fireplace
- Deck
- Garage
- Basement
- Pool

Property vs Single Family Average in M6C 3A4
Price
In The Neighbourhood
Toronto
$ 1,099,000
219 Atlas Avenue
Toronto, ON M6C3P6
- Type
- Single Family
- Size
- 1,500 SqFt
- Rooms
- 3 Beds + 2 Baths
Listed by: SUTTON GROUP-ASSOCIATES REALTY INC.
Toronto
$ 5,300
272 Atlas Avenue
Toronto, ON M6C2P5
- Type
- Single Family
- Size
- 2,000 SqFt
- Rooms
- 4 Beds + 3 Baths
Listed by: RIGHT AT HOME REALTY
 Data provided by the Ontario Regional Technology & Information Systems. The information is deemed reliable, but is not guaranteed. Not intended to solicit buyers or sellers, landlords or tenants currently under contract.
The trademarks REALTOR®, REALTORS® and the REALTOR® logo are controlled by The Canadian Real Estate Association (CREA) and identify real estate professionals who are members of CREA. The trademarks MLS®, Multiple Listing Service® and the associated logos are owned
Data provided by the Ontario Regional Technology & Information Systems. The information is deemed reliable, but is not guaranteed. Not intended to solicit buyers or sellers, landlords or tenants currently under contract.
The trademarks REALTOR®, REALTORS® and the REALTOR® logo are controlled by The Canadian Real Estate Association (CREA) and identify real estate professionals who are members of CREA. The trademarks MLS®, Multiple Listing Service® and the associated logos are owned
 All information deemed reliable but not guaranteed. All properties are subject to prior sale, change or withdrawal. Neither listing broker(s) or information provider(s) shall be responsible for any typographical errors, misinformation, misprints and shall be held totally harmless. Listing(s) information is provided for consumer's personal, non-commercial use and may not be used for any purpose other than to identify prospective properties consumers may be interested in purchasing. The data relating