

Address
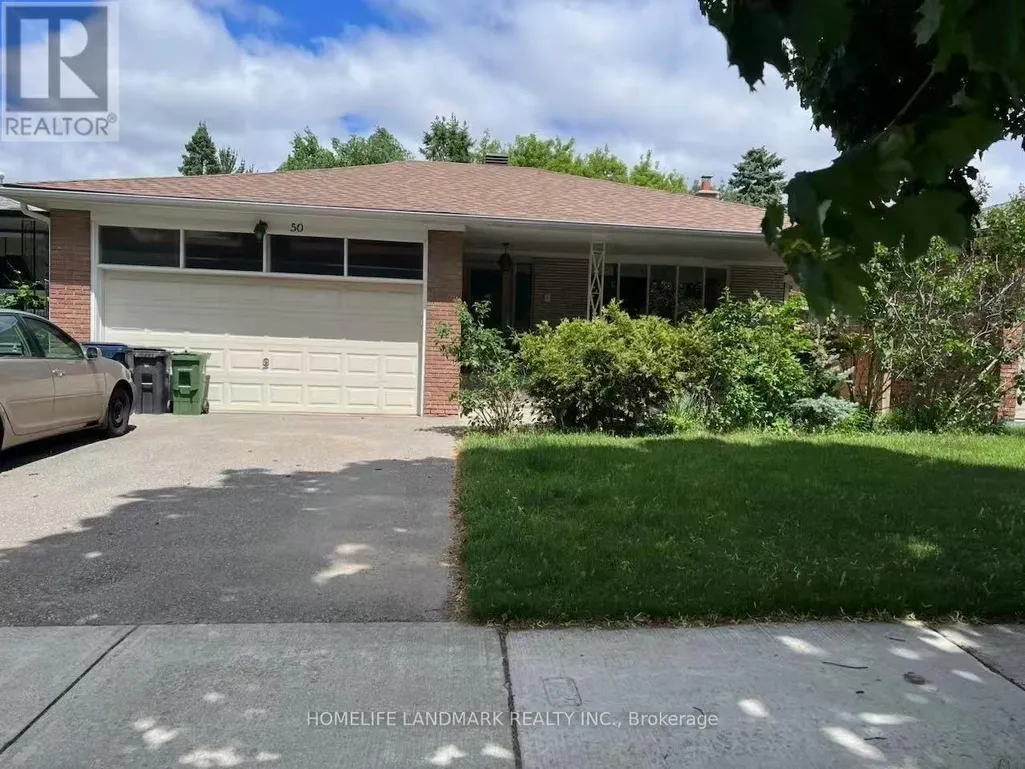
50 Bruce Farm Drive, Toronto, ON
Price
$ 1,885,000
Property Attributes
- ID#C13659422
- TypeSingle Family
- Listing Status Active
- MunicipalityToronto
- CityToronto
- NeighbourhoodBayview Woods-Steeles
- Postal CodeM2H 1G5
- StyleSingle Family Dwelling
- Price$ 1,885,000
- Bedrooms3+3
- Bathrooms4
- Half Bathrooms0
- Sqr Footage2000
Data Source:
RLP - CREA EN
Property Description
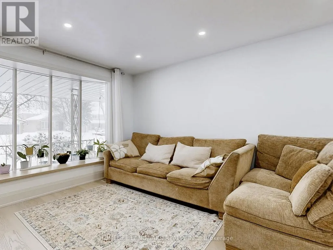
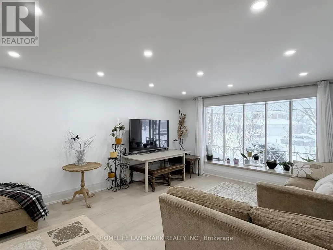
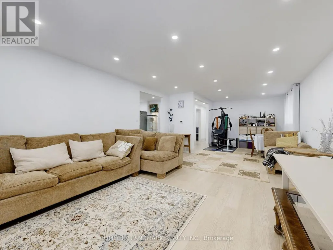
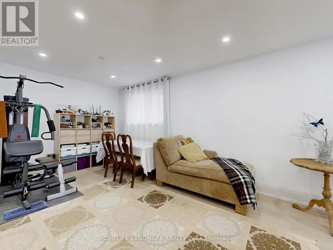
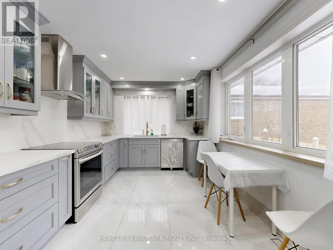
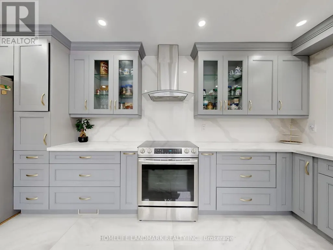
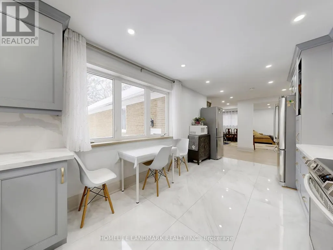
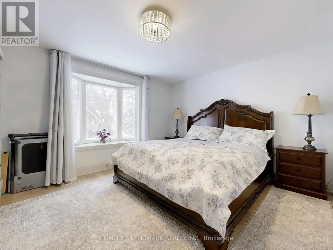
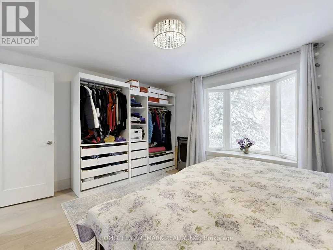
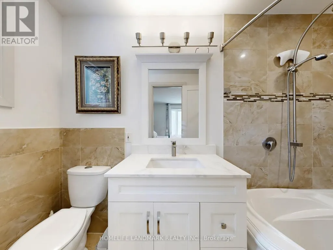
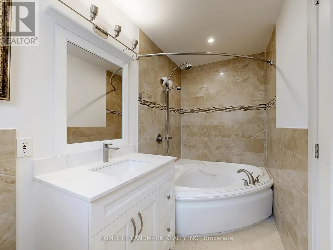
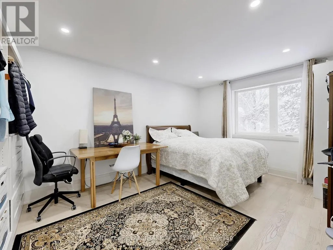
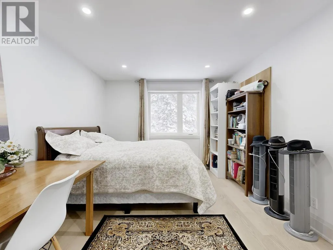
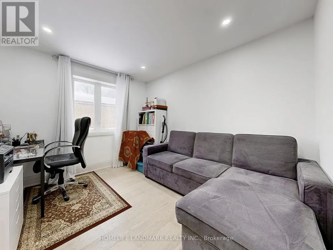
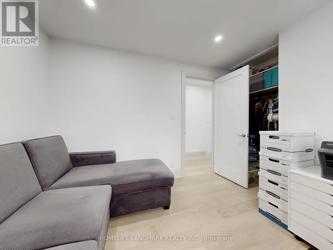
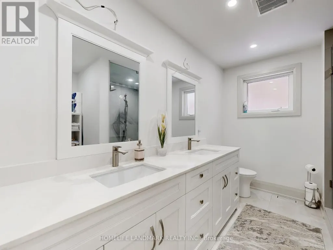
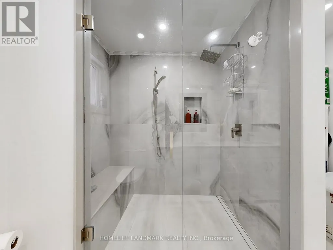
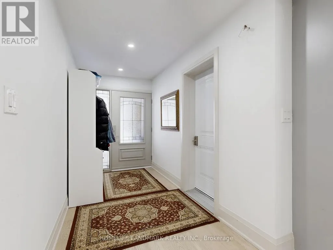
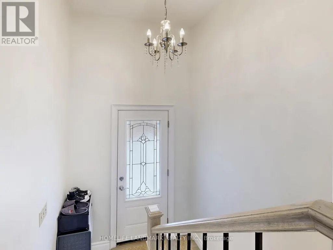
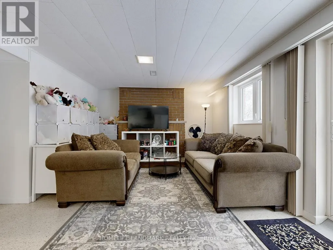
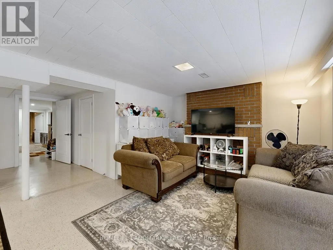
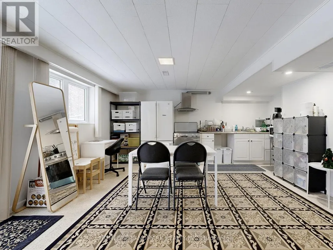
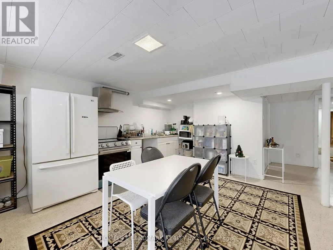
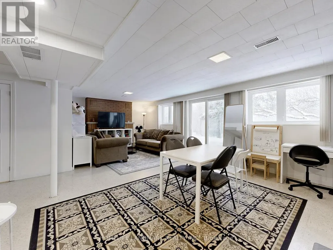
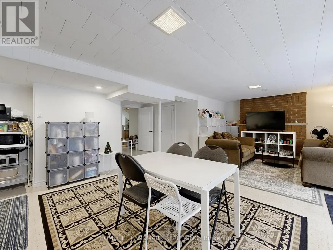
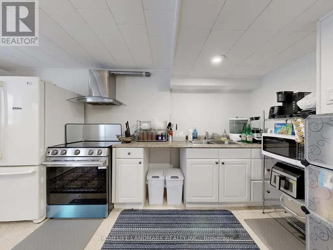
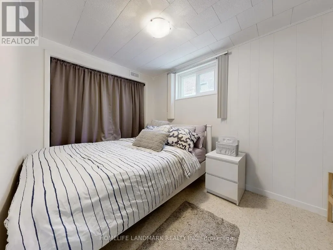
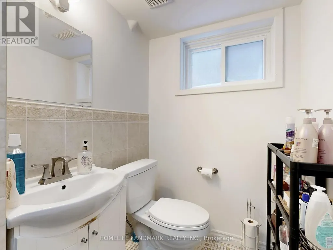
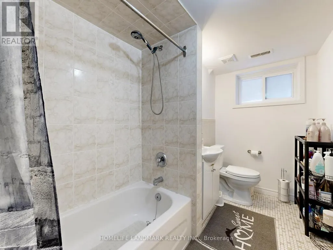

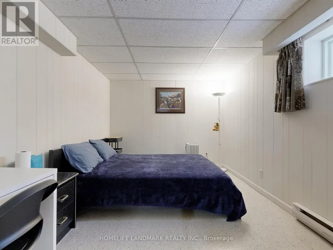
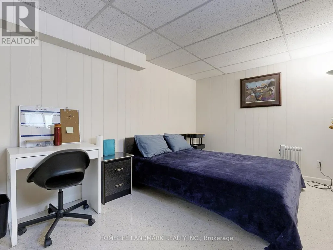
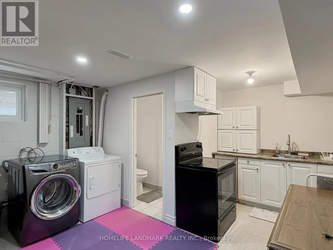
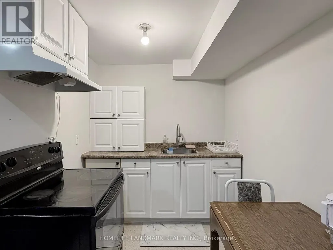
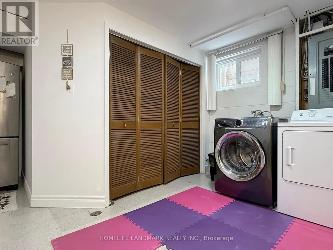
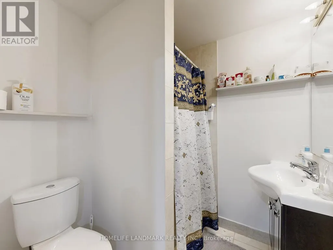
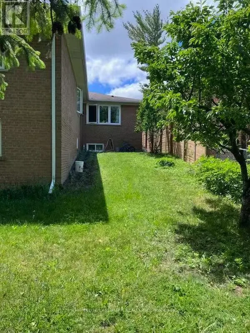
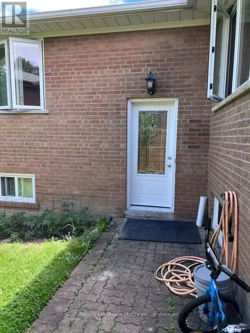
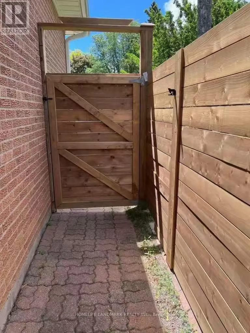
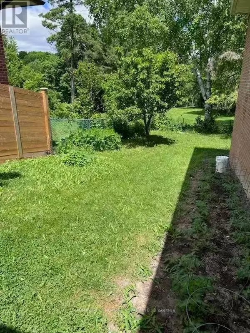
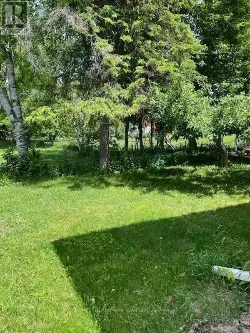
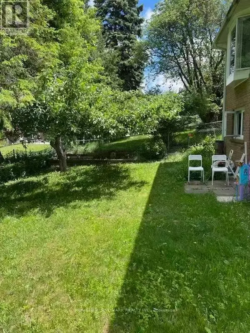
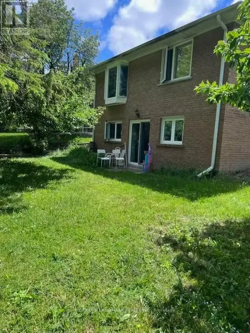
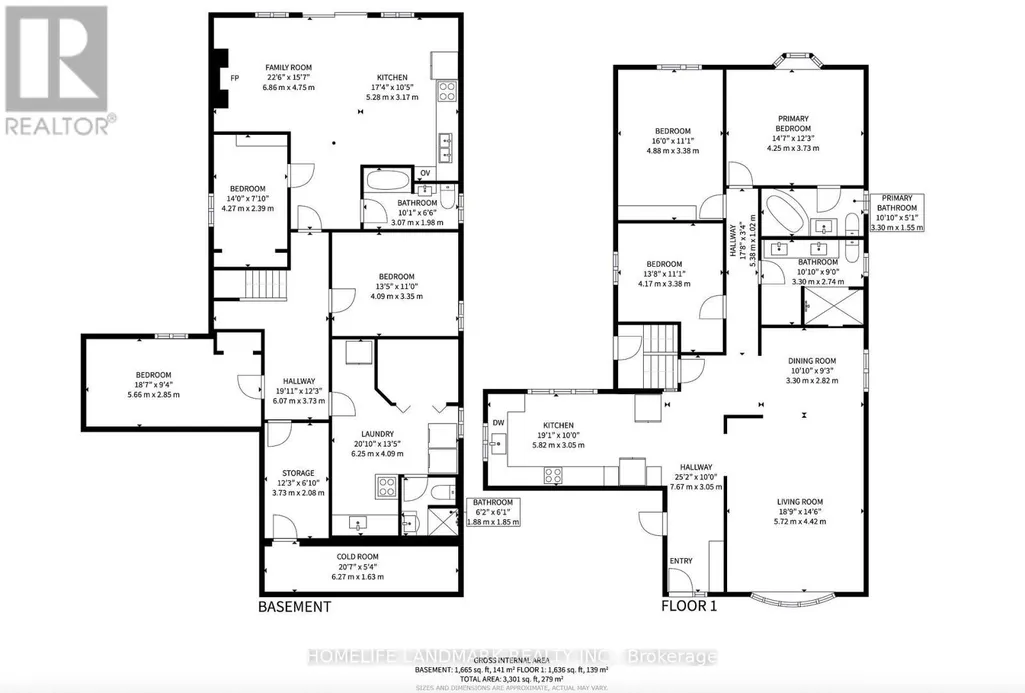
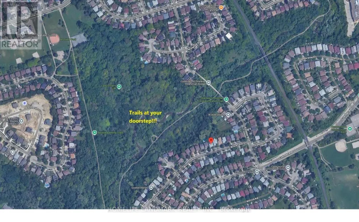
Concept Floorplan with Large south-facing living room, combined with a bright dining room with an enlarged window. Entire main level was completely renovated in 2022, $200,000+ spent on all new kitchen, bathrooms, frames, dry walls, floor, ceiling, electric wiring and plumbing system. Two bedrooms overlook the ravine. Spacious hallway accesses to a double garage directly. Entry-Lux style kitchen with breakfast area, artificial stone countertop, natural gas rough in. The lower level includes a huge family room with fireplace location, bright with big windows/sliding door, combined with kitchen/dinning areas, three good sized bedrooms, and storage room leading to a big cold room. More than 3,300 sq. ft. in total including the basement. Located steps from multiple trails and great schools (Zion Heights, A.Y. Jackson), close to 401/404/DVP, minutes drive to plaza where banks, coffee shop, restaurants, medical centers and grocery stores located.
General Features
| Terms | SALE |
|---|---|
| Neighbourhood | Bayview Woods-Steeles |
| Construction Style | Detached |
| Property Sub Type | Single Family |
| jumpId | 28939164 |
| Property Subtype French | Single Family Dwelling |
| Listing Type French | House |
| MLS | C13659422 |
| Appliances | Dishwasher, Dryer, Garage door opener, Hood Fan, Stove, Washer, Refrigerator |
| Architectural Style | Bungalow |
| Building Type | House |
| Features | Backs on greenbelt |
| Property Type | Single Family |
| Sewer | Sanitary sewer |
| Structure Type | Porch |
Interior Features
| Living Area Range | 2000 sqft |
|---|---|
| Bedrooms | 3+3 |
| Basement | Finished |
| Basement Type | N/A, N/A |
| Cooling Type | Central air conditioning |
| Foundation Type | Block |
| Heating Fuel | Natural gas |
| Heating Type | Forced air |
| Beds | 6 |
| Total Baths | 4 |
| Total Baths | 4 |
Exterior Features
| Exterior Finish | Brick |
|---|---|
| Parking Type | Attached garage, Garage |
Amenities
- Views
- New Construction
- Adult 55+
- Lease To Own
- No Strata Fees
- Furnished
- Primary On Main
- Air Conditioning
- Seller Finance
- Green
- Fixer Upper
- Horse
- Golf
- Fireplace
- Deck
- Garage
- Basement
- Pool

Property vs Single Family Average in M2H 1G5
Price
In The Neighbourhood
Just Listed
Toronto
$ 1,588,000
26 Saddletree Drive
Toronto, ON M2H3L3
- Type
- Single Family
- Size
- 3,000 SqFt
- Rooms
- 5 Beds + 3 Baths
Listed by: RE/MAX REALTRON BIJAN BARATI REAL ESTATE
Just Listed
Toronto
$ 1,198
Suite A Main Floor - 62 Banstock Dr Drive
Toronto, ON M2K2H6
- Type
- Single Family
- Size
- 699 SqFt
- Rooms
- 1 Beds + 1 Baths
Listed by: JDL REALTY INC.
Just Listed
Toronto
$ 1,868,000
4 Tarbert Road
Toronto, ON M2M2Y2
- Type
- Single Family
- Size
- 5,000 SqFt
- Rooms
- 6 Beds + 4.5 Baths
Listed by: HOMELIFE NEW WORLD REALTY INC.
Just Listed
Toronto
$ 990
Bsmt Front - 57 James Gray Drive
Toronto, ON M2H1N8
- Type
- Single Family
- Size
- 699 SqFt
- Rooms
- 1 Beds + 1 Baths
Listed by: REAL ONE REALTY INC.
Toronto
$ 699
Unit A Bsmt - 23 Pineway Blvd Boulevard
Toronto, ON M2H1A3
- Type
- Single Family
- Size
- 699 SqFt
- Rooms
- 1 Beds + 1 Baths
Listed by: JDL REALTY INC.
Toronto
$ 2,200
Upper - 40 Mintwood Drive
Toronto, ON M2M3A7
- Type
- Single Family
- Size
- 1,100 SqFt
- Rooms
- 2 Beds + 2 Baths
Listed by: SMART SOLD REALTY
Toronto
$ 1,690
Lower - 57 James Gray Drive
Toronto, ON M2H1N8
- Type
- Single Family
- Size
- 699 SqFt
- Rooms
- 2 Beds + 1 Baths
Listed by: REAL ONE REALTY INC.
Water Views
Toronto
$ 1,790,000
32 Saddletree Drive
Toronto, ON M2H3L3
- Type
- Single Family
- Size
- 3,500 SqFt
- Rooms
- 7 Beds + 3.5 Baths
Listed by: KELLER WILLIAMS REFERRED URBAN REALTY
Water Views
Toronto
$ 1,368,000
20 Saddletree Drive
Toronto, ON M2H3L3
- Type
- Single Family
- Size
- 3,000 SqFt
- Rooms
- 4 Beds + 3.5 Baths
Listed by: REAL HOME CANADA REALTY INC.
Toronto
$ 1,700,000
56 Kentland Crescent
Toronto, ON M2M2X6
- Type
- Single Family
- Size
- 3,000 SqFt
- Rooms
- 5 Beds + 3.5 Baths
Listed by: HOMELIFE LANDMARK REALTY INC.
Toronto
$ 1,500
Bsmt - 61 Snowcrest Crescent
Toronto, ON M2K2K9
- Type
- Single Family
- Size
- 699 SqFt
- Rooms
- 1 Beds + 1 Baths
Listed by: RE/MAX PLATINUM PIN REALTY
Toronto
$ 849,000
225 Pineway Boulevard
Toronto, ON M2H1B5
- Type
- Single Family
- Size
- 1,500 SqFt
- Rooms
- 6 Beds + 2 Baths
Listed by: HOMELIFE LANDMARK REALTY INC.
 Data provided by the Ontario Regional Technology & Information Systems. The information is deemed reliable, but is not guaranteed. Not intended to solicit buyers or sellers, landlords or tenants currently under contract.
The trademarks REALTOR®, REALTORS® and the REALTOR® logo are controlled by The Canadian Real Estate Association (CREA) and identify real estate professionals who are members of CREA. The trademarks MLS®, Multiple Listing Service® and the associated logos are owned
Data provided by the Ontario Regional Technology & Information Systems. The information is deemed reliable, but is not guaranteed. Not intended to solicit buyers or sellers, landlords or tenants currently under contract.
The trademarks REALTOR®, REALTORS® and the REALTOR® logo are controlled by The Canadian Real Estate Association (CREA) and identify real estate professionals who are members of CREA. The trademarks MLS®, Multiple Listing Service® and the associated logos are owned
 All information deemed reliable but not guaranteed. All properties are subject to prior sale, change or withdrawal. Neither listing broker(s) or information provider(s) shall be responsible for any typographical errors, misinformation, misprints and shall be held totally harmless. Listing(s) information is provided for consumer's personal, non-commercial use and may not be used for any purpose other than to identify prospective properties consumers may be interested in purchasing. The data relating