

Address
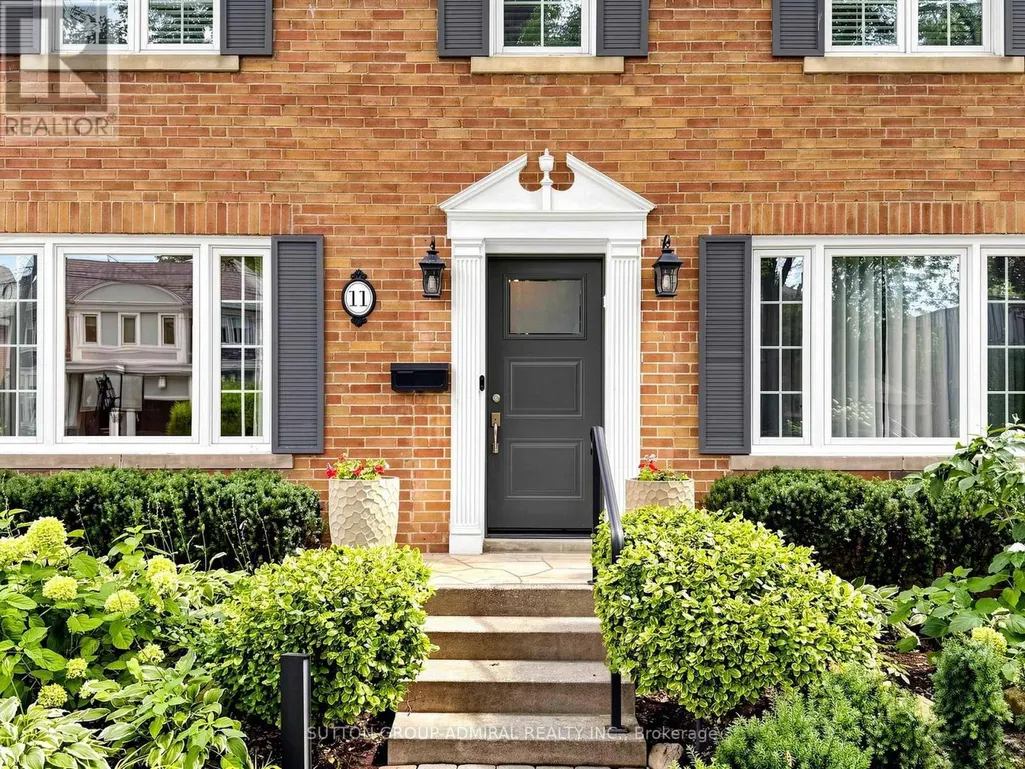
11 Marchwood Drive, Toronto, ON
Price
$ 2,399,000
Property Attributes
- ID#C13666738
- TypeSingle Family
- Listing Status Active
- MunicipalityToronto
- CityToronto
- NeighbourhoodLansing-Westgate
- Postal CodeM3H 1J7
- StyleSingle Family Dwelling
- Price$ 2,399,000
- Bedrooms3
- Bathrooms3
- Half Bathrooms1
- Sqr Footage2500
Data Source:
RLP - CREA EN
Property Description
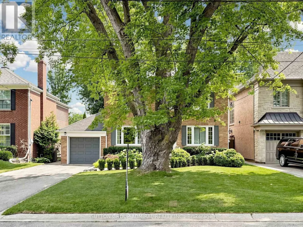
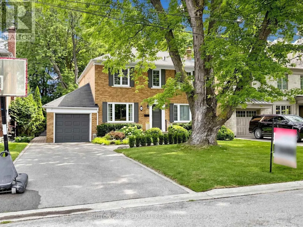
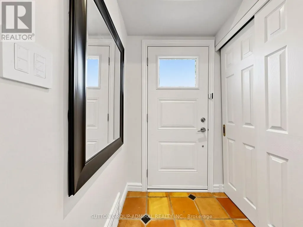
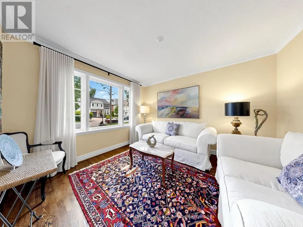
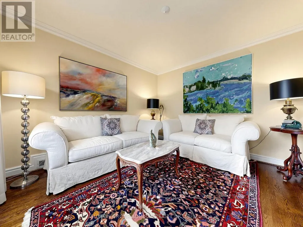
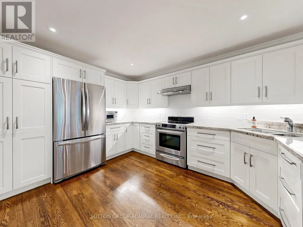
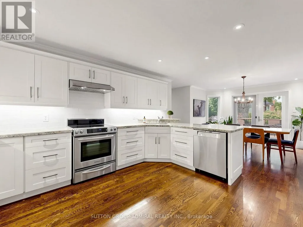
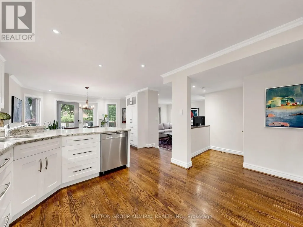
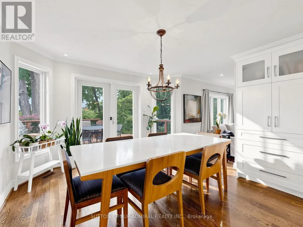
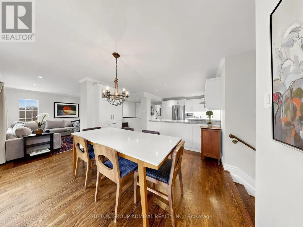
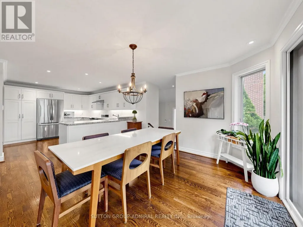
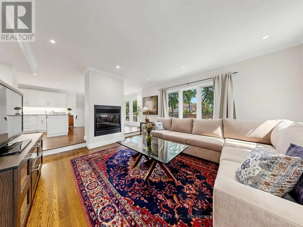
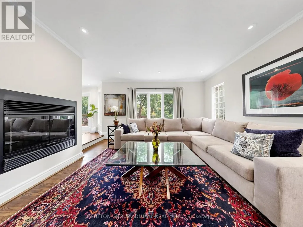
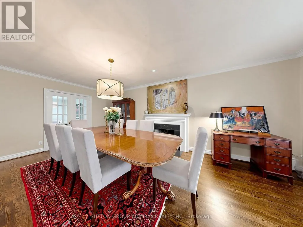
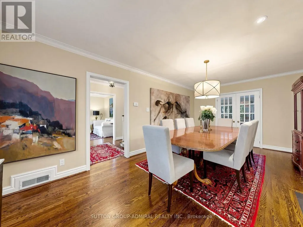
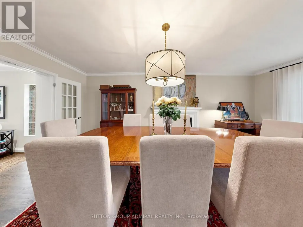
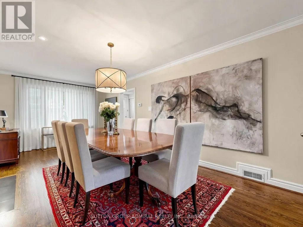
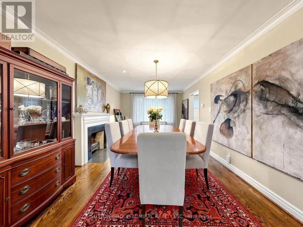
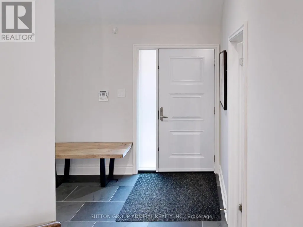
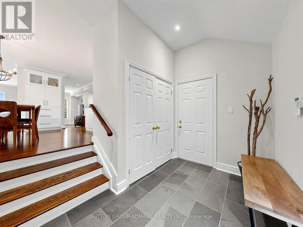
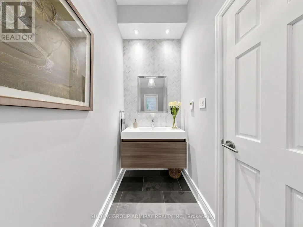

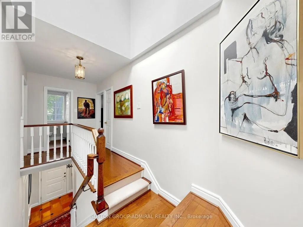
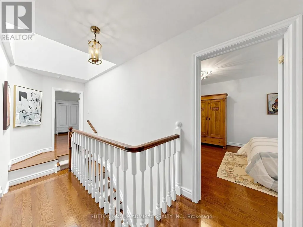
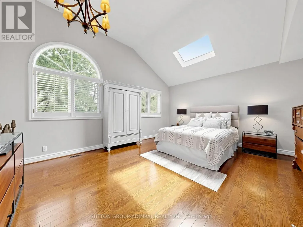
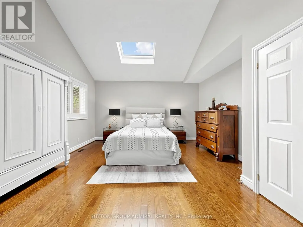
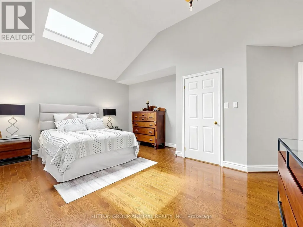
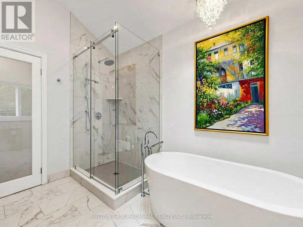
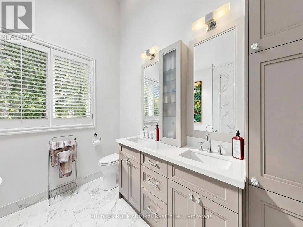
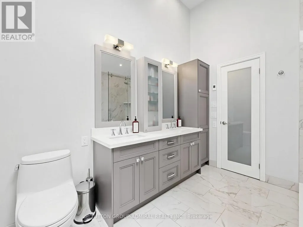
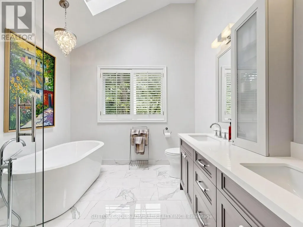
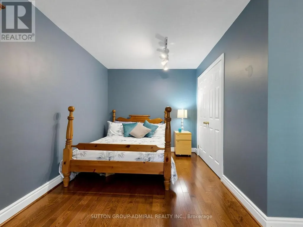
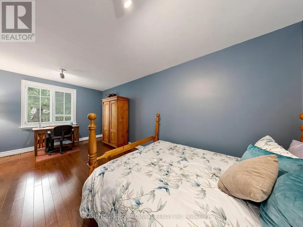
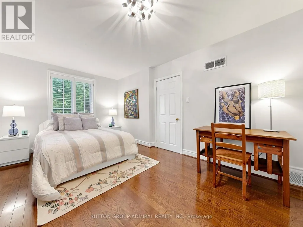
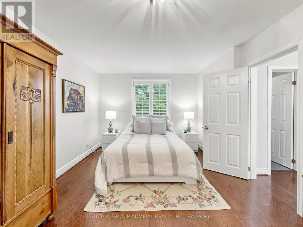
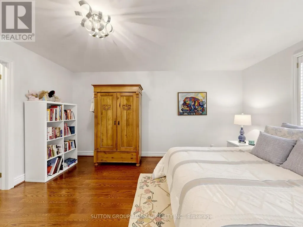
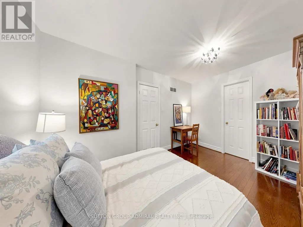
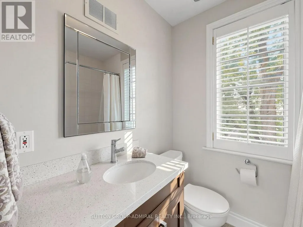
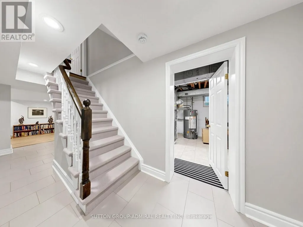
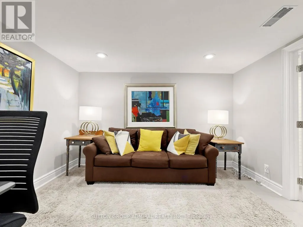
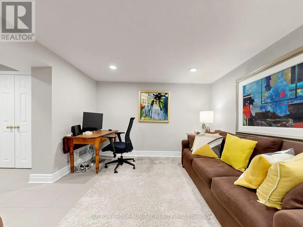
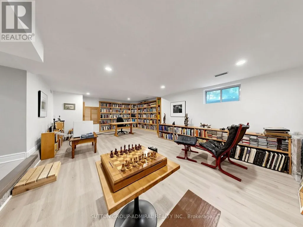
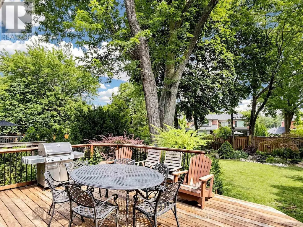
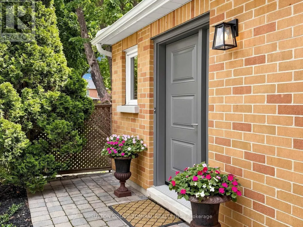
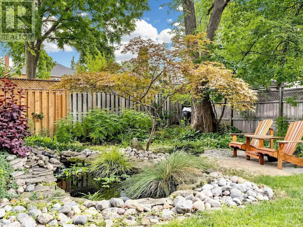
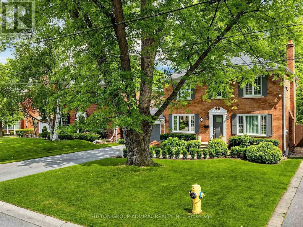
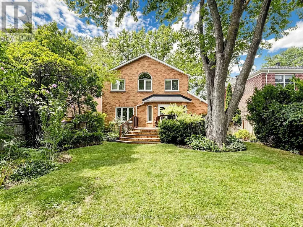
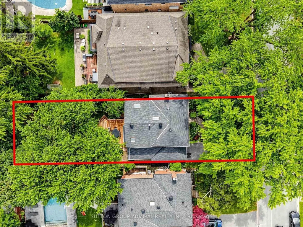
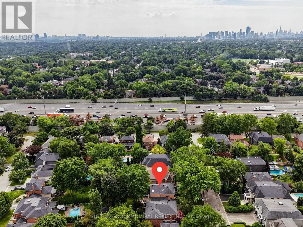
Welcome to 11 Marchwood Drive, a spacious and beautifully maintained family home on an exceptional 50 X 151 ft lot in sought-after Armour Heights, 3 generous bedrooms, 4 bathrooms and a substantial two-storey addition, this home provides an impressive amount of living space while retaining the warmth and charter of a traditional family home. The inviting main floor features hardwood floors, crown moulding and multiple living and entertaining spaces, including formal living and dining rooms, a spacious family room with gas fireplace, and a renovated eat-in kitchen with custom cabinetry, granite countertops, stainless-steel appliances and a walkout to the deck and spectacular backyard. A convenient side-entry mudroom offers direct access from the attached garage, generous closet space and heated flooring. The beautifully renovated powder room also features heated floors. Upstairs, the spacious primary suite features a vaulted ceiling, skylight, walk-in closet plus an additional double closet, and a beautifully renovated spa-like 5-piece ensuite with heated floors, soaking tub and separate shower. Two additional generously sized bedrooms, including one with a large walk-in closet, and an updated 4-piece family bathroom complete the second floor. The finished lower level provide even more flexible living space with a recreation room, office/flex room, renovated 3-piece bathroom with heated flooring, ground-level windows and extensive storage. Outdoors, the exceptionally deep property have been professionally landscaped and features mature gardens, a large lawn, irrigation system, deck and beautiful backyard pond--creating a private setting ideal for entertaining, gardening and family life. Additional upgrades include newer exterior doors, updated LED lighting, Lutron Caseta smart switches in selected rooms with Smart Hub, central air conditioning, alarm/security system and an attached single-car garage with private driveway.
General Features
| Zoning | Residential |
|---|---|
| Terms | SALE |
| Neighbourhood | Lansing-Westgate |
| Construction Style | Detached |
| Property Sub Type | Single Family |
| jumpId | 28954273 |
| Property Subtype French | Single Family Dwelling |
| Listing Type French | House |
| MLS | C13666738 |
| Appliances | Garage door opener remote, Water meter, Alarm System, Dishwasher, Dryer, Garage door opener, Microwave, Range, Window Coverings, Refrigerator |
| Building Type | House |
| Features | Lighting, Carpet Free |
| Property Type | Single Family |
| Sewer | Sanitary sewer |
| Structure Type | Deck |
Interior Features
| Fireplace | yes |
|---|---|
| Living Area Range | 2500 sqft |
| Bedrooms | 3 |
| Basement | Finished |
| Basement Type | N/A |
| Cooling Type | Central air conditioning |
| Foundation Type | Block |
| Heating Fuel | Natural gas |
| Heating Type | Forced air |
| Beds | 3 |
| Total Baths | 3+1 |
| Total Baths | 3+1 |
| Total Half Baths | 1 |
Exterior Features
| Exterior Finish | Brick |
|---|---|
| Parking Type | Garage |
Amenities
- Views
- New Construction
- Adult 55+
- Lease To Own
- No Strata Fees
- Furnished
- Primary On Main
- Air Conditioning
- Seller Finance
- Green
- Fixer Upper
- Horse
- Golf
- Fireplace
- Deck
- Garage
- Basement
- Pool

Property vs Single Family Average in M3H 1J7
Price
In The Neighbourhood
Just Listed
Toronto
$ 1,999,800
82 Cameron Avenue
Toronto, ON M2N1E2
- Type
- Single Family
- Size
- 2,500 SqFt
- Rooms
- 5 Beds + 3.5 Baths
Listed by: HOMELIFE FRONTIER REALTY INC.
Toronto
$ 2,740,000
20 Walker Road
Toronto, ON M2N2K3
- Type
- Single Family
- Size
- 3,500 SqFt
- Rooms
- 5 Beds + 4.5 Baths
Listed by: UNION CAPITAL REALTY
Toronto
$ 2,700
Main - 138 Johnston Avenue
Toronto, ON M2N1H2
- Type
- Single Family
- Size
- 1,500 SqFt
- Rooms
- 3 Beds + 1 Baths
Listed by: KAMALI GROUP REALTY
Toronto
$ 1,595,000
80 Bideford Avenue
Toronto, ON M3H1K4
- Type
- Single Family
- Size
- 5,000 SqFt
- Rooms
- 5 Beds + 6.5 Baths
Listed by: RE/MAX REALTRON BARRY COHEN HOMES INC.
Toronto
$ 4,098,000
184 Poyntz Avenue
Toronto, ON M2N1J6
- Type
- Single Family
- Size
- 5,000 SqFt
- Rooms
- 5 Beds + 5.5 Baths
Listed by: KELLER WILLIAMS REFERRED URBAN REALTY
Toronto
$ 3,978,880
35 Wentworth Avenue
Toronto, ON M2N1T5
- Type
- Single Family
- Size
- 5,000 SqFt
- Rooms
- 7 Beds + 5.5 Baths
Listed by: SUTTON GROUP-ADMIRAL REALTY INC.
Toronto
$ 1,599,000
17 Gwendolen Avenue
Toronto, ON M2N1A1
- Type
- Single Family
- Size
- 2,000 SqFt
- Rooms
- 4 Beds + 2 Baths
Listed by: RIGHT AT HOME REALTY
Toronto
$ 2,880,000
302 Johnston Avenue N
Toronto, ON M2N1H7
- Type
- Single Family
- Size
- 3,500 SqFt
- Rooms
- 5 Beds + 5.5 Baths
Listed by: HOMELIFE NEW WORLD REALTY INC.
Toronto
$ 2,700
B - 55 Addington Avenue
Toronto, ON M2N2L1
- Type
- Single Family
- Size
- 1,500 SqFt
- Rooms
- 2 Beds + 2 Baths
Listed by: WEISS REALTY LTD.
Toronto
$ 5,150
12 Tregellis Road
Toronto, ON M3H1K2
- Type
- Single Family
- Size
- 1,500 SqFt
- Rooms
- 3 Beds + 1.5 Baths
Listed by: RE/MAX ULTIMATE REALTY INC.
Reduced
Toronto
$ 3,499
21 Franklin Avenue
Toronto, ON M2N1B7
- Type
- Single Family
- Size
- 1,100 SqFt
- Rooms
- 2 Beds + 1 Baths
Listed by: HOME LEADER REALTY INC.
Toronto
$ 2,699,900
58 Johnston Avenue
Toronto, ON M2N1G8
- Type
- Single Family
- Size
- 3,000 SqFt
- Rooms
- 4 Beds + 4.5 Baths
Listed by: RIGHT AT HOME REALTY
 Data provided by the Ontario Regional Technology & Information Systems. The information is deemed reliable, but is not guaranteed. Not intended to solicit buyers or sellers, landlords or tenants currently under contract.
The trademarks REALTOR®, REALTORS® and the REALTOR® logo are controlled by The Canadian Real Estate Association (CREA) and identify real estate professionals who are members of CREA. The trademarks MLS®, Multiple Listing Service® and the associated logos are owned
Data provided by the Ontario Regional Technology & Information Systems. The information is deemed reliable, but is not guaranteed. Not intended to solicit buyers or sellers, landlords or tenants currently under contract.
The trademarks REALTOR®, REALTORS® and the REALTOR® logo are controlled by The Canadian Real Estate Association (CREA) and identify real estate professionals who are members of CREA. The trademarks MLS®, Multiple Listing Service® and the associated logos are owned
 All information deemed reliable but not guaranteed. All properties are subject to prior sale, change or withdrawal. Neither listing broker(s) or information provider(s) shall be responsible for any typographical errors, misinformation, misprints and shall be held totally harmless. Listing(s) information is provided for consumer's personal, non-commercial use and may not be used for any purpose other than to identify prospective properties consumers may be interested in purchasing. The data relating