

Address
236 Seaton Street, Toronto, ON
Price
$ 1,295,000
Property Attributes
- ID#C13668884
- TypeSingle Family
- Listing Status Active
- MunicipalityToronto
- CityToronto
- NeighbourhoodMoss Park
- Postal CodeM5A 2T4
- StyleSingle Family Dwelling
- Price$ 1,295,000
- Bedrooms2+1
- Bathrooms1
- Half Bathrooms1
- Sqr Footage1500
Data Source:
RLP - CREA EN
Property Description
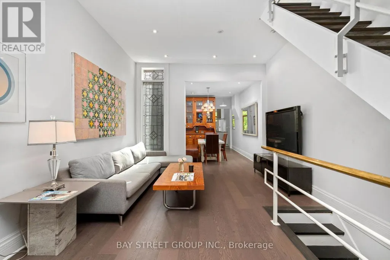
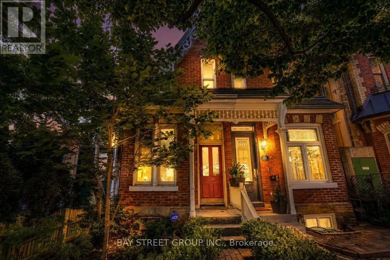
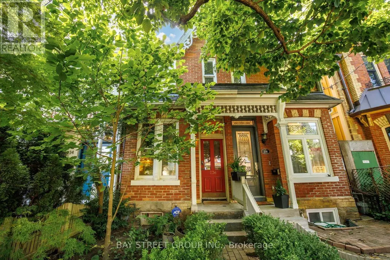
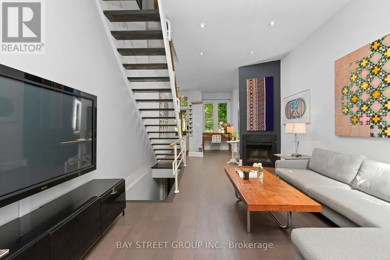
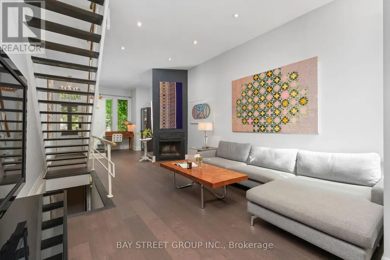
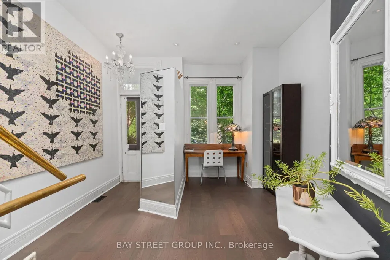
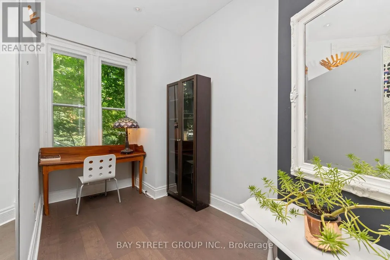
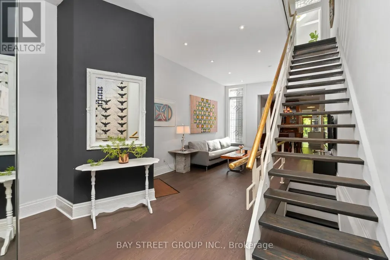
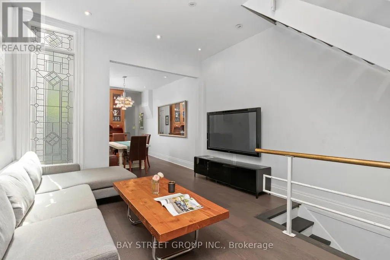
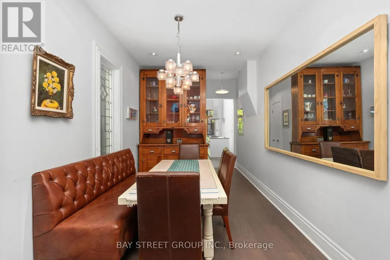
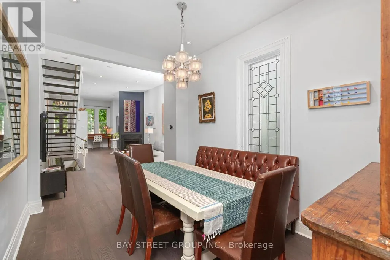
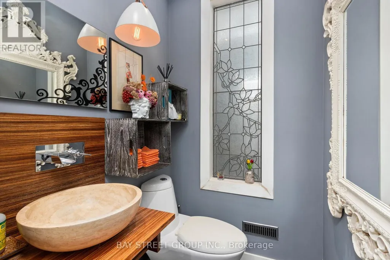
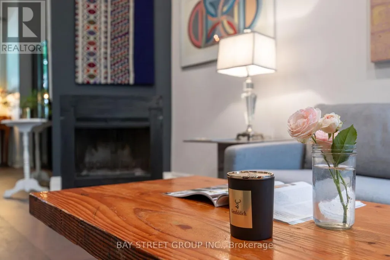
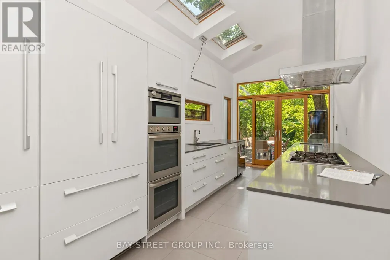
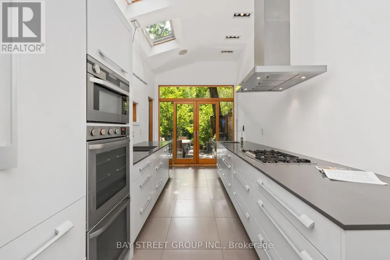
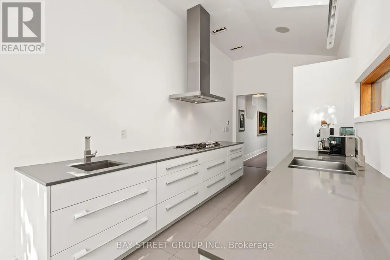
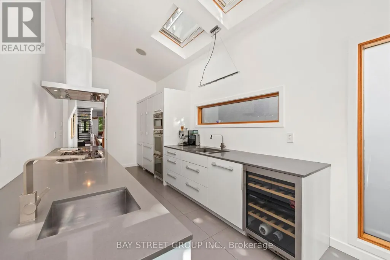
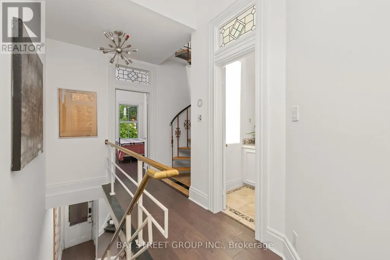
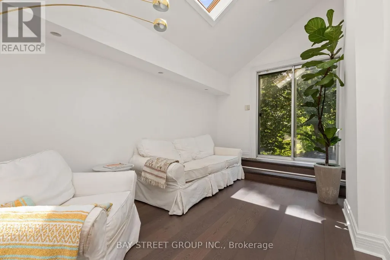
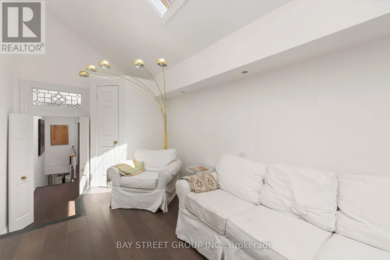
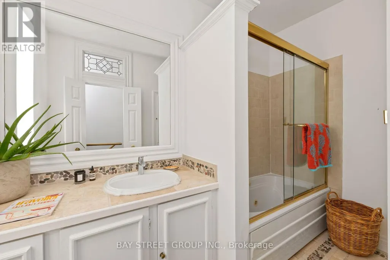
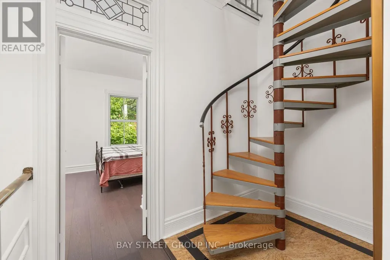
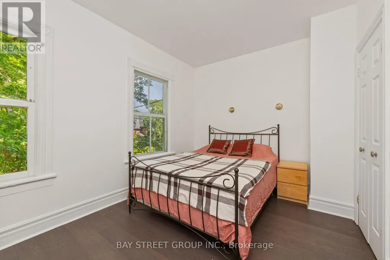
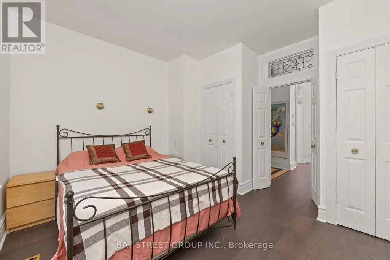
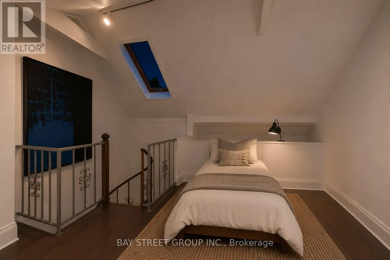
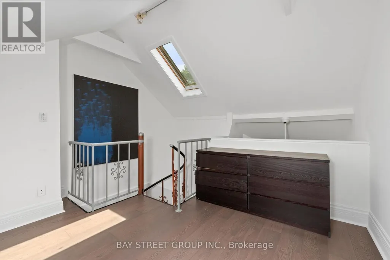
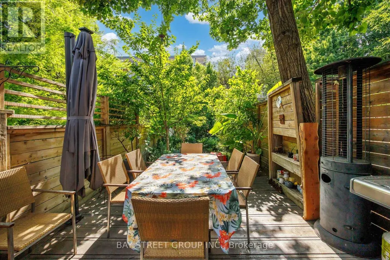

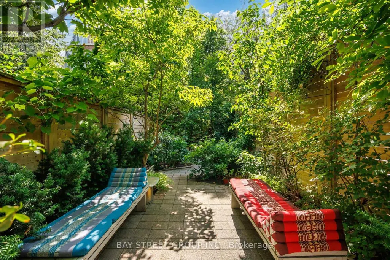
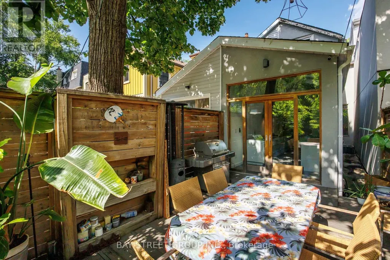
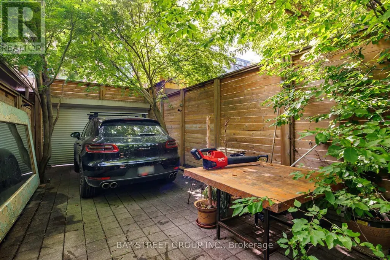
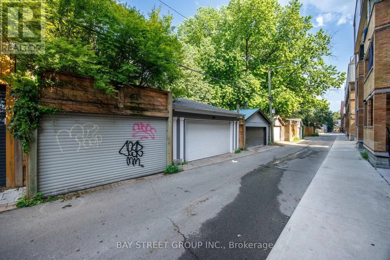
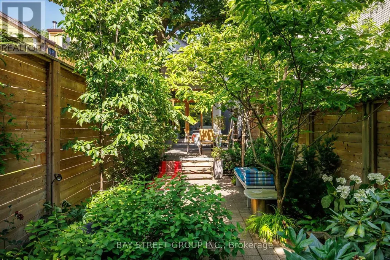
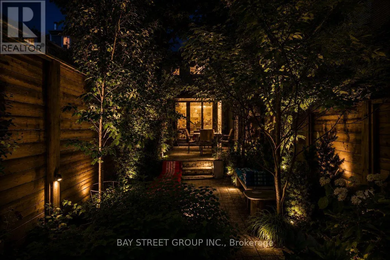

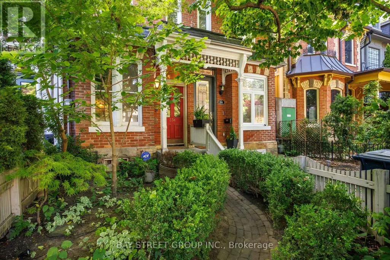
Rarely offered, this beautifully updated Victorian home nestled in Cabbagetown South, sits on an extraordinary 161-ft-deep lot, with tandem capacity for 2 smaller vehicles. where timeless Victorian character meets thoughtfully designed modern living. Offering 2 generous bedrooms, a main-floor office, and a finished third-floor loft, the versatile layout provides exceptional flexibility for working from home, welcoming guests, or creating additional living space. Extensively updated with brand-new engineered hardwood flooring throughout the first, second, and attic levels, freshly painted interiors throughout most of the home, and a newer roof (2024), the home reflects exceptional pride of ownership. Nestled within a tranquil Zen-inspired garden, it offers remarkable privacy and a rare connection to nature, just moments from downtown Toronto.Step inside to a bright front office overlooking Seaton Street before entering a warm living room centred around a charming wood-burning fireplace and an elegant dining room, perfect for entertaining and everyday living.The beautifully updated kitchen features custom Cabico cabinetry, radiant heated floors, Bauhaus windows and sliding door, two skylights, Blanco sinks and faucets, and premium European appliances, including a Liebherr refrigerator, Liebherr wine refrigerator, Gaggenau gas cooktop, AEG double oven, AEG steam oven, Miele dishwasher, and Faber range hood.Beyond the sliding door, the landscaped rear garden offers exceptional privacy, framed by mature trees across the remarkable 161-foot-deep lot. The 2nd floor features 2 bedrooms and a bright skylit 4-piece bathroom. An elegant spiral staircase leads to the sun-filled 3rd-floor loft, ideal as a home office, creative studio, guest retreat, or reading nook.Rich in character yet thoughtfully updated for modern living, this is a rare opportunity to own a beautifully renovated Victorian in one of Toronto's most cherished historic neighbourhoods.
General Features
| Terms | SALE |
|---|---|
| Neighbourhood | Moss Park |
| Construction Style | Semi-detached |
| Property Sub Type | Single Family |
| jumpId | 28958651 |
| Property Subtype French | Single Family Dwelling |
| Listing Type French | House |
| MLS | C13668884 |
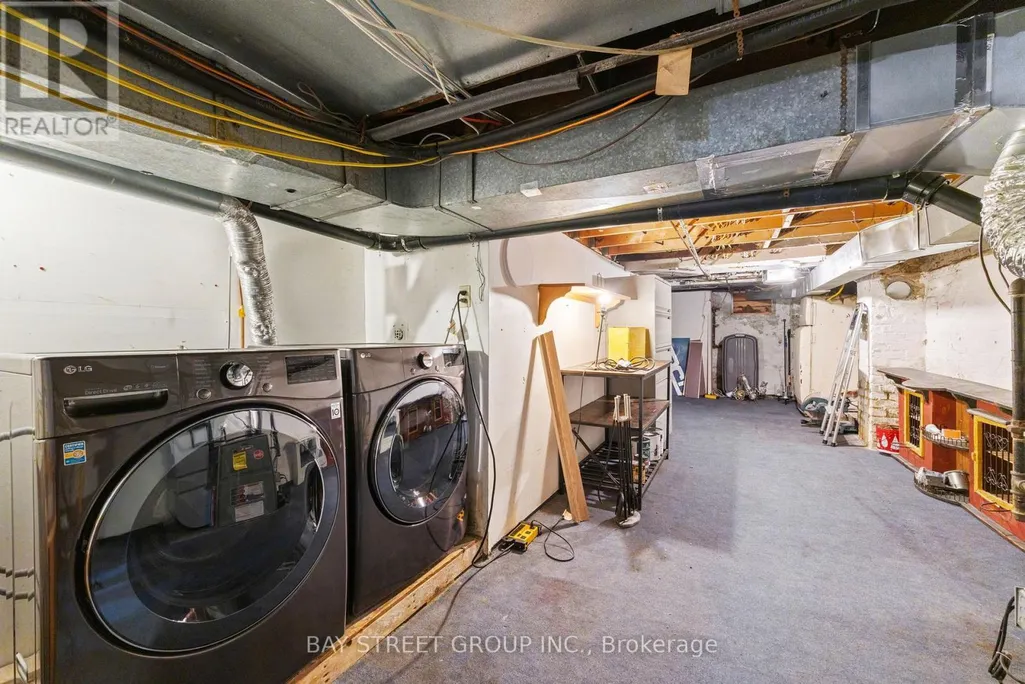
| Appliances | All, Cooktop, Dishwasher, Dryer, Oven, Hood Fan, Washer, Refrigerator |
| Building Type | House |
| Features | Lane |
| Property Type | Single Family |
| Sewer | Sanitary sewer |
Interior Features
| Fireplace | yes |
|---|---|
| Living Area Range | 1500 sqft |
| Bedrooms | 2+1 |
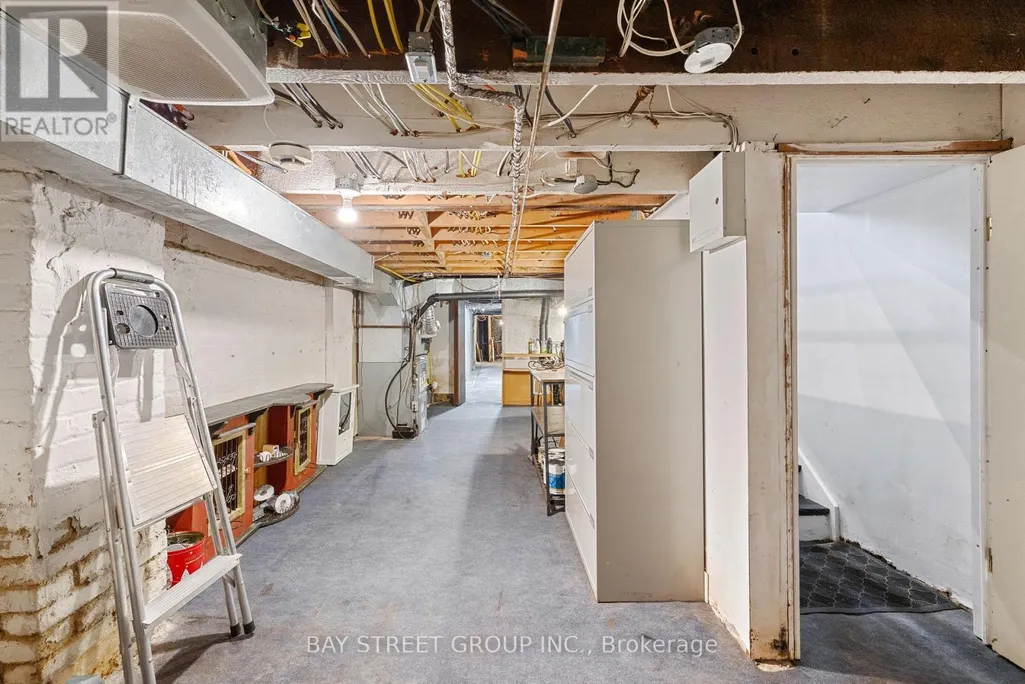
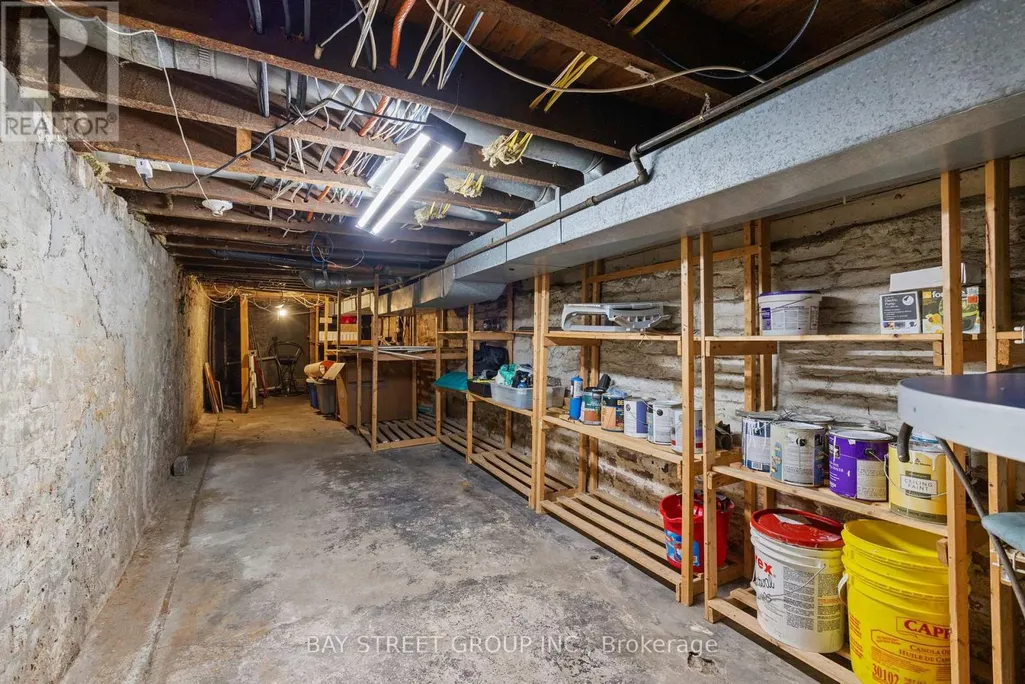
| Basement Type | Full |
| Cooling Type | Central air conditioning |
| Heating Fuel | Natural gas |
| Heating Type | Forced air |
| Beds | 3 |
| Total Baths | 1+1 |
| Total Baths | 1+1 |
| Total Half Baths | 1 |
Exterior Features
| Parking Type | No Garage |
|---|
Amenities
- Views
- New Construction
- Adult 55+
- Lease To Own
- No Strata Fees
- Furnished
- Primary On Main
- Air Conditioning
- Seller Finance
- Green
- Fixer Upper
- Horse
- Golf
- Fireplace
- Deck
- Garage
- Basement
- Pool

Property vs Single Family Average in M5A 2T4
Price
In The Neighbourhood
Just Listed
Toronto
$ 949
Suite A Main Floor - 3 Pembroke St Street
Toronto, ON M5A2N6
- Type
- Single Family
- Size
- 699 SqFt
- Rooms
- 1 Beds + 1 Baths
Listed by: JDL REALTY INC.
Just Listed
Toronto
$ 2,850
278 Shuter Street
Toronto, ON M5A1W3
- Type
- Single Family
- Size
- 699 SqFt
- Rooms
- 3 Beds + 1 Baths
Listed by: RE/MAX CROSSROADS REALTY INC.
Just Listed
Toronto
$ 1,545,000
476 King Street E
Toronto, ON M5A1L8
- Type
- Single Family
- Size
- 2,000 SqFt
- Rooms
- 4 Beds + 3.5 Baths
Listed by: HOMEWISE REAL ESTATE
Toronto
$ 3,350
216 Milan Street
Toronto, ON M5A3Z6
- Type
- Single Family
- Size
- 1,500 SqFt
- Rooms
- 2 Beds + 2 Baths
Listed by: RE/MAX HALLMARK REALTY LTD.
Toronto
$ 1,788
Suite A/b, 2nd Floor - 3 Pembroke St Street
Toronto, ON M5A2N6
- Type
- Single Family
- Size
- 699 SqFt
- Rooms
- 2 Beds + 1 Baths
Listed by: JDL REALTY INC.
Toronto
$ 3,950
455 Richmond Street E
Toronto, ON M5A2W7
- Type
- Single Family
- Size
- 1,500 SqFt
- Rooms
- 5 Beds + 1 Baths
Listed by: BRAD J. LAMB REALTY 2016 INC.
Toronto
$ 1,999,900
173 Queen Street E
Toronto, ON M5A1S2
- Type
- Single Family
- Rooms
- 3 Beds + 1.5 Baths
Listed by: RE/MAX HALLMARK REALTY LTD.
Water Views
Toronto
$ 1,600
7 - 205 Gerrard Street E
Toronto, ON M5A2E7
- Type
- Single Family
- Size
- 699 SqFt
- Rooms
- 0 Beds + 1 Baths
Listed by: PSR
Reduced
Toronto
$ 1,089,000
28 Raffeix Lane
Toronto, ON M5A0G5
- Type
- Single Family
- Size
- 1,500 SqFt
- Rooms
- 3 Beds + 2.5 Baths
Listed by: RIGHT AT HOME REALTY
Toronto
$ 2,700
1 - 97 Trinity Street
Toronto, ON M5A3C7
- Type
- Single Family
- Size
- 1,100 SqFt
- Rooms
- 2 Beds + 1 Baths
Listed by: RARE REAL ESTATE
Water Views
Toronto
$ 1,700
3 - 205 Gerrard Street E
Toronto, ON M5A2E7
- Type
- Single Family
- Size
- 699 SqFt
- Rooms
- 1 Beds + 1 Baths
Listed by: PSR
Toronto
$ 1,450
2b - 197 Dundas Street E
Toronto, ON M5A1Z4
- Type
- Single Family
- Size
- 699 SqFt
- Rooms
- 0 Beds + 1 Baths
Listed by: INTERNATIONAL REALTY FIRM, INC.
 Data provided by the Ontario Regional Technology & Information Systems. The information is deemed reliable, but is not guaranteed. Not intended to solicit buyers or sellers, landlords or tenants currently under contract.
The trademarks REALTOR®, REALTORS® and the REALTOR® logo are controlled by The Canadian Real Estate Association (CREA) and identify real estate professionals who are members of CREA. The trademarks MLS®, Multiple Listing Service® and the associated logos are owned
Data provided by the Ontario Regional Technology & Information Systems. The information is deemed reliable, but is not guaranteed. Not intended to solicit buyers or sellers, landlords or tenants currently under contract.
The trademarks REALTOR®, REALTORS® and the REALTOR® logo are controlled by The Canadian Real Estate Association (CREA) and identify real estate professionals who are members of CREA. The trademarks MLS®, Multiple Listing Service® and the associated logos are owned
 All information deemed reliable but not guaranteed. All properties are subject to prior sale, change or withdrawal. Neither listing broker(s) or information provider(s) shall be responsible for any typographical errors, misinformation, misprints and shall be held totally harmless. Listing(s) information is provided for consumer's personal, non-commercial use and may not be used for any purpose other than to identify prospective properties consumers may be interested in purchasing. The data relating