

Address
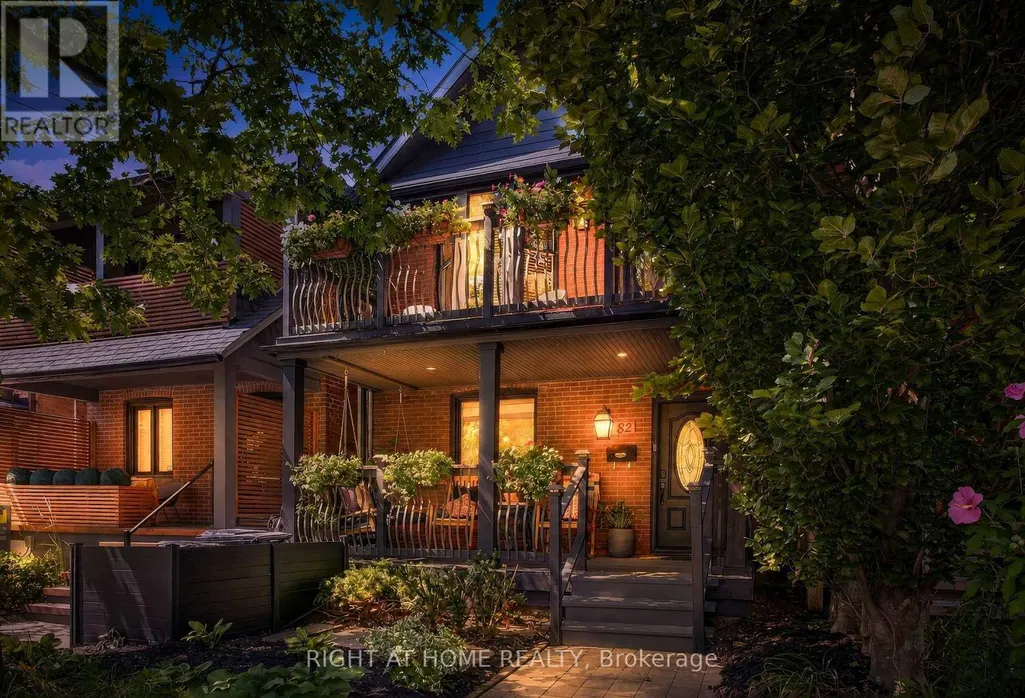
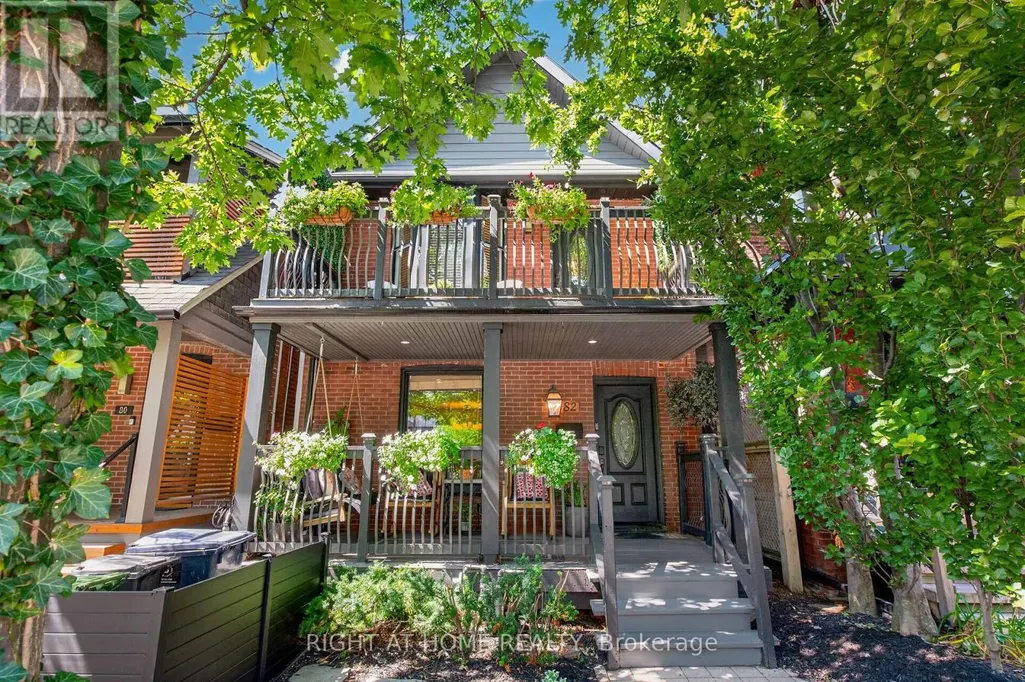
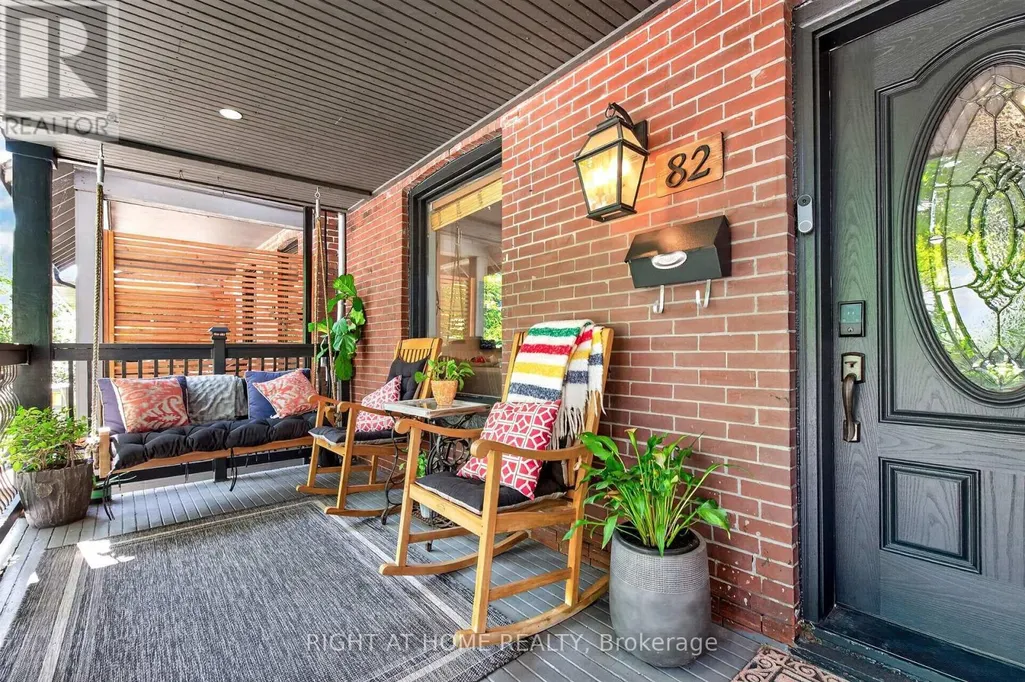
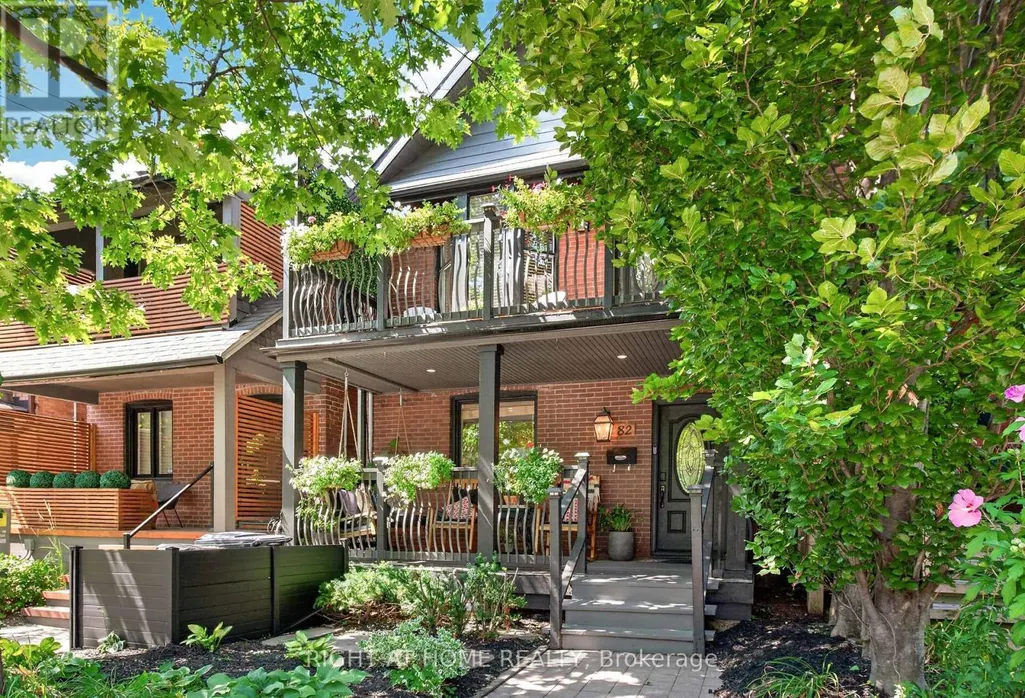
82 Arlington Avenue, Toronto, ON
Price
$ 5,795
Property Attributes
- ID#C13697664
- TypeSingle Family
- Listing Status Active
- MunicipalityToronto
- CityToronto
- NeighbourhoodWychwood
- Postal CodeM6G 3L1
- StyleSingle Family Dwelling
- Price$ 5,795
- Bedrooms2+2
- Bathrooms2
- Half Bathrooms1
- Sqr Footage2000
Data Source:
RLP - CREA EN
Property Description
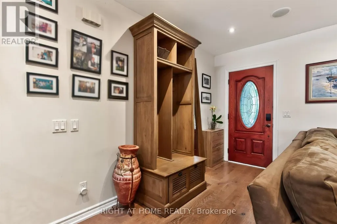
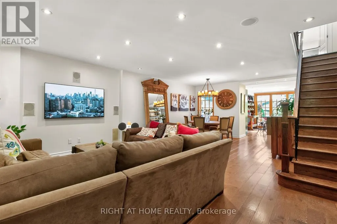
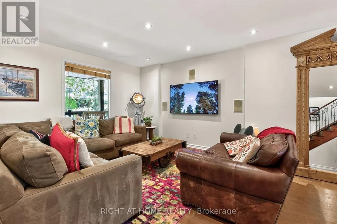
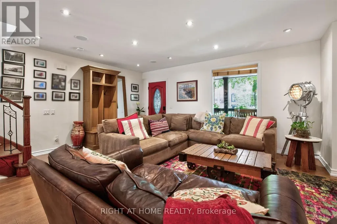
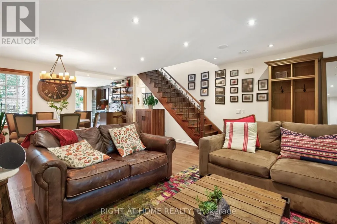
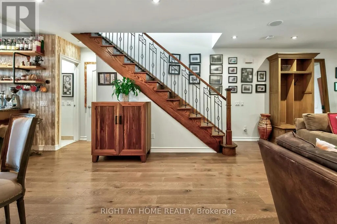
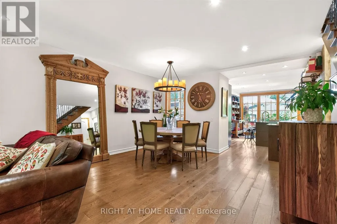
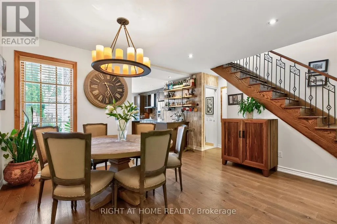
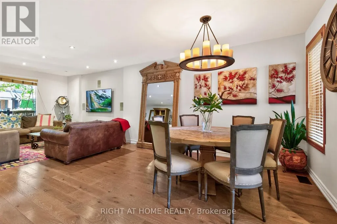

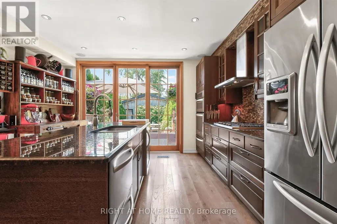
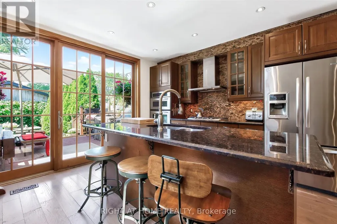
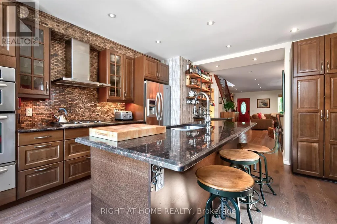
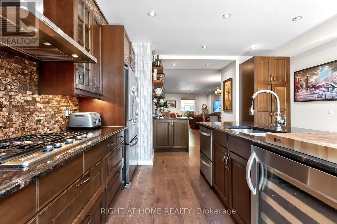
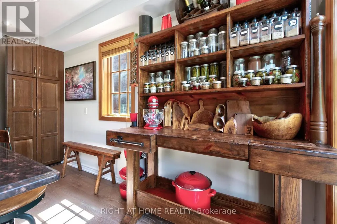
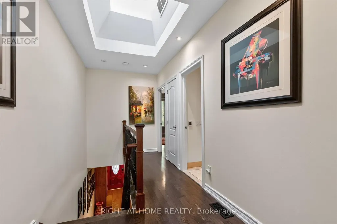
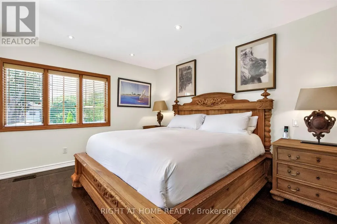
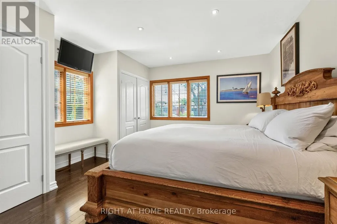
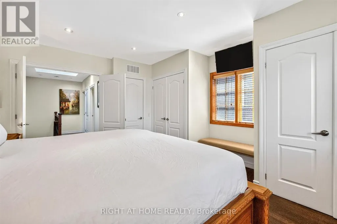
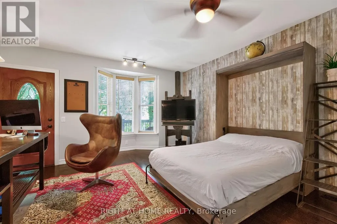
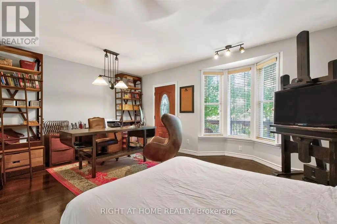
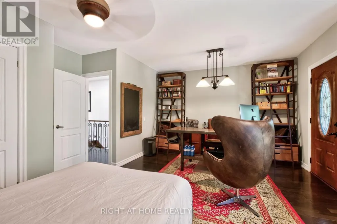
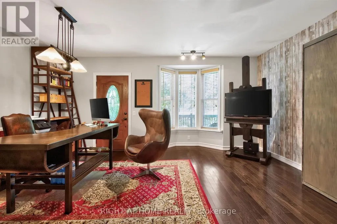
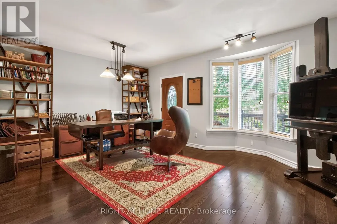
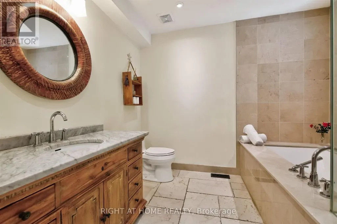
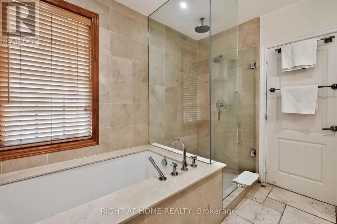
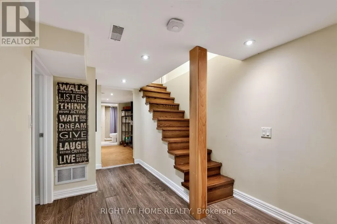
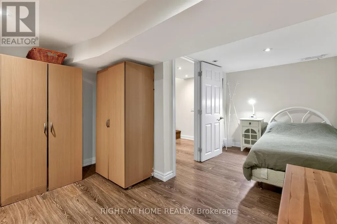
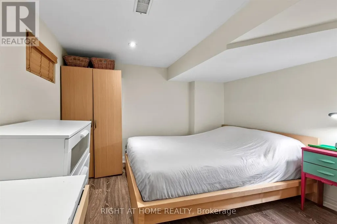
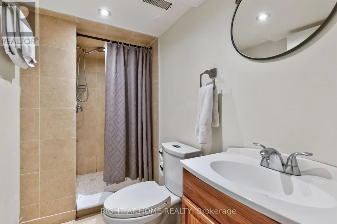
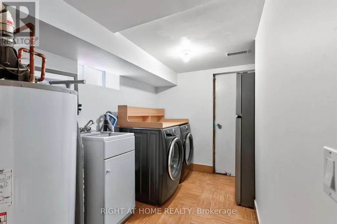
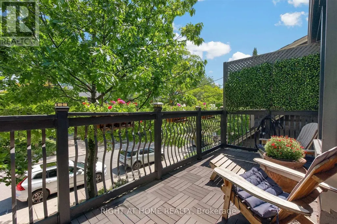
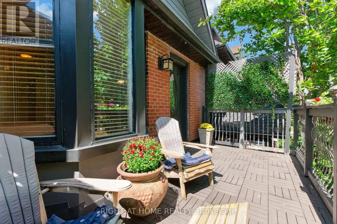
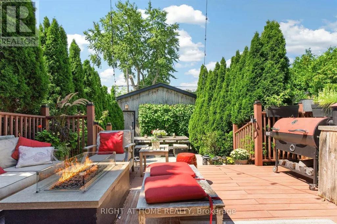
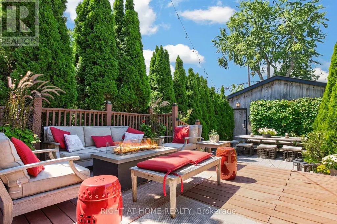
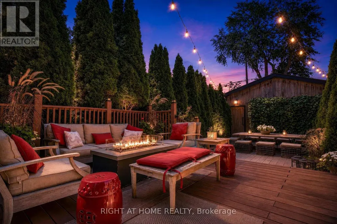
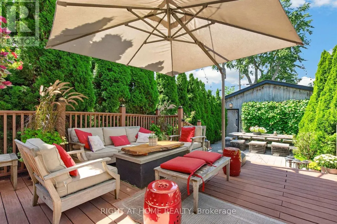
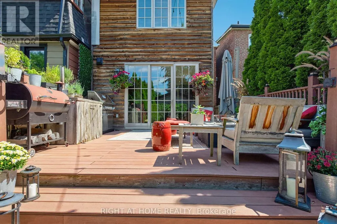
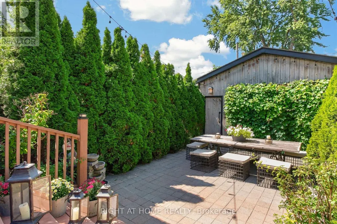
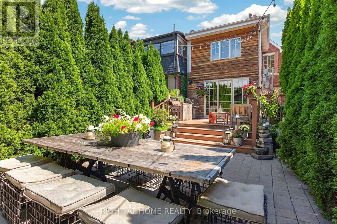
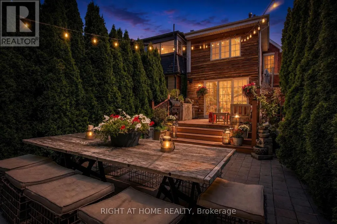
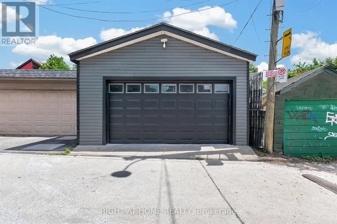
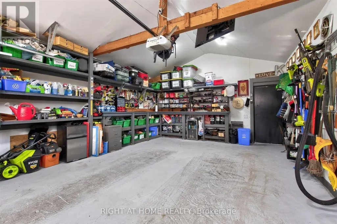
This exceptional fully furnished detached home is ideally located just steps south of St. Clair Ave W on one of Toronto's most established and sought-after residential streets. Enjoy effortless access to transit, while being surrounded by beautiful parks and ravines, acclaimed restaurants, cafés and bakeries. The bright, open-concept main floor features engineered wire-brushed hardwood floors and a beautifully appointed kitchen with a large island, granite countertops and premium KitchenAid appliances, including a five-burner gas range, double built-in ovens, French-door refrigerator, two-drawer dishwasher and wine storage. Fully equipped with Le Creuset cookware, Stephen Pierce dining ware, a stocked pantry and an extensive selection of quality gadgets and essentials. French doors open to a private, landscaped backyard designed for exceptional entertaining. Surrounded by Emerald Cedars, the outdoor retreat features a comfortable lounge, gas fire pit with live-edge coffee table, Napoleon gas BBQ, wood-pellet smoker, Uuni pizza oven and a large barn-board dining table comfortably seating eight. Upstairs, two oversized, sun-filled bedrooms offer exceptional comfort. The principal bedroom features a king-size bed and extensive built-in closets. The second bedroom/office includes a retractable queen bed, generous workspace and a private upper balcony The spacious bathroom features heated tumbled-marble floors, a built-in tub, rain shower and marble vanity. The finished lower level provides two additional bedrooms/flexible living spaces, a bathroom, laundry facilities and abundant storage. A laneway-accessed double garage adds rare downtown convenience and provides additional storage, outdoor cooking equipment and tools. Fully furnished and thoughtfully equipped down to the finest detail, this turnkey home offers an exceptional opportunity for a temporary residence in one of Toronto's most desirable neighbourhoods. Simply move in and
General Features
| Terms | LEASE |
|---|---|
| Neighbourhood | Wychwood |
| Construction Style | Detached |
| Property Sub Type | Single Family |
| jumpId | 29018885 |
| Property Subtype French | Single Family Dwelling |
| Listing Type French | House |
| MLS | C13697664 |
| Appliances | Garage door opener remote, Oven - Built-In |
| Building Type | House |
| Property Type | Single Family |
| Sewer | Sanitary sewer |
Interior Features
| Living Area Range | 2000 sqft |
|---|---|
| Bedrooms | 2+2 |
| Basement | Finished |
| Basement Type | N/A |
| Cooling Type | Central air conditioning |
| Foundation Type | Concrete |
| Heating Fuel | Natural gas |
| Heating Type | Forced air |
| Beds | 4 |
| Total Baths | 2+1 |
| Total Baths | 2+1 |
| Total Half Baths | 1 |
Exterior Features
| Exterior Finish | Brick |
|---|---|
| Parking Type | Detached garage, Garage |
Amenities
- Views
- New Construction
- Adult 55+
- Lease To Own
- No Strata Fees
- Furnished
- Primary On Main
- Air Conditioning
- Seller Finance
- Green
- Fixer Upper
- Horse
- Golf
- Fireplace
- Deck
- Garage
- Basement
- Pool

Property vs Single Family Average in M6G 3L1
Price
In The Neighbourhood
Just Listed
Toronto
$ 2,900
Upper - 633 St Clair Avenue W
Toronto, ON M6C1A7
- Type
- Single Family
- Rooms
- 3 Beds + 1 Baths
Listed by: SAGE REAL ESTATE LIMITED
Toronto
$ 1,495,000
104 Benson Avenue
Toronto, ON M6G2J1
- Type
- Single Family
- Size
- 2,000 SqFt
- Rooms
- 5 Beds + 3 Baths
Listed by: HOMELIFE/REALTY ONE LTD.
Toronto
$ 1,600
Lower - 57 Carus Avenue
Toronto, ON M6G2A5
- Type
- Single Family
- Size
- 699 SqFt
- Rooms
- 1 Beds + 1 Baths
Listed by: BAYTREE REAL ESTATE INC.
Toronto
$ 2,900
1fm - 531 Delaware Avenue N
Toronto, ON M6H2V3
- Type
- Single Family
- Size
- 1,100 SqFt
- Rooms
- 2 Beds + 2 Baths
Listed by: PMT REALTY INC.
Toronto
$ 1,900,000
67 Oakwood Avenue
Toronto, ON M6H2V7
- Type
- Single Family
- Size
- 3,000 SqFt
- Rooms
- 6 Beds + 3 Baths
Listed by: PSR
Toronto
$ 7,200
56 Oakwood Avenue
Toronto, ON M6H2V6
- Type
- Single Family
- Size
- 3,000 SqFt
- Rooms
- 5 Beds + 3.5 Baths
Listed by: REAL ESTATE HOMEWARD
Toronto
$ 7,500
43 Helena Avenue
Toronto, ON M6G2H3
- Type
- Single Family
- Size
- 2,000 SqFt
- Rooms
- 4 Beds + 3.5 Baths
Listed by: RE/MAX REALTRON BARRY COHEN HOMES INC.
Reduced
Toronto
$ 1,138,000
73 Hocken Avenue
Toronto, ON M6G2K1
- Type
- Single Family
- Size
- 1,500 SqFt
- Rooms
- 3 Beds + 1 Baths
Listed by: RE/MAX HALLMARK REALTY LTD.
Toronto
$ 3,550
Unit 2 - 1169 Davenport Road
Toronto, ON M6H2G6
- Type
- Single Family
- Size
- 699 SqFt
- Rooms
- 2 Beds + 2.5 Baths
Listed by: RIGHT AT HOME REALTY
Toronto
$ 1,700
Unit 4 - 1201 Dovercourt Road
Toronto, ON M6H2Y1
- Type
- Single Family
- Size
- 699 SqFt
- Rooms
- 1 Beds + 1 Baths
Listed by: RIGHT AT HOME REALTY
Reduced
Toronto
$ 7,000
17 Hocken Avenue
Toronto, ON M6G2K1
- Type
- Single Family
- Size
- 2,500 SqFt
- Rooms
- 4 Beds + 3.5 Baths
Listed by: HOMELIFE LANDMARK REALTY INC.
Toronto
$ 3,999
Upper - 1182 Ossington Avenue
Toronto, ON M6G3W1
- Type
- Single Family
- Size
- 1,100 SqFt
- Rooms
- 4 Beds + 2 Baths
Listed by: KELLER WILLIAMS REFERRED URBAN REALTY
 Data provided by the Ontario Regional Technology & Information Systems. The information is deemed reliable, but is not guaranteed. Not intended to solicit buyers or sellers, landlords or tenants currently under contract.
The trademarks REALTOR®, REALTORS® and the REALTOR® logo are controlled by The Canadian Real Estate Association (CREA) and identify real estate professionals who are members of CREA. The trademarks MLS®, Multiple Listing Service® and the associated logos are owned
Data provided by the Ontario Regional Technology & Information Systems. The information is deemed reliable, but is not guaranteed. Not intended to solicit buyers or sellers, landlords or tenants currently under contract.
The trademarks REALTOR®, REALTORS® and the REALTOR® logo are controlled by The Canadian Real Estate Association (CREA) and identify real estate professionals who are members of CREA. The trademarks MLS®, Multiple Listing Service® and the associated logos are owned
 All information deemed reliable but not guaranteed. All properties are subject to prior sale, change or withdrawal. Neither listing broker(s) or information provider(s) shall be responsible for any typographical errors, misinformation, misprints and shall be held totally harmless. Listing(s) information is provided for consumer's personal, non-commercial use and may not be used for any purpose other than to identify prospective properties consumers may be interested in purchasing. The data relating