

Address
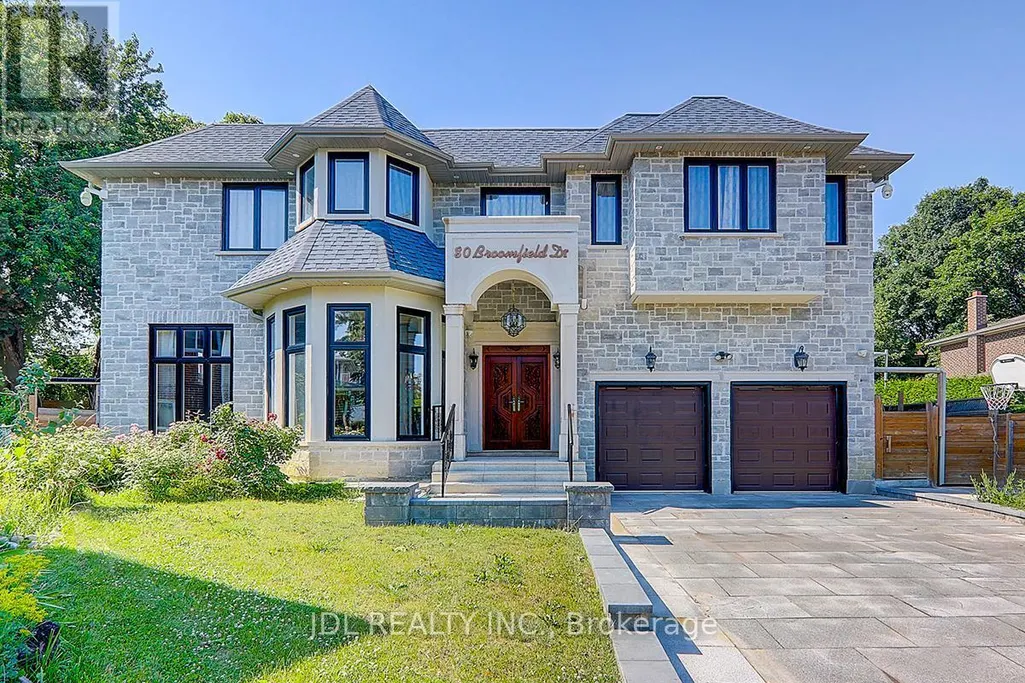
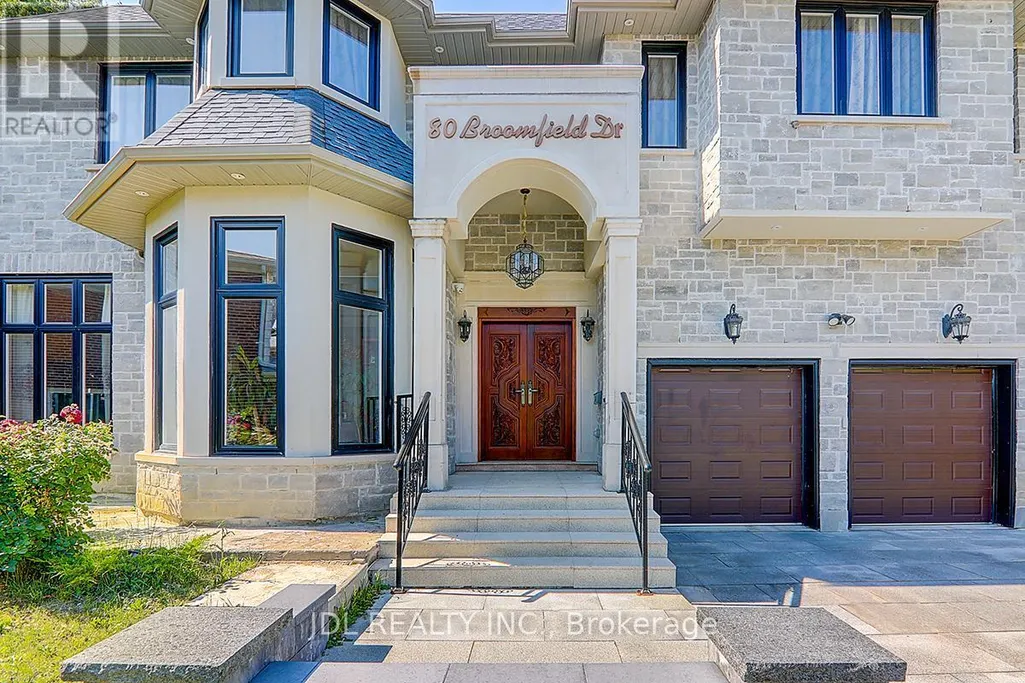
80 Broomfield Drive, Toronto, ON
Price
$ 2,480,000
Property Attributes
- ID#E12748234
- TypeSingle Family
- Listing Status Active
- MunicipalityToronto
- CityToronto
- NeighbourhoodAgincourt North
- Postal CodeM1S 2W1
- StyleSingle Family Dwelling
- Price$ 2,480,000
- Bedrooms5+1
- Bathrooms6
- Half Bathrooms2
- Sqr Footage5000
Data Source:
RLP - CREA EN
Property Description
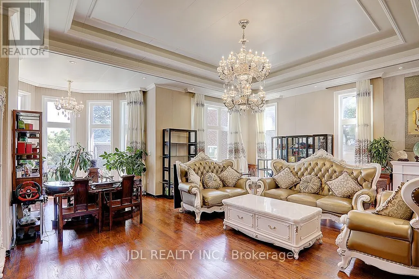
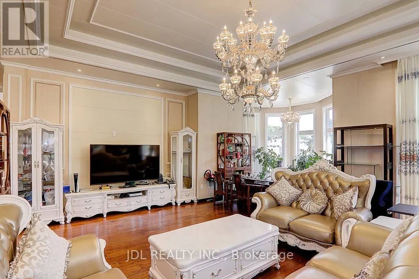
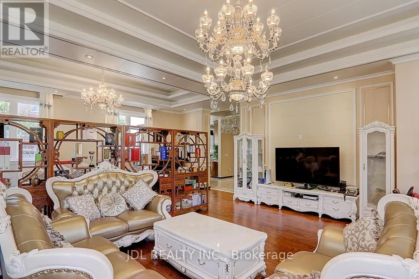
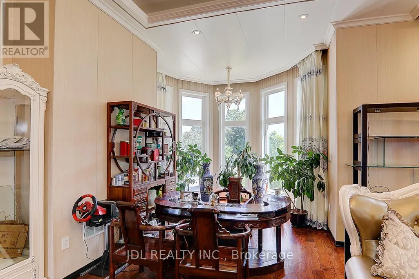
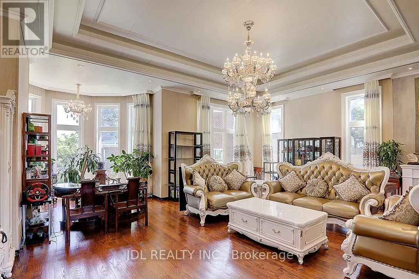
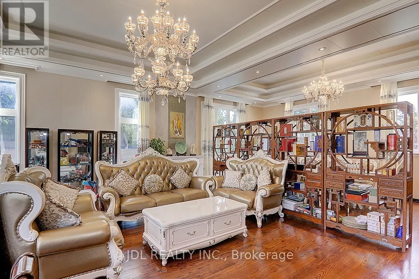
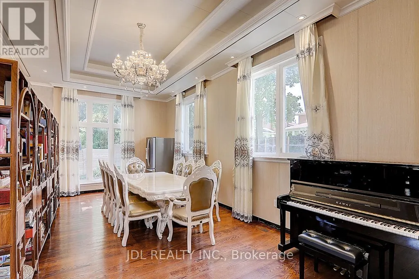
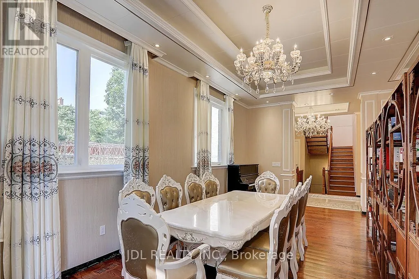
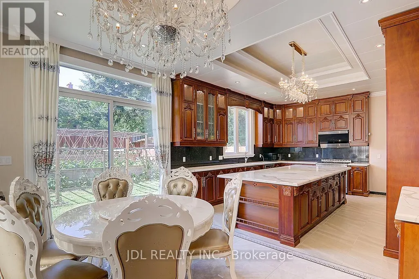
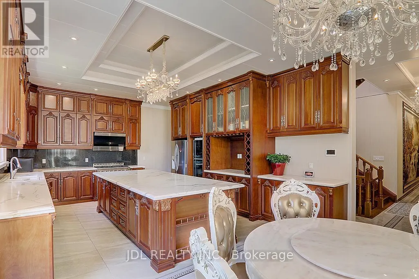
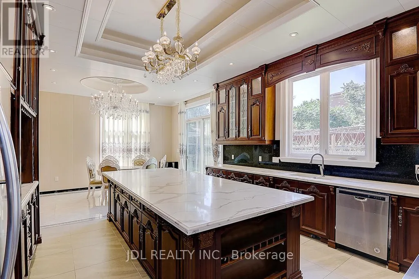
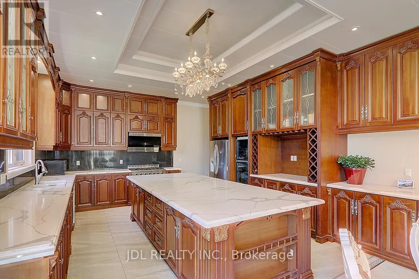
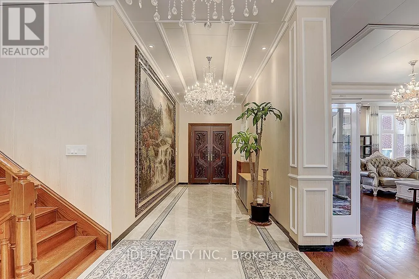
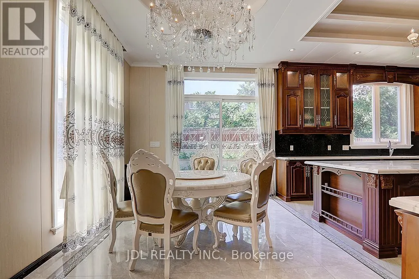
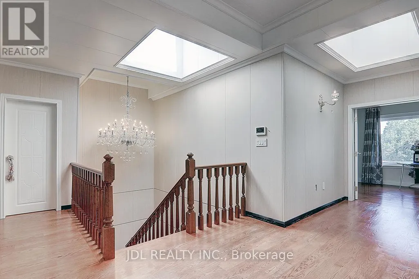
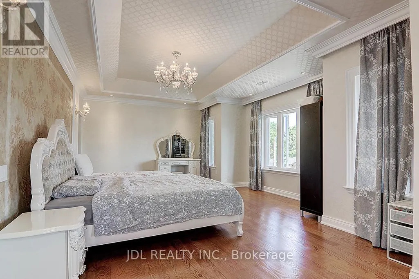
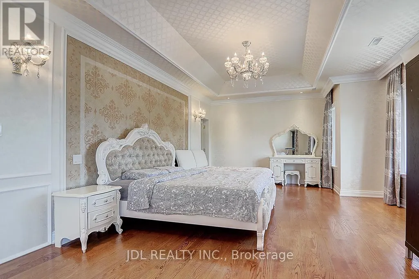
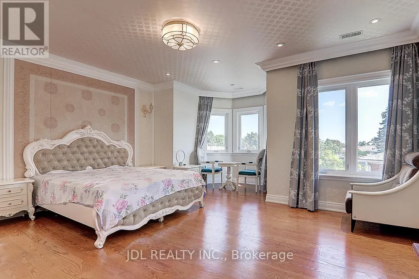
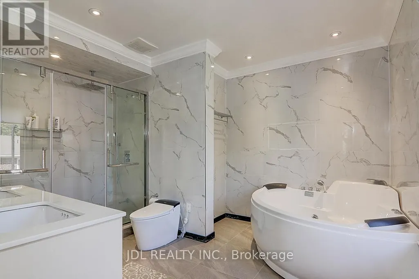
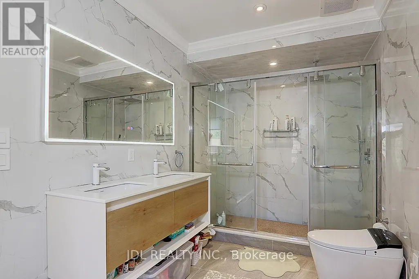
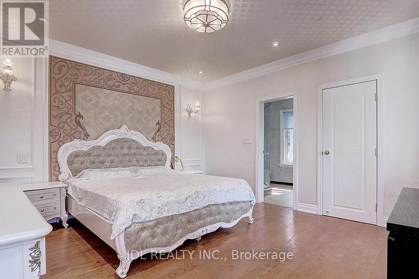
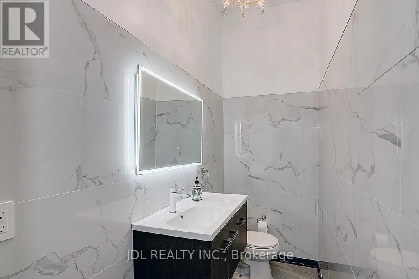
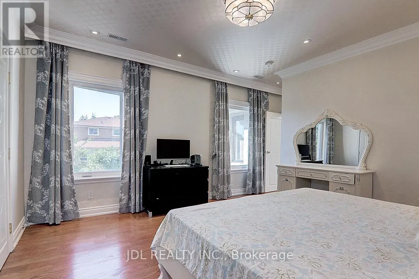
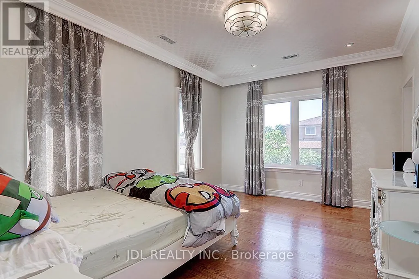
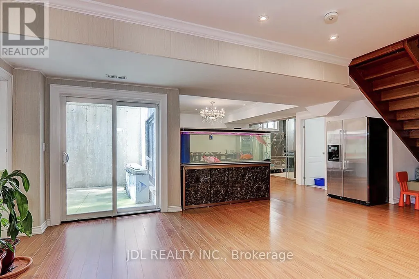
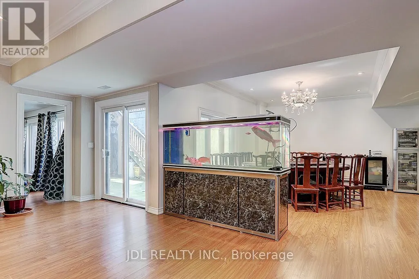
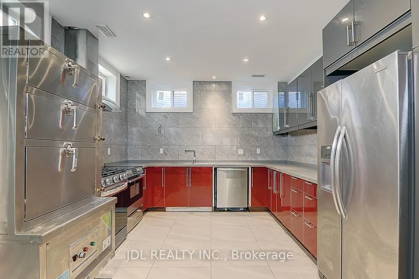
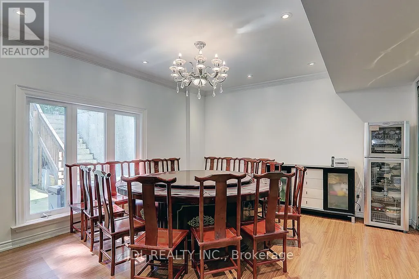
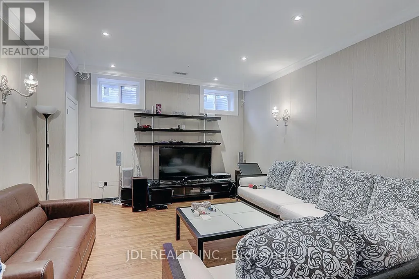
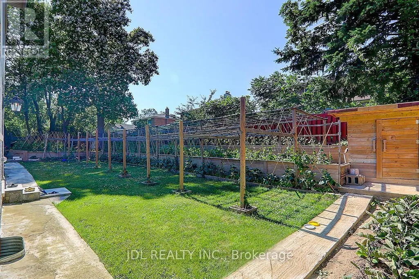
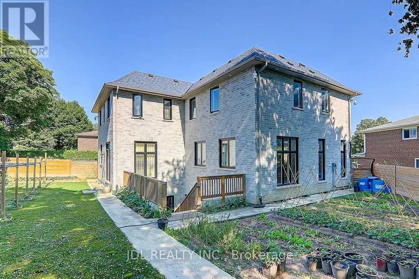
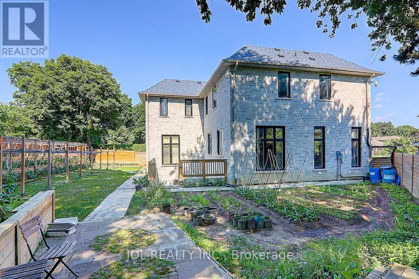
A Custom Built 5+1 Bdrm Custom Home On A Conveniently Located In Best Part Of Agincourt On A Prime 40.5x130.11 Feet Pie Lot! 5 Years New. Apprx. 6000+ sft living space. Open concept with large windows. Hardwood floor throughout. 12' ft Ceilings On The Main Floor .Modern Kitchen With a Big Centre Island . 2nd Floor 10' ft Ceiling with 5 ensuite bedrooms . Finished walk-up basement with big kitchen, large dinner area, bedroom & theater. 6th Bedrooms With A Full Bathroom .Walking distance to banks, supermarket, restaurants, TTC & more.
General Features
| Terms | SALE |
|---|---|
| Neighbourhood | Agincourt North |
| Construction Style | Detached |
| Property Sub Type | Single Family |
| jumpId | 27204627 |
| Property Subtype French | Single Family Dwelling |
| Listing Type French | House |
| MLS | E12748234 |
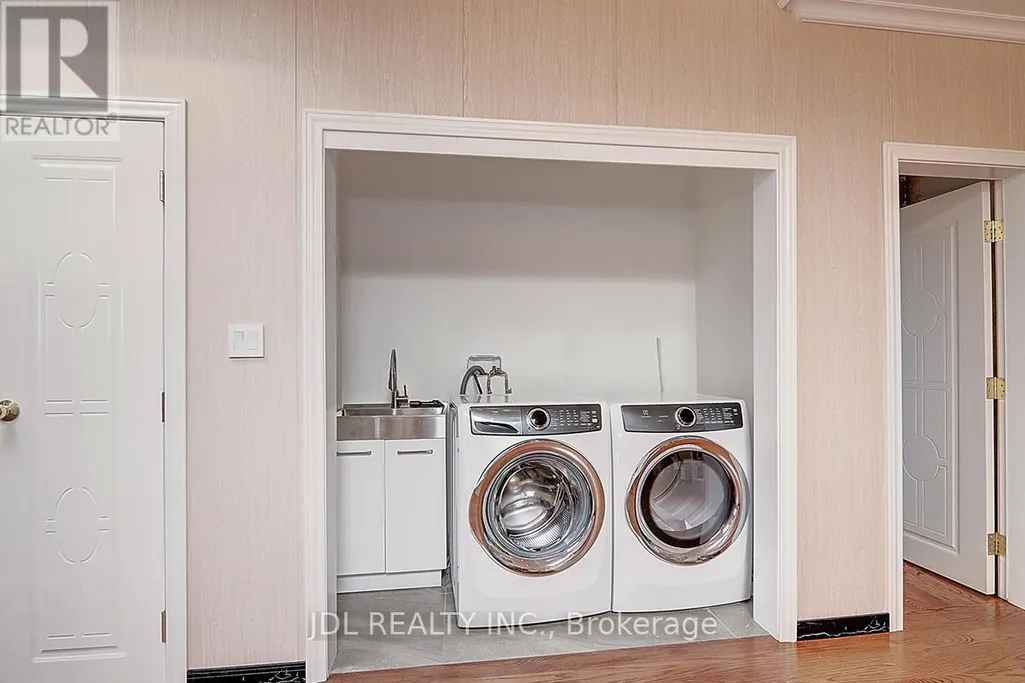
| Appliances | Garage door opener remote, Dishwasher, Dryer, Garage door opener, Hood Fan, Two stoves, Washer, Window Coverings |
| Building Type | House |
| Features | Carpet Free |
| Property Type | Single Family |
| Sewer | Sanitary sewer |
Interior Features
| Fireplace | yes |
|---|---|
| Living Area Range | 5000 sqft |
| Bedrooms | 5+1 |
| Basement | Finished |
| Basement Type | N/A, N/A |
| Cooling Type | Central air conditioning |
| Foundation Type | Poured Concrete |
| Heating Fuel | Natural gas |
| Heating Type | Forced air |
| Beds | 6 |
| Total Baths | 6+2 |
| Total Baths | 6+2 |
| Total Half Baths | 2 |
Exterior Features
| Exterior Finish | Stone |
|---|---|
| Parking Type | Garage |
Room Details
| Room | Dimensions | Level | Flooring | Details |
|---|---|---|---|---|
| 2nd Bedroom | 5.2 m x 4.5 m | 2nd Level | ||
| 3rd Bedroom | 4 m x 4.35 m | 2nd Level | ||
| 4th Bedroom | 4.55 m x 3.5 m | 2nd Level | ||
| 5th Bedroom | 4.35 m x 3.4 m | 2nd Level | ||
| Bedroom | 5.15 m x 3.15 m | Basement Level | ||
| Breakfast | 4.7 m x 3.3 m | Main Level | ||
| Dining | 9.3 m x 7.3 m | Main Level | ||
| Family | 9.3 m x 7.3 m | Main Level | ||
| Kitchen | 4.8 m x 5.3 m | Main Level | ||
| Living | 9.3 m x 7.3 m | Main Level | ||
| Master Bedroom | 8.6 m x 4.75 m | 2nd Level | ||
| Recreation Room | 4.9 m x 4.15 m | Basement Level |
Amenities
- Views
- New Construction
- Adult 55+
- Lease To Own
- No Strata Fees
- Furnished
- Primary On Main
- Air Conditioning
- Seller Finance
- Green
- Fixer Upper
- Horse
- Golf
- Fireplace
- Deck
- Garage
- Basement
- Pool

Property vs Single Family Average in M1S 2W1
Price
In The Neighbourhood
Just Listed
Toronto
$ 3,000
43 Bushmills Square
Toronto, ON M1V1K5
- Type
- Single Family
- Size
- 1,500 SqFt
- Rooms
- 3 Beds + 2.5 Baths
Listed by: HOMELIFE NEW WORLD REALTY INC.
Just Listed
Toronto
$ 1,800
Basement - 162 Valdor Drive
Toronto, ON M1V1R5
- Type
- Single Family
- Size
- 2,500 SqFt
- Rooms
- 3 Beds + 1 Baths
Listed by: HOMELIFE NEW WORLD REALTY INC.
Just Listed
Toronto
$ 3,300
23 Haven Hill Square
Toronto, ON M1V1M3
- Type
- Single Family
- Size
- 1,500 SqFt
- Rooms
- 5 Beds + 2.5 Baths
Listed by: REAL BROKER ONTARIO LTD.
Reduced
Toronto
$ 1,900
Bsmt - 1098 Sandhurst Circle
Toronto, ON M1V3R3
- Type
- Single Family
- Size
- 2,500 SqFt
- Rooms
- 2 Beds + 1 Baths
Listed by: REAL ONE REALTY INC.
Toronto
$ 1,189,999
62 Danjohn Crescent
Toronto, ON M1V3N4
- Type
- Single Family
- Size
- 2,500 SqFt
- Rooms
- 4 Beds + 3.5 Baths
Listed by: HOMELIFE LANDMARK REALTY INC.
Toronto
$ 829,900
139 Carolbreen Square
Toronto, ON M1V1J1
- Type
- Single Family
- Size
- 1,500 SqFt
- Rooms
- 3 Beds + 1.5 Baths
Listed by: POWER 7 REALTY
Toronto
$ 1,600
(bsmt) - 18 Big Red Avenue
Toronto, ON M1V1N9
- Type
- Single Family
- Size
- 2,000 SqFt
- Rooms
- 2 Beds + 1 Baths
Listed by: RIGHT AT HOME REALTY
Toronto
$ 3,200
51 Carolbreen Square
Toronto, ON M1V1J1
- Type
- Single Family
- Size
- 1,500 SqFt
- Rooms
- 4 Beds + 3.5 Baths
Listed by: CENTURY 21 KING'S QUAY REAL ESTATE INC.
Toronto
$ 899,000
8 Lansbury Drive
Toronto, ON M1V3H6
- Type
- Single Family
- Size
- 1,500 SqFt
- Rooms
- 4 Beds + 3.5 Baths
Listed by: HOMELIFE/MIRACLE REALTY LTD
Toronto
$ 3,600
26 Roughfield Crescent
Toronto, ON M1S4K4
- Type
- Single Family
- Size
- 1,500 SqFt
- Rooms
- 4 Beds + 3 Baths
Listed by: ELIXIR REAL ESTATE INC.
Toronto
$ 2,800
Main - 61 Chartland Boulevard S
Toronto, ON M1S2R5
- Type
- Single Family
- Size
- 1,500 SqFt
- Rooms
- 3 Beds + 1.5 Baths
Listed by: BAY STREET INTEGRITY REALTY INC.
Toronto
$ 990,000
24 Wessex Place
Toronto, ON M1V2P4
- Type
- Single Family
- Size
- 2,000 SqFt
- Rooms
- 7 Beds + 3.5 Baths
Listed by: HOMELIFE LANDMARK REALTY INC.
Reduced
Toronto
$ 1,199,000
5 Haven Hill Square
Toronto, ON M1V1M3
- Type
- Single Family
- Size
- 2,000 SqFt
- Rooms
- 4 Beds + 3.5 Baths
Listed by: CULTURELINK REALTY INC.
 Data provided by the Ontario Regional Technology & Information Systems. The information is deemed reliable, but is not guaranteed. Not intended to solicit buyers or sellers, landlords or tenants currently under contract.
The trademarks REALTOR®, REALTORS® and the REALTOR® logo are controlled by The Canadian Real Estate Association (CREA) and identify real estate professionals who are members of CREA. The trademarks MLS®, Multiple Listing Service® and the associated logos are owned
Data provided by the Ontario Regional Technology & Information Systems. The information is deemed reliable, but is not guaranteed. Not intended to solicit buyers or sellers, landlords or tenants currently under contract.
The trademarks REALTOR®, REALTORS® and the REALTOR® logo are controlled by The Canadian Real Estate Association (CREA) and identify real estate professionals who are members of CREA. The trademarks MLS®, Multiple Listing Service® and the associated logos are owned
 All information deemed reliable but not guaranteed. All properties are subject to prior sale, change or withdrawal. Neither listing broker(s) or information provider(s) shall be responsible for any typographical errors, misinformation, misprints and shall be held totally harmless. Listing(s) information is provided for consumer's personal, non-commercial use and may not be used for any purpose other than to identify prospective properties consumers may be interested in purchasing. The data relating