

Address
64 Hart Avenue, Toronto, ON
Price
$ 999,900
Property Attributes
- ID#E12935498
- TypeSingle Family
- Listing Status Active
- MunicipalityToronto
- CityToronto
- NeighbourhoodKennedy Park
- Postal CodeM1K 3H4
- StyleSingle Family Dwelling
- Price$ 999,900
- Bedrooms3+2
- Bathrooms3
- Half Bathrooms0
- Sqr Footage1500
Data Source:
RLP - CREA EN
Property Description
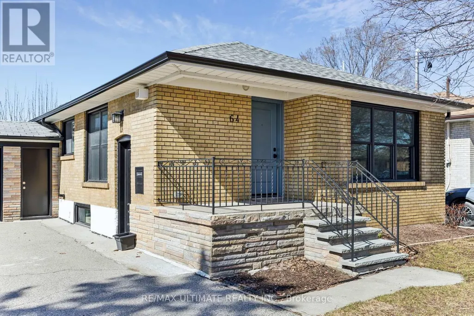
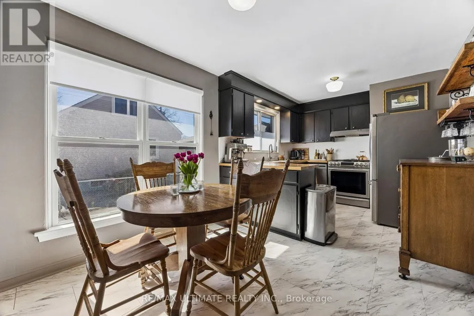
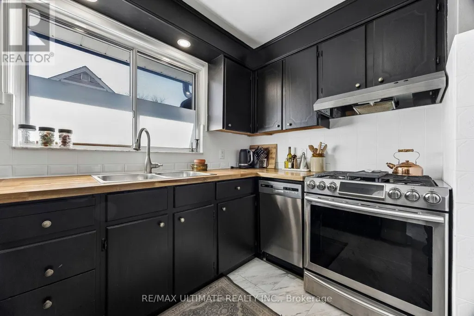
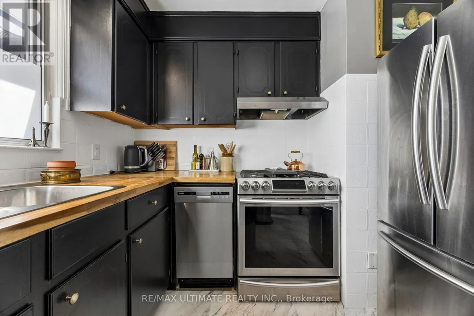
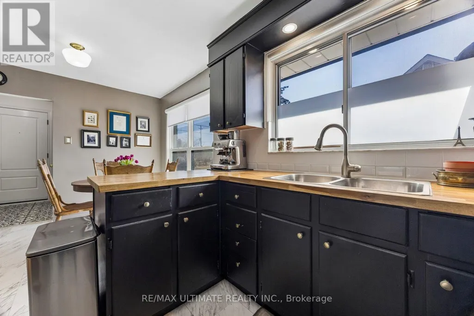
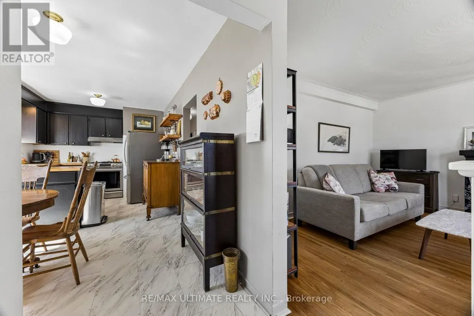
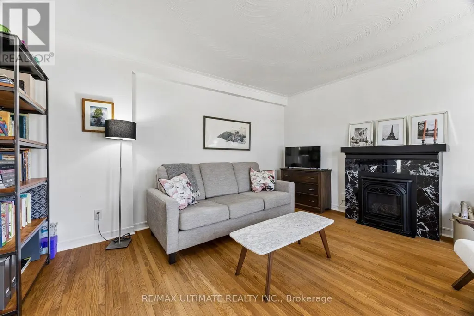
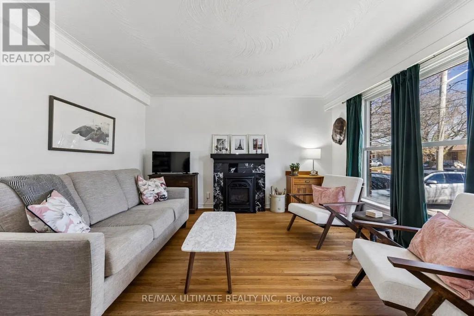
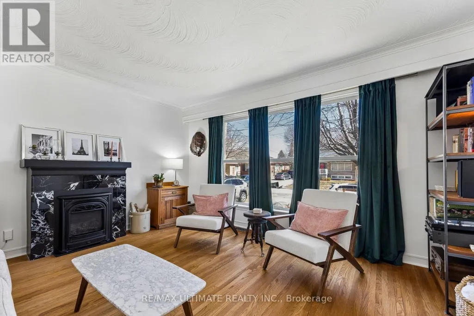
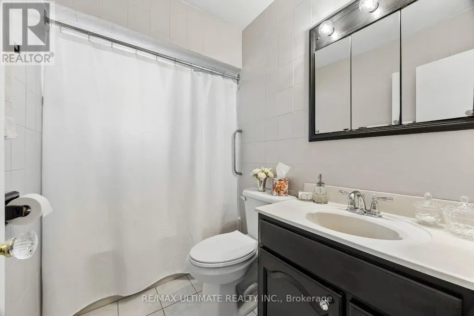
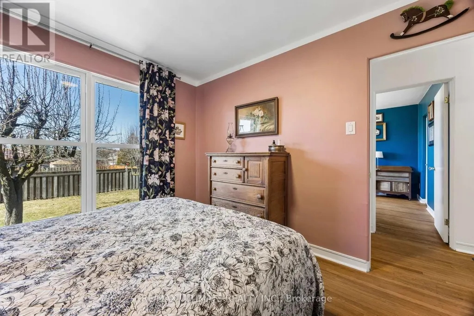
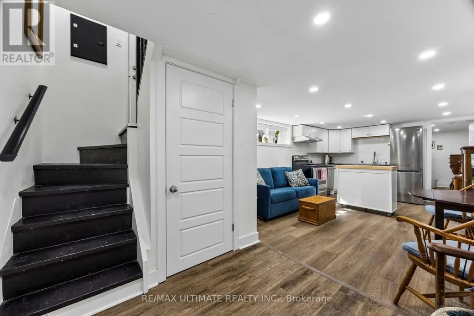
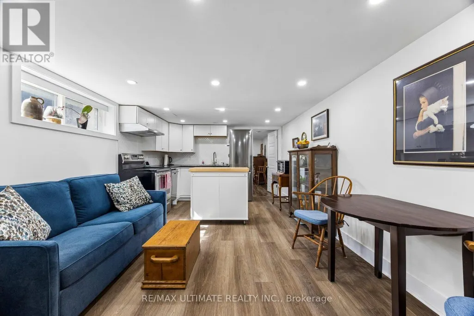
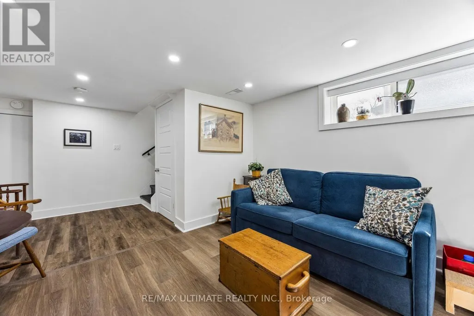
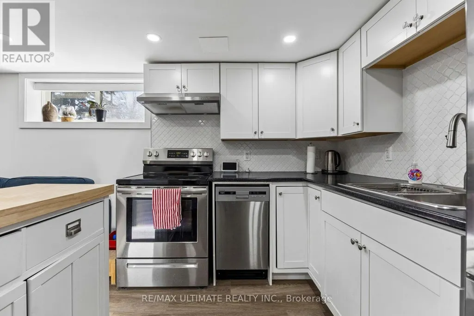
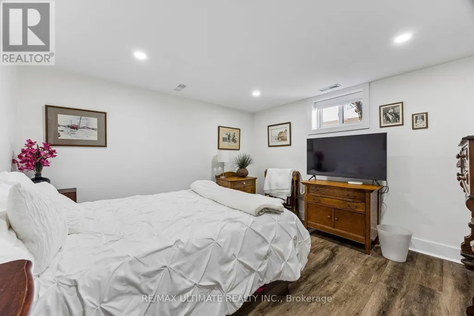
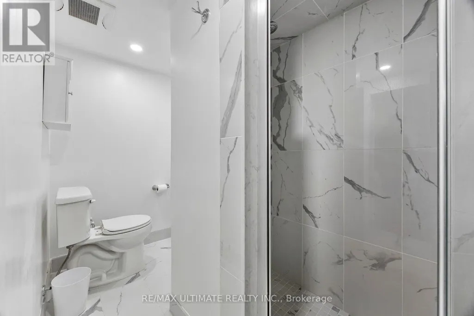
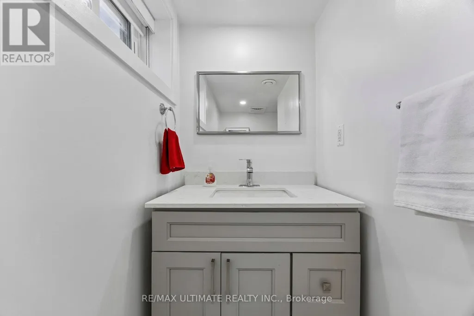
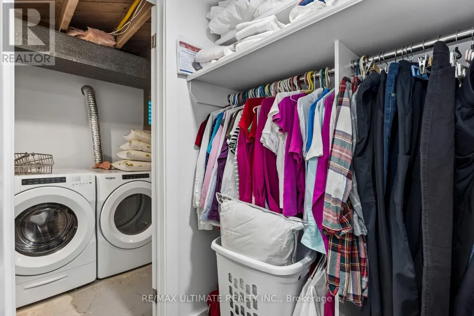
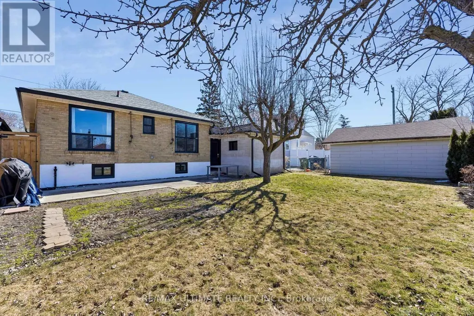
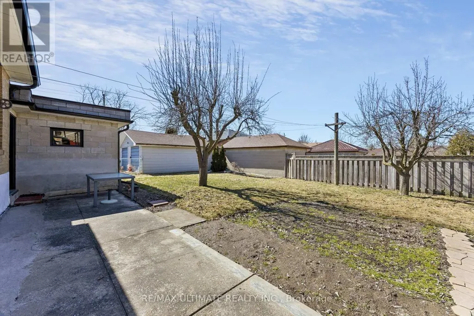
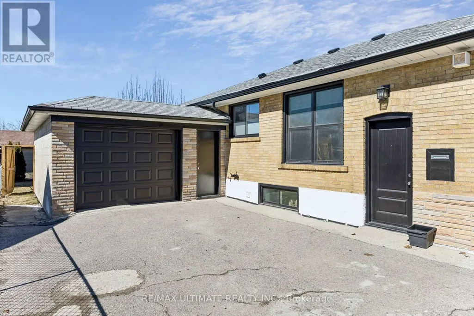
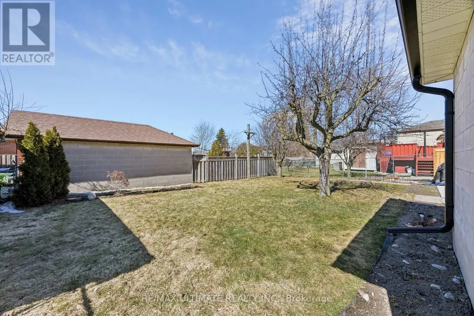
Welcome to this charming brick bungalow nestled on a quiet street in the highly sought-after Kennedy Park family neighbourhood. Situated on a generous lot with a six-car driveway plus a one-car garage, this home is perfect for first-time buyers, investors, or multi-generational living.Step inside to a beautifully maintained home featuring a modern, upgraded kitchen, and bright, functional living spaces. A separate side entrance leads to a fully renovated basement in-law suite-ideal for rental income or extended family.Enjoy a private, well-kept yard with a concrete patio, perfect for relaxing or entertaining. Conveniently located just steps to transit (15-minute walk to Kennedy subway/LRT station and 7-minute walk to Scarborough GO), great schools, parks, and all essential amenities.Extensive upgrades in the last six years include waterproofing, furnace and A/C, tankless hot water heater, updated electrical throughout the house with 200 amp service, plumbing, washer and dryer, attic insulation, sump pump, windows and exterior doors, gutters and eaves, fence/gate, sewer pipe, and appliances (main floor: dishwasher, fridge and gas stove; basement: electric stove, fridge and dishwasher)-offering true peace of mind. The main roof and garage roof were also updated in 2018 and 2019, respectively. Complete with a cozy gas fireplace on the main floor, this home is move-in ready.
General Features
| Terms | SALE |
|---|---|
| Neighbourhood | Kennedy Park |
| Construction Style | Detached |
| Property Sub Type | Single Family |
| jumpId | 27651670 |
| Property Subtype French | Single Family Dwelling |
| Listing Type French | House |
| MLS | E12935498 |
| Architectural Style | Bungalow |
| Building Type | House |
| Property Type | Single Family |
| Sewer | Sanitary sewer |
Interior Features
| Fireplace | yes |
|---|---|
| Living Area Range | 1500 sqft |
| Bedrooms | 3+2 |
| Basement | Finished |
| Basement Type | N/A |
| Cooling Type | Central air conditioning |
| Foundation Type | Block |
| Heating Fuel | Natural gas |
| Heating Type | Forced air |
| Beds | 5 |
| Total Baths | 3 |
| Total Baths | 3 |
Exterior Features
| Exterior Finish | Brick |
|---|---|
| Parking Type | Attached garage, Garage |
Room Details
| Room | Dimensions | Level | Flooring | Details |
|---|---|---|---|---|
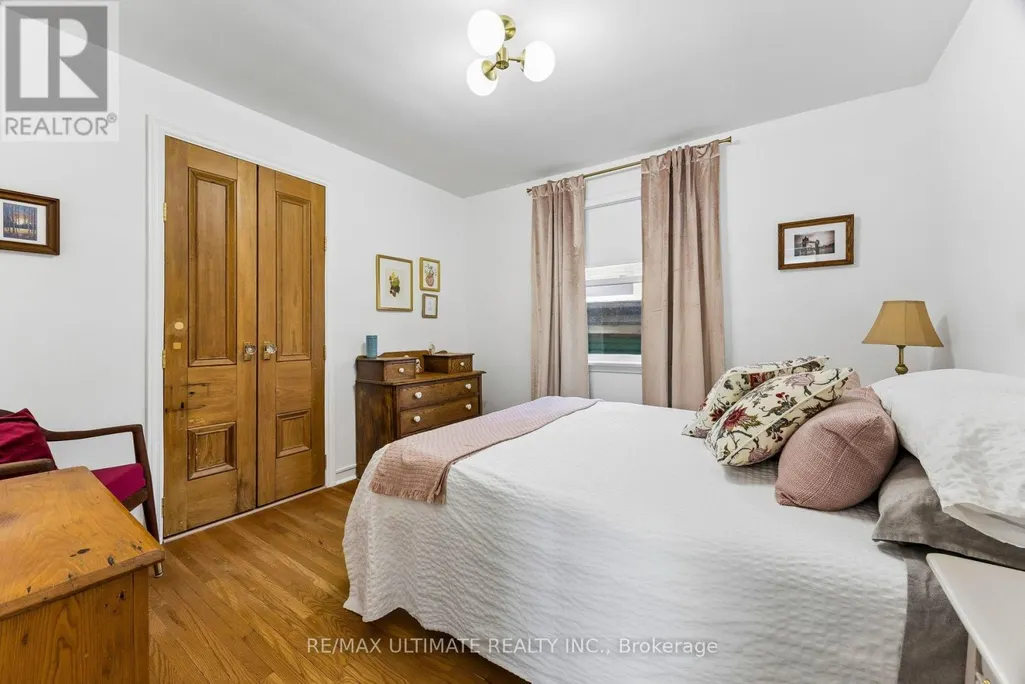
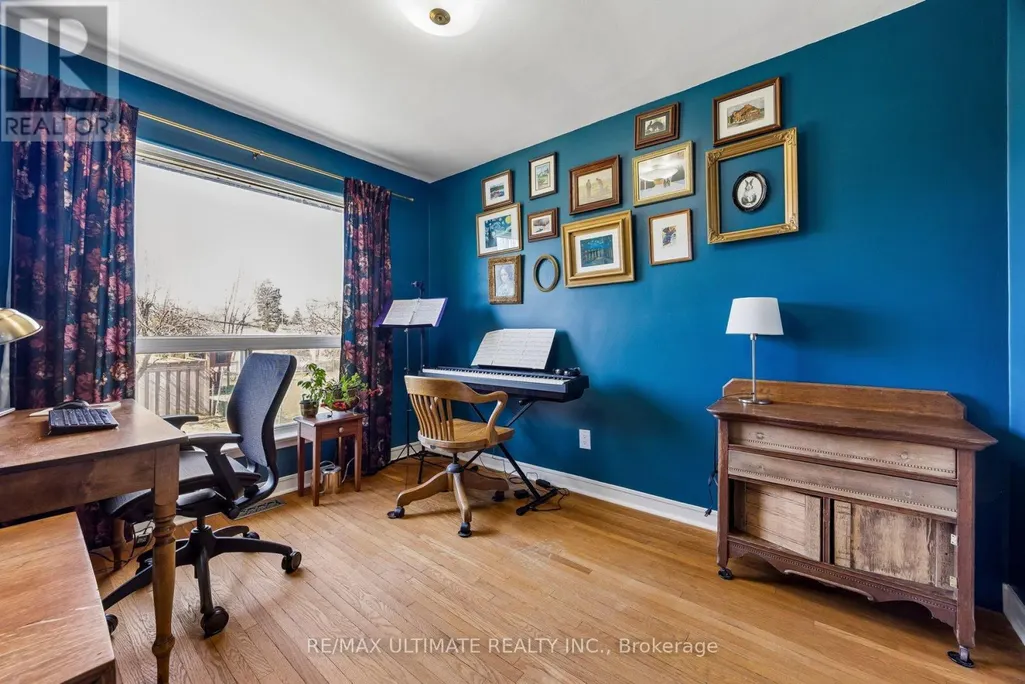
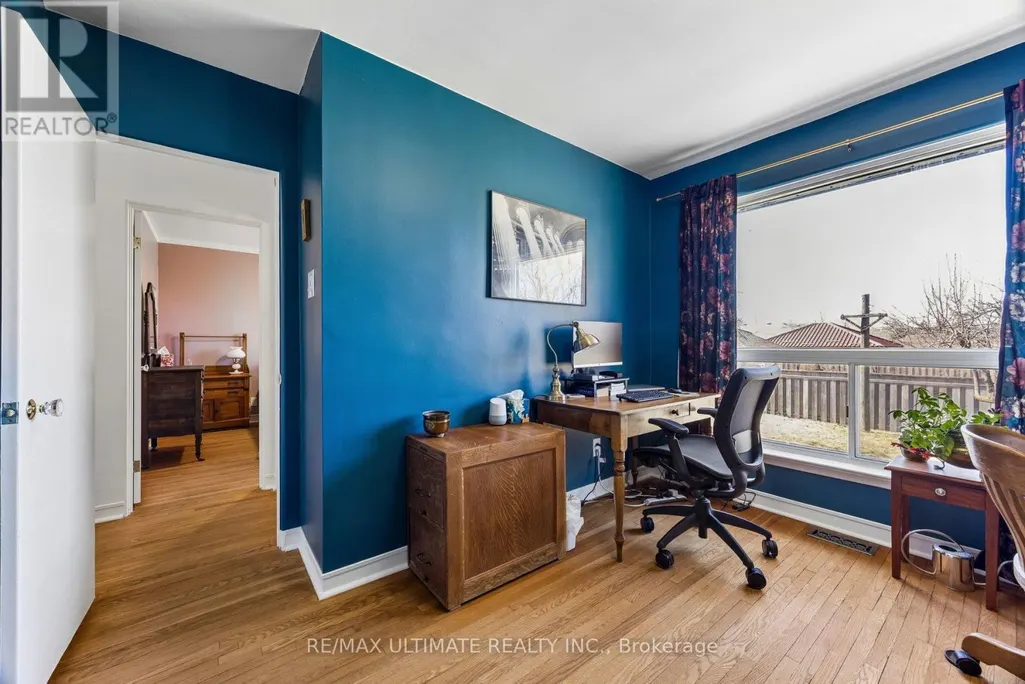
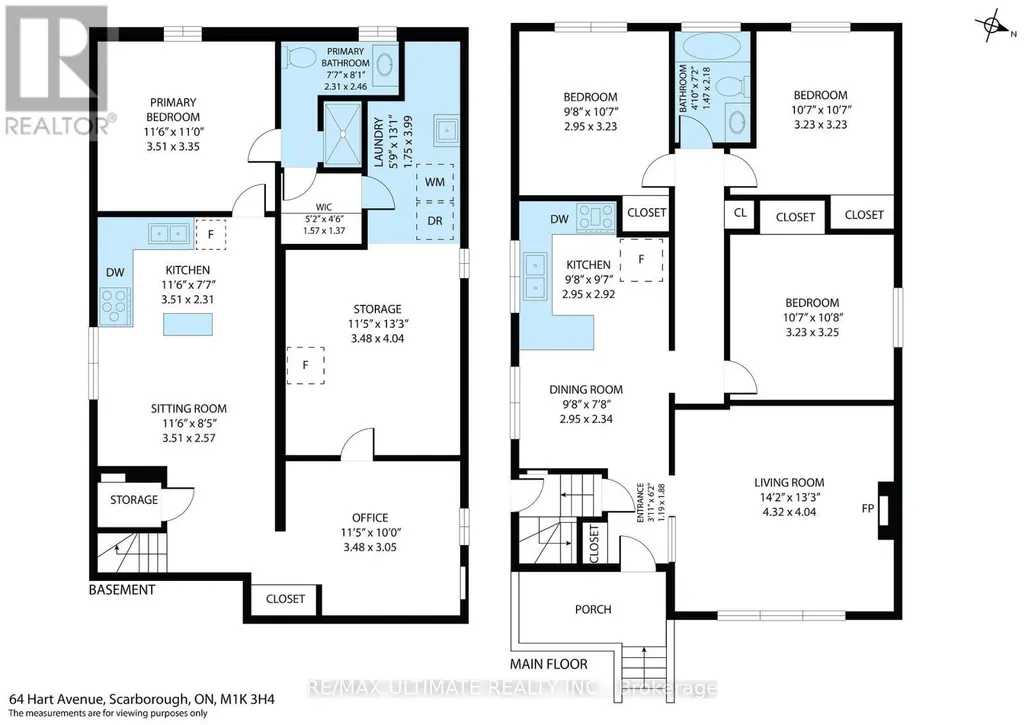
| 2nd Bedroom | 2.95 m x 3.23 m | Main Level | ||
| 3rd Bedroom | 3.23 m x 3.23 m | Main Level | ||
| Bathroom | 2.31 m x 2.46 m | Basement Level | ||
| Bathroom | 1.47 m x 2.18 m | Main Level | ||
| Bedroom | 3.23 m x 3.25 m | Main Level | ||
| Bedroom | 3.51 m x 3.35 m | Basement Level | ||
| Kitchen | 3.51 m x 2.31 m | Basement Level | ||
| Kitchen | 2.95 m x 2.92 m | Main Level | ||
| Living | 4.32 m x 4.04 m | Main Level |
Amenities
- Views
- New Construction
- Adult 55+
- Lease To Own
- No Strata Fees
- Furnished
- Primary On Main
- Air Conditioning
- Seller Finance
- Green
- Fixer Upper
- Horse
- Golf
- Fireplace
- Deck
- Garage
- Basement
- Pool

Property vs Single Family Average in M1K 3H4
Price
In The Neighbourhood
Just Listed
Toronto
$ 800
11 Cleta Drive
Toronto, ON M1K3G5
- Type
- Single Family
- Size
- 1,500 SqFt
- Rooms
- 1 Beds + 1 Baths
Listed by: RE/MAX CROSSROADS REALTY INC.
Just Listed
Toronto
$ 1,500
Lower - 45 Huntington Avenue
Toronto, ON M1K4K9
- Type
- Single Family
- Size
- 1,100 SqFt
- Rooms
- 1 Beds + 1 Baths
Listed by: HOMELIFE/MIRACLE REALTY LTD
Just Listed
Toronto
$ 2,500
Upper - 840 Danforth Road
Toronto, ON M1K1H5
- Type
- Single Family
- Size
- 1,500 SqFt
- Rooms
- 2 Beds + 1 Baths
Listed by: RE/MAX CROSSROADS REALTY INC.
Open House
Toronto
$ 749,999
47 Laurel Avenue
Toronto, ON M1K3J4
- Type
- Single Family
- Size
- 1,100 SqFt
- Rooms
- 5 Beds + 2.5 Baths
Listed by: DREAM VALLEY REALTY INC.
Toronto
$ 839,000
38 Lombardy Crescent
Toronto, ON M1K4N8
- Type
- Single Family
- Size
- 1,100 SqFt
- Rooms
- 4 Beds + 2 Baths
Listed by: RE/MAX ROUGE RIVER REALTY LTD.
Toronto
$ 1,750
Lower Basement - 82 Cleta Drive
Toronto, ON M1K3G7
- Type
- Single Family
- Size
- 1,100 SqFt
- Rooms
- 2 Beds + 1 Baths
Listed by: ICI SOURCE REAL ASSET SERVICES INC.
Toronto
$ 999,000
64 Laurel Avenue
Toronto, ON M1K3J6
- Type
- Single Family
- Size
- 1,100 SqFt
- Rooms
- 5 Beds + 2 Baths
Listed by: HOMELIFE LANDMARK REALTY INC.
Toronto
$ 1,598,000
688a Midland Avenue
Toronto, ON M1K4C6
- Type
- Single Family
- Size
- 2,500 SqFt
- Rooms
- 6 Beds + 3.5 Baths
Listed by: HOMELIFE/MIRACLE REALTY LTD
Toronto
$ 999,900
167 Magnolia Avenue
Toronto, ON M1K3K7
- Type
- Single Family
- Size
- 2,000 SqFt
- Rooms
- 5 Beds + 3 Baths
Listed by: RARE REAL ESTATE
Reduced
Toronto
$ 1,100,000
783 Midland Avenue
Toronto, ON M1K4E5
- Type
- Single Family
- Size
- 2,500 SqFt
- Rooms
- 4 Beds + 2.5 Baths
Listed by: RE/MAX HALLMARK REALTY LTD.
Reduced
Toronto
$ 2,500
Upper Only - 478 Brimley Road
Toronto, ON M1J1A6
- Type
- Single Family
- Size
- 2,000 SqFt
- Rooms
- 3 Beds + 1 Baths
Listed by: LPT REALTY
 Data provided by the Ontario Regional Technology & Information Systems. The information is deemed reliable, but is not guaranteed. Not intended to solicit buyers or sellers, landlords or tenants currently under contract.
The trademarks REALTOR®, REALTORS® and the REALTOR® logo are controlled by The Canadian Real Estate Association (CREA) and identify real estate professionals who are members of CREA. The trademarks MLS®, Multiple Listing Service® and the associated logos are owned
Data provided by the Ontario Regional Technology & Information Systems. The information is deemed reliable, but is not guaranteed. Not intended to solicit buyers or sellers, landlords or tenants currently under contract.
The trademarks REALTOR®, REALTORS® and the REALTOR® logo are controlled by The Canadian Real Estate Association (CREA) and identify real estate professionals who are members of CREA. The trademarks MLS®, Multiple Listing Service® and the associated logos are owned
 All information deemed reliable but not guaranteed. All properties are subject to prior sale, change or withdrawal. Neither listing broker(s) or information provider(s) shall be responsible for any typographical errors, misinformation, misprints and shall be held totally harmless. Listing(s) information is provided for consumer's personal, non-commercial use and may not be used for any purpose other than to identify prospective properties consumers may be interested in purchasing. The data relating