

Address
201 Rhodes Avenue, Toronto, ON
Price
$ 1,799,000
Property Attributes
- ID#E13433502
- TypeSingle Family
- Listing Status Active
- MunicipalityToronto
- CityToronto
- NeighbourhoodGreenwood-Coxwell
- Postal CodeM4L 3A2
- StyleSingle Family Dwelling
- Price$ 1,799,000
- Bedrooms5+1
- Bathrooms4
- Half Bathrooms1
- Sqr Footage3000
Data Source:
RLP - CREA EN
Property Description
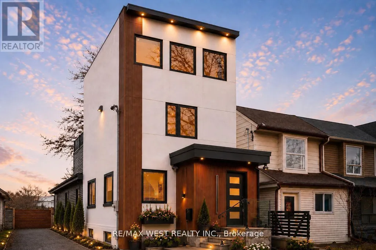
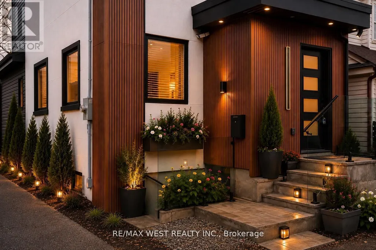
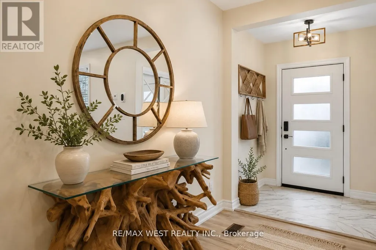
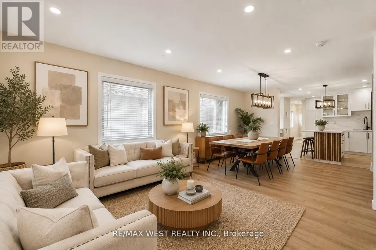
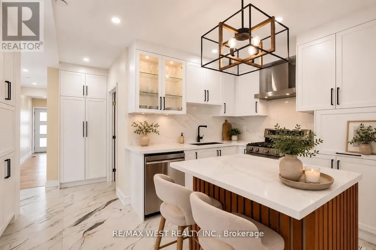
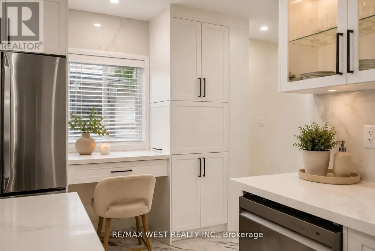
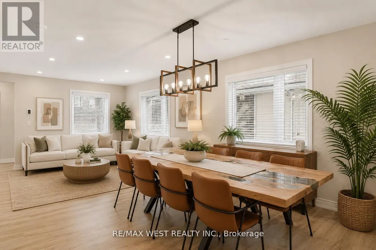
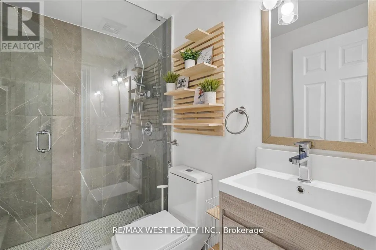
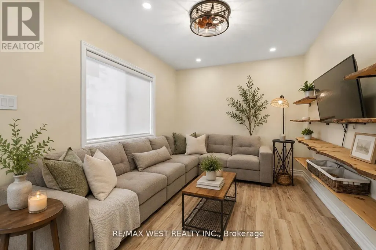
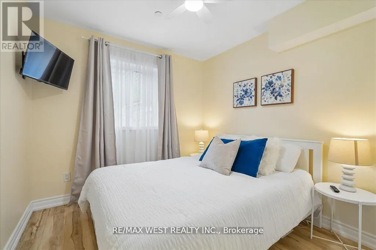
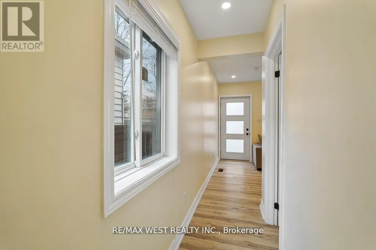
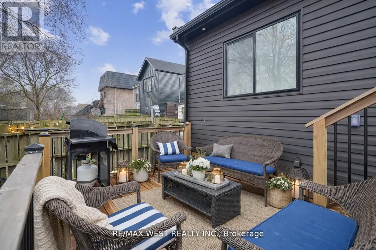
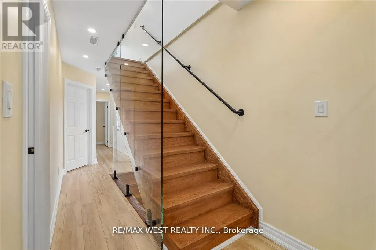
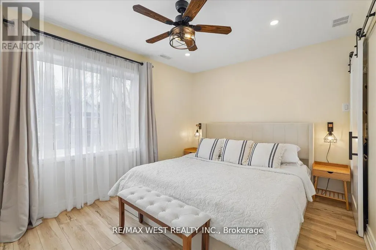
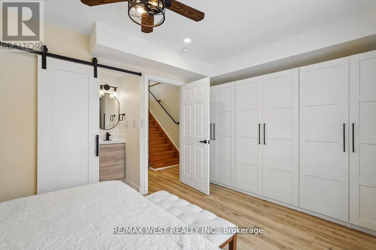
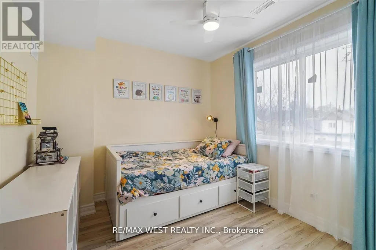
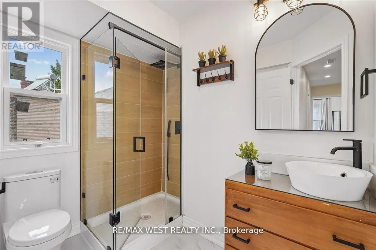
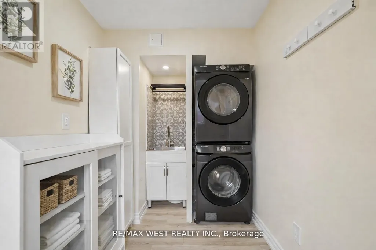
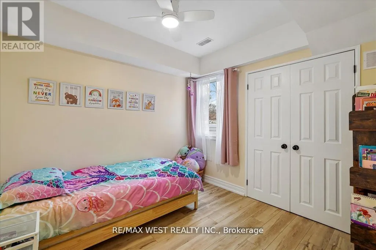
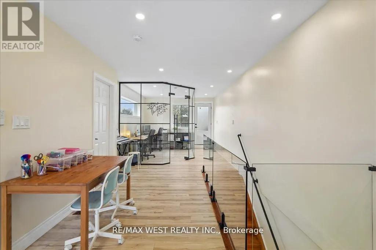
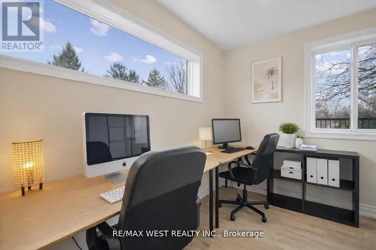
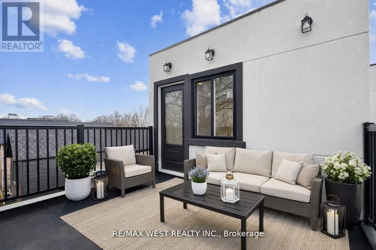
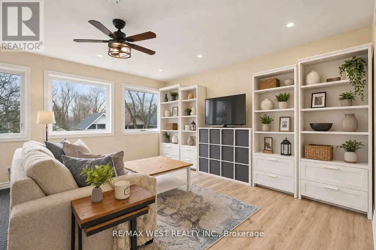
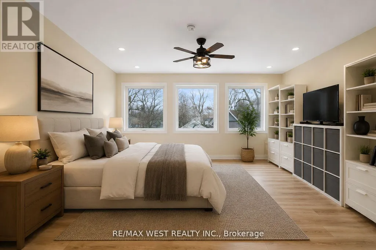
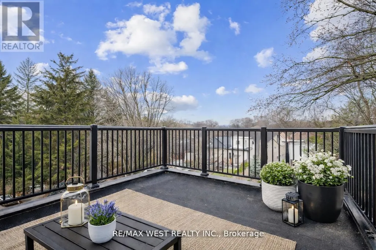
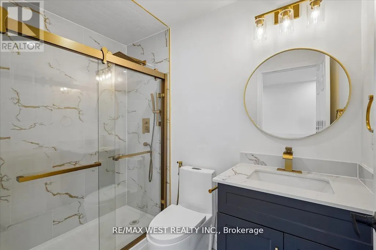
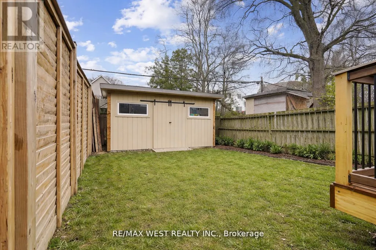
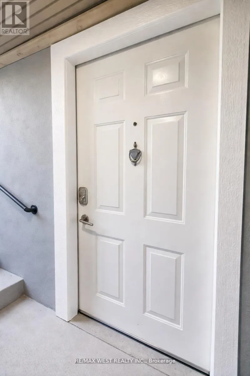
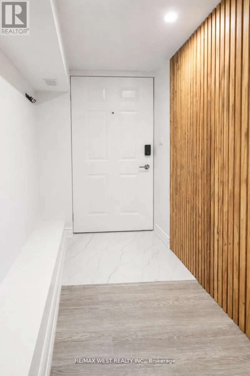
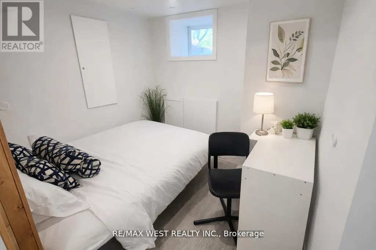
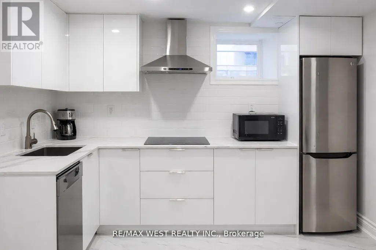
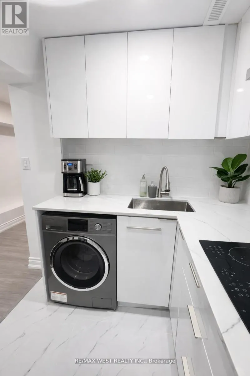
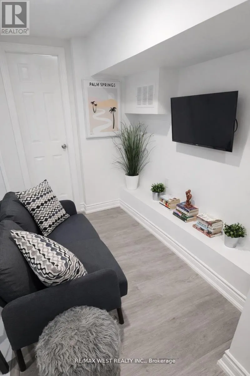
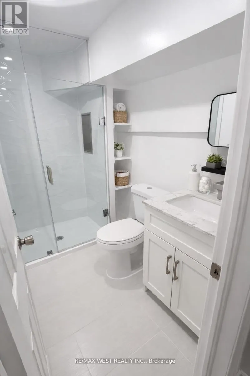
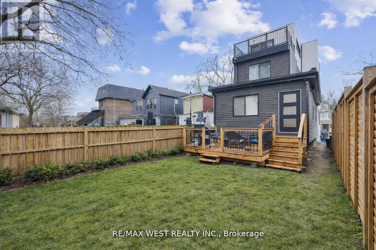
Architecturally unique and exceptionally versatile, this detached Leslieville residence offers thoughtfully designed living space across four finished levels. The sun-filled main floor features expansive principal rooms and a beautifully customized kitchen with extensive cabinetry, integrated appliance storage, a large centre island and workspace. At the rear, a spacious family room opens to the deck and backyard, while a rare main-floor bedroom and full bath provide flexibility for guests, multigenerational living or a home office. Upstairs, three generous bedrooms include an oversized bedroom with additional closet space and ensuite access, complemented by a laundry room with sink. The third-floor retreat features a private terrace overlooking the backyard and is ideally suited as a primary suite, studio, executive office or additional living space. The professionally underpinned and waterproofed lower level offers full ceiling height and a legal self-contained apartment with separate entrance and private laundry, ideal for extended family, nanny accommodations or income potential. Comprehensively reimagined from the studs out, the home has undergone a significant renovation including a rear addition, expanded third-floor loft with soaring ceilings, and extensive structural, mechanical and aesthetic improvements throughout. New windows, a commercial-grade fire-rated sprinkler system, sump pump, backwater valve and hard-wired security system reflect the quality and care invested throughout. Enjoy a landscaped backyard with entertaining deck, extra-wide storage shed and potential for future front parking. Situated on a quiet tree-lined street steps to Queen Street East, parks, schools, TTC, the waterfront and Leslieville's popular cafes and restaurants, this turnkey home delivers exceptional space, flexibility and value in one of Toronto's most desirable east-end communities.
General Features
| Terms | SALE |
|---|---|
| Neighbourhood | Greenwood-Coxwell |
| Construction Style | Detached |
| Property Sub Type | Single Family |
| jumpId | 28397025 |
| Property Subtype French | Single Family Dwelling |
| Listing Type French | House |
| MLS | E13433502 |
| Appliances | Window Coverings |
| Building Type | House |
| Features | Carpet Free, Sump Pump |
| Property Type | Single Family |
| Sewer | Sanitary sewer |
| Structure Type | Shed |
Interior Features
| Living Area Range | 3000 sqft |
|---|---|
| Bedrooms | 5+1 |
| Basement | Finished |
| Basement Type | N/A, N/A, N/A |
| Cooling Type | Central air conditioning |
| Foundation Type | Unknown |
| Heating Fuel | Natural gas |
| Heating Type | Forced air |
| Beds | 6 |
| Total Baths | 4+1 |
| Total Baths | 4+1 |
| Total Half Baths | 1 |
Exterior Features
| Exterior Finish | Stucco, Vinyl siding |
|---|---|
| Parking Type | No Garage, Street |
Amenities
- Views
- New Construction
- Adult 55+
- Lease To Own
- No Strata Fees
- Furnished
- Primary On Main
- Air Conditioning
- Seller Finance
- Green
- Fixer Upper
- Horse
- Golf
- Fireplace
- Deck
- Garage
- Basement
- Pool

Property vs Single Family Average in M4L 3A2
Price
In The Neighbourhood
Just Listed
Toronto
$ 599,000
74 Ashdale Avenue
Toronto, ON M4L2Y7
- Type
- Single Family
- Size
- 699 SqFt
- Rooms
- 3 Beds + 1 Baths
Listed by: RIGHT AT HOME REALTY
Just Listed
Toronto
$ 2,100
1 - 1610 Queen Street E
Toronto, ON M4L1G2
- Type
- Single Family
- Rooms
- 1 Beds + 1 Baths
Listed by: RE/MAX HALLMARK REALTY LTD.
Toronto
$ 4,500
Laneway - 254 Rhodes Avenue
Toronto, ON M4L3A1
- Type
- Single Family
- Size
- 1,100 SqFt
- Rooms
- 1 Beds + 1 Baths
Listed by: REAL ESTATE HOMEWARD
Open House
Toronto
$ 999,000
968 Eastern Avenue
Toronto, ON M4L1A6
- Type
- Single Family
- Size
- 1,500 SqFt
- Rooms
- 3 Beds + 1.5 Baths
Listed by: KELLER WILLIAMS REFERRED URBAN REALTY
Toronto
$ 2,200
#lower - 372 Highfield Road
Toronto, ON M4L2V6
- Type
- Single Family
- Size
- 1,500 SqFt
- Rooms
- 1 Beds + 1 Baths
Listed by: KELLER WILLIAMS ADVANTAGE REALTY
Toronto
$ 3,750
262 Highfield Road
Toronto, ON M4L2V5
- Type
- Single Family
- Size
- 1,100 SqFt
- Rooms
- 3 Beds + 1 Baths
Listed by: RE/MAX HALLMARK REALTY LTD.
Toronto
$ 899,800
159 Gillard Avenue
Toronto, ON M4J4N7
- Type
- Single Family
- Size
- 1,100 SqFt
- Rooms
- 4 Beds + 2 Baths
Listed by: RE/MAX HALLMARK REALTY LTD.
Toronto
$ 1,249,000
190 Rhodes Avenue
Toronto, ON M4L3A1
- Type
- Single Family
- Size
- 1,500 SqFt
- Rooms
- 3 Beds + 2 Baths
Listed by: REAL ESTATE HOMEWARD
Toronto
$ 1,695
Lower - 90 Oakvale Avenue
Toronto, ON M4J1J1
- Type
- Single Family
- Size
- 1,100 SqFt
- Rooms
- 2 Beds + 1 Baths
Listed by: HOMELIFE NEW WORLD REALTY INC.
Toronto
$ 1,495
Bsmt - 158 Coxwell Avenue
Toronto, ON M4L3B2
- Type
- Single Family
- Size
- 699 SqFt
- Rooms
- 1 Beds + 1 Baths
Listed by: HOMELIFE NEW WORLD REALTY INC.
Toronto
$ 3,700
366 Highfield Road
Toronto, ON M4L2V6
- Type
- Single Family
- Size
- 1,500 SqFt
- Rooms
- 4 Beds + 2 Baths
Listed by: BAY STREET GROUP INC.
Toronto
$ 4,375
433 Woodfield Road
Toronto, ON M4L2X4
- Type
- Single Family
- Size
- 1,500 SqFt
- Rooms
- 4 Beds + 1.5 Baths
Listed by: SAGE REAL ESTATE LIMITED
Toronto
$ 1,199,900
402 Rhodes Avenue
Toronto, ON M4L3A5
- Type
- Single Family
- Size
- 1,100 SqFt
- Rooms
- 3 Beds + 1 Baths
Listed by: CORCORAN HORIZON REALTY
 Data provided by the Ontario Regional Technology & Information Systems. The information is deemed reliable, but is not guaranteed. Not intended to solicit buyers or sellers, landlords or tenants currently under contract.
The trademarks REALTOR®, REALTORS® and the REALTOR® logo are controlled by The Canadian Real Estate Association (CREA) and identify real estate professionals who are members of CREA. The trademarks MLS®, Multiple Listing Service® and the associated logos are owned
Data provided by the Ontario Regional Technology & Information Systems. The information is deemed reliable, but is not guaranteed. Not intended to solicit buyers or sellers, landlords or tenants currently under contract.
The trademarks REALTOR®, REALTORS® and the REALTOR® logo are controlled by The Canadian Real Estate Association (CREA) and identify real estate professionals who are members of CREA. The trademarks MLS®, Multiple Listing Service® and the associated logos are owned
 All information deemed reliable but not guaranteed. All properties are subject to prior sale, change or withdrawal. Neither listing broker(s) or information provider(s) shall be responsible for any typographical errors, misinformation, misprints and shall be held totally harmless. Listing(s) information is provided for consumer's personal, non-commercial use and may not be used for any purpose other than to identify prospective properties consumers may be interested in purchasing. The data relating