

Address
Full House - 171 Durant Avenue, Toronto, ON
Price
$ 8,000
Property Attributes
- ID#E13445728
- TypeSingle Family
- Listing Status Active
- MunicipalityToronto
- CityToronto
- NeighbourhoodEast York
- Postal CodeM4J 4W5
- StyleSingle Family Dwelling
- Price$ 8,000
- Bedrooms4+2
- Bathrooms5
- Half Bathrooms1
- Sqr Footage3000
Data Source:
RLP - CREA EN
Property Description
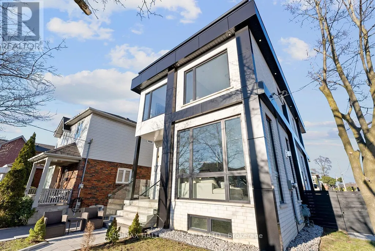
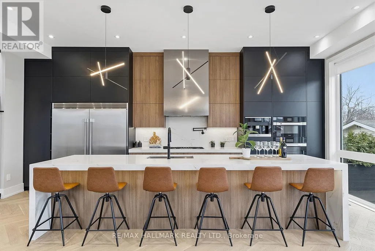
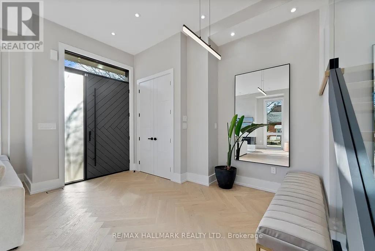
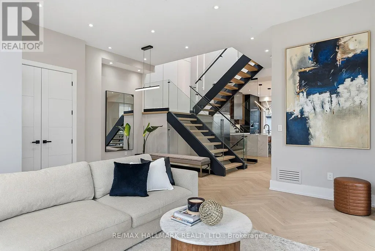
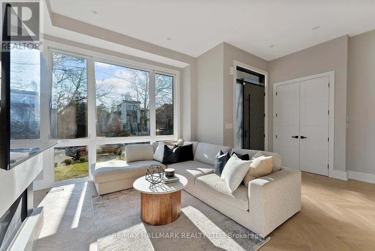
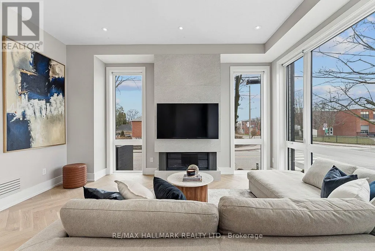
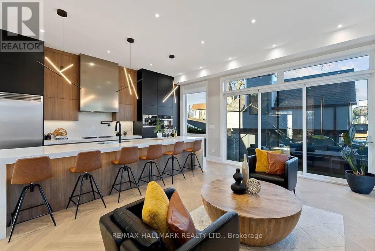
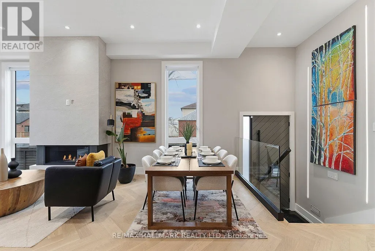
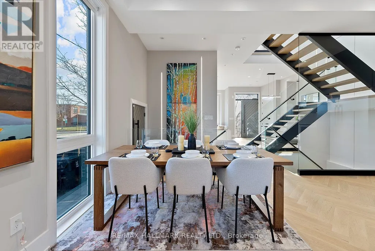
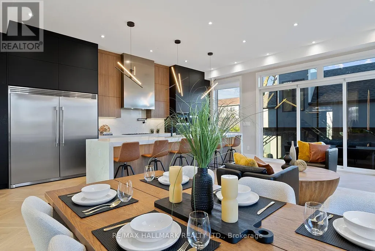
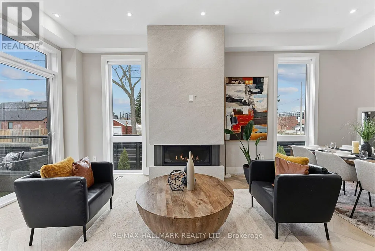
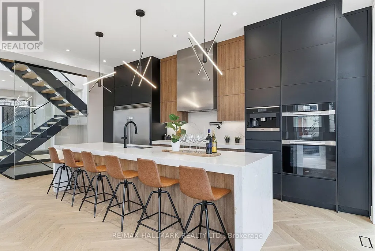
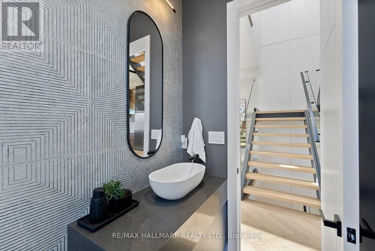
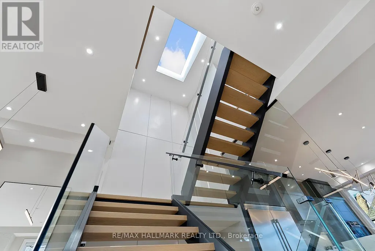
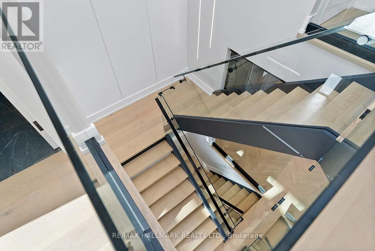
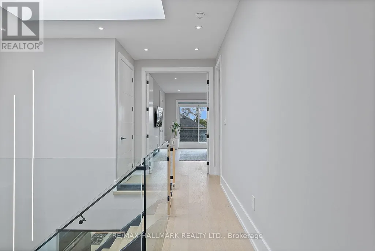
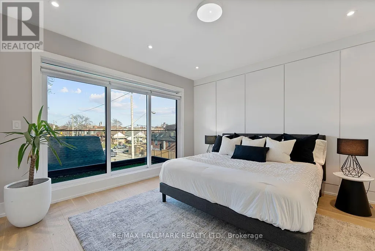
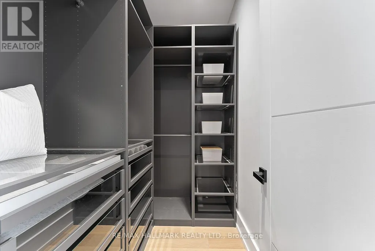
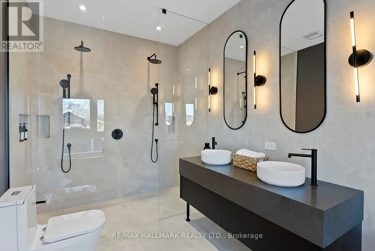
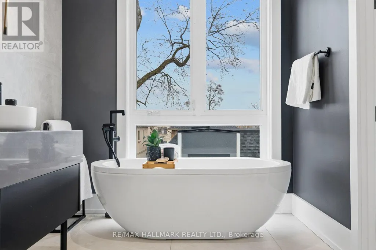
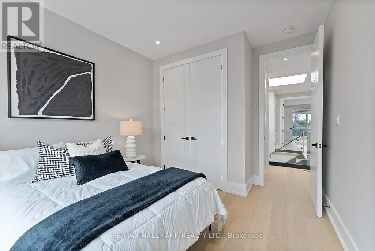
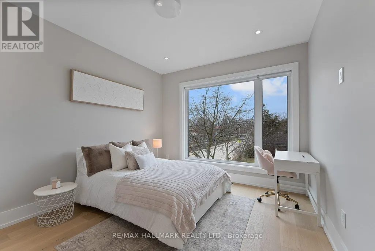
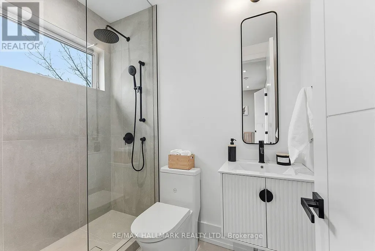
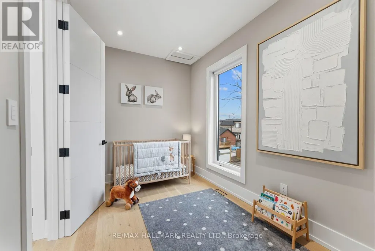
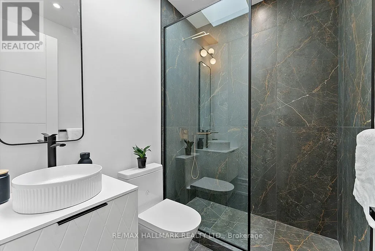
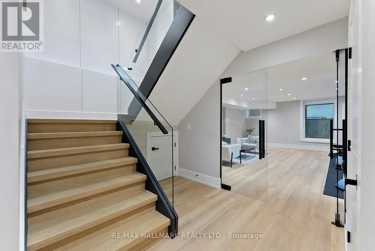
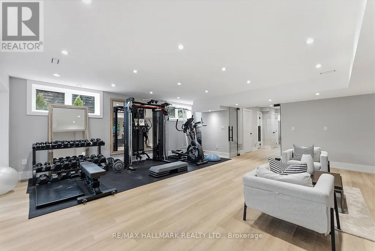
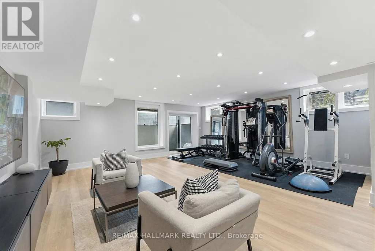
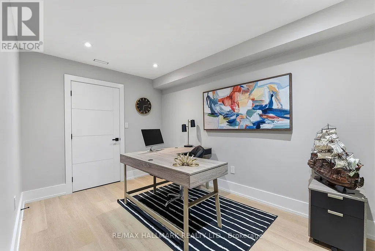
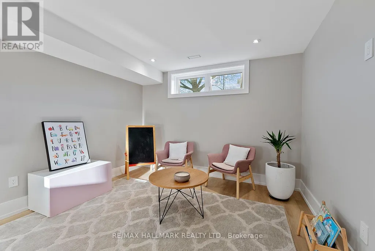
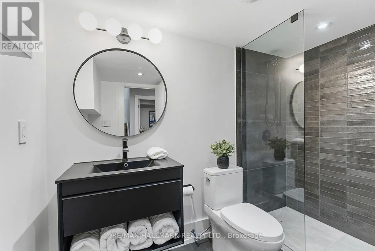
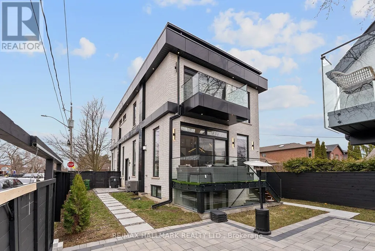
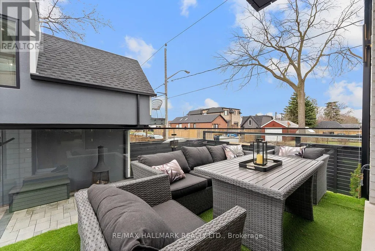
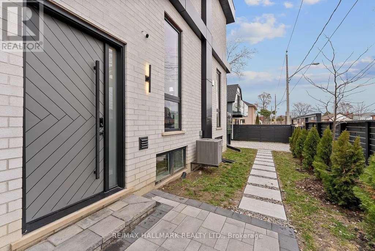
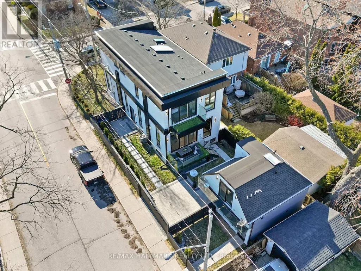
Rare opportunity to lease an exceptional custom-built residence in the heart of East York. Situated on a desirable corner lot and featured in Toronto Life, this stunning home offers over 3,600 sq. ft. of luxurious living space with 4+1 bedrooms, a dedicated office, 4 full bathrooms, and 2 powder rooms.Designed with impeccable attention to detail, the home features soaring 11-ft ceilings, dramatic floor-to-ceiling windows, skylights, and a striking open-riser staircase with sleek glass railings. The chef-inspired kitchen is equipped with premium Miele Wi-Fi appliances, custom cabinetry, and an open-concept layout ideal for both everyday living and entertaining.The professionally finished lower level offers a separate walkout entrance, additional bedroom, office/flex room, full bathroom, and a spacious recreation area perfect for a home gym, media room, or family retreat.Located within the highly regarded Diefenbaker Elementary School district and just steps from Dieppe Park. Minutes to the Danforth, TTC, subway, shops, restaurants, and the DVP. Main house only; garden suite is separately occupied. Tenant responsible for utilities.
General Features
| Terms | LEASE |
|---|---|
| Neighbourhood | East York |
| Construction Style | Detached |
| Property Sub Type | Single Family |
| jumpId | 28422277 |
| Property Subtype French | Single Family Dwelling |
| Listing Type French | House |
| MLS | E13445728 |
| Appliances | Oven - Built-In, Cooktop, Dishwasher, Dryer, Freezer, Microwave, Oven, Hood Fan, Washer, Wine Fridge, Refrigerator |
| Building Type | House |
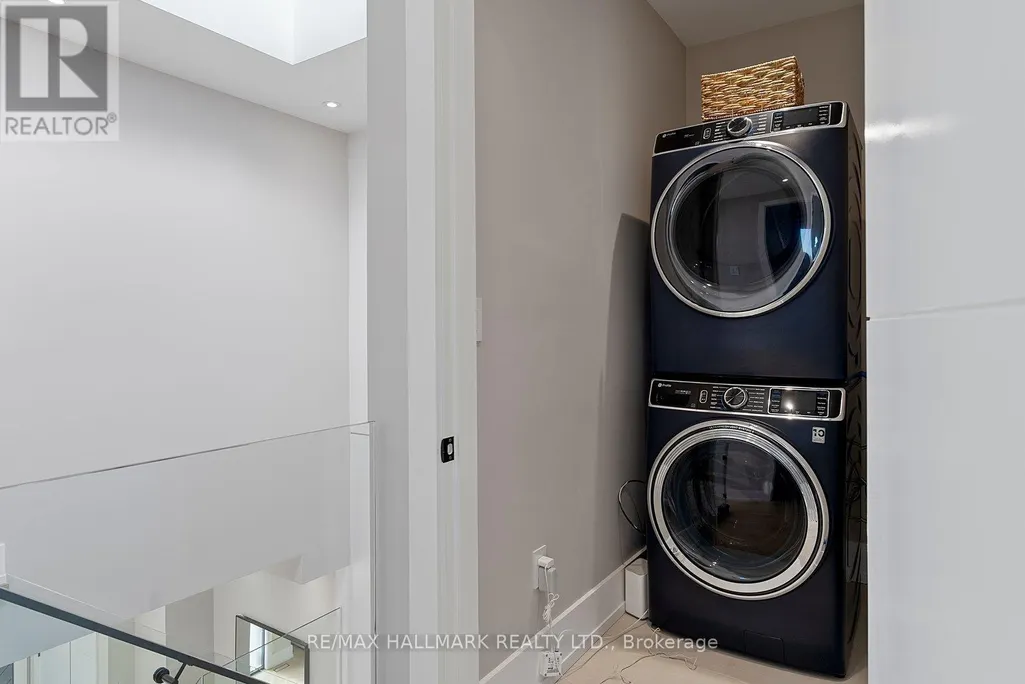
| Features | Carpet Free, In suite Laundry, Sump Pump |
| Property Type | Single Family |
| Sewer | Sanitary sewer |
Interior Features
| Fireplace | yes |
|---|---|
| Living Area Range | 3000 sqft |
| Bedrooms | 4+2 |
| Basement | Finished |
| Basement Type | N/A, N/A |
| Cooling Type | Central air conditioning |
| Foundation Type | Concrete |
| Heating Fuel | Natural gas |
| Heating Type | Forced air |
| Beds | 6 |
| Total Baths | 5+1 |
| Total Baths | 5+1 |
| Total Half Baths | 1 |
Exterior Features
| Exterior Finish | Stone, Aluminum siding |
|---|---|
| Parking Type | No Garage |
Amenities
- Views
- New Construction
- Adult 55+
- Lease To Own
- No Strata Fees
- Furnished
- Primary On Main
- Air Conditioning
- Seller Finance
- Green
- Fixer Upper
- Horse
- Golf
- Fireplace
- Deck
- Garage
- Basement
- Pool

Property vs Single Family Average in M4J 4W5
In The Neighbourhood
Open House
Toronto
$ 899,000
413 O'connor Drive
Toronto, ON M4J2W4
- Type
- Single Family
- Size
- 1,100 SqFt
- Rooms
- 5 Beds + 2 Baths
Listed by: REAL ESTATE HOMEWARD
Open House
Toronto
$ 1,139,000
494 Donlands Avenue
Toronto, ON M4J3S6
- Type
- Single Family
- Size
- 1,100 SqFt
- Rooms
- 3 Beds + 2 Baths
Listed by: RIGHT AT HOME REALTY
Just Listed
Toronto
$ 3,100
26 Elmsdale Road W
Toronto, ON M4J3M4
- Type
- Single Family
- Size
- 1,100 SqFt
- Rooms
- 4 Beds + 2 Baths
Listed by: REMAX YOUR COMMUNITY REALTY
Just Listed
Toronto
$ 1,450
(bsmt) - 143 Gamble Avenue
Toronto, ON M4J2P2
- Type
- Single Family
- Size
- 2,000 SqFt
- Rooms
- 0 Beds + 1 Baths
Listed by: RIGHT AT HOME REALTY
Toronto
$ 2,100
Lower - 16 Coxwell Boulevard
Toronto, ON M4C3G7
- Type
- Single Family
- Size
- 1,500 SqFt
- Rooms
- 2 Beds + 1 Baths
Listed by: REMAX YOUR COMMUNITY REALTY
Toronto
$ 3,400,000
171 Durant Avenue
Toronto, ON M4J4W5
- Type
- Single Family
- Size
- 3,500 SqFt
- Rooms
- 8 Beds + 7 Baths
Listed by: RE/MAX HALLMARK REALTY LTD.
Toronto
$ 1,468,000
55 Chilton Road
Toronto, ON M4J3C7
- Type
- Single Family
- Size
- 2,000 SqFt
- Rooms
- 3 Beds + 2.5 Baths
Listed by: HOMELIFE LANDMARK REALTY INC.
Toronto
$ 4,500
32 Glebeholme Boulevard
Toronto, ON M4J1S4
- Type
- Single Family
- Size
- 1,500 SqFt
- Rooms
- 3 Beds + 1 Baths
Listed by: RED HOUSE REALTY
Toronto
$ 2,188,000
360 Woodmount Avenue
Toronto, ON M4C4A5
- Type
- Single Family
- Size
- 2,500 SqFt
- Rooms
- 5 Beds + 4.5 Baths
Listed by: REMAX YOUR COMMUNITY REALTY
Toronto
$ 1,200
Lower Room 2 - 86 Lesmount Avenue
Toronto, ON M4J3V9
- Type
- Single Family
- Size
- 699 SqFt
- Rooms
- 1 Beds + 1 Baths
Listed by: REMAX YOUR COMMUNITY REALTY
Toronto
$ 899,900
1 Warland Avenue
Toronto, ON M4J3E8
- Type
- Single Family
- Size
- 1,500 SqFt
- Rooms
- 3 Beds + 1.5 Baths
Listed by: Avenue Group Realty Inc.
Toronto
$ 1,300
(bsmt) - 11 Hutton Avenue
Toronto, ON M4C3L2
- Type
- Single Family
- Size
- 699 SqFt
- Rooms
- 1 Beds + 1 Baths
Listed by: HOMELIFE LANDMARK REALTY INC.
Toronto
$ 1,238,000
141 O'connor Drive
Toronto, ON M4J2S6
- Type
- Single Family
- Size
- 1,500 SqFt
- Rooms
- 3 Beds + 2.5 Baths
Listed by: RIGHT AT HOME REALTY
 Data provided by the Ontario Regional Technology & Information Systems. The information is deemed reliable, but is not guaranteed. Not intended to solicit buyers or sellers, landlords or tenants currently under contract.
The trademarks REALTOR®, REALTORS® and the REALTOR® logo are controlled by The Canadian Real Estate Association (CREA) and identify real estate professionals who are members of CREA. The trademarks MLS®, Multiple Listing Service® and the associated logos are owned
Data provided by the Ontario Regional Technology & Information Systems. The information is deemed reliable, but is not guaranteed. Not intended to solicit buyers or sellers, landlords or tenants currently under contract.
The trademarks REALTOR®, REALTORS® and the REALTOR® logo are controlled by The Canadian Real Estate Association (CREA) and identify real estate professionals who are members of CREA. The trademarks MLS®, Multiple Listing Service® and the associated logos are owned
 All information deemed reliable but not guaranteed. All properties are subject to prior sale, change or withdrawal. Neither listing broker(s) or information provider(s) shall be responsible for any typographical errors, misinformation, misprints and shall be held totally harmless. Listing(s) information is provided for consumer's personal, non-commercial use and may not be used for any purpose other than to identify prospective properties consumers may be interested in purchasing. The data relating