

Address
109 Portico Drive, Toronto, ON
Price
$ 1,759,000
Property Attributes
- ID#E13463916
- TypeSingle Family
- Listing Status Active
- MunicipalityToronto
- CityToronto
- NeighbourhoodWoburn
- Postal CodeM1G 3R5
- StyleSingle Family Dwelling
- Price$ 1,759,000
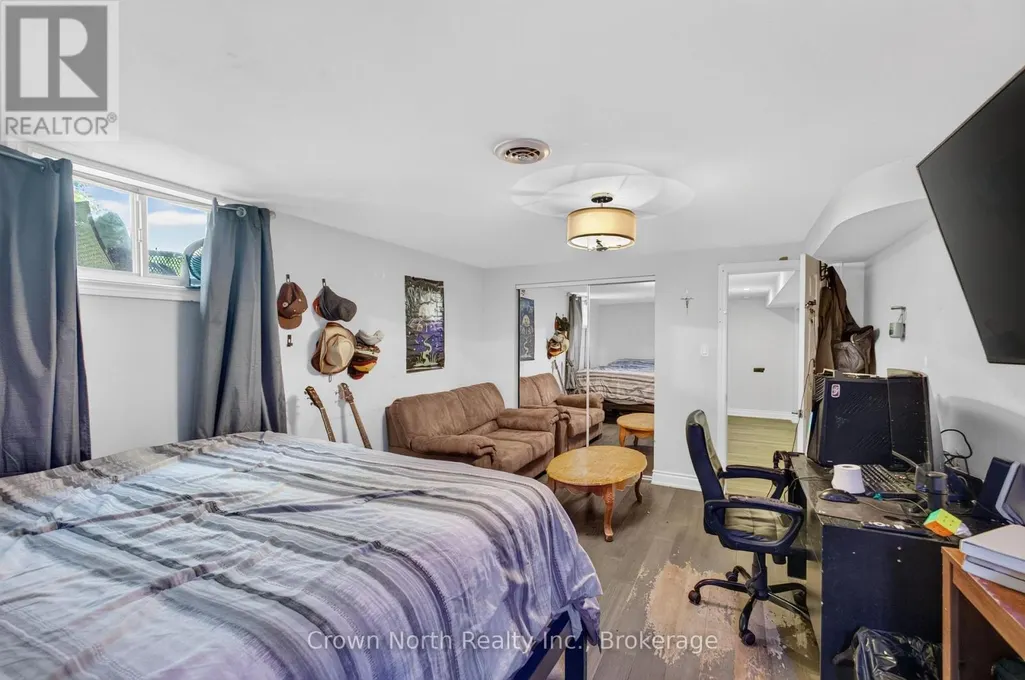
- Bedrooms4+1
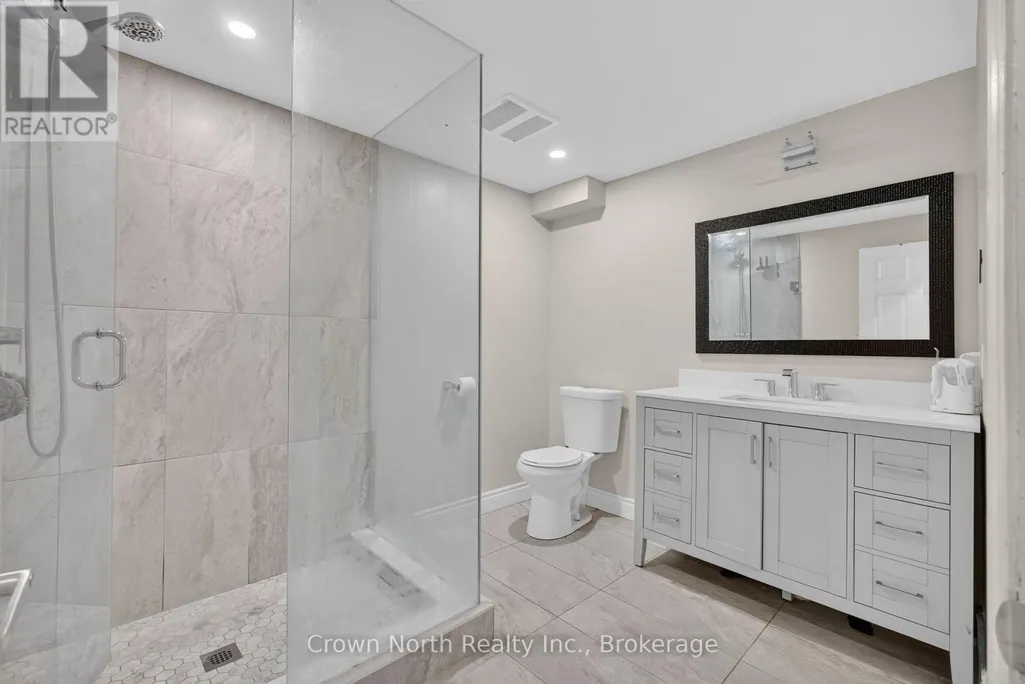
- Bathrooms2
- Half Bathrooms1
- Sqr Footage2500
Data Source:
RLP - CREA EN
Property Description
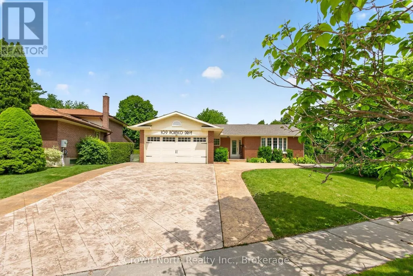
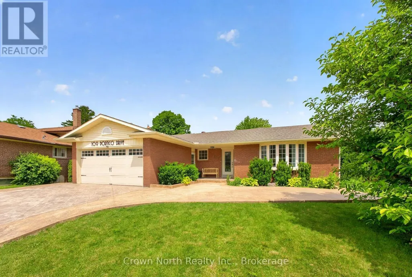
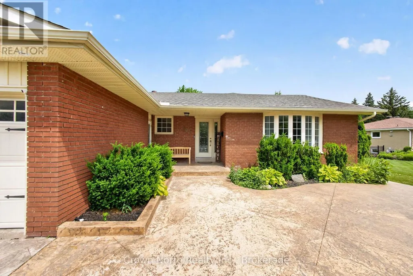
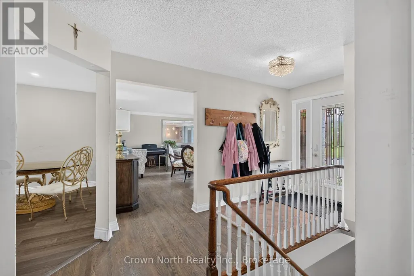
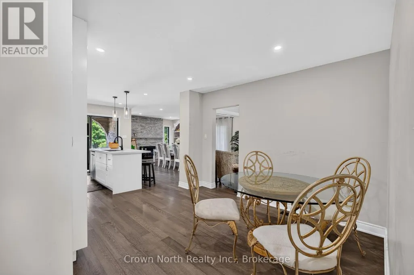
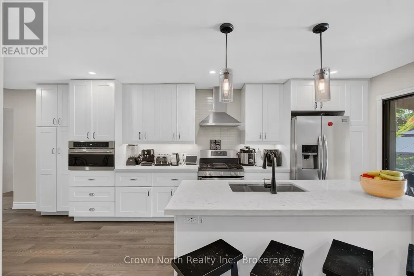
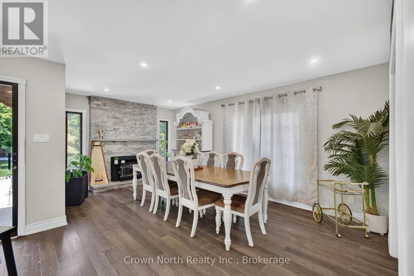
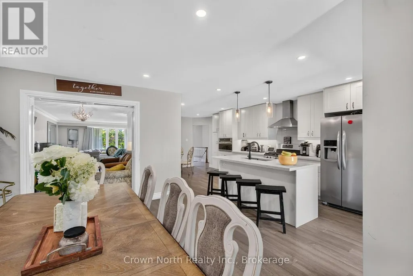
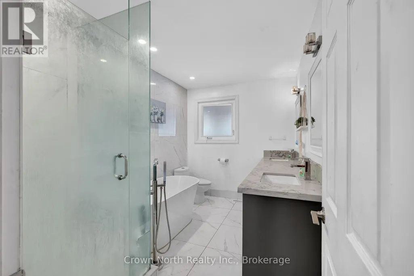
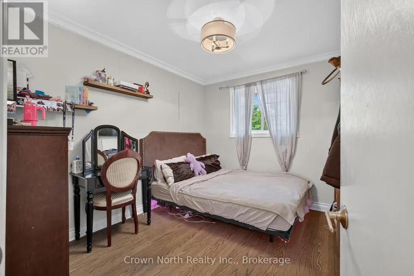
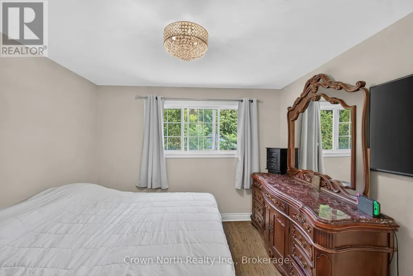
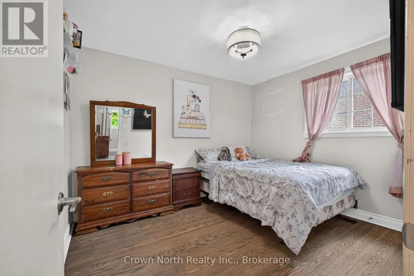
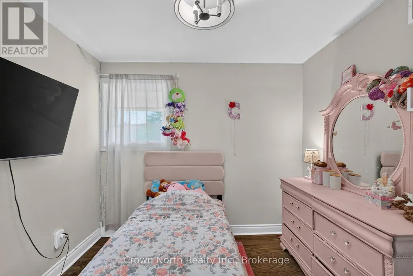
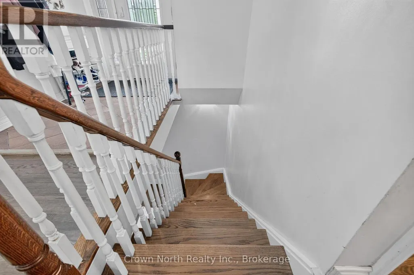
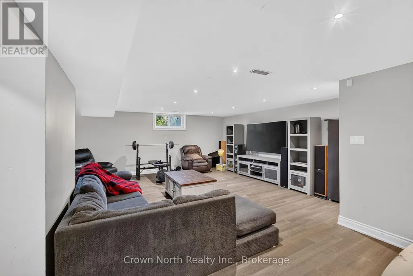
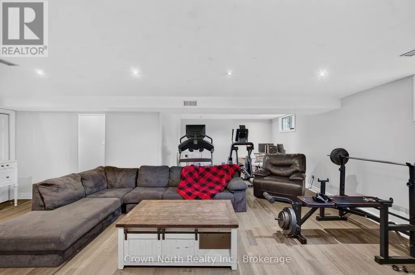
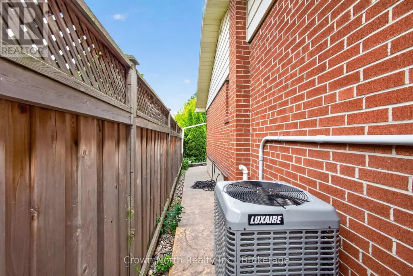
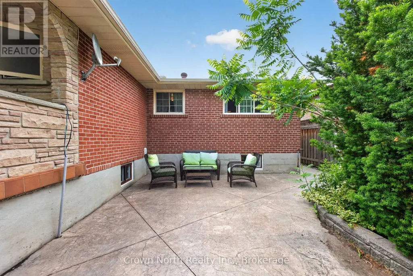
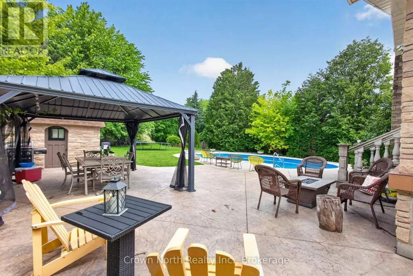
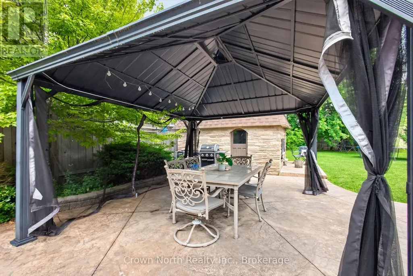
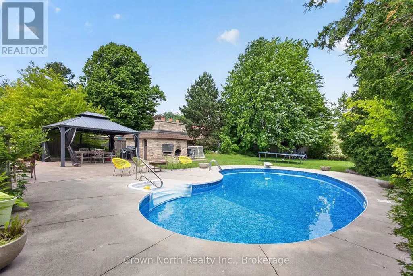
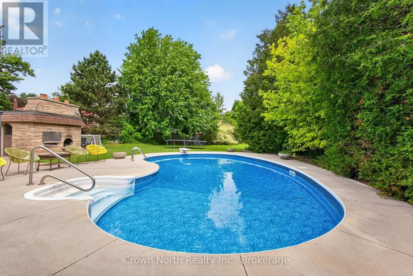
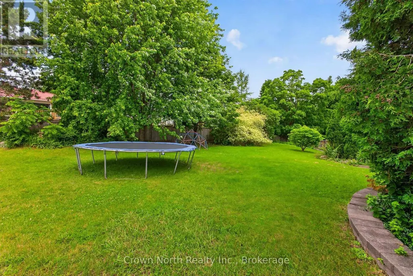
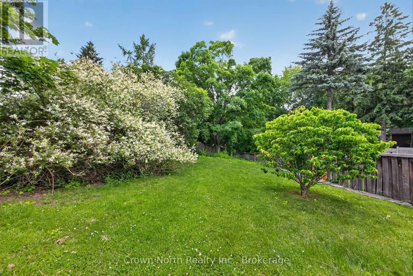
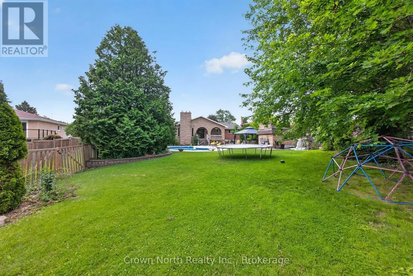
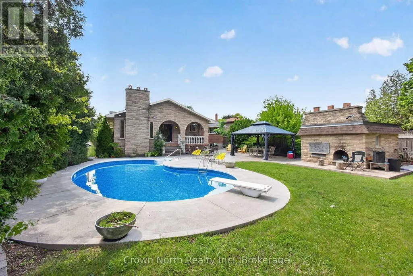
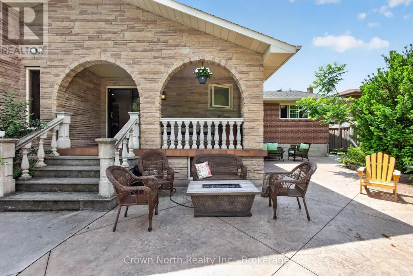
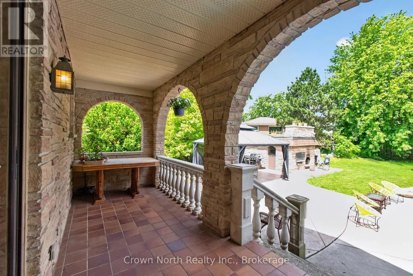
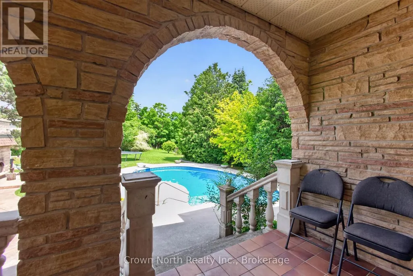
Welcome to Seven Oaks, one of Scarborough's most prestigious and sought-after communities. Nestled on an oversized premium lot backing onto a picturesque ravine, this beautifully maintained solid brick bungalow offers the perfect blend of privacy, luxury, and timeless comfort.This exceptional 4+1 bedroom, 3 bathroom home features a spacious and thoughtfully designed layout with expansive principal rooms, including an open-concept kitchen and dining area perfect for entertaining. The main floor also offers a dedicated office, an extended living room, and a large family room, providing incredible flexibility for both everyday living and hosting guests.Step outside to your own private backyard retreat-an entertainer's dream. Surrounded by nature and mature trees, enjoy a stunning outdoor living space complete with a pool, pool house, stamped concrete, and multiple seating areas designed for relaxing or entertaining in total privacy.The oversized double car garage and extended 2.5-car driveway provide ample parking and convenience. Sellers are registered real estate salespersons in the Province of Ontario.
General Features
| Terms | SALE |
|---|---|
| Neighbourhood | Woburn |
| Construction Style | Detached |
| Property Sub Type | Single Family |
| jumpId | 28461829 |
| Property Subtype French | Single Family Dwelling |
| Listing Type French | House |
| MLS | E13463916 |
| Appliances | Dishwasher, Dryer, Garage door opener, Microwave, Hood Fan, Alarm System, Stove, Washer, Window Coverings, Refrigerator |
| Architectural Style | Bungalow |
| Building Type | House |
| Features | Carpet Free |
| Property Type | Single Family |
| Sewer | Sanitary sewer |
| Structure Type | Patio(s), Porch |
Interior Features
| Fireplace | yes |
|---|---|
| Living Area Range | 2500 sqft |
| Bedrooms | 4+1 |
| Basement | Finished |
| Basement Type | N/A |
| Cooling Type | Central air conditioning |
| Foundation Type | Concrete |
| Heating Fuel | Natural gas |
| Heating Type | Forced air |
| Beds | 5 |
| Total Baths | 2+1 |
| Total Baths | 2+1 |
| Total Half Baths | 1 |
Exterior Features
| Pool | yes |
|---|---|
| Exterior Finish | Brick |
| Parking Type | Attached garage, Garage |
Amenities
- Views
- New Construction
- Adult 55+
- Lease To Own
- No Strata Fees
- Furnished
- Primary On Main
- Air Conditioning
- Seller Finance
- Green
- Fixer Upper
- Horse
- Golf
- Fireplace
- Deck
- Garage
- Basement
- Pool

Property vs Single Family Average in M1G 3R5
Price
In The Neighbourhood
Just Listed
Toronto
$ 1,400
Bsmt - 6 Mid Pines Road
Toronto, ON M1G2L6
- Type
- Single Family
- Size
- 699 SqFt
- Rooms
- 1 Beds + 1 Baths
Listed by: RE/MAX METROPOLIS REALTY
Just Listed
Toronto
$ 900
Bsmt 2 - 182 Confederation Drive
Toronto, ON M1G1B1
- Type
- Single Family
- Size
- 699 SqFt
- Rooms
- 1 Beds + 1 Baths
Listed by: CENTURY 21 PERCY FULTON LTD.
Just Listed
Toronto
$ 1,750
Basement - 61 Highcourt Crescent
Toronto, ON M1H2L7
- Type
- Single Family
- Size
- 1,100 SqFt
- Rooms
- 2 Beds + 1 Baths
Listed by: iCloud Realty Ltd.
Just Listed
Toronto
$ 1,600
Bsmt - 6 Norwalk Street
Toronto, ON M1J2V1
- Type
- Single Family
- Size
- 1,100 SqFt
- Rooms
- 2 Beds + 1 Baths
Listed by: CENTURY 21 KING'S QUAY REAL ESTATE INC.
Just Listed
Toronto
$ 1,799
Bsmt - 19 Shoreland Crescent
Toronto, ON M1G1M4
- Type
- Single Family
- Size
- 1,500 SqFt
- Rooms
- 2 Beds + 1 Baths
Listed by: RE/MAX CROSSROADS REALTY INC.
Just Listed
Toronto
$ 1,580
110 Marcella Street
Toronto, ON M1G1L4
- Type
- Single Family
- Size
- 1,100 SqFt
- Rooms
- 1 Beds + 1 Baths
Listed by: CB METROPOLITAN COMMERCIAL LTD.
Toronto
$ 899,900
23 Lynnbrook Drive
Toronto, ON M1H2M1
- Type
- Single Family
- Size
- 1,500 SqFt
- Rooms
- 5 Beds + 1.5 Baths
Listed by: RE/MAX HALLMARK REALTY LTD.
Toronto
$ 1,589,000
12 Karen Ann Crescent
Toronto, ON M1G1M3
- Type
- Single Family
- Size
- 3,000 SqFt
- Rooms
- 6 Beds + 3.5 Baths
Listed by: RE/MAX HALLMARK REALTY LTD.
Toronto
$ 2,500
2nd Fl - 134 Sedgemount Drive
Toronto, ON L6A0V3
- Type
- Single Family
- Size
- 1,100 SqFt
- Rooms
- 3 Beds + 1 Baths
Listed by: RE/MAX CROSSROADS REALTY INC.
Toronto
$ 1,021,000
104 Pegasus Trail
Toronto, ON M1G3P1
- Type
- Single Family
- Size
- 2,000 SqFt
- Rooms
- 5 Beds + 2.5 Baths
Listed by: HOMELIFE REAL ESTATE CENTRE INC.
Toronto
$ 1,099,000
802 Brimorton Drive
Toronto, ON M1G2S9
- Type
- Single Family
- Size
- 1,100 SqFt
- Rooms
- 6 Beds + 3 Baths
Listed by: THE CANADIAN HOME REALTY INC.
Toronto
$ 1,000
Room C, Bsmt - 41 Pegasus Trail
Toronto, ON M1G3N6
- Type
- Single Family
- Size
- 1,500 SqFt
- Rooms
- 1 Beds + 1 Baths
Listed by: Crown North Realty Inc.
Toronto
$ 700
Room A, Bsmt - 41 Pegasus Trail
Toronto, ON M1G3N6
- Type
- Single Family
- Size
- 1,500 SqFt
- Rooms
- 1 Beds + 1 Baths
Listed by: Crown North Realty Inc.
 Data provided by the Ontario Regional Technology & Information Systems. The information is deemed reliable, but is not guaranteed. Not intended to solicit buyers or sellers, landlords or tenants currently under contract.
The trademarks REALTOR®, REALTORS® and the REALTOR® logo are controlled by The Canadian Real Estate Association (CREA) and identify real estate professionals who are members of CREA. The trademarks MLS®, Multiple Listing Service® and the associated logos are owned
Data provided by the Ontario Regional Technology & Information Systems. The information is deemed reliable, but is not guaranteed. Not intended to solicit buyers or sellers, landlords or tenants currently under contract.
The trademarks REALTOR®, REALTORS® and the REALTOR® logo are controlled by The Canadian Real Estate Association (CREA) and identify real estate professionals who are members of CREA. The trademarks MLS®, Multiple Listing Service® and the associated logos are owned
 All information deemed reliable but not guaranteed. All properties are subject to prior sale, change or withdrawal. Neither listing broker(s) or information provider(s) shall be responsible for any typographical errors, misinformation, misprints and shall be held totally harmless. Listing(s) information is provided for consumer's personal, non-commercial use and may not be used for any purpose other than to identify prospective properties consumers may be interested in purchasing. The data relating