

Address
14 Fintona Avenue, Toronto, ON
Price
$ 849,000
Property Attributes
- ID#E13475766
- TypeSingle Family
- Listing Status Active
- MunicipalityToronto
- CityToronto
- NeighbourhoodGuildwood
- Postal CodeM1E 1V3
- StyleSingle Family Dwelling
- Price$ 849,000
- Bedrooms3+1
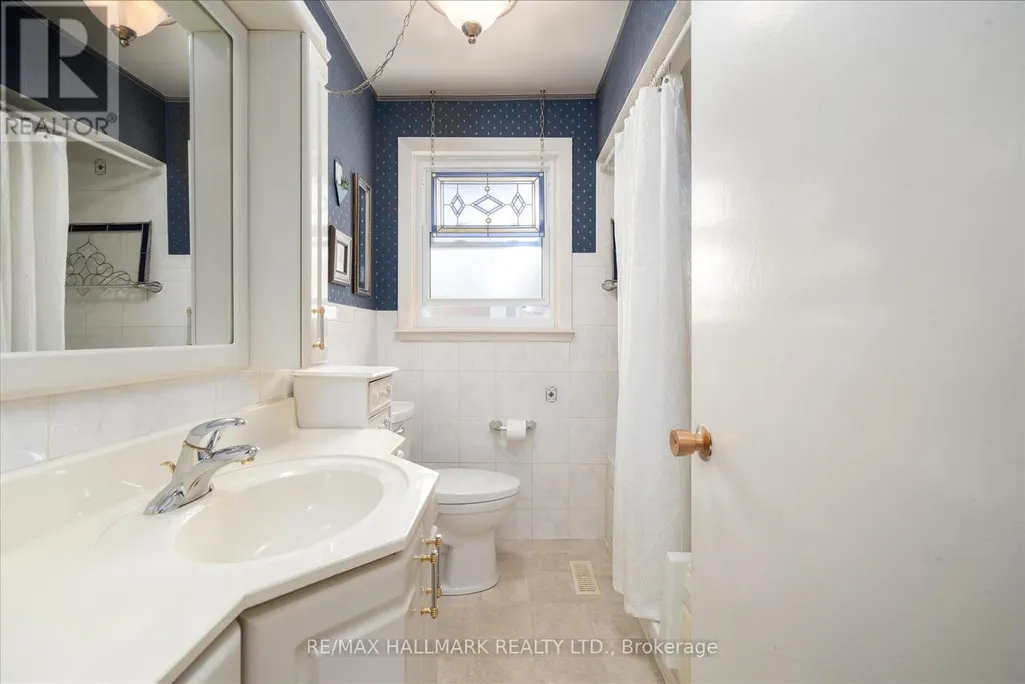
- Bathrooms2
- Half Bathrooms0
- Sqr Footage1100
Data Source:
RLP - CREA EN
Property Description
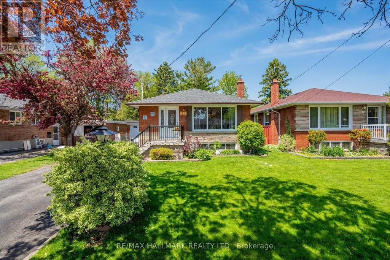
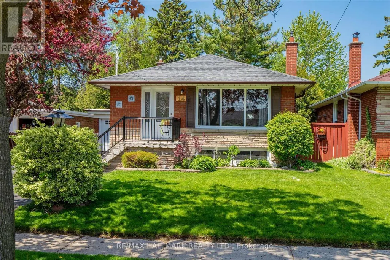
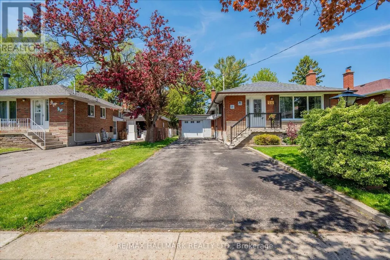
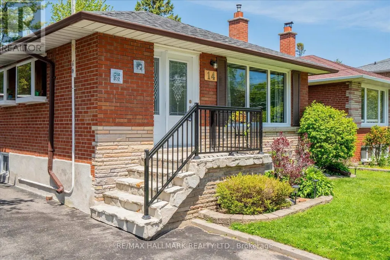
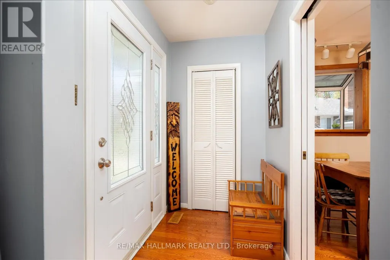
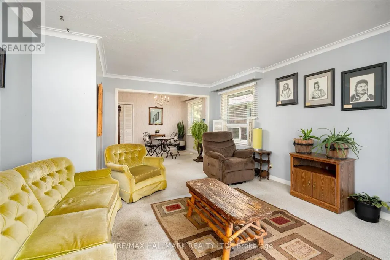
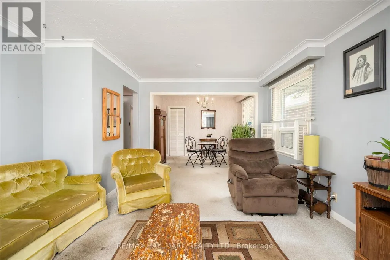
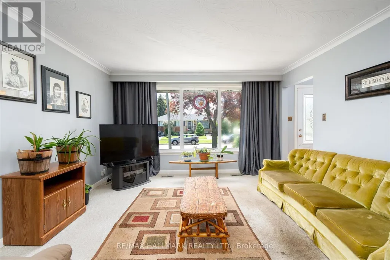
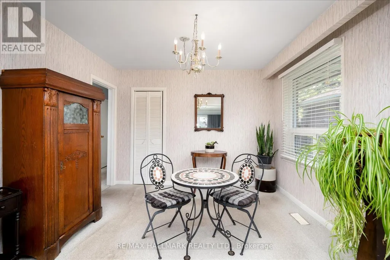
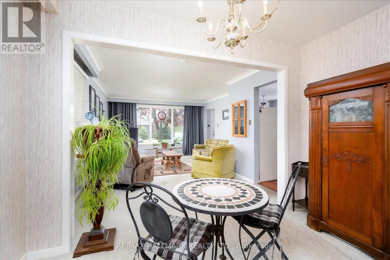
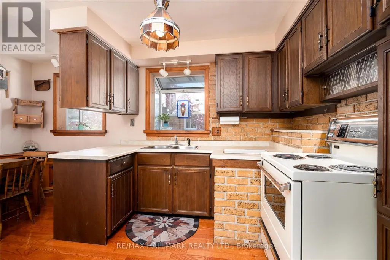
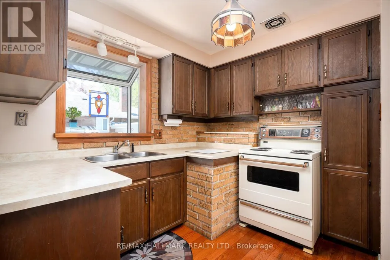
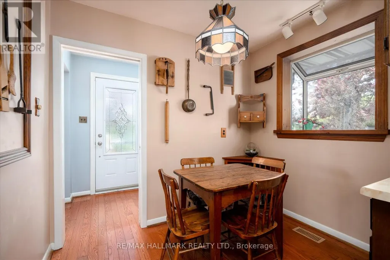
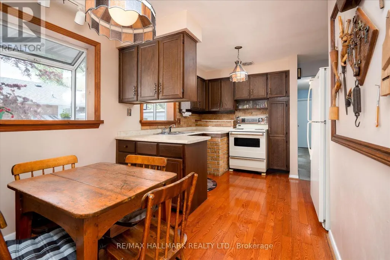
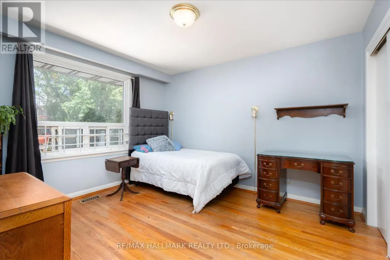
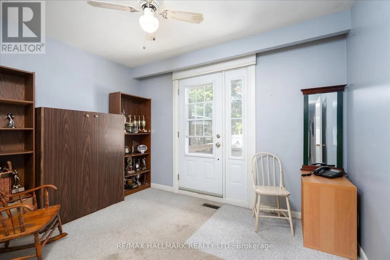
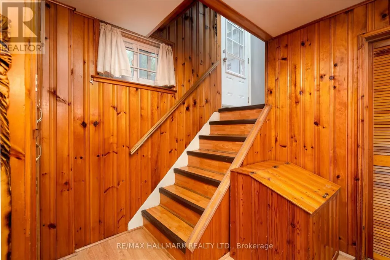
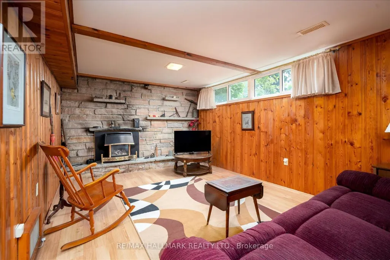
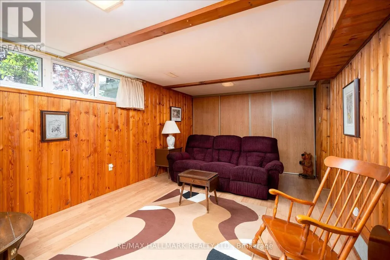
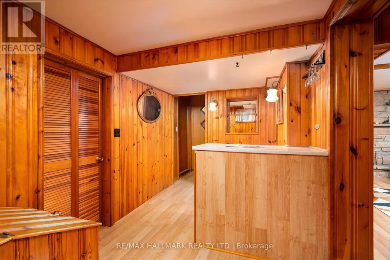
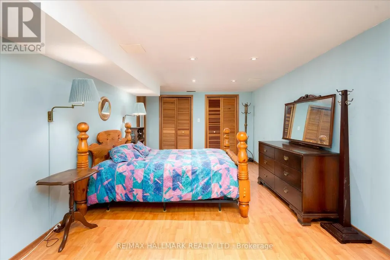
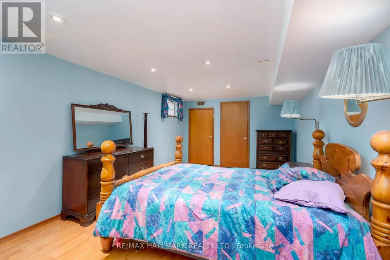
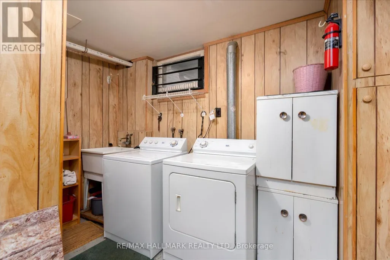
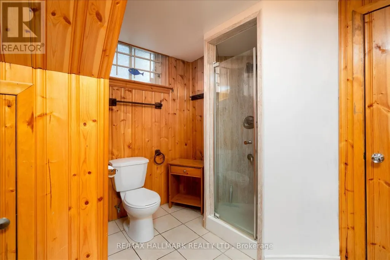
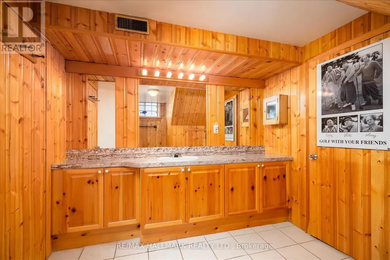
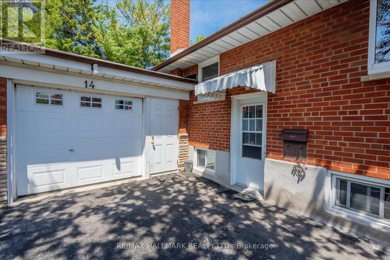
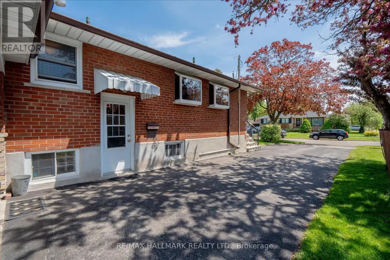
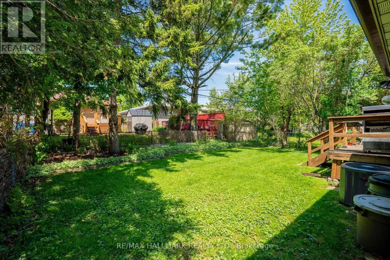
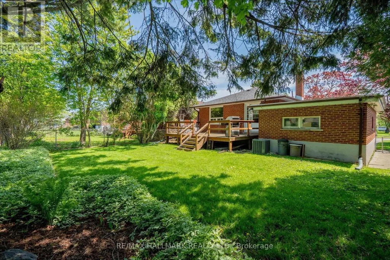
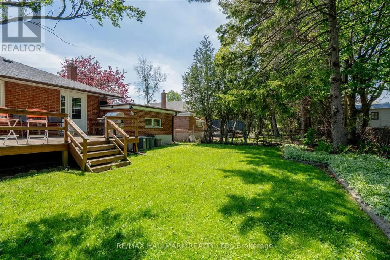
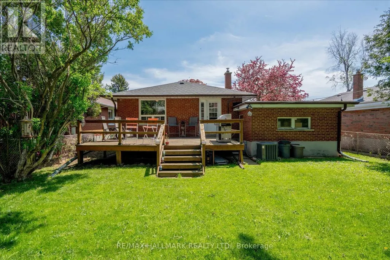
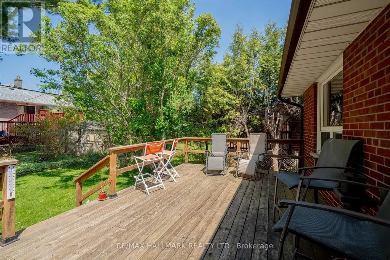
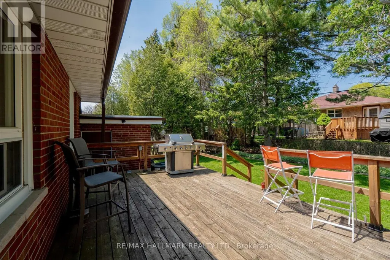
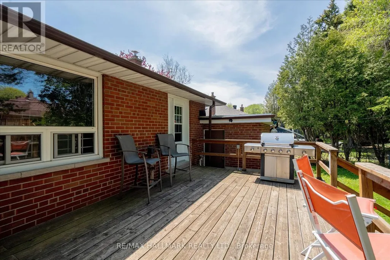
Nestled on a quiet, tree-lined street in Scarborough's sought-after Guildwood community, this charming, raised bungalow sits on a generous 46.5 x 114-foot lot surrounded by mature trees and established landscaping. The private backyard offers an ideal setting for family living and entertaining, featuring a party-sized wood deck, lush green space, and plenty of room for children and pets to play. Inside, the bright and inviting home offers a functional layout with two bedrooms, originally designed as a three-bedroom residence and easily converted back if desired. The spacious eat-in kitchen provides ample room for family gatherings, while the combined living and dining area is enhanced by elegant crown moulding and large windows that fill the home with natural light. The rear bedroom offers convenient walkout access to the backyard deck, creating a seamless connection between indoor and outdoor living. The finished lower level expands the living space with a separate entrance, a large recreation room featuring a cozy stone fireplace, a spacious bedroom, and a three-piece bathroom. With its independent access and flexible layout, the basement presents excellent potential for an in-law suite, multigenerational living, or future income opportunities. Located in one of Scarborough's most established and picturesque neighbourhoods, residents enjoy close proximity to the scenic Guild Park and Gardens, the beautiful waterfront bluffs along Lake Ontario, and the extensive trail network of Grey Abbey Trail. Just minutes from shopping, schools, parks, public transit, and the convenient Guildwood GO Station, commuters will appreciate easy access to downtown Toronto and Highway 401. A wonderful opportunity to enjoy a family-friendly lifestyle in one of east Toronto's most treasured communities!
General Features
| Terms | SALE |
|---|---|
| Neighbourhood | Guildwood |
| Construction Style | Detached |
| Property Sub Type | Single Family |
| jumpId | 28494851 |
| Property Subtype French | Single Family Dwelling |
| Listing Type French | House |
| MLS | E13475766 |
| Appliances | Dryer, Stove, Washer, Window Coverings, Refrigerator |
| Architectural Style | Raised bungalow |
| Building Type | House |
| Property Type | Single Family |
| Sewer | Sanitary sewer |
Interior Features
| Fireplace | yes |
|---|---|
| Living Area Range | 1100 sqft |
| Bedrooms | 3+1 |
| Basement | Finished |
| Basement Type | N/A, N/A |
| Cooling Type | Central air conditioning |
| Foundation Type | Concrete |
| Heating Fuel | Natural gas |
| Heating Type | Forced air |
| Beds | 4 |
| Total Baths | 2 |
| Total Baths | 2 |
Exterior Features
| Exterior Finish | Brick, Stone |
|---|---|
| Parking Type | Attached garage, Garage |
Amenities
- Views
- New Construction
- Adult 55+
- Lease To Own
- No Strata Fees
- Furnished
- Primary On Main
- Air Conditioning
- Seller Finance
- Green
- Fixer Upper
- Horse
- Golf
- Fireplace
- Deck
- Garage
- Basement
- Pool

Property vs Single Family Average in M1E 1V3
Price
In The Neighbourhood
Toronto
$ 814,900
64 Dale Avenue
Toronto, ON M1J3J5
- Type
- Single Family
- Size
- 1,100 SqFt
- Rooms
- 7 Beds + 3 Baths
Listed by: RE/MAX HALLMARK REALTY LTD.
Reduced
Toronto
$ 2,950
116 Guildwood Parkway
Toronto, ON M1E1P3
- Type
- Single Family
- Size
- 1,500 SqFt
- Rooms
- 4 Beds + 2 Baths
Listed by: CITYSCAPE REAL ESTATE LTD.
Toronto
$ 1,159,900
34 Scarcliff Gardens
Toronto, ON M1E2A2
- Type
- Single Family
- Size
- 2,500 SqFt
- Rooms
- 5 Beds + 3 Baths
Listed by: RIGHT AT HOME REALTY
Toronto
$ 1,449,999
289 Livingston Road
Toronto, ON M1E1M2
- Type
- Single Family
- Size
- 2,000 SqFt
- Rooms
- 6 Beds + 3 Baths
Listed by: HOMELIFE/MIRACLE REALTY LTD
Toronto
$ 2,880,000
441 Guildwood Parkway
Toronto, ON M1E1R3
- Type
- Single Family
- Size
- 3,500 SqFt
- Rooms
- 6 Beds + 4.5 Baths
Listed by: BAY STREET GROUP INC.
Toronto
$ 1,800
Lower - 44 Guildcrest Drive
Toronto, ON M1J3M4
- Type
- Single Family
- Size
- 2,000 SqFt
- Rooms
- 2 Beds + 1 Baths
Listed by: HOMELIFE LANDMARK REALTY INC.
Toronto
$ 1,699,990
3 Wythenshawe Wood
Toronto, ON M1E1H1
- Type
- Single Family
- Size
- 2,500 SqFt
- Rooms
- 5 Beds + 2.5 Baths
Listed by: RE/MAX CROSSROADS REALTY INC.
Toronto
$ 1,600
41 Morna Avenue
Toronto, ON M1E2A9
- Type
- Single Family
- Size
- 1,500 SqFt
- Rooms
- 1 Beds + 1 Baths
Listed by: ZOWN REALTY INC.
Reduced
Toronto
$ 889,999
51 Greyabbey Trail
Toronto, ON M1E1V8
- Type
- Single Family
- Size
- 1,100 SqFt
- Rooms
- 6 Beds + 2.5 Baths
Listed by: RE/MAX METROPOLIS REALTY
 Data provided by the Ontario Regional Technology & Information Systems. The information is deemed reliable, but is not guaranteed. Not intended to solicit buyers or sellers, landlords or tenants currently under contract.
The trademarks REALTOR®, REALTORS® and the REALTOR® logo are controlled by The Canadian Real Estate Association (CREA) and identify real estate professionals who are members of CREA. The trademarks MLS®, Multiple Listing Service® and the associated logos are owned
Data provided by the Ontario Regional Technology & Information Systems. The information is deemed reliable, but is not guaranteed. Not intended to solicit buyers or sellers, landlords or tenants currently under contract.
The trademarks REALTOR®, REALTORS® and the REALTOR® logo are controlled by The Canadian Real Estate Association (CREA) and identify real estate professionals who are members of CREA. The trademarks MLS®, Multiple Listing Service® and the associated logos are owned
 All information deemed reliable but not guaranteed. All properties are subject to prior sale, change or withdrawal. Neither listing broker(s) or information provider(s) shall be responsible for any typographical errors, misinformation, misprints and shall be held totally harmless. Listing(s) information is provided for consumer's personal, non-commercial use and may not be used for any purpose other than to identify prospective properties consumers may be interested in purchasing. The data relating