

Address
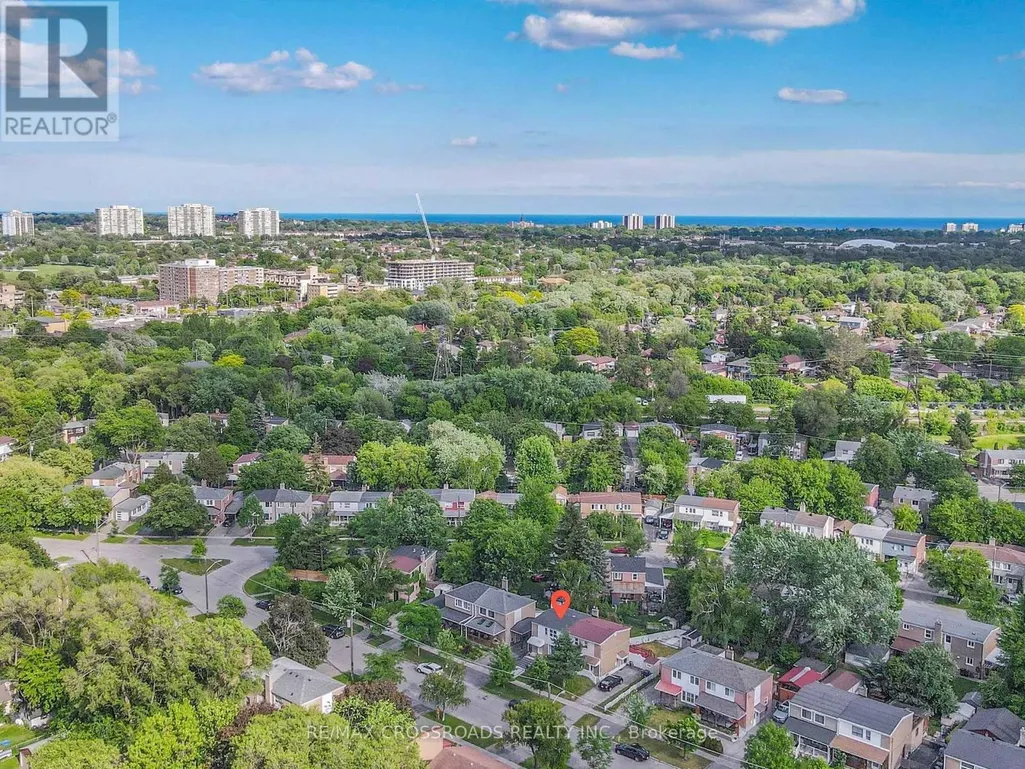
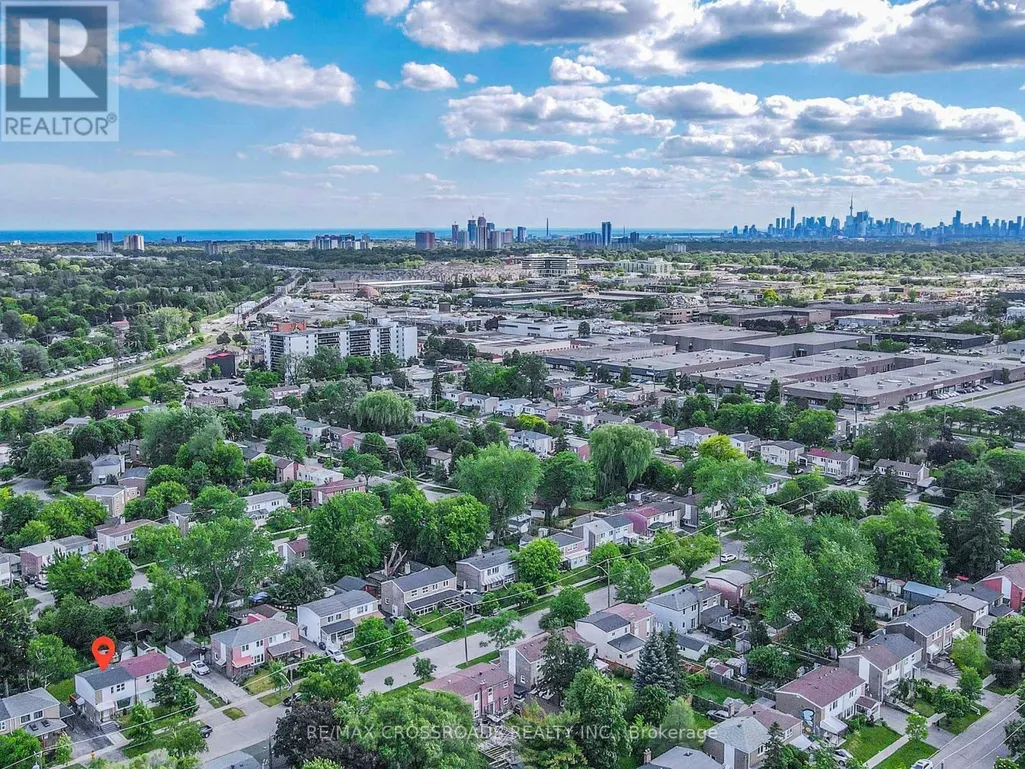
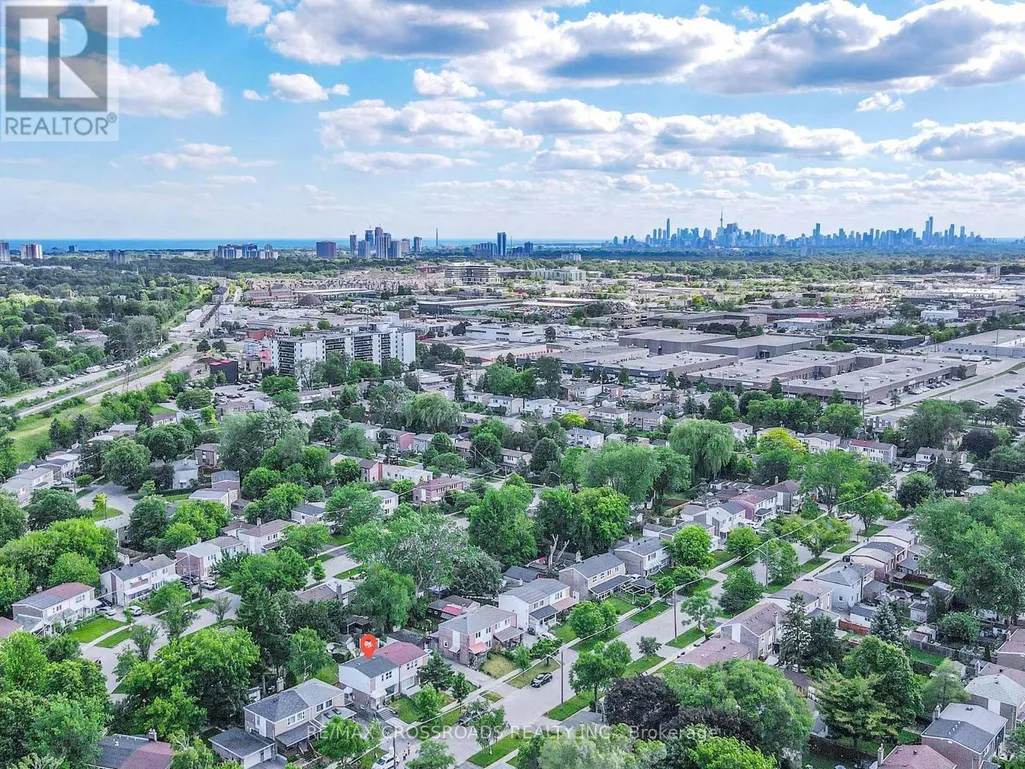
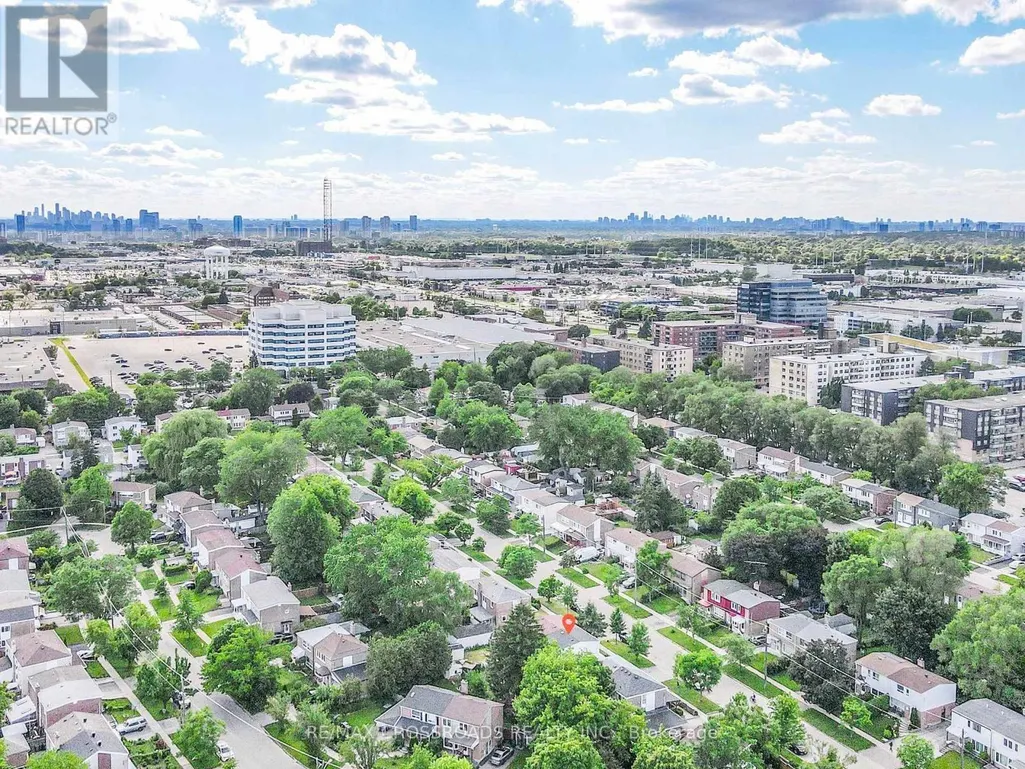
53 Bonniewood Road, Toronto, ON
Price
$ 788,000
Property Attributes
- ID#E13485992
- TypeSingle Family
- Listing Status Active
- MunicipalityToronto
- CityToronto
- NeighbourhoodIonview
- Postal CodeM1K 2L9
- StyleSingle Family Dwelling
- Price$ 788,000
- Bedrooms3+1
- Bathrooms2
- Half Bathrooms0
- Sqr Footage1100
Data Source:
RLP - CREA EN
Property Description
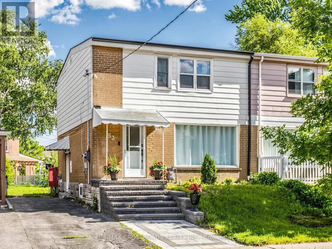
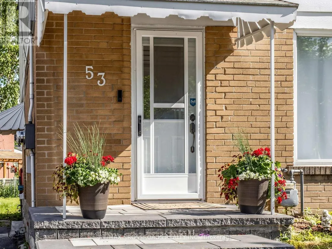
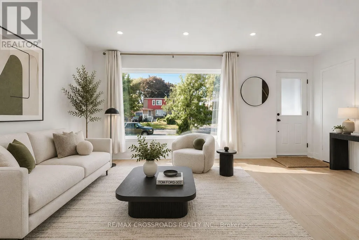
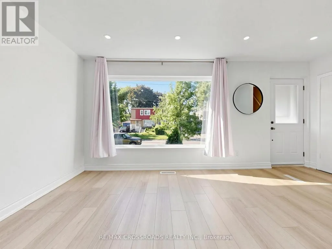
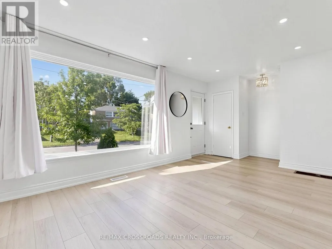
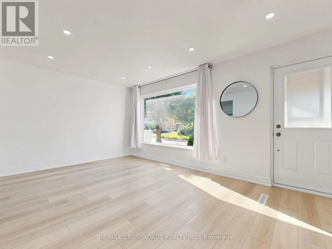
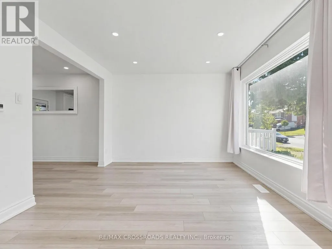
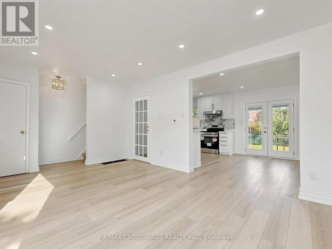
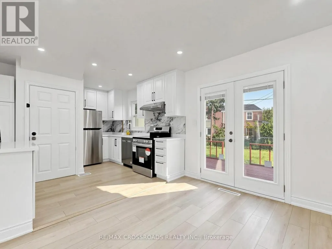
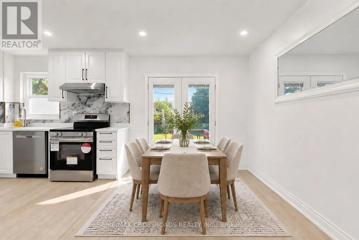
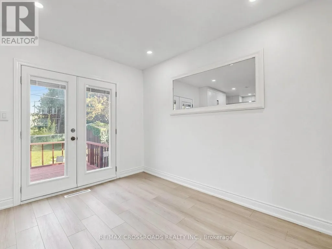
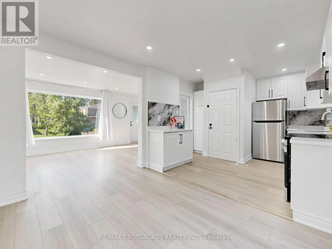
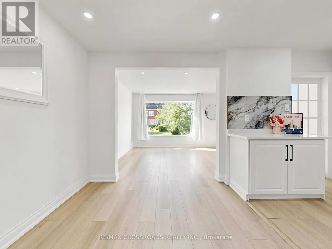
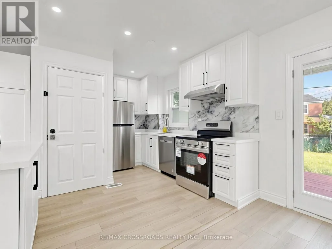
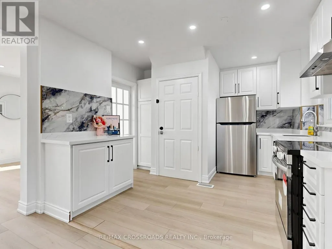
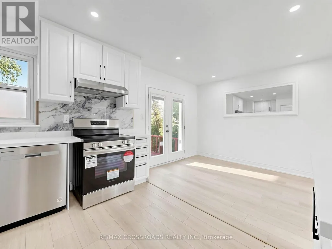
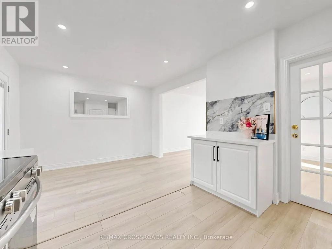
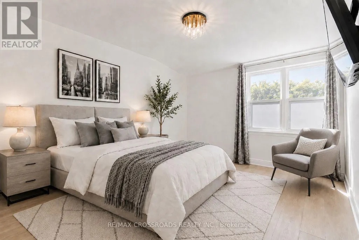
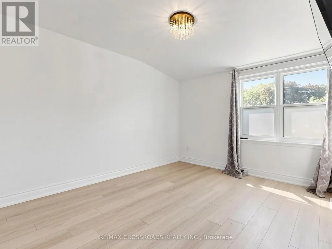
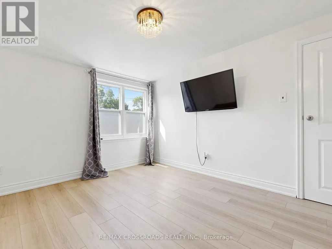
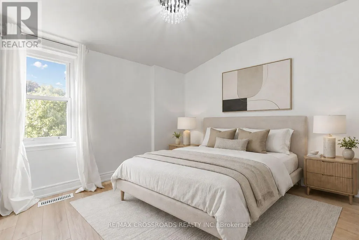
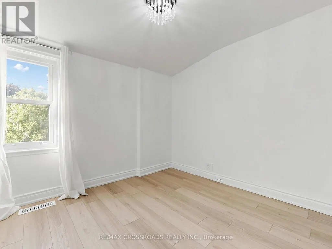
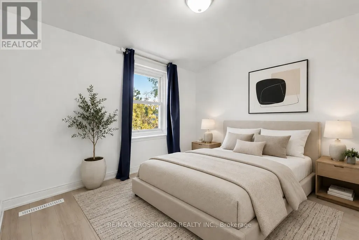
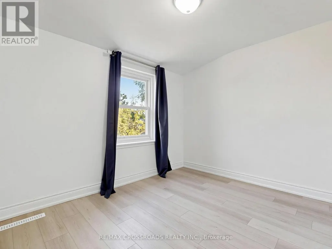
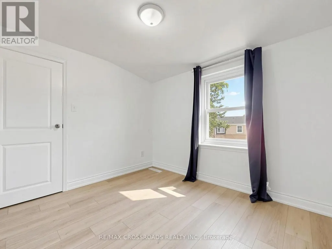
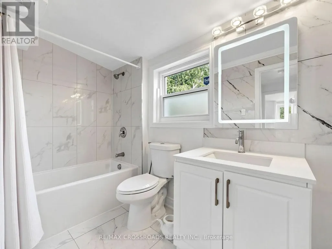
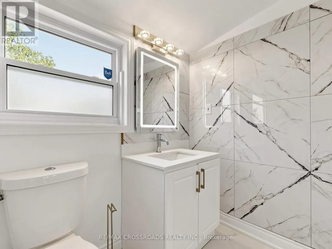
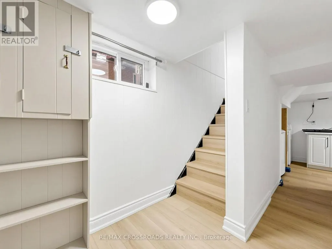
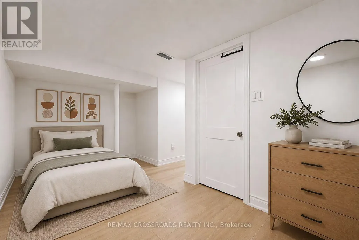
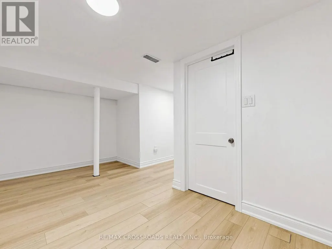
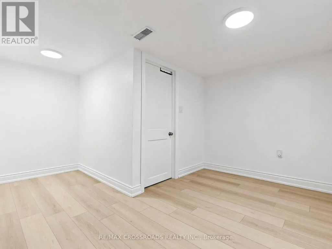
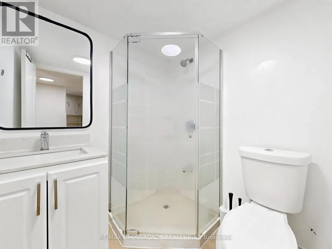
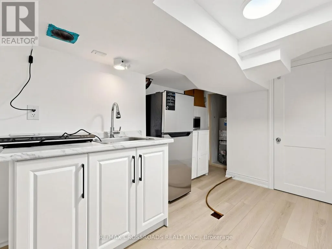
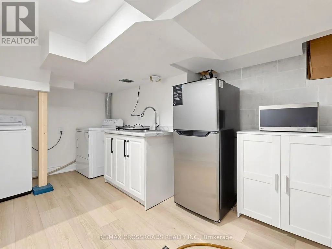
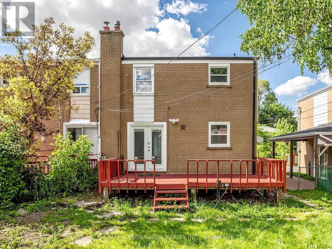
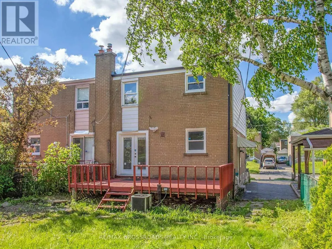
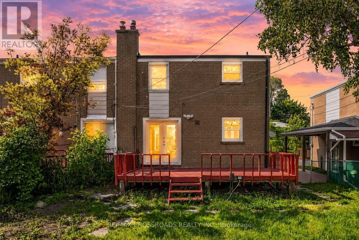
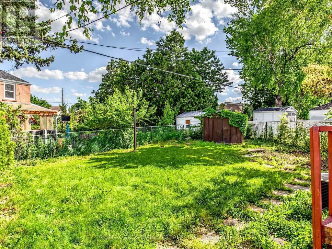
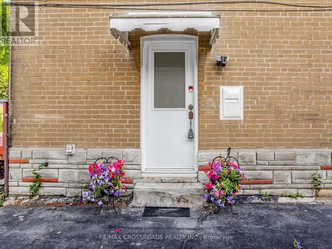
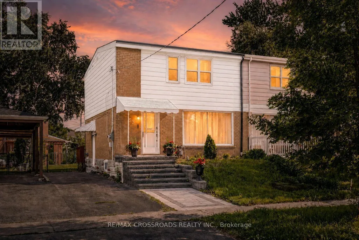
Welcome to this beautifully renovated freehold semi-detached home in sought-after Ionview, one of Scarborough's most exciting and rapidly evolving communities. Ideally situated just steps from the transformative Golden Mile revitalization (280-acre master-planned redevelopment featuring vibrant mixed-use communities, parks, retail & employment) and the operational Eglinton Crosstown LRT (TTC Line 5), this is your opportunity to secure a foothold in a corridor poised for exceptional growth and convenience. Thoughtfully updated throughout and truly move-in ready, this home features high quality 6" laminate flooring through-out('24), a stylish newer kitchen ('24) complete with quartz countertops ('26), marble tile backsplash, modern cabinetry, stainless steel appliances, newer light fixtures and pot lights (main). Large picture windows flood the home with natural light, while the functional layout strikes the perfect balance between comfortable daily living & effortless entertaining. The dining room offers a walk-out to a large deck and expansive backyard, creating a private outdoor retreat ideal for summer barbecues, family gatherings, or simply unwinding after a long day. Upstairs, there's 3 spacious bedrooms with light filled windows and modern renovated bathroom & quartz vanity('25), providing the perfect setting for growing families to enjoy for years to come! Newer landscaped front porch, pad and steps ('25). Newer roof & gutters ('24).**SEPARATE ENTRANCE** to a professionally finished basement featuring its own kitchenette, bedroom, and 3-piece ensuite, offering exceptional versatility for extended family, multi-generational living, guests, a home office, or recreation space. Conveniently located near the DVP, Costco, Groceries, SmartCentres, Golden Mile Plaza, Eglinton Square, Kennedy GO Station, this home also offers access to well-regarded schools, including General Brock Public School & W.A. Porter Collegiate Institute (7.9). A true gem in the city!
General Features
| Zoning | Residential |
|---|---|
| Terms | SALE |
| Neighbourhood | Ionview |
| Construction Style | Semi-detached |
| Property Sub Type | Single Family |
| jumpId | 28522287 |
| Property Subtype French | Single Family Dwelling |
| Listing Type French | House |
| MLS | E13485992 |
| Appliances | Water meter, Dishwasher, Dryer, Hood Fan, Two stoves, Washer, Window Coverings |
| Building Type | House |
| Features | Carpet Free |
| Property Type | Single Family |
| Sewer | Sanitary sewer |
| Structure Type | Deck, Porch, Shed |
Interior Features
| Living Area Range | 1100 sqft |
|---|---|
| Bedrooms | 3+1 |
| Basement | Finished |
| Basement Type | N/A, N/A |
| Cooling Type | Central air conditioning |
| Foundation Type | Concrete |
| Heating Fuel | Natural gas |
| Heating Type | Forced air |
| Beds | 4 |
| Total Baths | 2 |
| Total Baths | 2 |
Exterior Features
| Exterior Finish | Aluminum siding, Brick |
|---|---|
| Parking Type | No Garage |
Amenities
- Views
- New Construction
- Adult 55+
- Lease To Own
- No Strata Fees
- Furnished
- Primary On Main
- Air Conditioning
- Seller Finance
- Green
- Fixer Upper
- Horse
- Golf
- Fireplace
- Deck
- Garage
- Basement
- Pool

Property vs Single Family Average in M1K 2L9
Price
In The Neighbourhood
Just Listed
Toronto
$ 1,498,000
856 Kennedy Road
Toronto, ON M1K2E7
- Type
- Single Family
- Size
- 2,500 SqFt
- Rooms
- 8 Beds + 4.5 Baths
Listed by: RE/MAX COMMUNITY REALTY INC.
Toronto
$ 679,000
771 Birchmount Road
Toronto, ON M1K1R7
- Type
- Single Family
- Size
- 1,100 SqFt
- Rooms
- 3 Beds + 1 Baths
Listed by: RIGHT AT HOME REALTY
Toronto
$ 1,175,000
11 Midholm Drive
Toronto, ON M1K3A9
- Type
- Single Family
- Size
- 1,500 SqFt
- Rooms
- 7 Beds + 3.5 Baths
Listed by: RE/MAX ULTIMATE REALTY INC.
Toronto
$ 3,000
Main - 85 Ranstone Gardens
Toronto, ON M1K2T9
- Type
- Single Family
- Size
- 1,100 SqFt
- Rooms
- 3 Beds + 1.5 Baths
Listed by: ICI SOURCE REAL ASSET SERVICES INC.
Toronto
$ 785,000
783 Birchmount Road
Toronto, ON M1K1R7
- Type
- Single Family
- Size
- 1,100 SqFt
- Rooms
- 3 Beds + 2 Baths
Listed by: RE/MAX REALTRON SMART CHOICE TEAM
Toronto
$ 594,900
49 - 740 Kennedy Road
Toronto, ON M1K2C5
- Type
- Single Family
- Size
- 1,100 SqFt
- Rooms
- 2 Beds + 1.5 Baths
Listed by: RIGHT AT HOME REALTY
Toronto
$ 2,495
Lower - 16 Kingsdown Drive
Toronto, ON M1K3B8
- Type
- Single Family
- Size
- 1,100 SqFt
- Rooms
- 3 Beds + 1 Baths
Listed by: RIGHT AT HOME REALTY
Reduced
Toronto
$ 919,000
2 Midholm Drive
Toronto, ON M1K3A9
- Type
- Single Family
- Size
- 1,500 SqFt
- Rooms
- 4 Beds + 2 Baths
Listed by: RIGHT AT HOME REALTY
Toronto
$ 2,580
10 Shenley Road
Toronto, ON M1K3V6
- Type
- Single Family
- Size
- 1,100 SqFt
- Rooms
- 3 Beds + 1 Baths
Listed by: RIGHT AT HOME REALTY
Reduced
Toronto
$ 749,900
60 Chelwood Road
Toronto, ON M1K2K8
- Type
- Single Family
- Size
- 1,100 SqFt
- Rooms
- 3 Beds + 2 Baths
Listed by: RE/MAX ULTIMATE REALTY INC.
Reduced
Toronto
$ 849,900
20 Corinne Crescent
Toronto, ON M1K2Y8
- Type
- Single Family
- Size
- 1,500 SqFt
- Rooms
- 4 Beds + 2 Baths
Listed by: RE/MAX ULTIMATE REALTY INC.
Toronto
$ 1,450
95 Ionview Road
Toronto, ON M1K2Z8
- Type
- Single Family
- Size
- 699 SqFt
- Rooms
- 1 Beds + 1 Baths
Listed by: CENTURY 21 ATRIA REALTY INC.
 Data provided by the Ontario Regional Technology & Information Systems. The information is deemed reliable, but is not guaranteed. Not intended to solicit buyers or sellers, landlords or tenants currently under contract.
The trademarks REALTOR®, REALTORS® and the REALTOR® logo are controlled by The Canadian Real Estate Association (CREA) and identify real estate professionals who are members of CREA. The trademarks MLS®, Multiple Listing Service® and the associated logos are owned
Data provided by the Ontario Regional Technology & Information Systems. The information is deemed reliable, but is not guaranteed. Not intended to solicit buyers or sellers, landlords or tenants currently under contract.
The trademarks REALTOR®, REALTORS® and the REALTOR® logo are controlled by The Canadian Real Estate Association (CREA) and identify real estate professionals who are members of CREA. The trademarks MLS®, Multiple Listing Service® and the associated logos are owned
 All information deemed reliable but not guaranteed. All properties are subject to prior sale, change or withdrawal. Neither listing broker(s) or information provider(s) shall be responsible for any typographical errors, misinformation, misprints and shall be held totally harmless. Listing(s) information is provided for consumer's personal, non-commercial use and may not be used for any purpose other than to identify prospective properties consumers may be interested in purchasing. The data relating