

Address

Upper - 185 Strathmore Boulevard, Toronto, ON
Price
$ 4,000
Property Attributes
- ID#E13529040
- TypeSingle Family
- Listing Status Active
- MunicipalityToronto
- CityToronto
- NeighbourhoodDanforth
- Postal CodeM4J 1P4
- StyleSingle Family Dwelling
- Price$ 4,000
- Bedrooms2
- Bathrooms2
- Half Bathrooms0
- Sqr Footage1100
Data Source:
RLP - CREA EN
Property Description
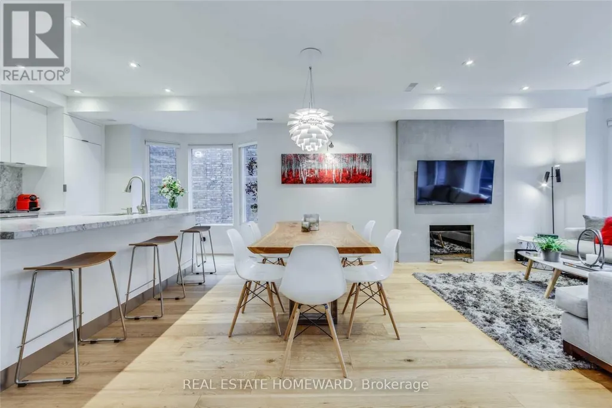
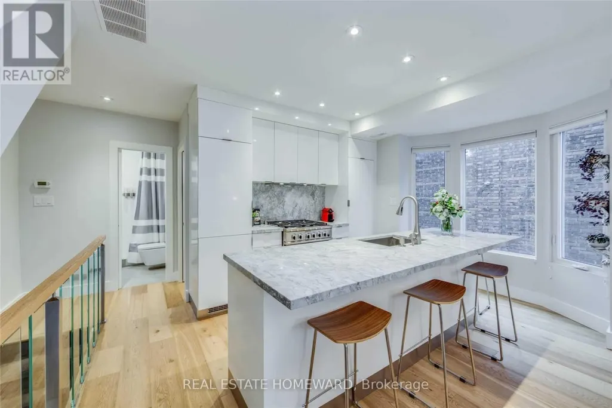
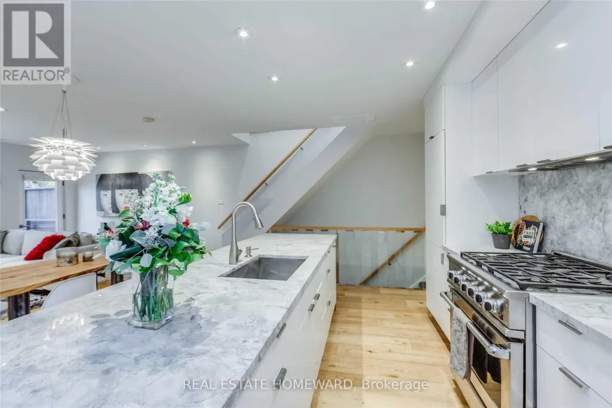
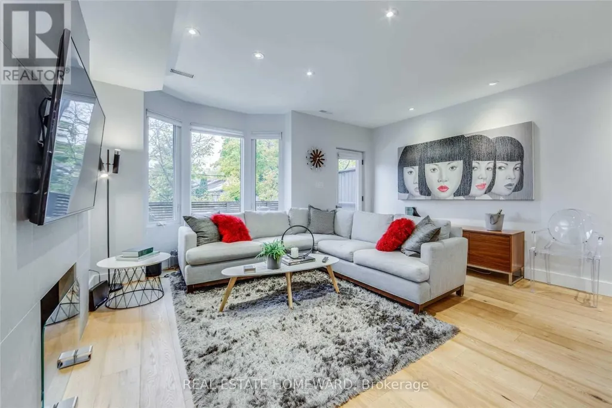
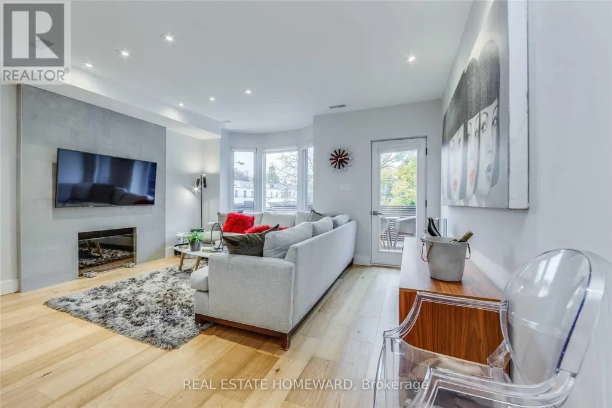
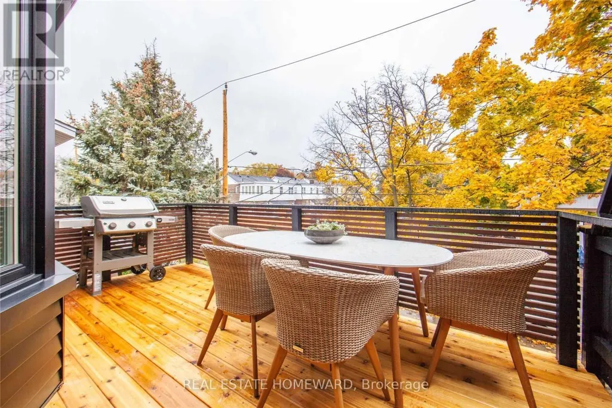
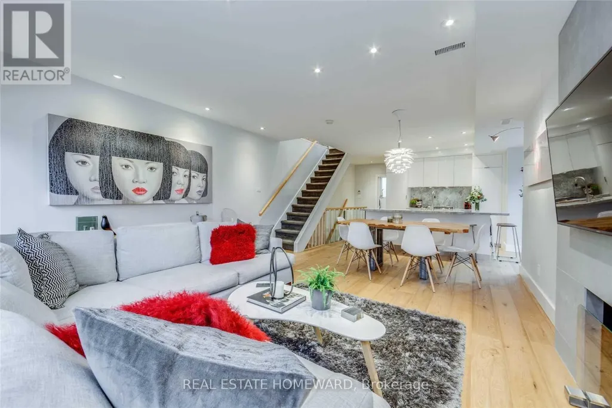
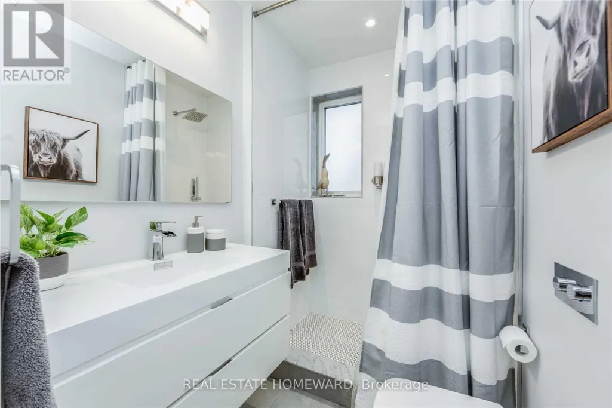
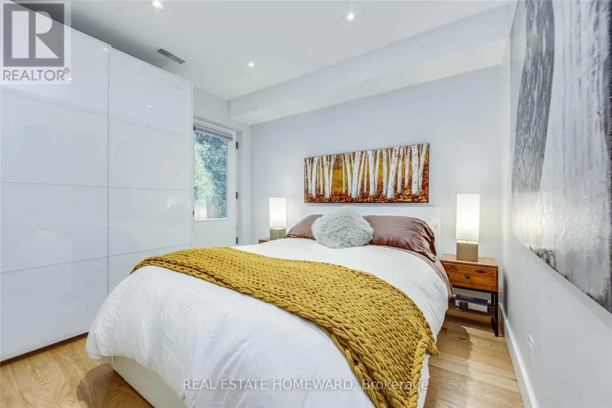
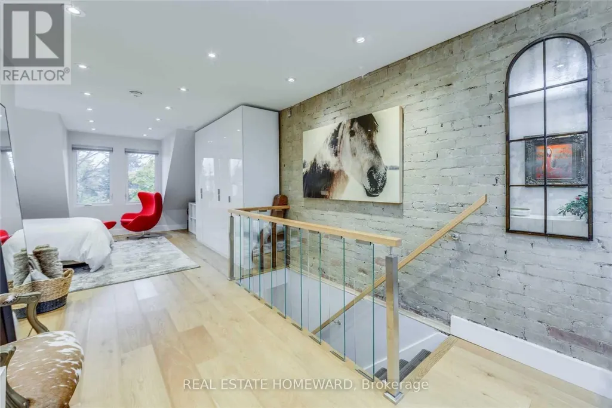
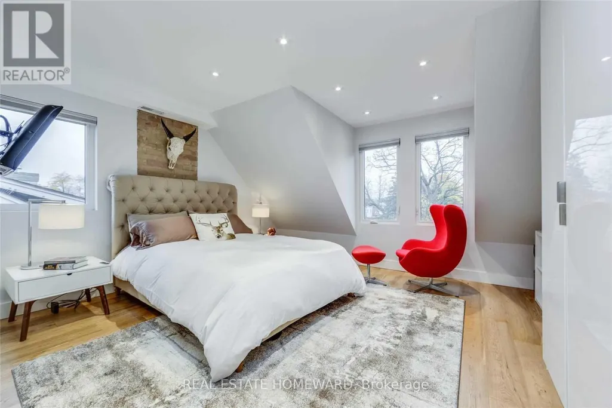
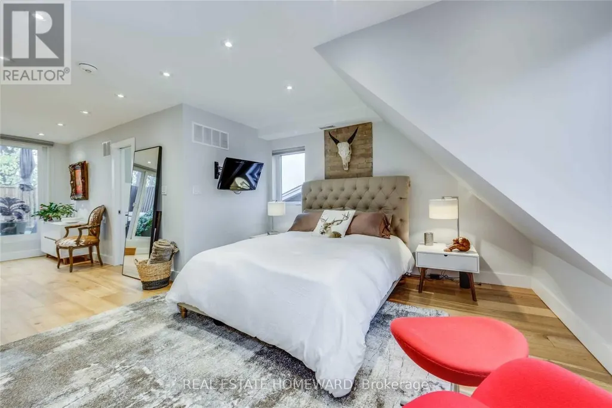
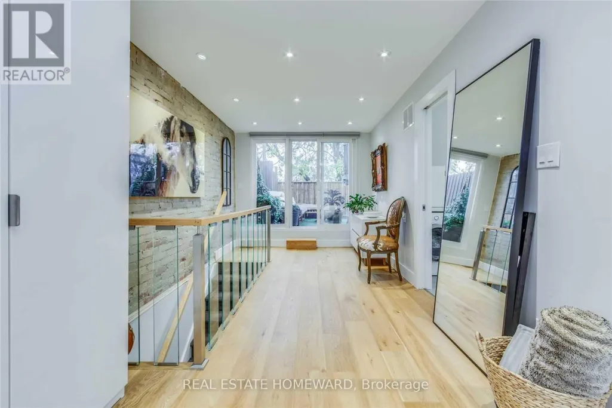
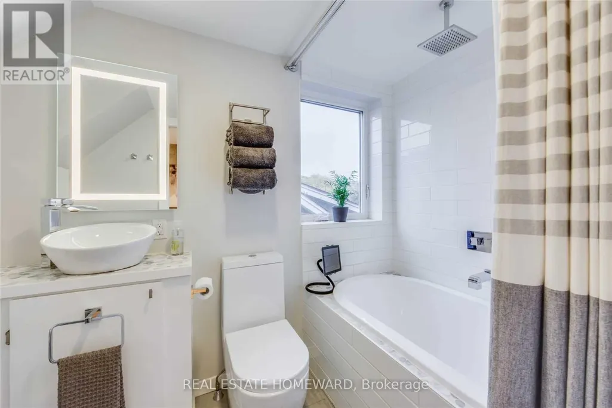
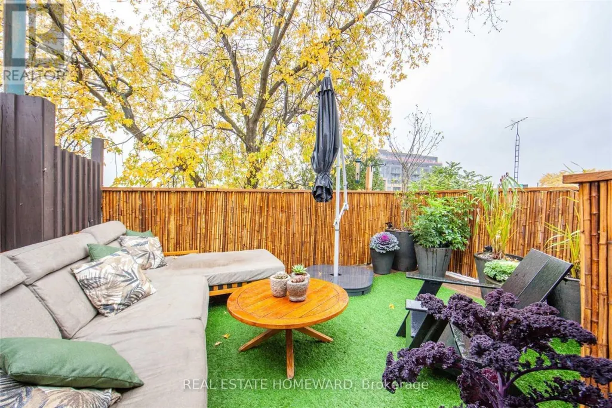
The upper suite at 185 Strathmore Blvd offers something that's hard to find in the city-a two-bedroom home with the space and separation of a house. Spread across two levels, the layout gives you room to work, relax and entertain without everything happening in the same space. The main floor is designed for everyday living, with an open-concept kitchen and living area, a second bedroom that's equally suited as a home office, and a private balcony for dining outside or spending time with friends. Upstairs, the primary bedroom is set apart from the rest of the home, complete with a 4-piece ensuite and direct access to a spacious rooftop terrace that's perfect for a quiet morning coffee or winding down at the end of the day. Heat, hydro and water are all included in the rent, making monthly expenses more predictable. A dedicated parking space is also included, leaving you responsible only for internet and cable. Just a short walk from Greenwood Station, you'll have easy access to the Danforth's cafés, restaurants, independent shops and neighbourhood parks, with downtown only a quick subway ride away. If you've been looking for a rental that offers more space, lower monthly carrying costs and a location that's easy to get around from, this home checks all the boxes. **Photos are from a previous listing**
General Features
| Terms | LEASE |
|---|---|
| Neighbourhood | Danforth |
| Construction Style | Semi-detached |
| Property Sub Type | Single Family |
| jumpId | 28621707 |
| Property Subtype French | Single Family Dwelling |
| Listing Type French | House |
| MLS | E13529040 |
| Appliances | Barbeque, Dishwasher, Dryer, Gas stove(s), Washer, Refrigerator |
| Building Type | House |
| Features | Carpet Free |
| Property Type | Single Family |
| Sewer | Sanitary sewer |
Interior Features
| Living Area Range | 1100 sqft |
|---|---|
| Bedrooms | 2 |
| Basement Type | None |
| Cooling Type | Central air conditioning |
| Heating Fuel | Natural gas |
| Heating Type | Forced air |
| Beds | 2 |
| Total Baths | 2 |
| Total Baths | 2 |
Exterior Features
| Exterior Finish | Brick |
|---|---|
| Parking Type | No Garage |
Amenities
- Views
- New Construction
- Adult 55+
- Lease To Own
- No Strata Fees
- Furnished
- Primary On Main
- Air Conditioning
- Seller Finance
- Green
- Fixer Upper
- Horse
- Golf
- Fireplace
- Deck
- Garage
- Basement
- Pool

Property vs Single Family Average in M4J 1P4
Price
In The Neighbourhood
Just Listed
Toronto
$ 1,118,000
297 Strathmore Boulevard
Toronto, ON M4J1P9
- Type
- Single Family
- Size
- 1,100 SqFt
- Rooms
- 5 Beds + 2 Baths
Listed by: RE/MAX HALLMARK REALTY LTD.
Just Listed
Toronto
$ 1,198,000
831 Pape Avenue
Toronto, ON M4K3T4
- Type
- Single Family
- Size
- 1,500 SqFt
- Rooms
- 4 Beds + 2.5 Baths
Listed by: JDL REALTY INC.
Just Listed
Toronto
$ 3,495
210 Donlands Avenue
Toronto, ON M4J3R1
- Type
- Single Family
- Size
- 1,500 SqFt
- Rooms
- 3 Beds + 2 Baths
Listed by: POPE REAL ESTATE LIMITED
Toronto
$ 999,000
14 Fielding Avenue
Toronto, ON M4J1R5
- Type
- Single Family
- Size
- 1,500 SqFt
- Rooms
- 3 Beds + 2 Baths
Listed by: RE/MAX HALLMARK REALTY LTD.
Toronto
$ 1,339,900
548 Glebeholme Boulevard
Toronto, ON M4C1V4
- Type
- Single Family
- Size
- 1,500 SqFt
- Rooms
- 3 Beds + 3.5 Baths
Listed by: RE/MAX CROSSROADS REALTY INC.
Reduced
Toronto
$ 1,099,000
114 Eaton Avenue
Toronto, ON M4J2Z7
- Type
- Single Family
- Size
- 1,100 SqFt
- Rooms
- 2 Beds + 1 Baths
Listed by: CENTURY 21 PARKLAND LTD.
Toronto
$ 849,000
259 Milverton Boulevard
Toronto, ON M4J1V6
- Type
- Single Family
- Size
- 1,100 SqFt
- Rooms
- 3 Beds + 2 Baths
Listed by: SAM MCDADI REAL ESTATE INC.
Reduced
Toronto
$ 1,175
Bsmt - 685 Greenwood Avenue
Toronto, ON M4J4B6
- Type
- Single Family
- Size
- 699 SqFt
- Rooms
- 1 Beds + 1 Baths
Listed by: RIGHT AT HOME REALTY
Toronto
$ 2,500
2nd Floor - 1954 Danforth Avenue
Toronto, ON M4C1J4
- Type
- Single Family
- Rooms
- 3 Beds + 1 Baths
Listed by: JDL REALTY INC.
Toronto
$ 1,099,000
259 Wolverleigh Boulevard
Toronto, ON M4C1S3
- Type
- Single Family
- Size
- 1,500 SqFt
- Rooms
- 3 Beds + 2 Baths
Listed by: RE/MAX HALLMARK REALTY LTD.
 Data provided by the Ontario Regional Technology & Information Systems. The information is deemed reliable, but is not guaranteed. Not intended to solicit buyers or sellers, landlords or tenants currently under contract.
The trademarks REALTOR®, REALTORS® and the REALTOR® logo are controlled by The Canadian Real Estate Association (CREA) and identify real estate professionals who are members of CREA. The trademarks MLS®, Multiple Listing Service® and the associated logos are owned
Data provided by the Ontario Regional Technology & Information Systems. The information is deemed reliable, but is not guaranteed. Not intended to solicit buyers or sellers, landlords or tenants currently under contract.
The trademarks REALTOR®, REALTORS® and the REALTOR® logo are controlled by The Canadian Real Estate Association (CREA) and identify real estate professionals who are members of CREA. The trademarks MLS®, Multiple Listing Service® and the associated logos are owned
 All information deemed reliable but not guaranteed. All properties are subject to prior sale, change or withdrawal. Neither listing broker(s) or information provider(s) shall be responsible for any typographical errors, misinformation, misprints and shall be held totally harmless. Listing(s) information is provided for consumer's personal, non-commercial use and may not be used for any purpose other than to identify prospective properties consumers may be interested in purchasing. The data relating