

Address
37 Bennett Road, Toronto, ON
Price
$ 1,699,990
Property Attributes
- ID#E13586406
- TypeSingle Family
- Listing Status Active
- MunicipalityToronto
- CityToronto
- NeighbourhoodWest Hill
- Postal CodeM1E 3Y1
- StyleSingle Family Dwelling
- Price$ 1,699,990
- Bedrooms4
- Bathrooms2
- Half Bathrooms2
- Sqr Footage3500
Data Source:
RLP - CREA EN
Property Description
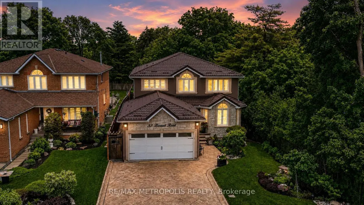
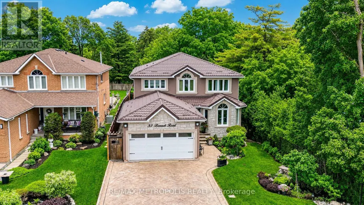
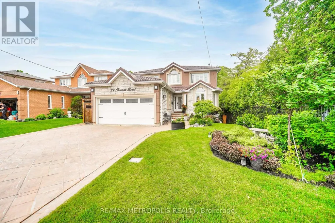
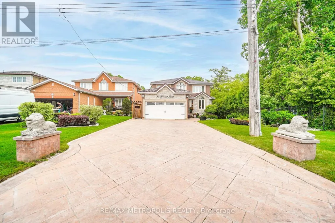
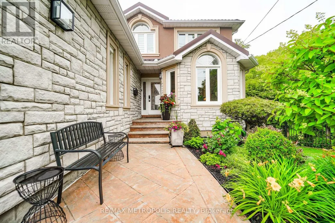
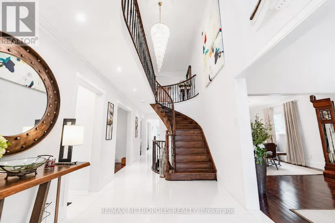
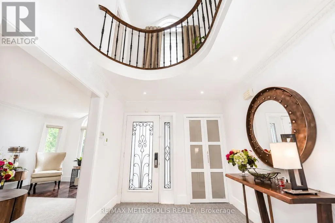
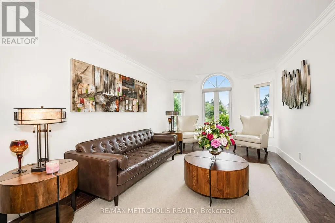
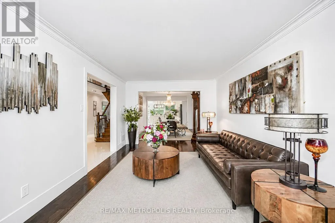
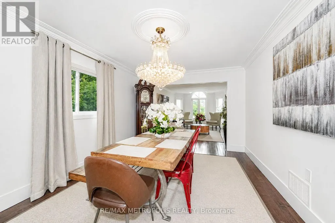
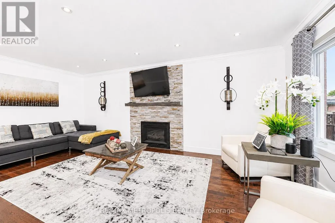
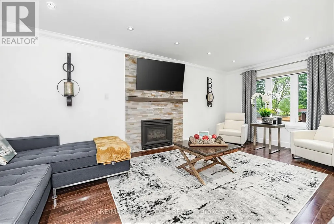
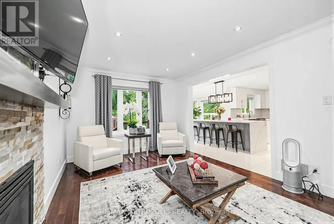
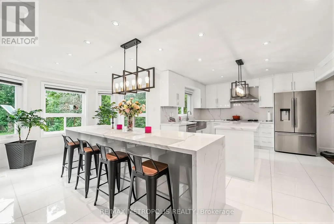
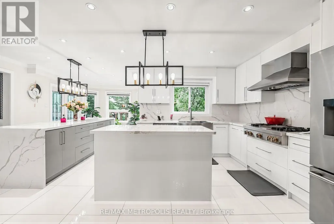
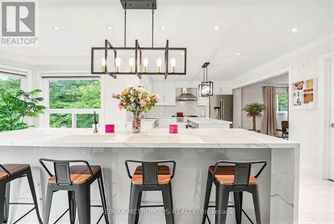
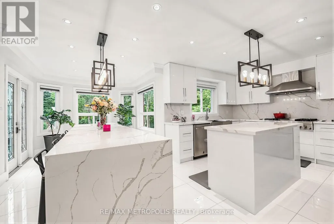
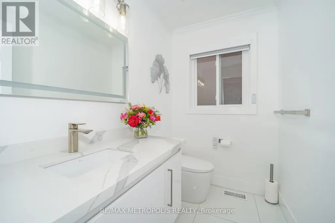
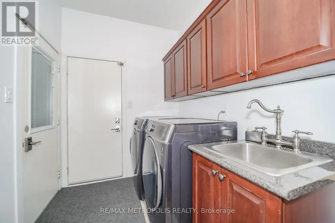
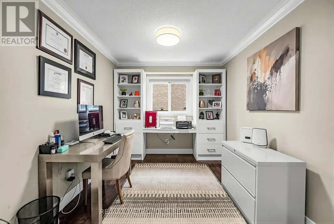
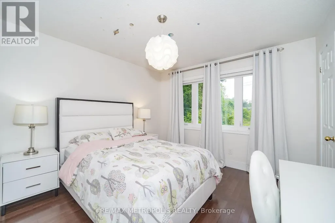
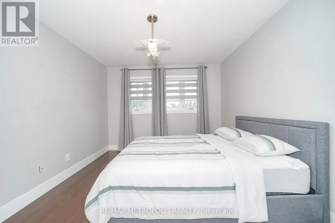
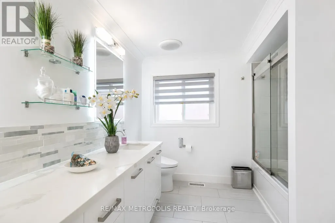
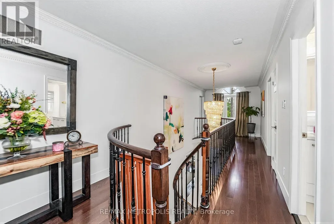
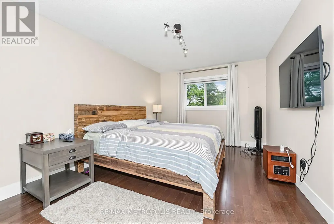
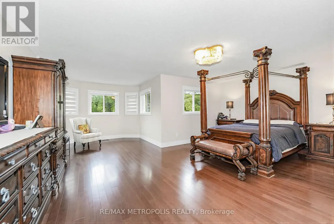
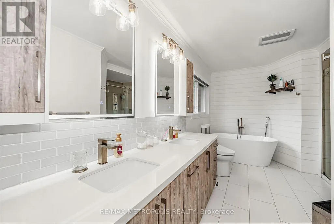
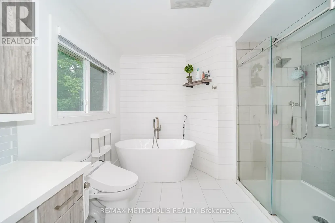
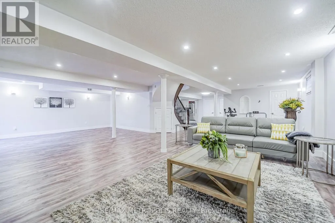
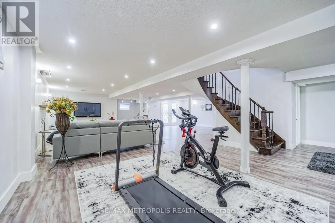
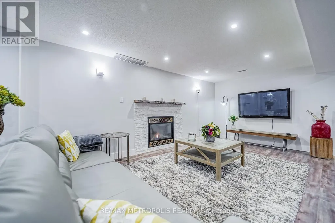
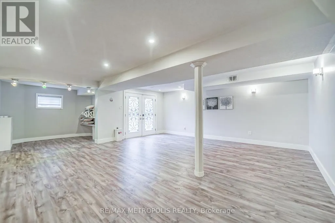
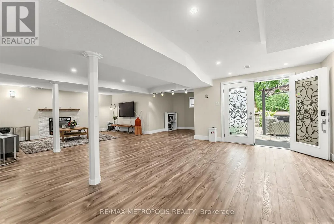
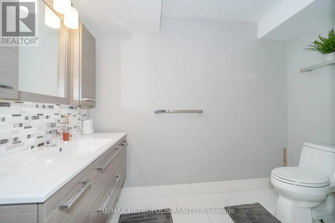
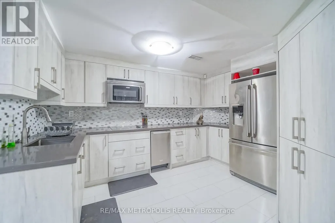
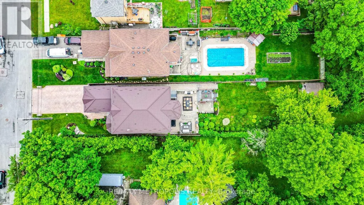
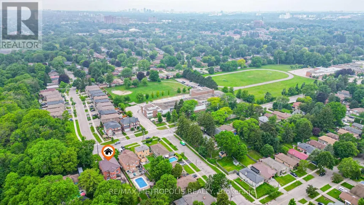
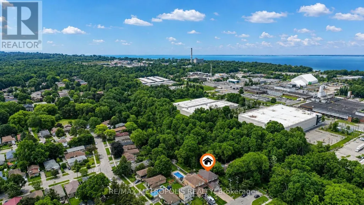
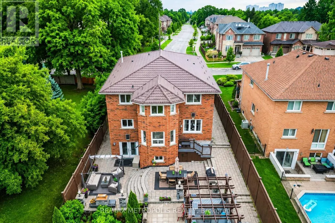
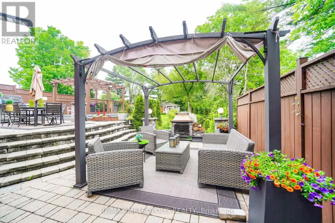
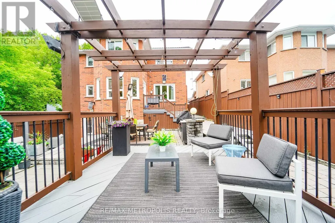
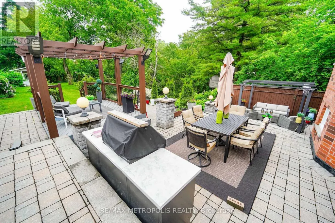
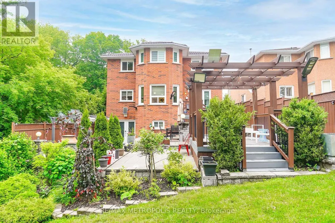
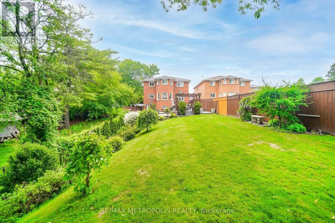
Beautiful Turnkey Home In A Quiet Neighborhood Featuring 4 Bedrooms, 4 Bathrooms, 2 Kitchens, And A Finished Walk-Out Basement With Separate Entrance. Offering Over 3,000 Sq. Ft. Of Bright Living Space, This Home Sits On a Premium Lot Surround By Greenery, Providing a Peaceful Countryside Feel With Exceptional Privacy, While Being Close To Highway 401.The Stylish Modern Kitchen Features Quartz Countertops And Backsplash, Built-In Appliances (2023), And Two Large Islands With Breakfast Seating. Major Upgrades Include a Metal Roof (2023), New A/C (2025), And New Furnace (2025). Hardwood Flooring Extends Throughout The Main And Second Floors, Including The Staircase. Gas Fireplace in Family Room and Basement. This Smart Home Is Equipped With a Smart Front Door Lock, Philips Smart Outdoor Lighting, And a Smart Lawn Sprinkler System. Motorized Window Zebra Blinds Are Installed In The Primary Bedroom, Ensuite Washroom, Family Room, And Non Motorized Throughout The Home. Smart Toto Bidet Toilet Seats Are Installed On Both The Main And Second floors. The Walk-Out Basement Opens Directly To a Beautiful Patio, Creating The Perfect Space To Relax or Entertain Under The Pergola While Enjoying Peaceful Views Of Nature, Bringing The Feeling Of Outdoor Camping Right To Your Own Backyard.
General Features
| Terms | SALE |
|---|---|
| Neighbourhood | West Hill |
| Construction Style | Detached |
| Property Sub Type | Single Family |
| jumpId | 28757968 |
| Property Subtype French | Single Family Dwelling |
| Listing Type French | House |
| MLS | E13586406 |
| Appliances | Dishwasher, Dryer, Microwave, Oven, Hood Fan, Stove, Washer, Window Coverings, Refrigerator |
| Building Type | House |
| Property Type | Single Family |
| Sewer | Sanitary sewer |
Interior Features
| Fireplace | yes |
|---|---|
| Living Area Range | 3500 sqft |
| Bedrooms | 4 |
| Basement | Finished |
| Basement Type | N/A, Full, N/A |
| Cooling Type | Central air conditioning |
| Foundation Type | Unknown |
| Heating Fuel | Natural gas |
| Heating Type | Forced air |
| Beds | 4 |
| Total Baths | 2+2 |
| Total Baths | 2+2 |
| Total Half Baths | 2 |
Exterior Features
| Exterior Finish | Brick, Stone |
|---|---|
| Parking Type | Attached garage, Garage |
Amenities
- Views
- New Construction
- Adult 55+
- Lease To Own
- No Strata Fees
- Furnished
- Primary On Main
- Air Conditioning
- Seller Finance
- Green
- Fixer Upper
- Horse
- Golf
- Fireplace
- Deck
- Garage
- Basement
- Pool

Property vs Single Family Average in M1E 3Y1
Price
In The Neighbourhood
Just Listed
Toronto
$ 2,400
Main Floor - 1 Homestead Road
Toronto, ON M1E3R8
- Type
- Single Family
- Size
- 1,100 SqFt
- Rooms
- 3 Beds + 1.5 Baths
Listed by: HOMELIFE/MIRACLE REALTY LTD
Just Listed
Toronto
$ 1,388
Suite A 2nd Floor - 15 Wildflower Way
Toronto, ON M1E2T1
- Type
- Single Family
- Size
- 699 SqFt
- Rooms
- 1 Beds + 1 Baths
Listed by: JDL REALTY INC.
Toronto
$ 1,599,990
32 Orchard Park Drive
Toronto, ON M1E3T7
- Type
- Single Family
- Size
- 3,500 SqFt
- Rooms
- 4 Beds + 4 Baths
Listed by: RE/MAX HALLMARK REALTY LTD.
Water Views
Toronto
$ 3,200
425 Livingston Road N
Toronto, ON M1E1M5
- Type
- Single Family
- Size
- 2,000 SqFt
- Rooms
- 4 Beds + 2 Baths
Listed by: VALERY REAL ESTATE INC.
Toronto
$ 1,020,000
82 Piperbrook Crescent
Toronto, ON M1E5G9
- Type
- Single Family
- Size
- 2,000 SqFt
- Rooms
- 4 Beds + 1.5 Baths
Listed by: ZOLO REALTY
Toronto
$ 2,300
Main - 9 Atkinson Avenue
Toronto, ON M1E4B6
- Type
- Single Family
- Size
- 2,000 SqFt
- Rooms
- 2 Beds + 1 Baths
Listed by: LPT REALTY
Toronto
$ 1,500
Bsmt #1 - 36 Melchior Drive
Toronto, ON M1E3W5
- Type
- Single Family
- Size
- 699 SqFt
- Rooms
- 2 Beds + 1 Baths
Listed by: REMAX YOUR COMMUNITY REALTY
Toronto
$ 749,000
52 Ignatius Lane
Toronto, ON M1E0A3
- Type
- Single Family
- Size
- 2,000 SqFt
- Rooms
- 3 Beds + 3 Baths
Listed by: CENTURY 21 PARKLAND LTD.
Toronto
$ 1,750
Bsmt - 312 Coronation Drive
Toronto, ON M1E2J8
- Type
- Single Family
- Size
- 1,500 SqFt
- Rooms
- 2 Beds + 1 Baths
Listed by: ROYAL CANADIAN REALTY
Toronto
$ 729,900
4450 Lawrence Avenue E
Toronto, ON M1E2T9
- Type
- Single Family
- Size
- 1,500 SqFt
- Rooms
- 3 Beds + 1 Baths
Listed by: REALTY WEALTH GROUP INC.
Toronto
$ 995,000
124 Overture Road
Toronto, ON M1E2W4
- Type
- Single Family
- Size
- 1,100 SqFt
- Rooms
- 5 Beds + 3 Baths
Listed by: RIGHT AT HOME REALTY
Reduced
Toronto
$ 849,888
65 Darlingside Drive
Toronto, ON M1E3P2
- Type
- Single Family
- Size
- 1,500 SqFt
- Rooms
- 6 Beds + 3.5 Baths
Listed by: RIGHT AT HOME REALTY
 Data provided by the Ontario Regional Technology & Information Systems. The information is deemed reliable, but is not guaranteed. Not intended to solicit buyers or sellers, landlords or tenants currently under contract.
The trademarks REALTOR®, REALTORS® and the REALTOR® logo are controlled by The Canadian Real Estate Association (CREA) and identify real estate professionals who are members of CREA. The trademarks MLS®, Multiple Listing Service® and the associated logos are owned
Data provided by the Ontario Regional Technology & Information Systems. The information is deemed reliable, but is not guaranteed. Not intended to solicit buyers or sellers, landlords or tenants currently under contract.
The trademarks REALTOR®, REALTORS® and the REALTOR® logo are controlled by The Canadian Real Estate Association (CREA) and identify real estate professionals who are members of CREA. The trademarks MLS®, Multiple Listing Service® and the associated logos are owned
 All information deemed reliable but not guaranteed. All properties are subject to prior sale, change or withdrawal. Neither listing broker(s) or information provider(s) shall be responsible for any typographical errors, misinformation, misprints and shall be held totally harmless. Listing(s) information is provided for consumer's personal, non-commercial use and may not be used for any purpose other than to identify prospective properties consumers may be interested in purchasing. The data relating