

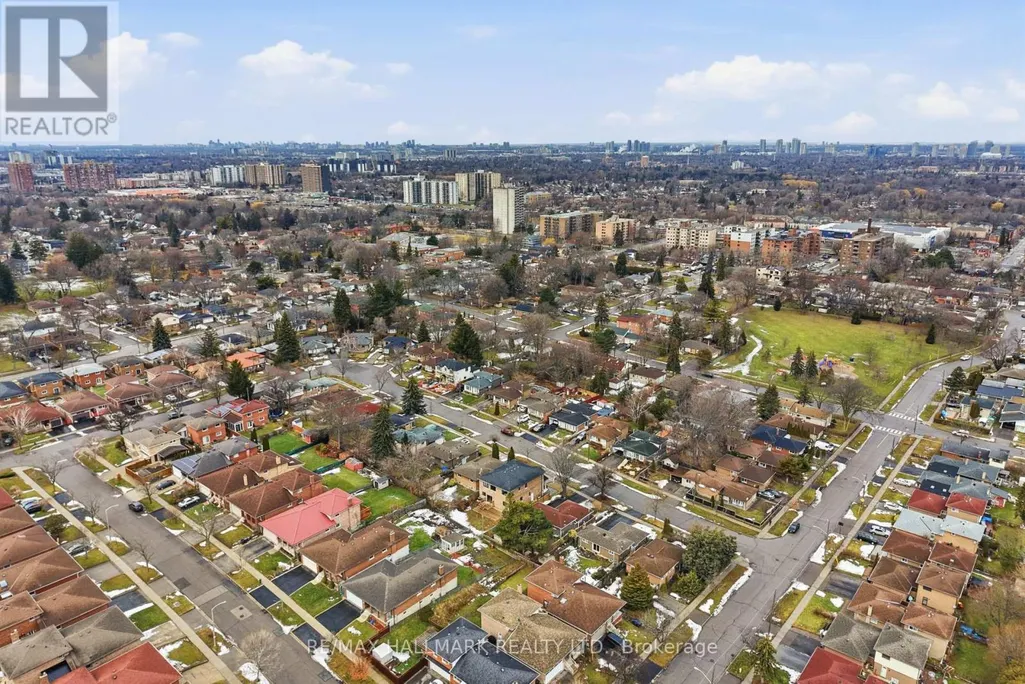
Address
49 Greendowns Drive, Toronto, ON
Price
$ 1,389,900
Property Attributes
- ID#E13595136
- TypeSingle Family
- Listing Status Active
- MunicipalityToronto
- CityToronto
- NeighbourhoodScarborough Village
- Postal CodeM1M 2G6
- StyleSingle Family Dwelling
- Price$ 1,389,900
- Bedrooms4+1
- Bathrooms4
- Half Bathrooms1
- Sqr Footage2500
Data Source:
RLP - CREA EN
Property Description

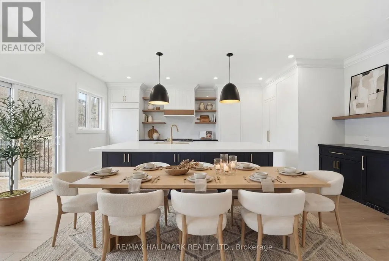
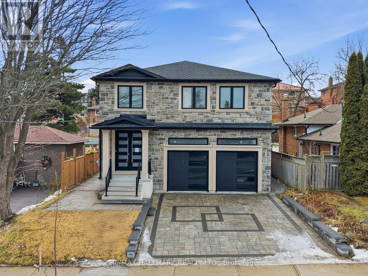
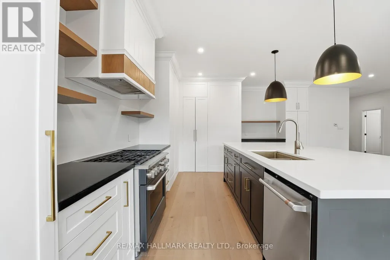
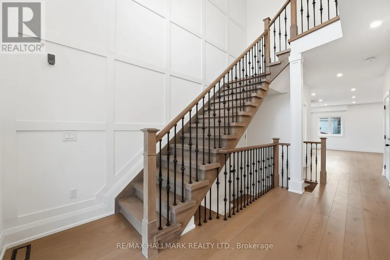
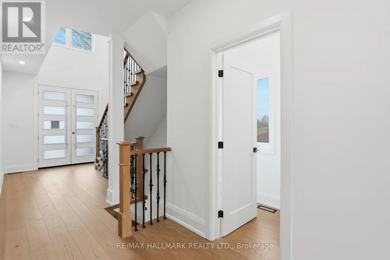
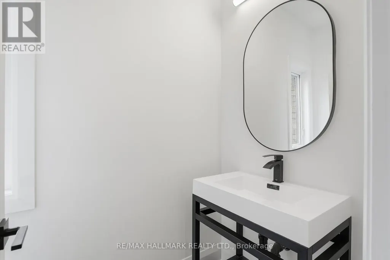
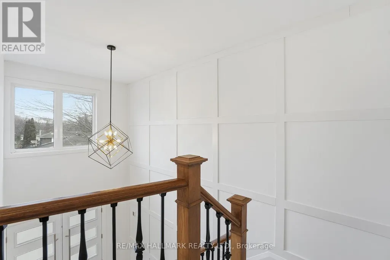
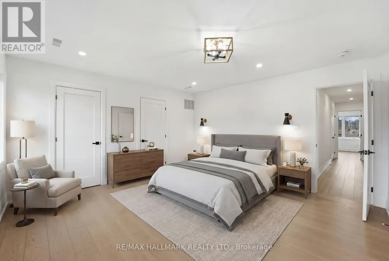
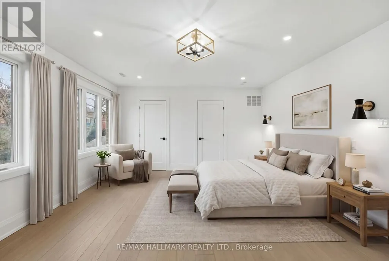
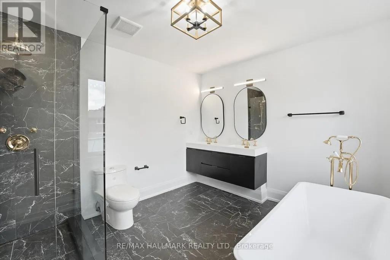
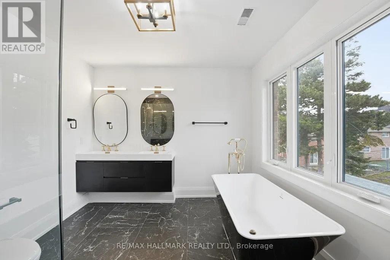
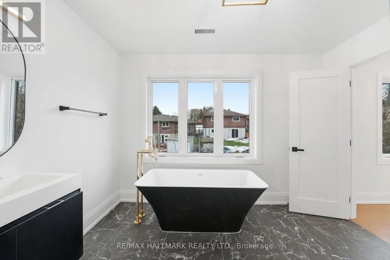
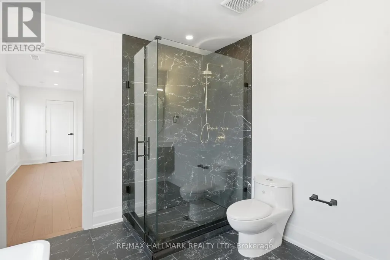
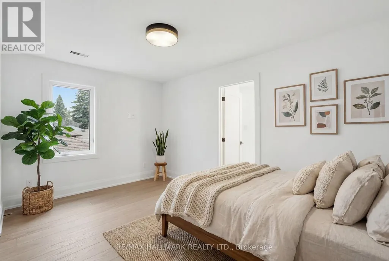
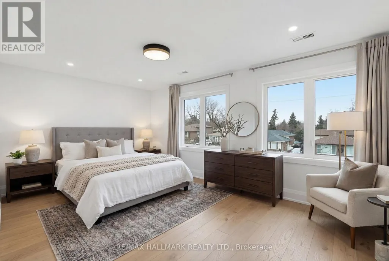
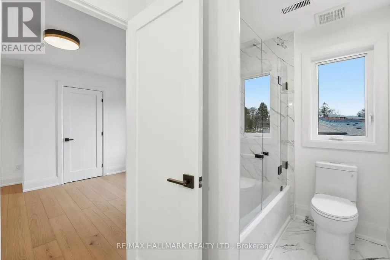
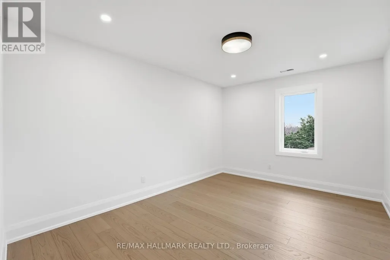
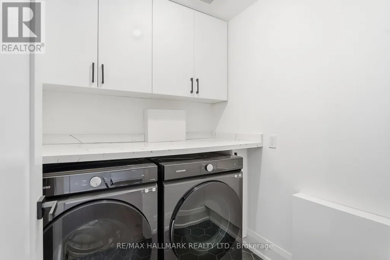
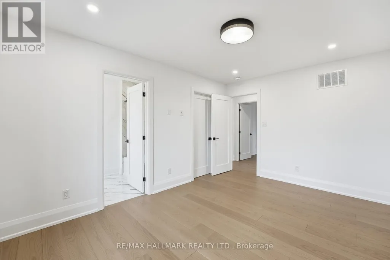
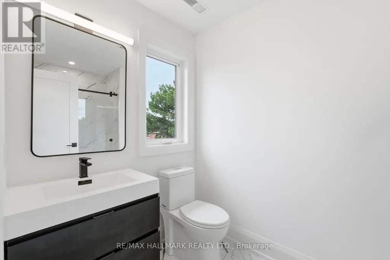
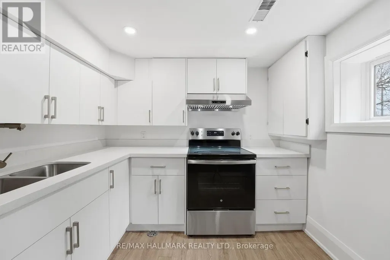
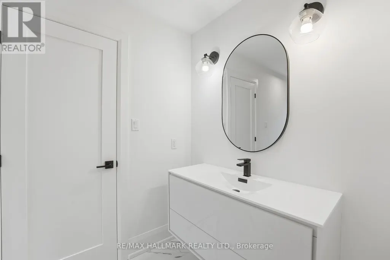
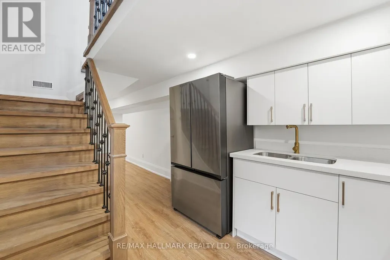
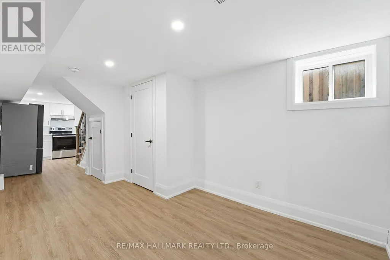
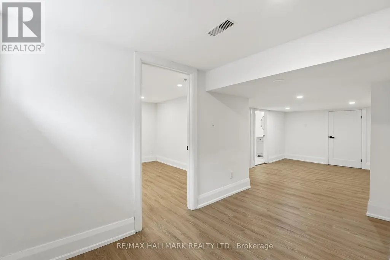
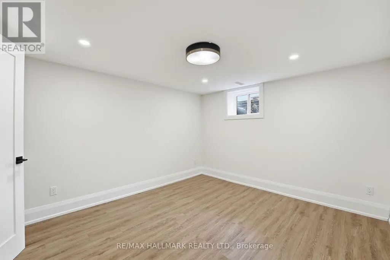
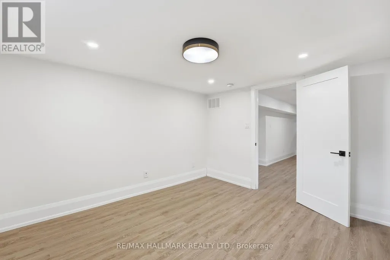
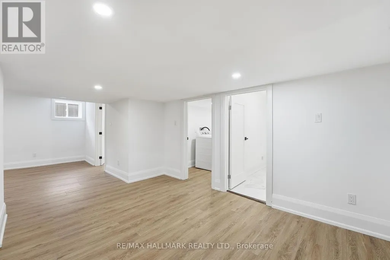
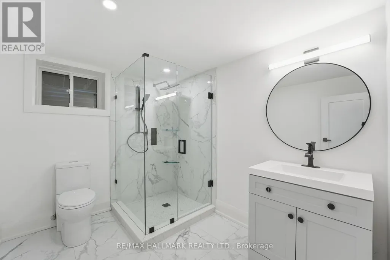

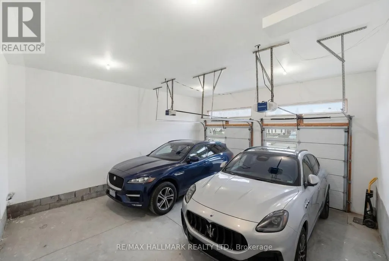
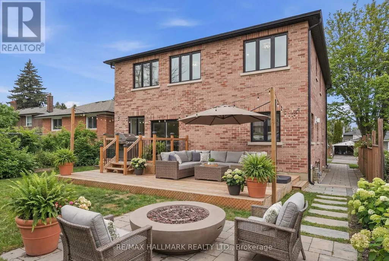
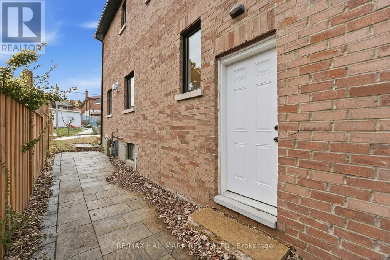
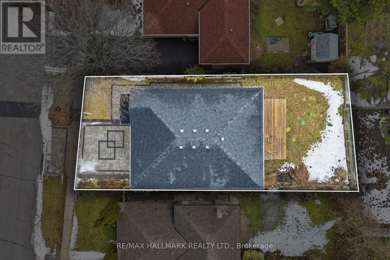
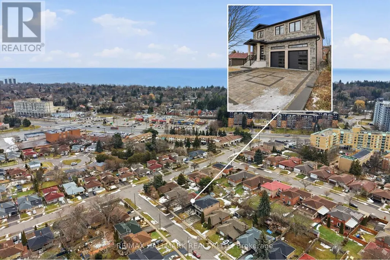
Newly built 4+1 bedroom, 5-bathroom detached residence situated on a 45 ft x 112 ft premium lot in Scarborough Village, one of Scarborough's most desirable and established communities. This home is thoughtfully designed to deliver luxury family living, functional space, and income or multigenerational flexibility. The main level features 9-foot ceilings and an impressive double-height foyer, creating strong visual impact and excellent natural light. An open-concept layout connects the living, dining, and kitchen areas, ideal for both everyday living and entertaining. The living room is anchored by a modern gas fireplace feature wall that adds warmth and architectural interest. The gourmet kitchen is fully equipped with a built-in refrigerator, 36-inch gas range, walk-in pantry, custom coffee bar, and a large central island suitable for casual dining or hosting guests. The second floor offers four generously sized bedrooms and three full bathrooms, including a tranquil primary suite with a spa-inspired five-piece ensuite. A dedicated second-floor laundry room enhances daily convenience. The fully finished basement, accessed through a separate private entrance, includes a complete kitchen, bedroom, bathroom, and separate laundry facilities. This space is ideal for extended family living, in-law or nanny accommodation, or rental income. Additional features include a double-car garage with extra-height doors, an interlocking driveway with parking for up to four vehicles, and close proximity to schools, parks, public transit, and local amenities. A rare opportunity to own a modern, high-quality home with upscale finishes and flexible long-term use potential in Scarborough Village.
General Features
| Terms | SALE |
|---|---|
| Neighbourhood | Scarborough Village |
| Construction Style | Detached |
| Property Sub Type | Single Family |
| jumpId | 28781176 |
| Property Subtype French | Single Family Dwelling |
| Listing Type French | House |
| MLS | E13595136 |
| Building Type | House |
| Features | Carpet Free, Sump Pump |
| Property Type | Single Family |
| Sewer | Sanitary sewer |
Interior Features
| Fireplace | yes |
|---|---|
| Living Area Range | 2500 sqft |
| Bedrooms | 4+1 |
| Basement Type | N/A |
| Cooling Type | Central air conditioning |
| Foundation Type | Block |
| Heating Fuel | Natural gas |
| Heating Type | Forced air |
| Beds | 5 |
| Total Baths | 4+1 |
| Total Baths | 4+1 |
| Total Half Baths | 1 |
Exterior Features
| Exterior Finish | Brick |
|---|---|
| Parking Type | Garage |
Amenities
- Views
- New Construction
- Adult 55+
- Lease To Own
- No Strata Fees
- Furnished
- Primary On Main
- Air Conditioning
- Seller Finance
- Green
- Fixer Upper
- Horse
- Golf
- Fireplace
- Deck
- Garage
- Basement
- Pool

Property vs Single Family Average in M1M 2G6
Price
In The Neighbourhood
Just Listed
Toronto
$ 2,399,000
18 Windy Ridge Drive
Toronto, ON M1M1H5
- Type
- Single Family
- Size
- 5,000 SqFt
- Rooms
- 6 Beds + 4.5 Baths
Listed by: RE/MAX WEST REALTY INC.
Just Listed
Toronto
$ 750,000
13 Vasto Lane
Toronto, ON M1M0C6
- Type
- Single Family
- Size
- 1,500 SqFt
- Rooms
- 3 Beds + 2.5 Baths
Listed by: HOMELIFE/MIRACLE REALTY LTD
Toronto
$ 799,900
71 Gatesview Avenue
Toronto, ON M1J3G4
- Type
- Single Family
- Size
- 1,500 SqFt
- Rooms
- 4 Beds + 2 Baths
Listed by: REAL ESTATE HOMEWARD
Toronto
$ 1,299,000
30a Cedar Drive
Toronto, ON M1J3E8
- Type
- Single Family
- Size
- 3,000 SqFt
- Rooms
- 7 Beds + 4.5 Baths
Listed by: RE/MAX METROPOLIS REALTY
Toronto
$ 3,000
17c Vasto Lane Road
Toronto, ON M1M1R2
- Type
- Single Family
- Size
- 1,500 SqFt
- Rooms
- 4 Beds + 2.5 Baths
Listed by: CENTURY 21 REGAL REALTY INC.
Toronto
$ 2,500
Main Floor - 240 Markham Road
Toronto, ON M1J3C2
- Type
- Single Family
- Size
- 1,100 SqFt
- Rooms
- 3 Beds + 1 Baths
Listed by: REMAX YOUR COMMUNITY REALTY
Toronto
$ 1,800
Lower Level - 240 Markham Road
Toronto, ON M1J3C2
- Type
- Single Family
- Size
- 1,100 SqFt
- Rooms
- 2 Beds + 1 Baths
Listed by: REMAX YOUR COMMUNITY REALTY
Toronto
$ 3,800
Entire Property - 240 Markham Road
Toronto, ON M1J3C2
- Type
- Single Family
- Size
- 1,100 SqFt
- Rooms
- 5 Beds + 2 Baths
Listed by: REMAX YOUR COMMUNITY REALTY
Toronto
$ 949,000
42 Catalina Drive
Toronto, ON M1M1K6
- Type
- Single Family
- Size
- 1,500 SqFt
- Rooms
- 4 Beds + 2 Baths
Listed by: RE/MAX HALLMARK REALTY LTD.
Toronto
$ 999,999
11 Centre Street
Toronto, ON M1J3B4
- Type
- Single Family
- Size
- 1,100 SqFt
- Rooms
- 3 Beds + 1 Baths
Listed by: CENTURY 21 INNOVATIVE REALTY INC.
Toronto
$ 1,890,000
27 Annis Road
Toronto, ON M1M2Y8
- Type
- Single Family
- Size
- 2,500 SqFt
- Rooms
- 8 Beds + 4 Baths
Listed by: RE/MAX COMMUNITY REALTY INC.
Toronto
$ 5,500
27 Annis Road
Toronto, ON M1M2Y8
- Type
- Single Family
- Size
- 2,500 SqFt
- Rooms
- 6 Beds + 4 Baths
Listed by: RE/MAX COMMUNITY REALTY INC.
 Data provided by the Ontario Regional Technology & Information Systems. The information is deemed reliable, but is not guaranteed. Not intended to solicit buyers or sellers, landlords or tenants currently under contract.
The trademarks REALTOR®, REALTORS® and the REALTOR® logo are controlled by The Canadian Real Estate Association (CREA) and identify real estate professionals who are members of CREA. The trademarks MLS®, Multiple Listing Service® and the associated logos are owned
Data provided by the Ontario Regional Technology & Information Systems. The information is deemed reliable, but is not guaranteed. Not intended to solicit buyers or sellers, landlords or tenants currently under contract.
The trademarks REALTOR®, REALTORS® and the REALTOR® logo are controlled by The Canadian Real Estate Association (CREA) and identify real estate professionals who are members of CREA. The trademarks MLS®, Multiple Listing Service® and the associated logos are owned
 All information deemed reliable but not guaranteed. All properties are subject to prior sale, change or withdrawal. Neither listing broker(s) or information provider(s) shall be responsible for any typographical errors, misinformation, misprints and shall be held totally harmless. Listing(s) information is provided for consumer's personal, non-commercial use and may not be used for any purpose other than to identify prospective properties consumers may be interested in purchasing. The data relating