

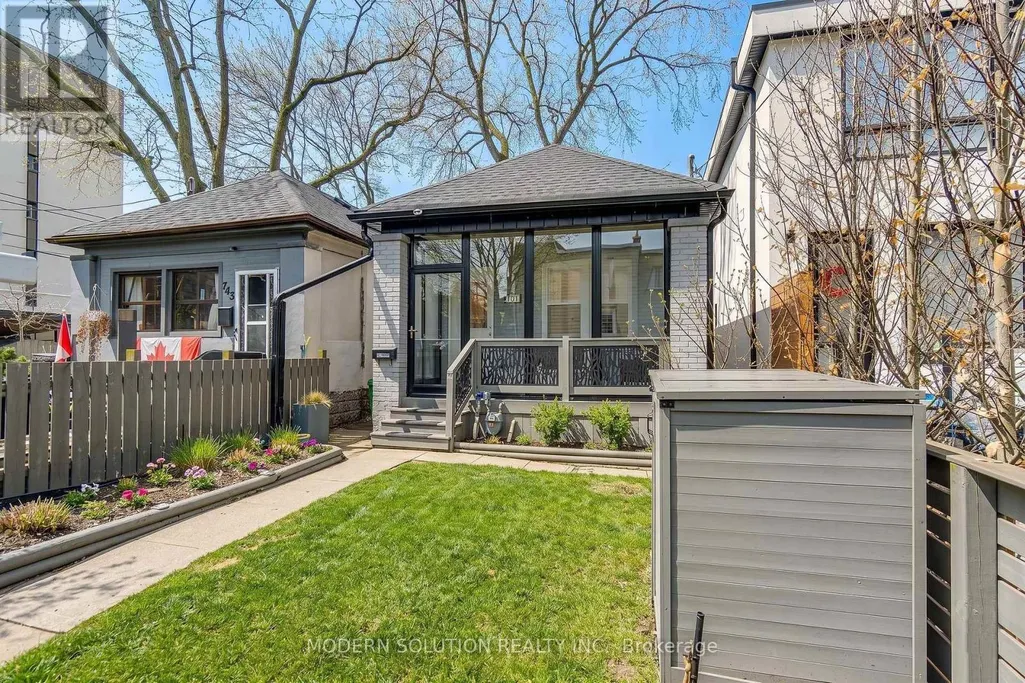
Address
741 Milverton Boulevard, Toronto, ON
Price
$ 899,000
Property Attributes
- ID#E13631214
- TypeSingle Family
- Listing Status Active
- MunicipalityToronto
- CityToronto
- NeighbourhoodWoodbine-Lumsden
- Postal CodeM4C 1Y3
- StyleSingle Family Dwelling
- Price$ 899,000
- Bedrooms1+2
- Bathrooms2
- Half Bathrooms0
- Sqr Footage699
Data Source:
RLP - CREA EN
Property Description
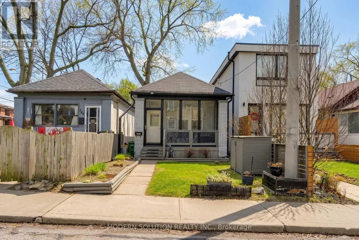
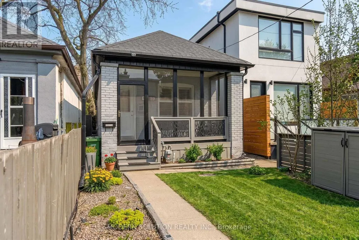
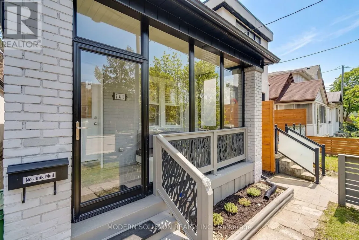
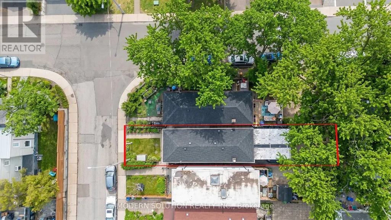
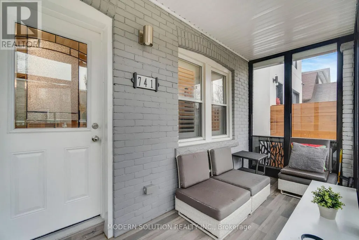
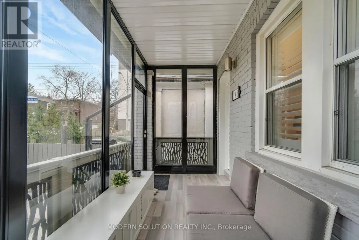
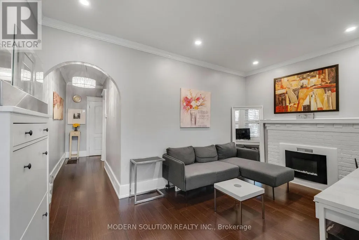
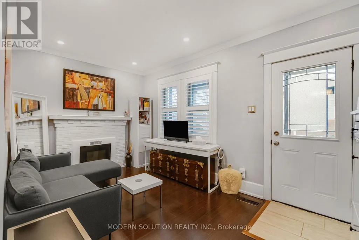
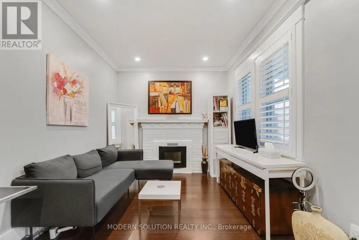
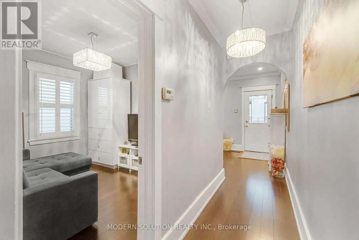
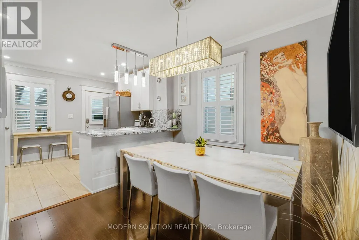
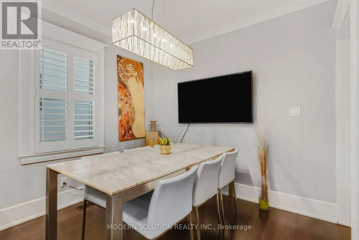
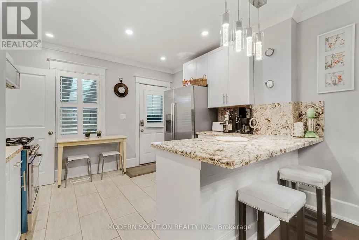
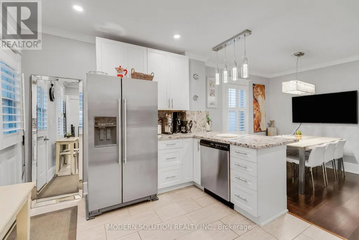
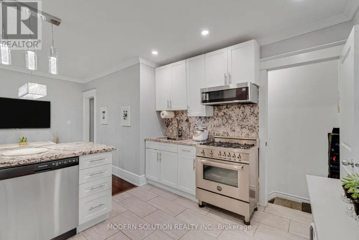
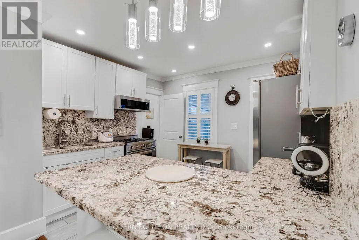
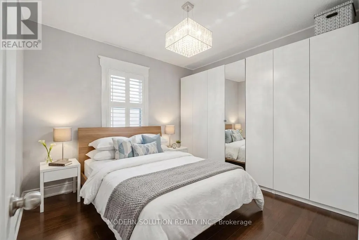
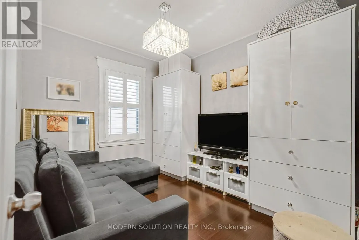
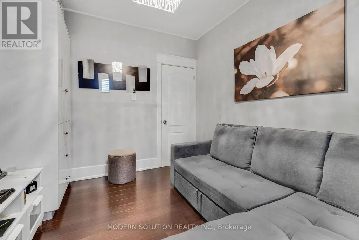
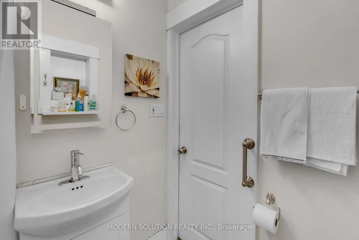
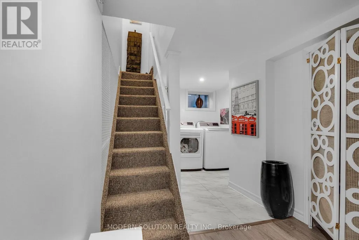
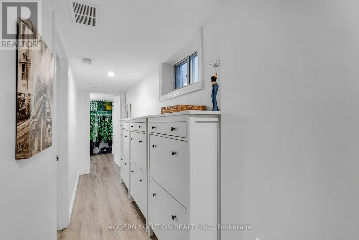
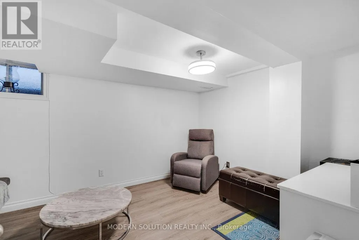
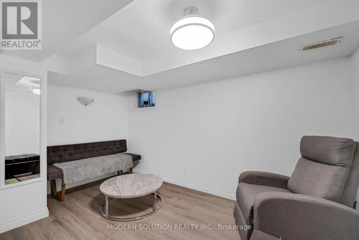
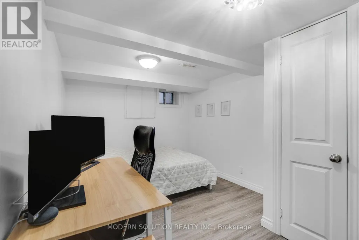
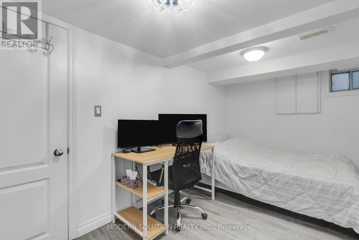
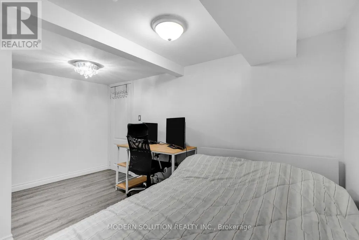
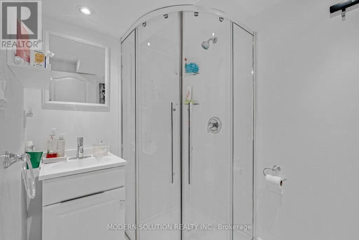
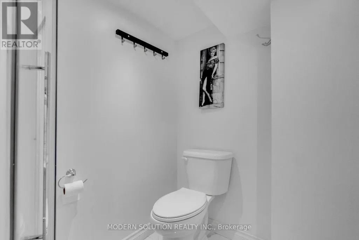
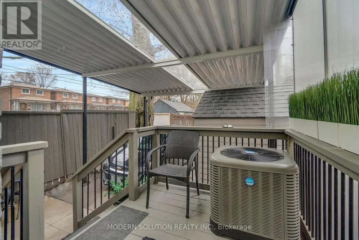
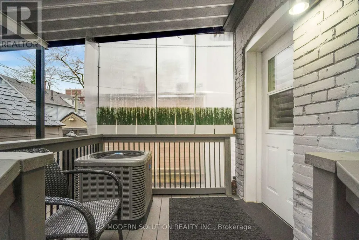
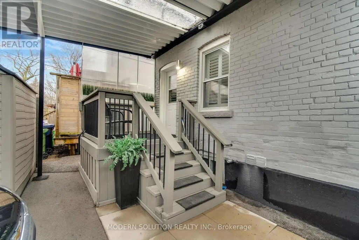
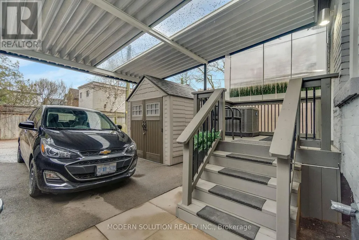
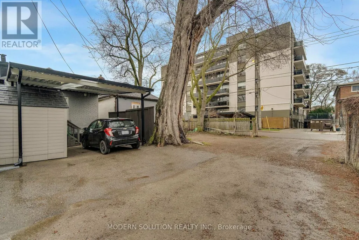
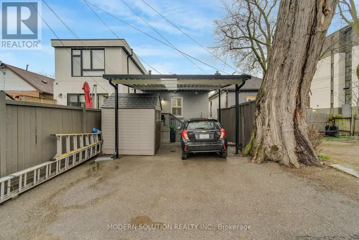
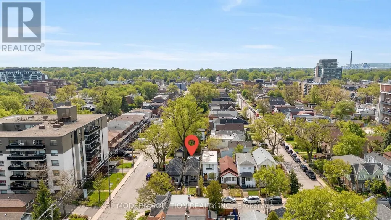
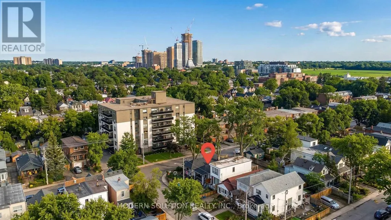
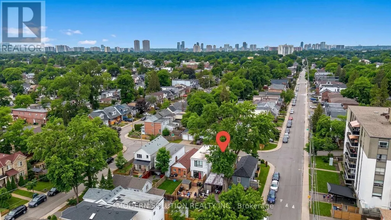
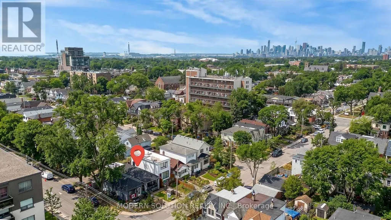
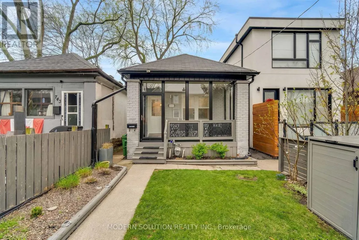
Charming renovated detached bungalow on a 20 x 87 ft lot in desirable Woodbine-Lumsden, East York, a short walk to Woodbine subway station for an easy ride downtown and across the city, and close to Danforth shops, parks, schools, the Beach and key routes including the DVP and Gardiner/QEW. Thoughtfully updated with engineered bamboo flooring, crystal light fixtures, potlights, and a bright living space, this home features a chef's kitchen with granite counters and backsplash, stainless steel appliances including Bertazzoni Italian gas range, double stainless steel sink and walk-out to the backyard deck. Extensive 2018 improvements include central air conditioning, electrical panel, roof, doors, front and back decks, baseboards, trim/mouldings, front patio enclosure, carport and a sump pump for added peace of mind - creating extra comfort, efficiency and additional covered outdoor and storage space. Washer and dryer replaced in 2019. Custom finished basement in 2020 with fresh laminate flooring, two flexible bedrooms or bedroom plus family room, a 3-piece ensuite and convenient laundry, ideal for guests, work-from-home or future income potential (where permitted). Private lane access with parking for two cars, with flexibility to add more spaces if desired. Move in and enjoy now, with the flexibility to add a storey or explore future redevelopment.
General Features
| Terms | SALE |
|---|---|
| Neighbourhood | Woodbine-Lumsden |
| Construction Style | Detached |
| Property Sub Type | Single Family |
| jumpId | 28871195 |
| Property Subtype French | Single Family Dwelling |
| Listing Type French | House |
| MLS | E13631214 |
| Architectural Style | Bungalow |
| Building Type | House |
| Features | Lane, Sump Pump |
| Property Type | Single Family |
| Sewer | Sanitary sewer |
Interior Features
| Living Area Range | 699 sqft |
|---|---|
| Bedrooms | 1+2 |
| Basement | Finished |
| Basement Type | N/A |
| Cooling Type | Central air conditioning, None |
| Foundation Type | Poured Concrete |
| Heating Fuel | Natural gas |
| Heating Type | Forced air |
| Beds | 3 |
| Total Baths | 2 |
| Total Baths | 2 |
Exterior Features
| Exterior Finish | Brick |
|---|---|
| Parking Type | No Garage |
Amenities
- Views
- New Construction
- Adult 55+
- Lease To Own
- No Strata Fees
- Furnished
- Primary On Main
- Air Conditioning
- Seller Finance
- Green
- Fixer Upper
- Horse
- Golf
- Fireplace
- Deck
- Garage
- Basement
- Pool

Property vs Single Family Average in M4C 1Y3
Price
In The Neighbourhood
Just Listed
Toronto
$ 799,900
147 Chisholm Avenue
Toronto, ON M4C4V9
- Type
- Single Family
- Size
- 1,100 SqFt
- Rooms
- 2 Beds + 1 Baths
Listed by: RE/MAX HALLMARK REALTY LTD.
Just Listed
Toronto
$ 3,500
1303 Woodbine Avenue
Toronto, ON M4C4E8
- Type
- Single Family
- Size
- 1,500 SqFt
- Rooms
- 4 Beds + 2 Baths
Listed by: iCloud Realty Ltd.
Toronto
$ 1,800
161 Coleridge Avenue
Toronto, ON M4C4H8
- Type
- Single Family
- Size
- 1,100 SqFt
- Rooms
- 2 Beds + 1 Baths
Listed by: REALTY ONE GROUP REVEAL
Toronto
$ 949,900
79 King Edward Avenue
Toronto, ON M4C5J5
- Type
- Single Family
- Size
- 1,500 SqFt
- Rooms
- 3 Beds + 1.5 Baths
Listed by: RE/MAX WEST REALTY INC.
Toronto
$ 839,900
182 Holborne Avenue
Toronto, ON M4C2R8
- Type
- Single Family
- Size
- 1,100 SqFt
- Rooms
- 3 Beds + 2 Baths
Listed by: RE/MAX HALLMARK REALTY LTD.
Reduced
Toronto
$ 4,800
171 Westlake Avenue
Toronto, ON M4C4S3
- Type
- Single Family
- Size
- 2,000 SqFt
- Rooms
- 4 Beds + 3.5 Baths
Listed by: REAL ESTATE HOMEWARD
Reduced
Toronto
$ 3,800
71 Chisholm Avenue
Toronto, ON M4C4V1
- Type
- Single Family
- Size
- 1,500 SqFt
- Rooms
- 4 Beds + 1.5 Baths
Listed by: KELLER WILLIAMS PORTFOLIO REALTY
Toronto
$ 999,000
1303 Woodbine Avenue
Toronto, ON M4C4E8
- Type
- Single Family
- Size
- 1,500 SqFt
- Rooms
- 4 Beds + 2 Baths
Listed by: iCloud Realty Ltd.
Reduced
Toronto
$ 749,000
21 Orley Avenue
Toronto, ON M4C2B8
- Type
- Single Family
- Size
- 1,100 SqFt
- Rooms
- 0 Beds + 0 Baths
Listed by: HOMELIFE MAPLE LEAF REALTY LTD.
Toronto
$ 2,149,000
263 Oak Park Avenue
Toronto, ON M4C4N4
- Type
- Single Family
- Size
- 2,500 SqFt
- Rooms
- 6 Beds + 3 Baths
Listed by: RE/MAX ROUGE RIVER REALTY LTD.
Reduced
Toronto
$ 939,000
294 Cedarvale Avenue
Toronto, ON M4C4K4
- Type
- Single Family
- Size
- 1,100 SqFt
- Rooms
- 2 Beds + 1.5 Baths
Listed by: KELLER WILLIAMS ADVANTAGE REALTY
 Data provided by the Ontario Regional Technology & Information Systems. The information is deemed reliable, but is not guaranteed. Not intended to solicit buyers or sellers, landlords or tenants currently under contract.
The trademarks REALTOR®, REALTORS® and the REALTOR® logo are controlled by The Canadian Real Estate Association (CREA) and identify real estate professionals who are members of CREA. The trademarks MLS®, Multiple Listing Service® and the associated logos are owned
Data provided by the Ontario Regional Technology & Information Systems. The information is deemed reliable, but is not guaranteed. Not intended to solicit buyers or sellers, landlords or tenants currently under contract.
The trademarks REALTOR®, REALTORS® and the REALTOR® logo are controlled by The Canadian Real Estate Association (CREA) and identify real estate professionals who are members of CREA. The trademarks MLS®, Multiple Listing Service® and the associated logos are owned
 All information deemed reliable but not guaranteed. All properties are subject to prior sale, change or withdrawal. Neither listing broker(s) or information provider(s) shall be responsible for any typographical errors, misinformation, misprints and shall be held totally harmless. Listing(s) information is provided for consumer's personal, non-commercial use and may not be used for any purpose other than to identify prospective properties consumers may be interested in purchasing. The data relating