

Address
51 Sloley Road, Toronto, ON
Price
$ 1,099,000
Property Attributes
- ID#E13635184
- TypeSingle Family
- Listing Status Active
- MunicipalityToronto
- CityToronto
- NeighbourhoodCliffcrest
- Postal CodeM1M 1C7
- StyleSingle Family Dwelling
- Price$ 1,099,000
- Bedrooms3+3
- Bathrooms3
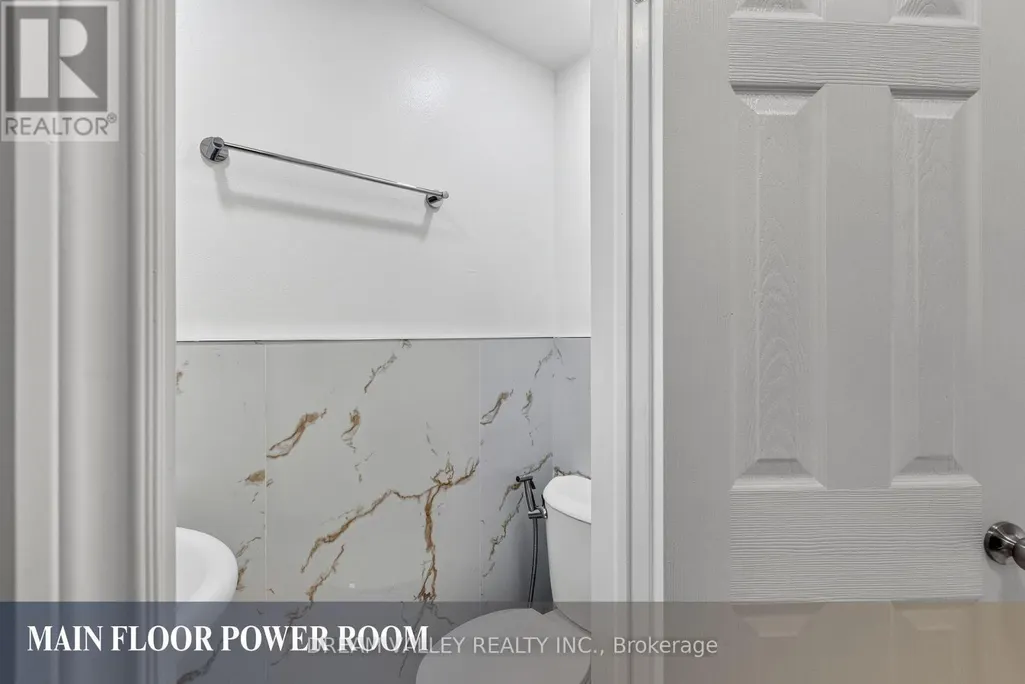
- Half Bathrooms1
- Sqr Footage2000
Data Source:
RLP - CREA EN
Property Description
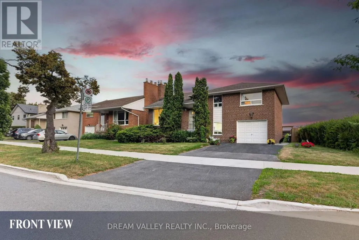
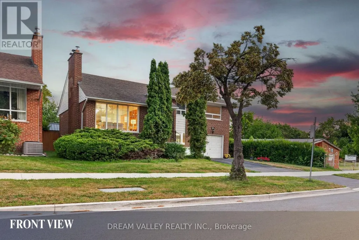
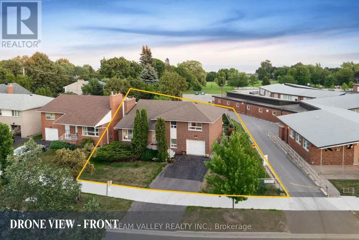
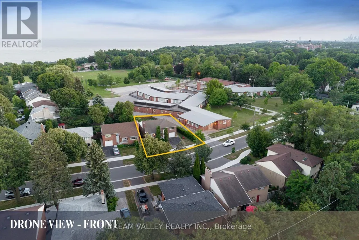
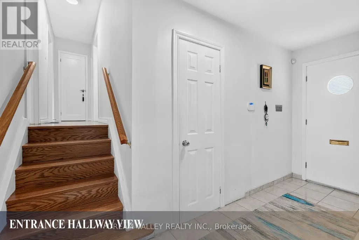
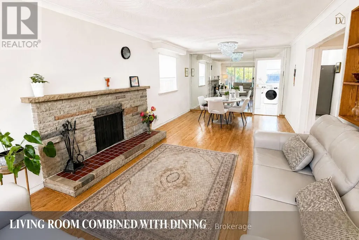
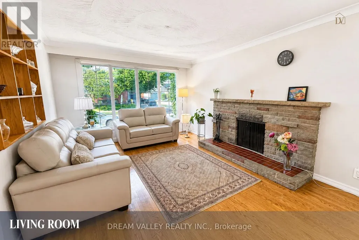
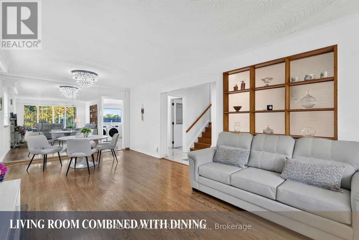
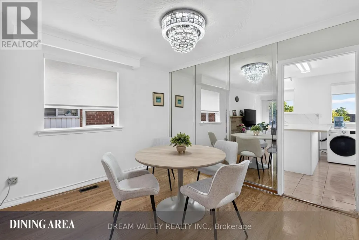
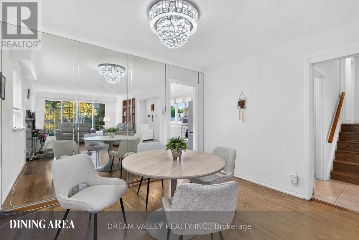
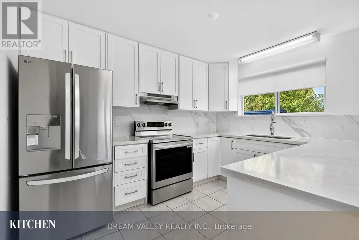
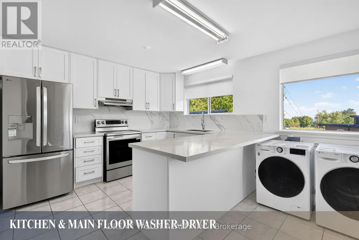
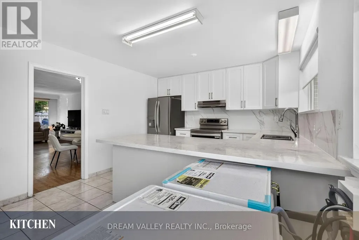
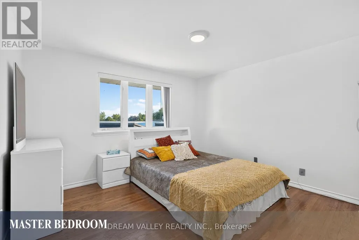
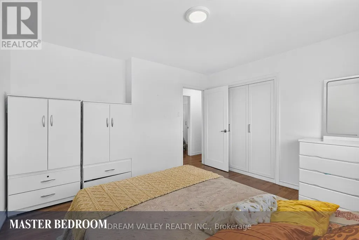
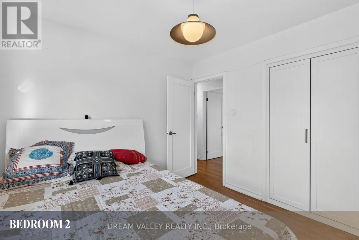
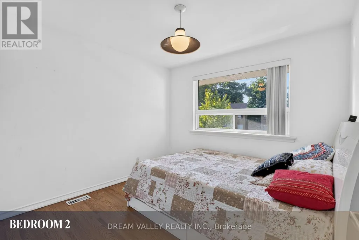
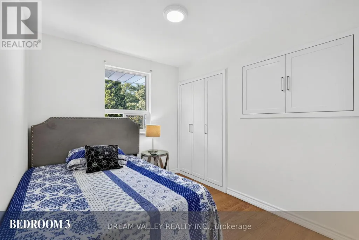
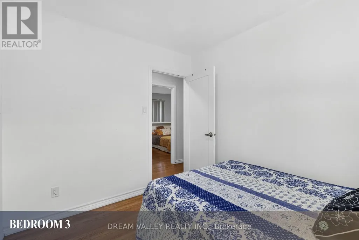
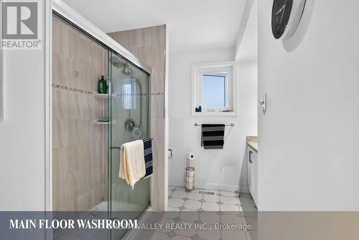
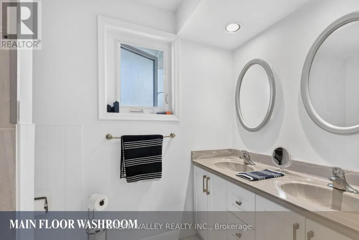
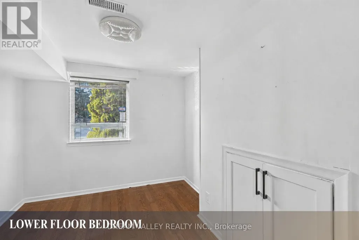
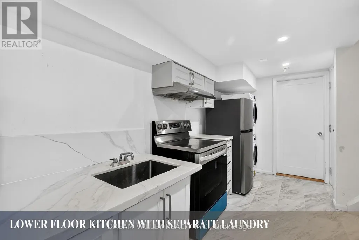
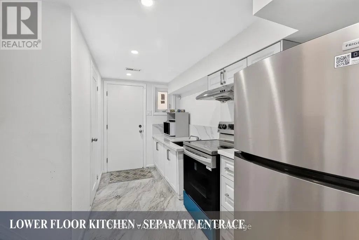
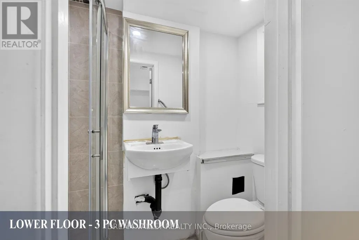
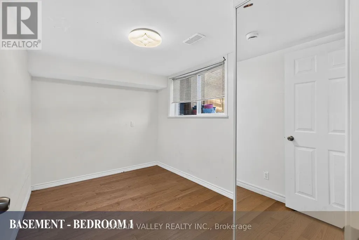
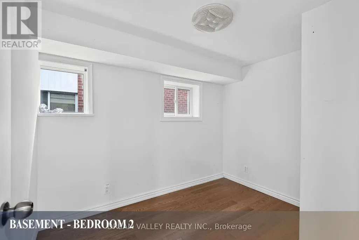
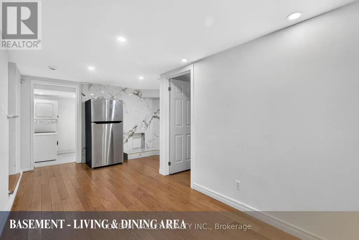
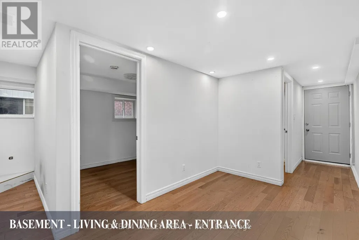
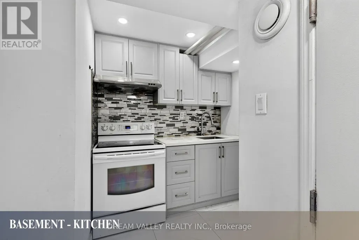
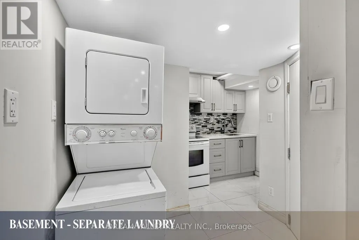
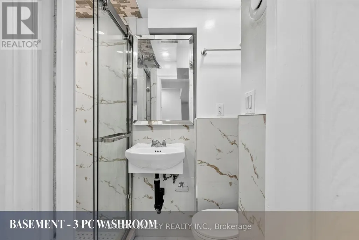
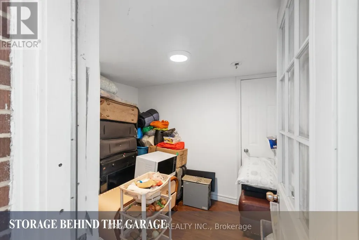
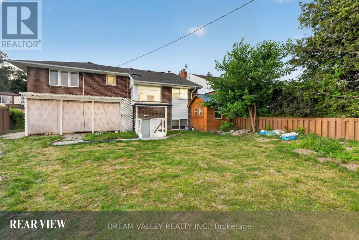
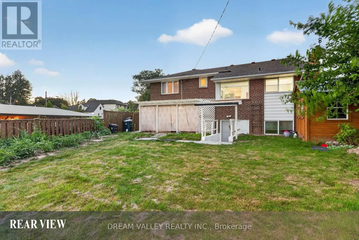
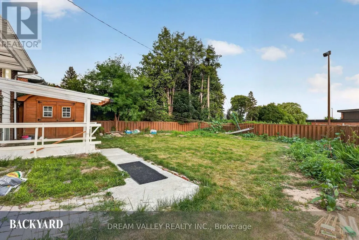
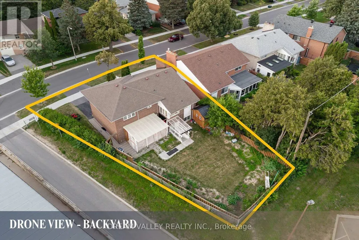
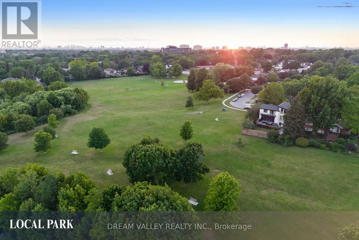
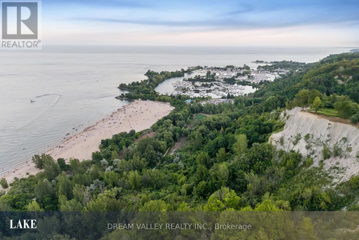
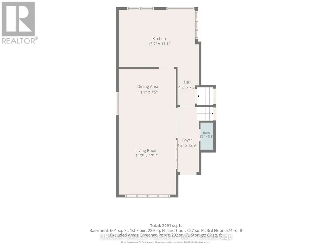
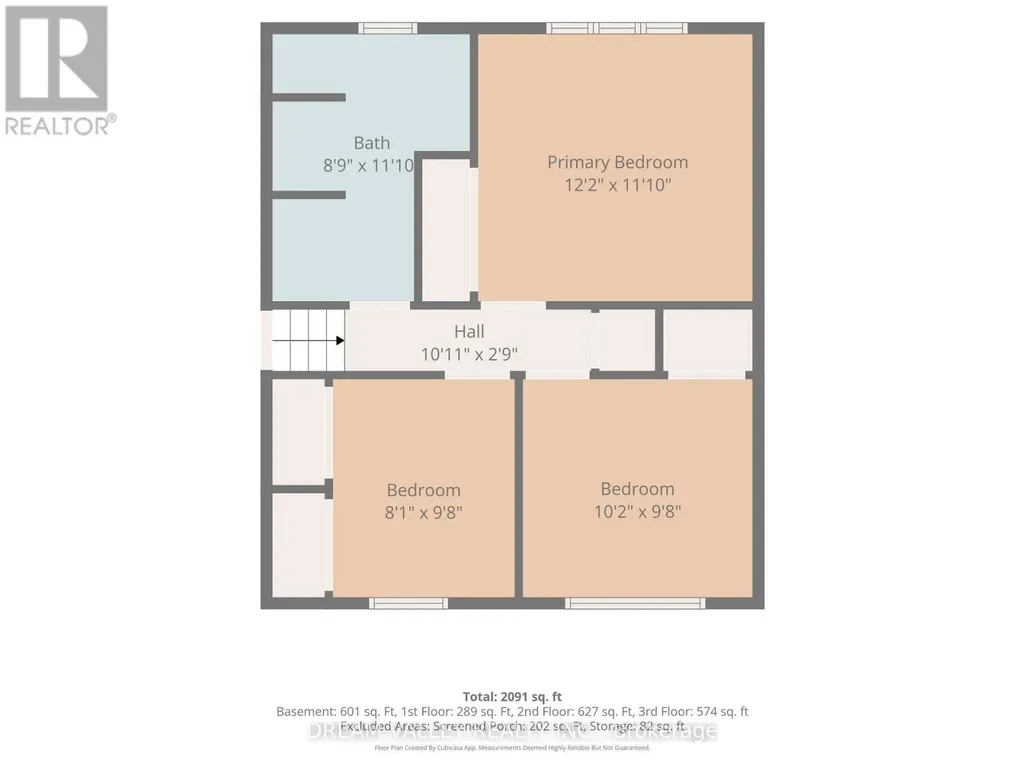
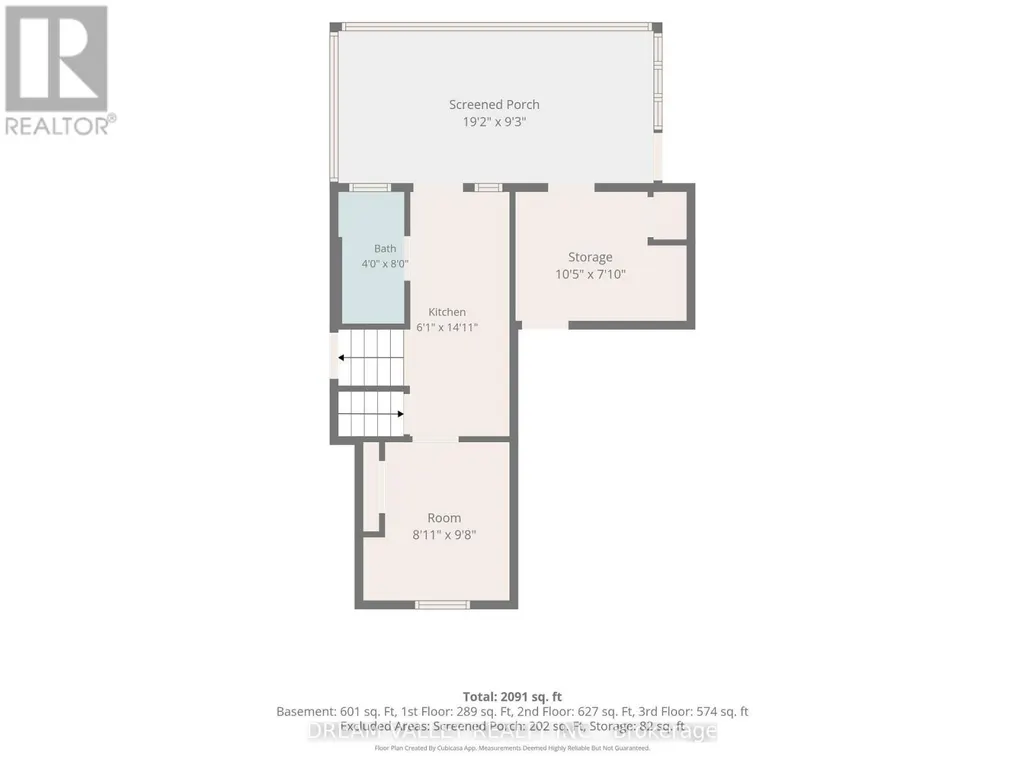
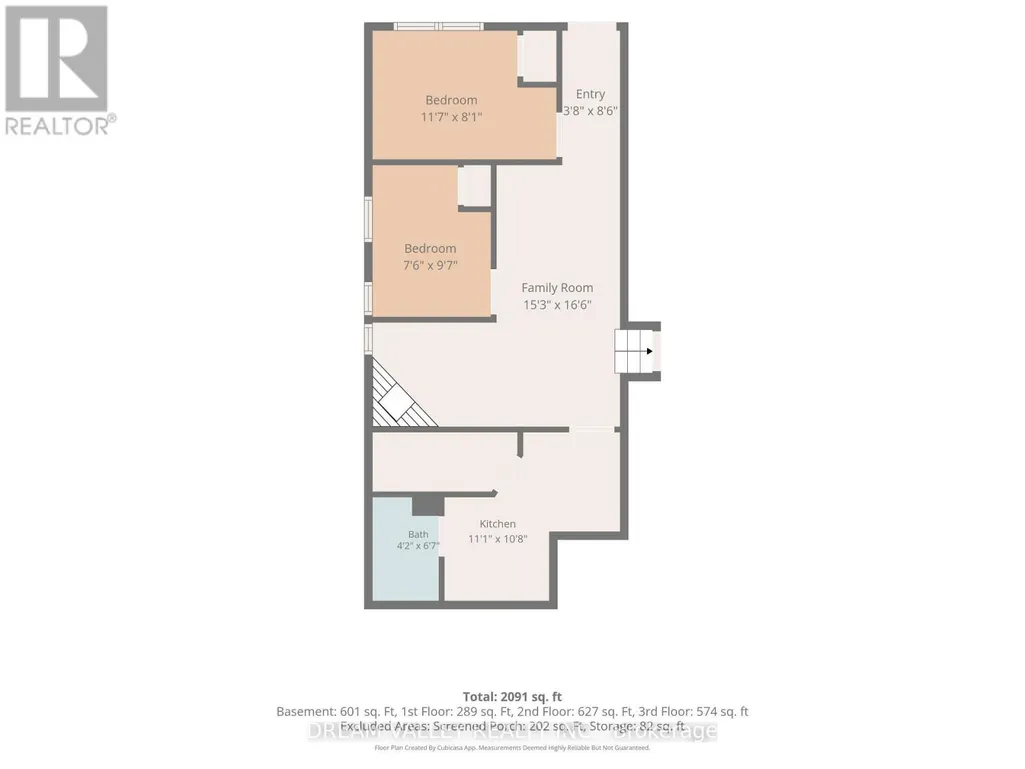
Exceptional opportunity to own a beautifully maintained 4-level side split in the highlysought-after Cliffcrest community. Situated on a premium 63.82 x 114.35 ft lot, this spacious home features a 3-bedroom, 2-bathroom main living area plus 2 legal units, each with its own private entrance, making it an ideal choice for multi-generational families, homeowners seeking rental income, or savvy investors. Enjoy beautiful views of Lake Ontario from the kitchen and a functional layout that offers both comfort and flexibility. The lower level includes a legal 1-bedroom unit with its own kitchen and bathroom, while the basement features a legal 2-bedroom unit complete with a separate entrance, kitchen, and bathroom. Located within the highly desirable R.H. King Academy and Fairmount Public School catchment areas,this home is also just a short walk to Cathedral Bluffs Park, Cudia Park, and the iconic Bluffer's Park and Beach, where you can enjoy scenic waterfront trails, sandy beaches, playgrounds, splash pads, boating, and breathtaking lake views. With shopping, restaurants, public transit, GO Transit, and major highways all nearby, this property offers outstanding convenience, exceptional versatility, and an incredible opportunity to own in one of Toronto's most desirable lakeside neighbourhoods.
General Features
| Terms | SALE |
|---|---|
| Neighbourhood | Cliffcrest |
| Construction Style | Detached |
| Property Sub Type | Single Family |
| jumpId | 28882157 |
| Property Subtype French | Single Family Dwelling |
| Listing Type French | House |
| MLS | E13635184 |
| Appliances | Dryer, Stove, Washer, Refrigerator |
| Building Type | House |
| Features | Irregular lot size, Carpet Free |
| Property Type | Single Family |
| Sewer | Sanitary sewer |
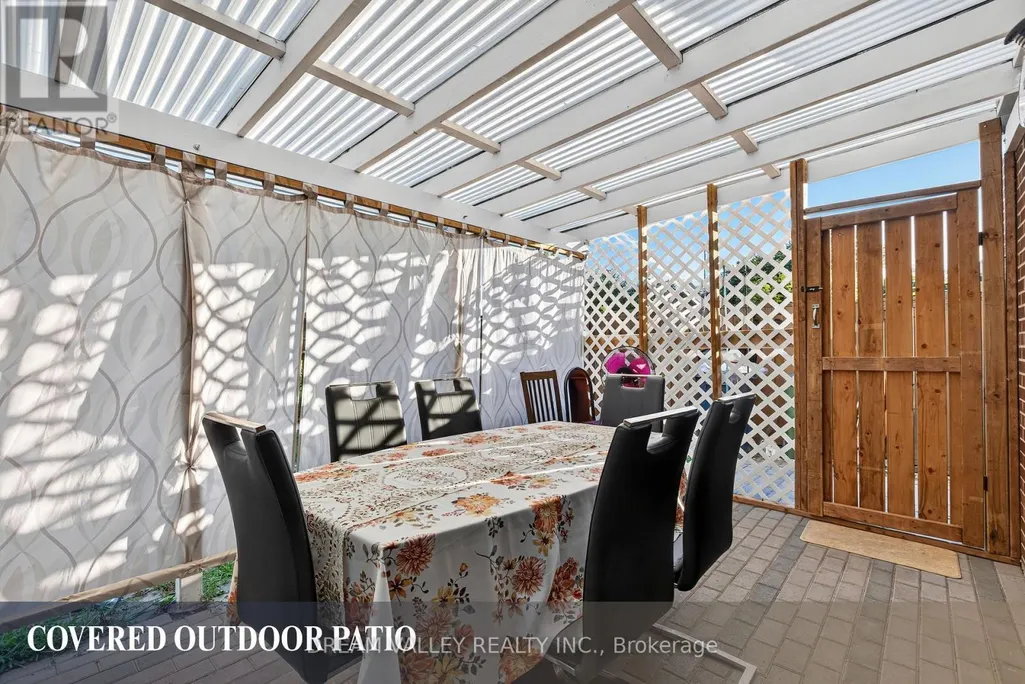
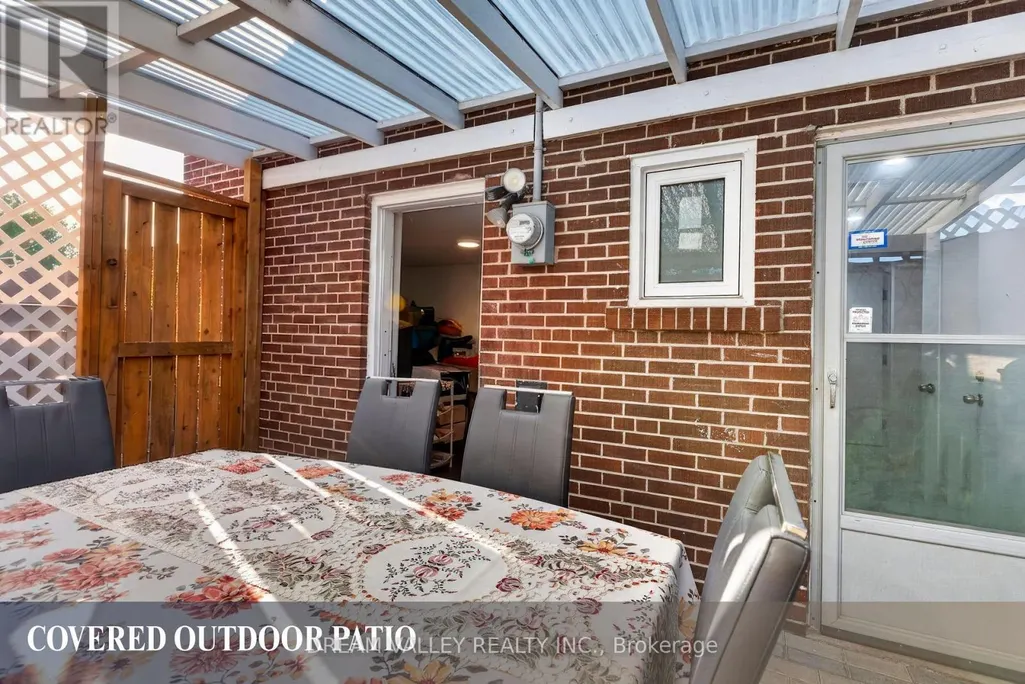
| Structure Type | Patio(s), Shed |
Interior Features
| Fireplace | yes |
|---|---|
| Living Area Range | 2000 sqft |
| Bedrooms | 3+3 |
| Basement Type | N/A, N/A, N/A |
| Cooling Type | Central air conditioning |
| Foundation Type | Unknown |
| Heating Fuel | Natural gas |
| Heating Type | Forced air |
| Beds | 6 |
| Total Baths | 3+1 |
| Total Baths | 3+1 |
| Total Half Baths | 1 |
Exterior Features
| Exterior Finish | Brick |
|---|---|
| Parking Type | Attached garage, Garage |
Amenities
- Views
- New Construction
- Adult 55+
- Lease To Own
- No Strata Fees
- Furnished
- Primary On Main
- Air Conditioning
- Seller Finance
- Green
- Fixer Upper
- Horse
- Golf
- Fireplace
- Deck
- Garage
- Basement
- Pool

Property vs Single Family Average in M1M 1C7
Price
In The Neighbourhood
Waterfront
Toronto
$ 4,000
72 Sunnypoint Crescent
Toronto, ON M1M1B9
- Type
- Single Family
- Size
- 1,100 SqFt
- Rooms
- 2 Beds + 2 Baths
Listed by: RE/MAX HALLMARK REALTY LTD.
Reduced
Toronto
$ 1,700
6 Kitson Drive
Toronto, ON M1M3C8
- Type
- Single Family
- Size
- 1,500 SqFt
- Rooms
- 2 Beds + 1 Baths
Listed by: HOMELIFE/MIRACLE REALTY LTD
Open House
Toronto
$ 699,000
3767b St Claire Avenue E
Toronto, ON M1M0C8
- Type
- Single Family
- Size
- 1,500 SqFt
- Rooms
- 4 Beds + 2.5 Baths
Listed by: RE/MAX METROPOLIS REALTY
Toronto
$ 939,999
37 Adanac Drive
Toronto, ON M1M2E5
- Type
- Single Family
- Size
- 1,100 SqFt
- Rooms
- 4 Beds + 1.5 Baths
Listed by: CENTURY 21 PROPERTY ZONE REALTY INC.
Toronto
$ 1,099,000
14 Anson Avenue
Toronto, ON M1M1X3
- Type
- Single Family
- Size
- 1,500 SqFt
- Rooms
- 4 Beds + 2 Baths
Listed by: CENTURY 21 TITANS REALTY INC.
Toronto
$ 1,449,000
16 Anson Avenue
Toronto, ON M1M1X3
- Type
- Single Family
- Size
- 1,500 SqFt
- Rooms
- 7 Beds + 3 Baths
Listed by: CENTURY 21 TITANS REALTY INC.
Toronto
$ 749,999
31 Allister Avenue
Toronto, ON M1M3L1
- Type
- Single Family
- Size
- 1,500 SqFt
- Rooms
- 3 Beds + 1.5 Baths
Listed by: REMAX YOUR COMMUNITY REALTY
Toronto
$ 1,700
A5 - 2831 Kingston Road
Toronto, ON M1M1N2
- Type
- Single Family
- Size
- 699 SqFt
- Rooms
- 1 Beds + 1 Baths
Listed by: RE/MAX HALLMARK REALTY LTD.
Toronto
$ 6,500
64 Larwood Boulevard
Toronto, ON M1M2M5
- Type
- Single Family
- Size
- 5,000 SqFt
- Rooms
- 5 Beds + 5.5 Baths
Listed by: RIGHT AT HOME REALTY
Toronto
$ 1,059,000
30 Allister Avenue
Toronto, ON M1M3K9
- Type
- Single Family
- Size
- 2,000 SqFt
- Rooms
- 5 Beds + 3 Baths
Listed by: RIGHT AT HOME REALTY
Toronto
$ 1,975,000
18 Thatcher Avenue
Toronto, ON M1M2M2
- Type
- Single Family
- Size
- 3,000 SqFt
- Rooms
- 5 Beds + 2.5 Baths
Listed by: SUTTON GROUP-ADMIRAL REALTY INC.
Toronto
$ 1,299,000
9 Allister Avenue
Toronto, ON M1M3K7
- Type
- Single Family
- Size
- 2,000 SqFt
- Rooms
- 6 Beds + 2.5 Baths
Listed by: RIGHT AT HOME REALTY
 Data provided by the Ontario Regional Technology & Information Systems. The information is deemed reliable, but is not guaranteed. Not intended to solicit buyers or sellers, landlords or tenants currently under contract.
The trademarks REALTOR®, REALTORS® and the REALTOR® logo are controlled by The Canadian Real Estate Association (CREA) and identify real estate professionals who are members of CREA. The trademarks MLS®, Multiple Listing Service® and the associated logos are owned
Data provided by the Ontario Regional Technology & Information Systems. The information is deemed reliable, but is not guaranteed. Not intended to solicit buyers or sellers, landlords or tenants currently under contract.
The trademarks REALTOR®, REALTORS® and the REALTOR® logo are controlled by The Canadian Real Estate Association (CREA) and identify real estate professionals who are members of CREA. The trademarks MLS®, Multiple Listing Service® and the associated logos are owned
 All information deemed reliable but not guaranteed. All properties are subject to prior sale, change or withdrawal. Neither listing broker(s) or information provider(s) shall be responsible for any typographical errors, misinformation, misprints and shall be held totally harmless. Listing(s) information is provided for consumer's personal, non-commercial use and may not be used for any purpose other than to identify prospective properties consumers may be interested in purchasing. The data relating