

Address
73 Fulbert Crescent, Toronto, ON
Price
$ 1,198,800
Property Attributes
- ID#E13641030
- TypeSingle Family
- Listing Status Active
- MunicipalityToronto
- CityToronto
- NeighbourhoodAgincourt South-Malvern West
- Postal CodeM1S 1C5
- StyleSingle Family Dwelling
- Price$ 1,198,800
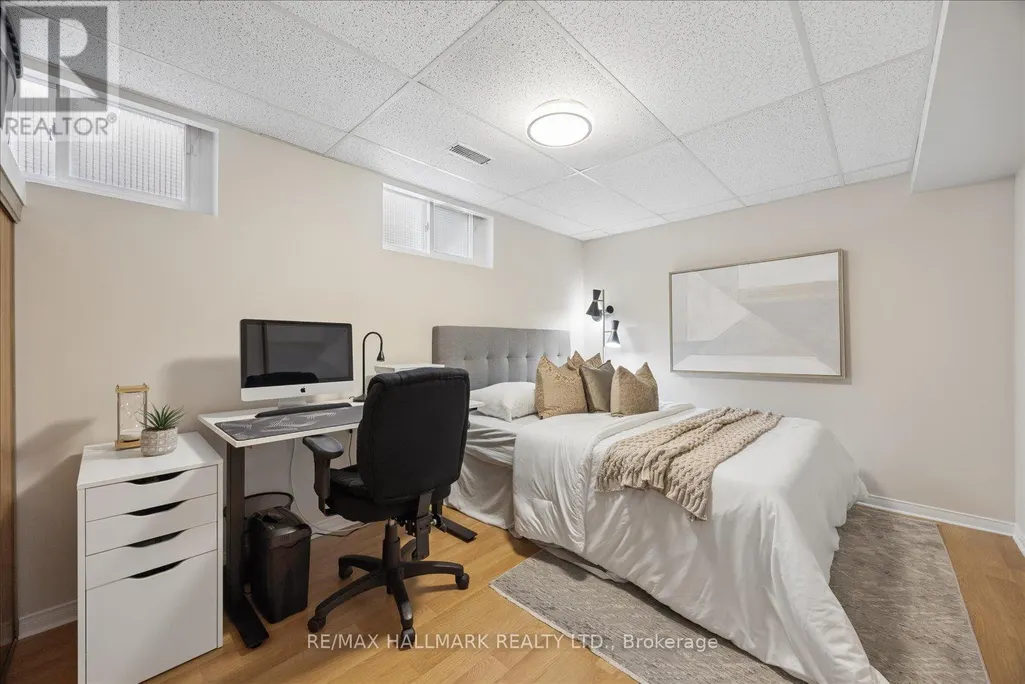
- Bedrooms3+1
- Bathrooms2
- Half Bathrooms1
- Sqr Footage1500
Data Source:
RLP - CREA EN
Property Description
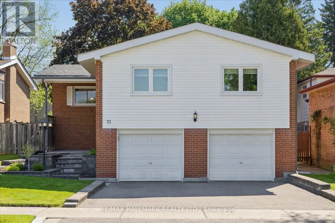
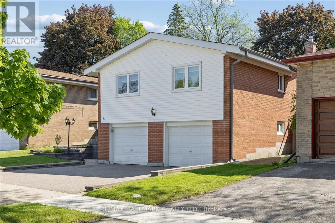
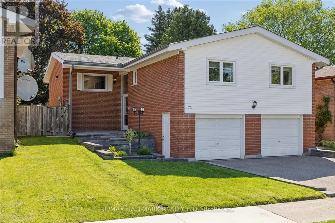
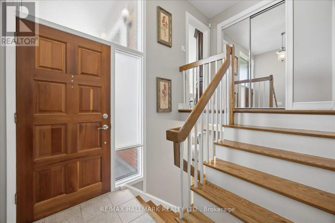
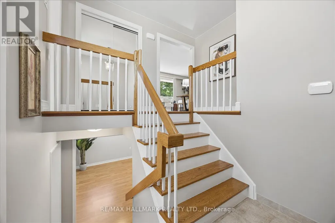
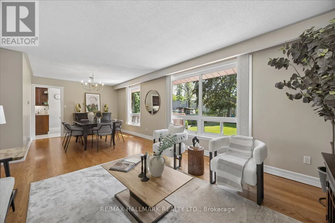
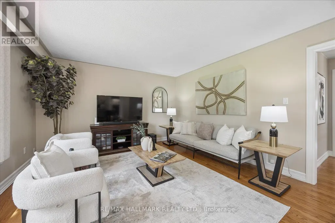
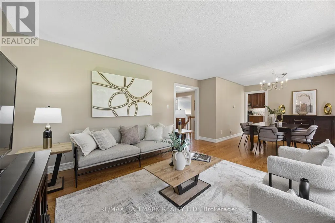
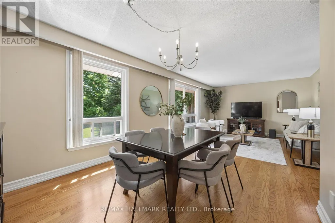
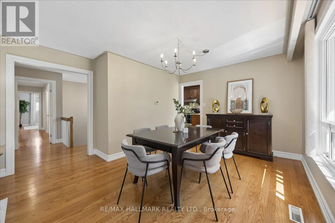
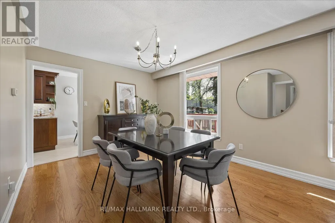
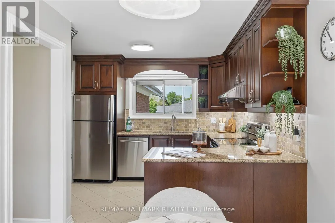
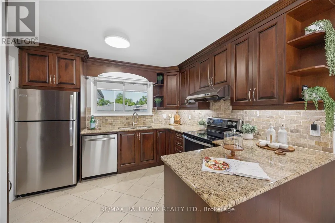
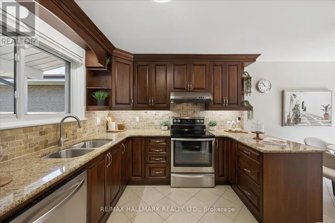
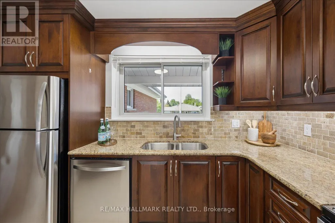
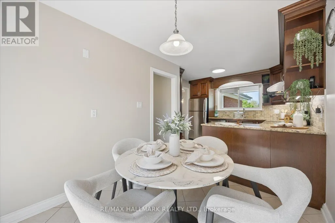
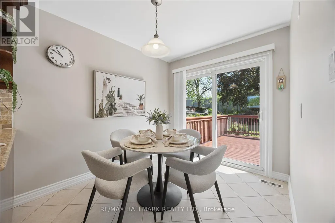
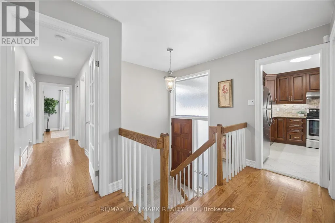
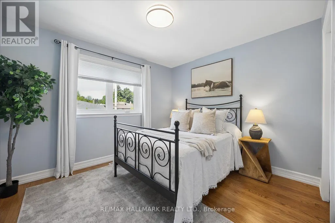
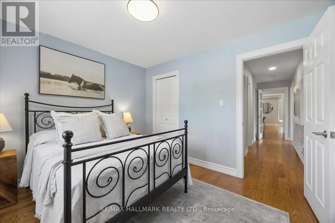
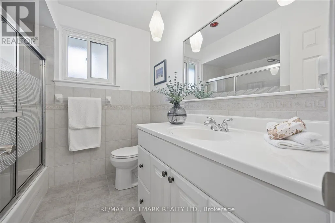
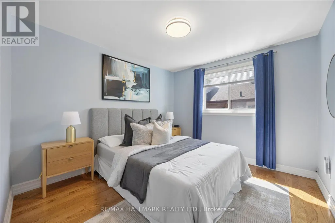
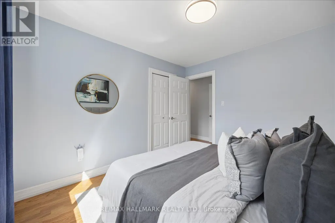
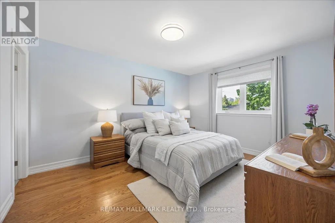
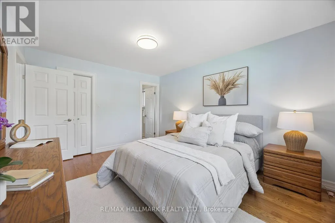
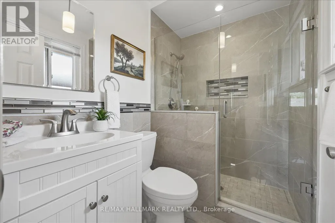
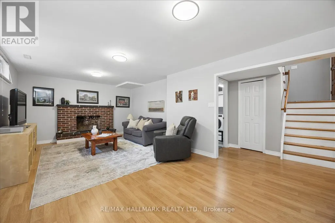
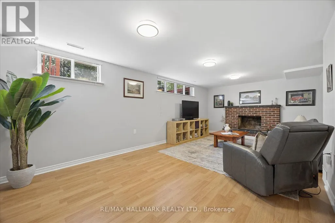
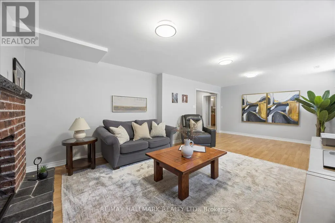
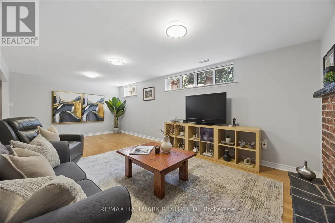
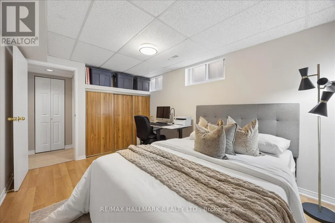
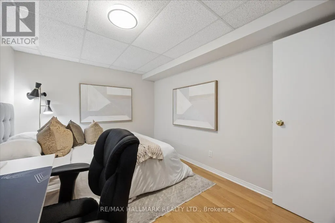

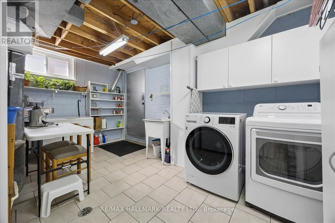
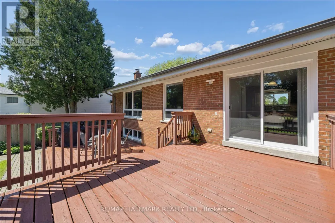
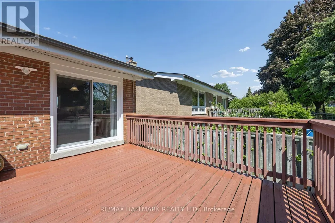
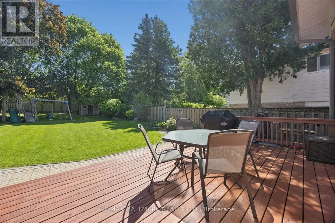
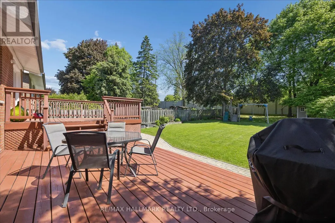
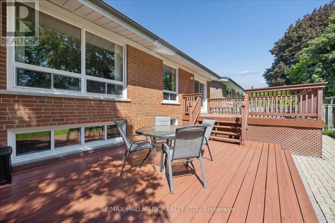
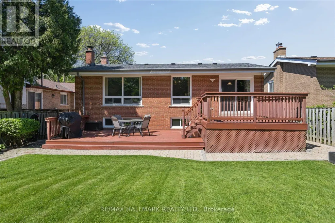
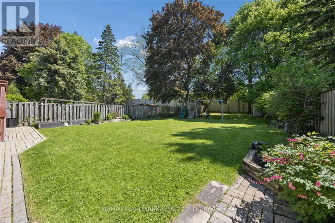
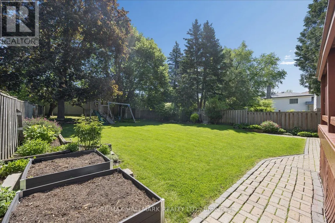
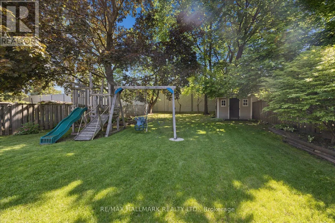
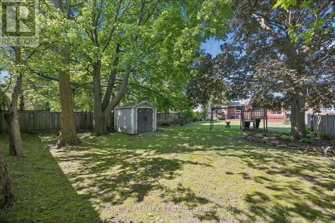
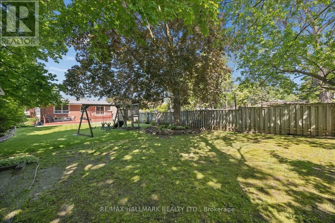
Nestled on a premium 45 x 183.85 ft lot in the heart of Toronto's highly sought-after Agincourt South-Malvern West community, this beautifully maintained raised bungalow delivers the perfect blend of comfort, functionality, and lifestyle. Surrounded by top-rated schools, parks, golf courses, community centres, shopping, and Scarborough Health Network hospitals, this is a location designed for convenience. Enjoy quick access to Hwy 401, while the nearby GO Transit station makes commuting downtown effortless.Inside, pride of ownership is evident throughout. Thoughtfully designed, the home's spacious layout separates the living and sleeping areas beautifully, offering privacy and flow ideal for families and entertaining alike. The sun-filled living room overlooks a peaceful backyard retreat with stunning four-season views, while the updated kitchen offers direct access to the backyard perfect for morning coffee, summer dining, or quiet evenings outdoors. Extensively updated over the years, this home features renovated bathrooms (2021), hardwood flooring throughout the main floor, a renovated kitchen, new sliding door (2022), updated basement windows (2025), and newer A/C (2024). Additional highlights include copper plumbing and wiring, 100-amp electrical service, owned furnace, owned central air conditioning, direct garage access, and an extra-wide driveway and garage with parking for up to 6 vehicles.This exceptional property also includes existing fridge, stove, built-in dishwasher, range hood, washer, dryer, freezer, central vacuum system & attachments, garage door opener with remote, humidifier, window coverings, light fixtures, and storage shed. A rare opportunity to own a meticulously cared-for home in one of Scarborough's most established and connected neighbourhoods where peaceful suburban living meets unmatched urban accessibility.
General Features
| Zoning | res |
|---|---|
| Terms | SALE |
| Neighbourhood | Agincourt South-Malvern West |
| Construction Style | Detached |
| Property Sub Type | Single Family |
| jumpId | 28895440 |
| Property Subtype French | Single Family Dwelling |
| Listing Type French | House |
| MLS | E13641030 |
| Appliances | Dishwasher, Dryer, Freezer, Garage door opener, Humidifier, Hood Fan, Storage Shed, Stove, Washer, Window Coverings, Refrigerator |
| Architectural Style | Raised bungalow |
| Building Type | House |
| Features | Carpet Free |
| Property Type | Single Family |
| Sewer | Sanitary sewer |
Interior Features
| Fireplace | yes |
|---|---|
| Living Area Range | 1500 sqft |
| Bedrooms | 3+1 |
| Basement | Finished |
| Basement Type | N/A |
| Cooling Type | Central air conditioning |
| Foundation Type | Concrete |
| Heating Fuel | Natural gas |
| Heating Type | Forced air |
| Beds | 4 |
| Total Baths | 2+1 |
| Total Baths | 2+1 |
| Total Half Baths | 1 |
Exterior Features
| Exterior Finish | Brick |
|---|---|
| Parking Type | Attached garage, Garage |
Amenities
- Views
- New Construction
- Adult 55+
- Lease To Own
- No Strata Fees
- Furnished
- Primary On Main
- Air Conditioning
- Seller Finance
- Green
- Fixer Upper
- Horse
- Golf
- Fireplace
- Deck
- Garage
- Basement
- Pool

Property vs Single Family Average in M1S 1C5
Price
In The Neighbourhood
Open House
Toronto
$ 849,900
46 Tineta Crescent
Toronto, ON M1S2Y6
- Type
- Single Family
- Size
- 2,500 SqFt
- Rooms
- 4 Beds + 2.5 Baths
Listed by: HOMELIFE NEW WORLD REALTY INC.
Just Listed
Toronto
$ 1,650
Basement - 9 Lamont Avenue
Toronto, ON M1S1A8
- Type
- Single Family
- Size
- 1,100 SqFt
- Rooms
- 2 Beds + 1 Baths
Listed by: HOMELIFE LANDMARK REALTY INC.
Toronto
$ 1,000
36 Manorglen Crescent
Toronto, ON M1S1W4
- Type
- Single Family
- Size
- 2,000 SqFt
- Rooms
- 4 Beds + 1.5 Baths
Listed by: HOMELIFE ELITE SERVICES REALTY INC.
Toronto
$ 3,200
27 Keyworth Trail
Toronto, ON M1S2V2
- Type
- Single Family
- Size
- 2,000 SqFt
- Rooms
- 4 Beds + 1.5 Baths
Listed by: RE/MAX HALLMARK REALTY LTD.
Toronto
$ 2,000
Basement - 34 Midcroft Drive
Toronto, ON M1S1X2
- Type
- Single Family
- Size
- 1,100 SqFt
- Rooms
- 3 Beds + 1 Baths
Listed by: HOMELIFE EXCELSIOR REALTY INC.
Toronto
$ 1,400
Bsmt - 30 Rural Avenue
Toronto, ON M1S2C9
- Type
- Single Family
- Size
- 699 SqFt
- Rooms
- 1 Beds + 1 Baths
Listed by: HOMELIFE NEW WORLD REALTY INC.
Toronto
$ 1,270
Bedroom C - 53 Havendale Road
Toronto, ON M1S1E3
- Type
- Single Family
- Size
- 5,000 SqFt
- Rooms
- 1 Beds + 1 Baths
Listed by: HOMELIFE LANDMARK REALTY INC.
Toronto
$ 1,400
2 - 113 Pitfield Road
Toronto, ON M1S1Y5
- Type
- Single Family
- Size
- 699 SqFt
- Rooms
- 1 Beds + 1 Baths
Listed by: THE CANADIAN HOME REALTY INC.
Toronto
$ 1,699
Bsmt - 21 Moran Road
Toronto, ON M1S2H8
- Type
- Single Family
- Size
- 699 SqFt
- Rooms
- 2 Beds + 1 Baths
Listed by: HOMELIFE/CHAMPIONS REALTY INC.
Toronto
$ 7,380
88 Havendale Road
Toronto, ON M1S1E5
- Type
- Single Family
- Size
- 5,000 SqFt
- Rooms
- 7 Beds + 6.5 Baths
Listed by: RIGHT AT HOME REALTY
Toronto
$ 1,098,000
17 Tineta Crescent
Toronto, ON M1S2Y5
- Type
- Single Family
- Size
- 3,000 SqFt
- Rooms
- 4 Beds + 2.5 Baths
Listed by: RE/MAX COMMUNITY REALTY INC.
Toronto
$ 999,000
79 Fulbert Crescent
Toronto, ON M1S1C5
- Type
- Single Family
- Size
- 1,500 SqFt
- Rooms
- 3 Beds + 2 Baths
Listed by: ROYAL HERITAGE REALTY LTD.
 Data provided by the Ontario Regional Technology & Information Systems. The information is deemed reliable, but is not guaranteed. Not intended to solicit buyers or sellers, landlords or tenants currently under contract.
The trademarks REALTOR®, REALTORS® and the REALTOR® logo are controlled by The Canadian Real Estate Association (CREA) and identify real estate professionals who are members of CREA. The trademarks MLS®, Multiple Listing Service® and the associated logos are owned
Data provided by the Ontario Regional Technology & Information Systems. The information is deemed reliable, but is not guaranteed. Not intended to solicit buyers or sellers, landlords or tenants currently under contract.
The trademarks REALTOR®, REALTORS® and the REALTOR® logo are controlled by The Canadian Real Estate Association (CREA) and identify real estate professionals who are members of CREA. The trademarks MLS®, Multiple Listing Service® and the associated logos are owned
 All information deemed reliable but not guaranteed. All properties are subject to prior sale, change or withdrawal. Neither listing broker(s) or information provider(s) shall be responsible for any typographical errors, misinformation, misprints and shall be held totally harmless. Listing(s) information is provided for consumer's personal, non-commercial use and may not be used for any purpose other than to identify prospective properties consumers may be interested in purchasing. The data relating