

Address
1216 Victoria Park Avenue, Toronto, ON
Price
$ 770,000
Property Attributes
- ID#E13644222
- TypeSingle Family
- Listing Status Active
- MunicipalityToronto
- CityToronto
- NeighbourhoodO'Connor-Parkview
- Postal CodeM4B 2K7
- StyleSingle Family Dwelling
- Price$ 770,000
- Bedrooms2+3
- Bathrooms2
- Half Bathrooms0
- Sqr Footage699
Data Source:
RLP - CREA EN
Property Description
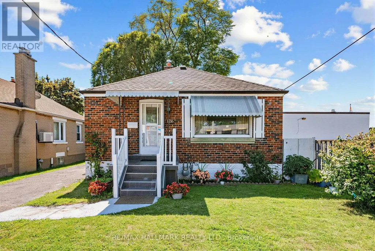
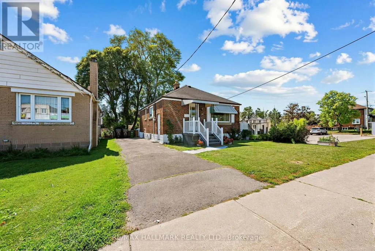
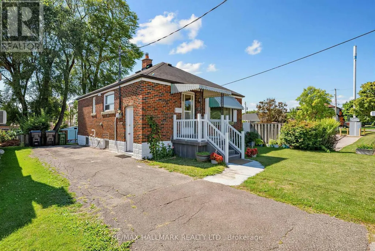
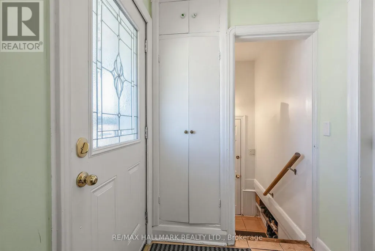
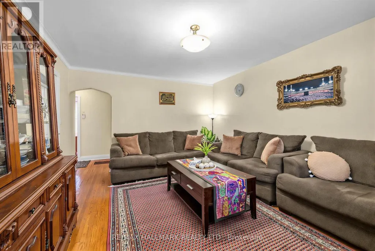
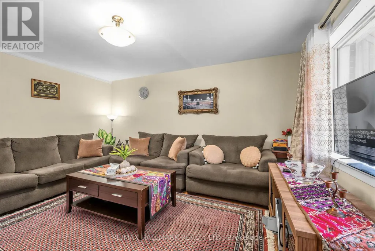
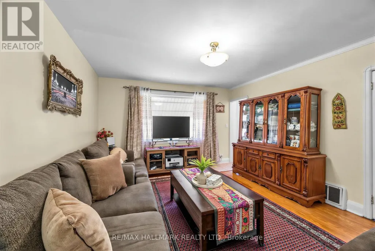
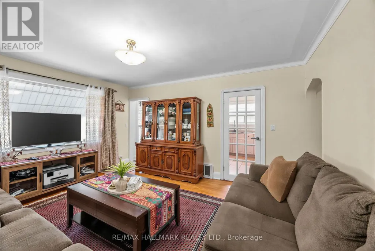
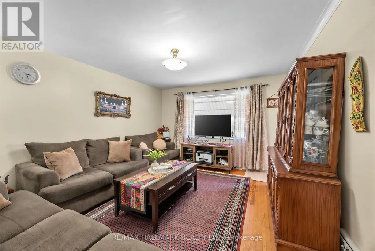
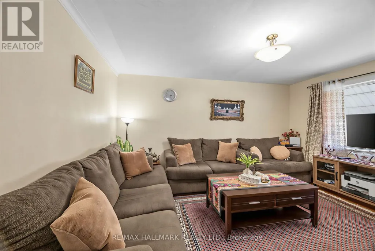
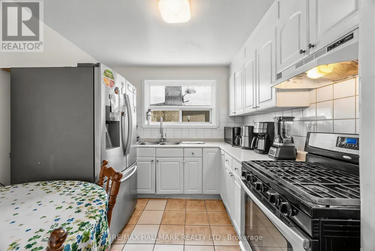
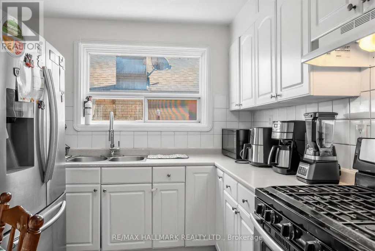
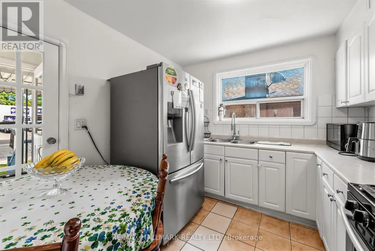
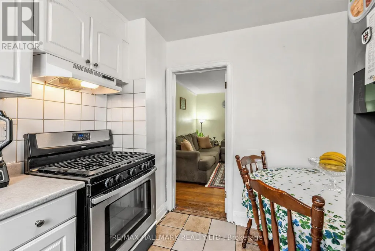
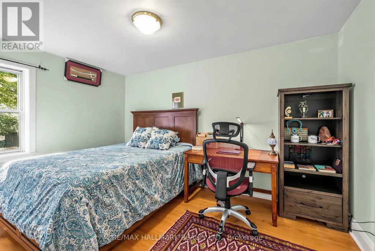
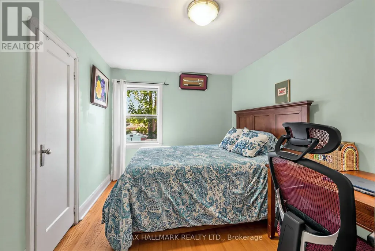
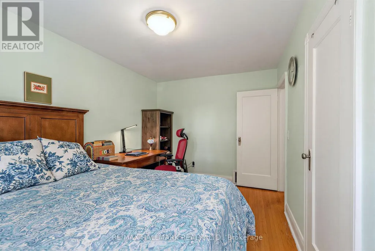
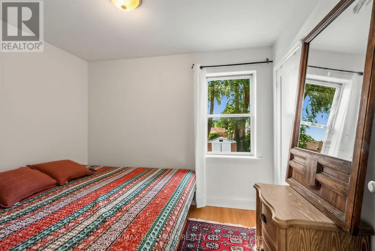
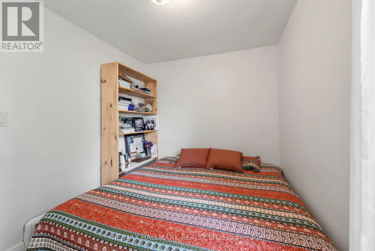
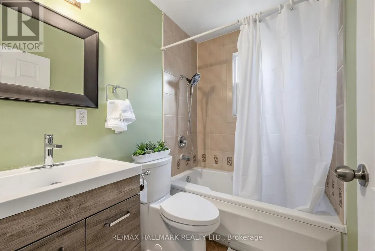
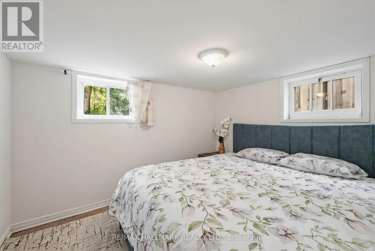
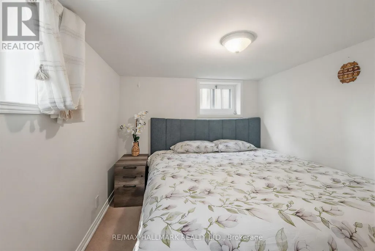
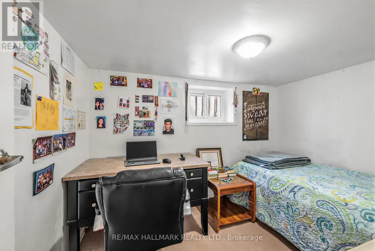
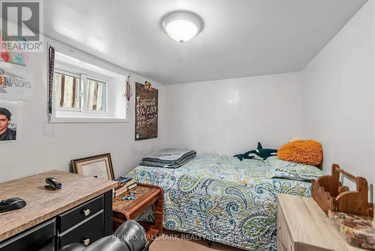
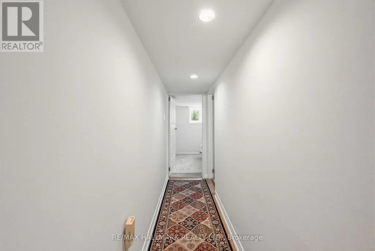
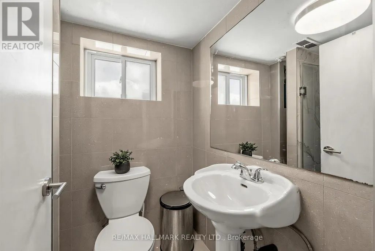
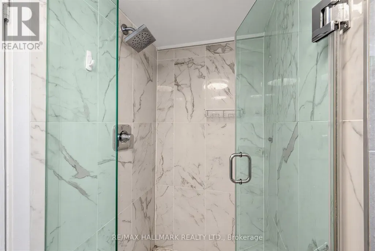
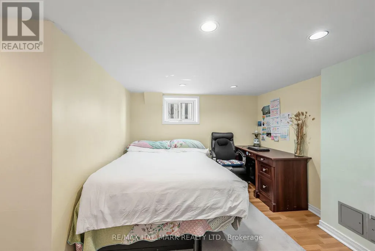
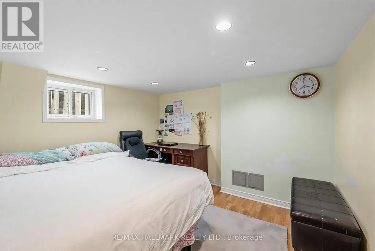
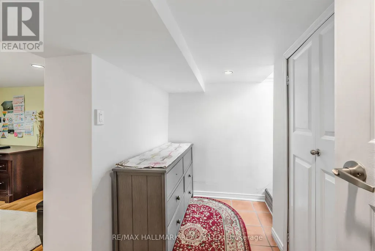
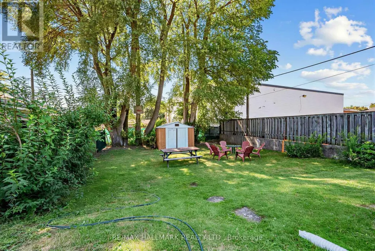
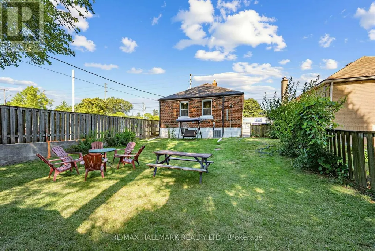
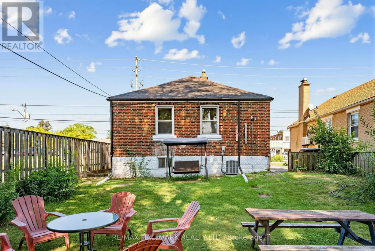
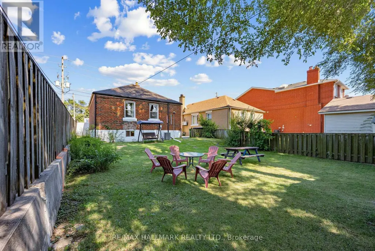
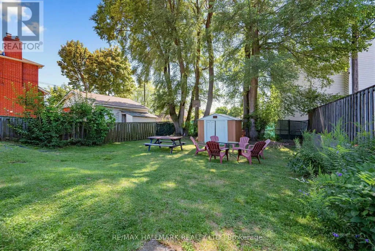
Welcome to 1216 Victoria Park Avenue-a well-maintained, east-facing 2+3-bedroom bungalow featuring 2 full baths and a private driveway with parking for up to four vehicles, all nestled on a generous 37.5 x 100 ft lot in a family-friendly neighbourhood. The main floor offers a bright and inviting living room, an eat-in kitchen, and two well-sized bedrooms, including the primary bedroom. Both bedrooms feature closets, hardwood flooring, and overlook the peaceful backyard. The finished basement with a separate entrance adds exceptional versatility, offering three additional bedrooms, a 3-pc bath, and flexible living space-ideal for multi-generational living, accommodating guests, or creating a home office. Surrounded by mature trees, lush landscaping, and vibrant greenery, this tranquil outdoor retreat provides the perfect setting for summer entertaining, morning coffee, gardening, or simply unwinding after a busy day. The private driveway with parking for up to four vehicles adds everyday convenience for homeowners and visitors alike. Perfectly positioned on higher ground, the home benefits from excellent rainwater drainage, abundant natural light, and excellent ventilation. The east-facing orientation allows you to enjoy beautiful sunrises, while the home's bright and airy design also captures the beauty of the evening light. 1216 Victoria Park Avenue offers an unbeatable combination of urban convenience and neighbourhood charm. Enjoy quick access to the TTC, Victoria Park Station, the DVP, Downtown Toronto, Line 5 LRT Victoria Park and the Eglinton Golden Mile LRT Station, making commuting effortless. Minutes from parks, schools, shopping, restaurants, community centres, and the vibrant Danforth. Whether you're looking for a move-in-ready home with room to grow, a multi-generational living opportunity, or an investment property with excellent long-term potential, this home offers outstanding value in an established and convenient community.
General Features
| Zoning | Residential |
|---|---|
| Terms | SALE |
| Neighbourhood | O'Connor-Parkview |
| Construction Style | Detached |
| Property Sub Type | Single Family |
| jumpId | 28904325 |
| Property Subtype French | Single Family Dwelling |
| Listing Type French | House |
| MLS | E13644222 |
| Appliances | Dryer, Microwave, Hood Fan, Range, Washer, Whirlpool, Refrigerator |
| Architectural Style | Bungalow |
| Building Type | House |
| Property Type | Single Family |
| Sewer | Sanitary sewer |
| Structure Type | Shed |
Interior Features
| Fireplace | yes |
|---|---|
| Living Area Range | 699 sqft |
| Bedrooms | 2+3 |
| Basement | Finished |
| Basement Type | N/A, N/A |
| Cooling Type | Central air conditioning |
| Heating Fuel | Natural gas |
| Heating Type | Forced air |
| Beds | 5 |
| Total Baths | 2 |
| Total Baths | 2 |
Exterior Features
| Exterior Finish | Brick |
|---|---|
| Parking Type | No Garage |
Amenities
- Views
- New Construction
- Adult 55+
- Lease To Own
- No Strata Fees
- Furnished
- Primary On Main
- Air Conditioning
- Seller Finance
- Green
- Fixer Upper
- Horse
- Golf
- Fireplace
- Deck
- Garage
- Basement
- Pool

Property vs Single Family Average in M4B 2K7
Price
In The Neighbourhood
Toronto
$ 1,375,000
865 O Connor Drive
Toronto, ON M4B2S7
- Type
- Single Family
- Rooms
- 3 Beds + 2.5 Baths
Listed by: HOMELIFE LANDMARK REALTY INC.
Toronto
$ 2,095
3 - 82 Halsey Avenue
Toronto, ON M4B1A9
- Type
- Single Family
- Size
- 1,100 SqFt
- Rooms
- 2 Beds + 1 Baths
Listed by: RE/MAX HALLMARK REALTY LTD.
Toronto
$ 2,400
Main - 124 Glencrest Boulevard
Toronto, ON M4B1L8
- Type
- Single Family
- Size
- 1,100 SqFt
- Rooms
- 2 Beds + 1 Baths
Listed by: REAL ESTATE HOMEWARD
Toronto
$ 1,500
Basement - 47 Amsterdam Avenue
Toronto, ON M4B2B9
- Type
- Single Family
- Size
- 1,100 SqFt
- Rooms
- 1 Beds + 1 Baths
Listed by: RE/MAX PREMIER INC.
Toronto
$ 1,400
7 Joanith Lower Drive
Toronto, ON M4B1S6
- Type
- Single Family
- Size
- 1,100 SqFt
- Rooms
- 0 Beds + 1 Baths
Listed by: RE/MAX ULTIMATE REALTY INC.
Toronto
$ 9,000
10a Holmstead Avenue
Toronto, ON M4B1T1
- Type
- Single Family
- Size
- 2,500 SqFt
- Rooms
- 6 Beds + 4.5 Baths
Listed by: CITYSCAPE REAL ESTATE LTD.
Toronto
$ 999,000
140 Meighen Avenue
Toronto, ON M4B2H9
- Type
- Single Family
- Size
- 1,100 SqFt
- Rooms
- 3 Beds + 2 Baths
Listed by: AIMHOME REALTY INC.
Toronto
$ 1,799,900
10b Holmstead Avenue
Toronto, ON M4B1T1
- Type
- Single Family
- Size
- 2,500 SqFt
- Rooms
- 6 Beds + 4.5 Baths
Listed by: CITYSCAPE REAL ESTATE LTD.
Toronto
$ 1,700
Basement - 181 Ferris Road
Toronto, ON M4B1H1
- Type
- Single Family
- Size
- 2,000 SqFt
- Rooms
- 1 Beds + 1 Baths
Listed by: RE/MAX HALLMARK REALTY LTD.
Toronto
$ 1,550
2967 St. Clair Avenue E
Toronto, ON M4B1P2
- Type
- Single Family
- Rooms
- 1 Beds + 1 Baths
Listed by: LIVIO REAL ESTATE
Toronto
$ 6,500
2b Holmstead Avenue
Toronto, ON M4B1T1
- Type
- Single Family
- Size
- 2,500 SqFt
- Rooms
- 4 Beds + 3.5 Baths
Listed by: CITYSCAPE REAL ESTATE LTD.
Reduced
Toronto
$ 2,089,000
136 Glenwood Crescent
Toronto, ON M4B1K2
- Type
- Single Family
- Size
- 3,000 SqFt
- Rooms
- 5 Beds + 5.5 Baths
Listed by: RE/MAX HALLMARK REALTY LTD.
 Data provided by the Ontario Regional Technology & Information Systems. The information is deemed reliable, but is not guaranteed. Not intended to solicit buyers or sellers, landlords or tenants currently under contract.
The trademarks REALTOR®, REALTORS® and the REALTOR® logo are controlled by The Canadian Real Estate Association (CREA) and identify real estate professionals who are members of CREA. The trademarks MLS®, Multiple Listing Service® and the associated logos are owned
Data provided by the Ontario Regional Technology & Information Systems. The information is deemed reliable, but is not guaranteed. Not intended to solicit buyers or sellers, landlords or tenants currently under contract.
The trademarks REALTOR®, REALTORS® and the REALTOR® logo are controlled by The Canadian Real Estate Association (CREA) and identify real estate professionals who are members of CREA. The trademarks MLS®, Multiple Listing Service® and the associated logos are owned
 All information deemed reliable but not guaranteed. All properties are subject to prior sale, change or withdrawal. Neither listing broker(s) or information provider(s) shall be responsible for any typographical errors, misinformation, misprints and shall be held totally harmless. Listing(s) information is provided for consumer's personal, non-commercial use and may not be used for any purpose other than to identify prospective properties consumers may be interested in purchasing. The data relating