

Open House Sat, Aug 22nd 02:00 PM - 04:00 PM
Address
24 Cascaden Street, Toronto, ON
Price
$ 990,000
Open House Sat, Aug 22nd 02:00 PM - 04:00 PM
Property Attributes
- ID#E13665398
- TypeSingle Family
- Listing Status Active
- MunicipalityToronto
- CityToronto
- NeighbourhoodMilliken
- Postal CodeM1V 5L7
- StyleSingle Family Dwelling
- Price$ 990,000
- Bedrooms3+1
- Bathrooms3
- Half Bathrooms1
- Sqr Footage2000
Data Source:
RLP - CREA EN
Property Description
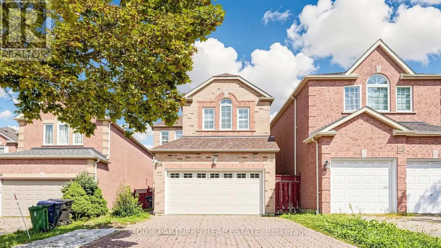
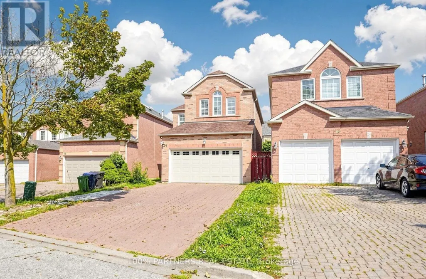
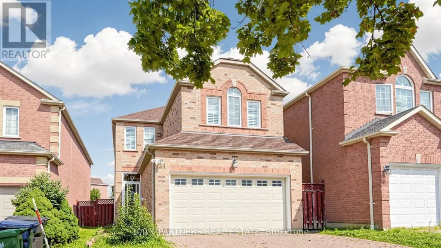
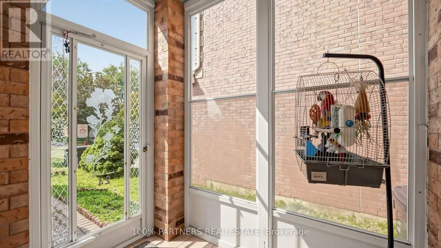
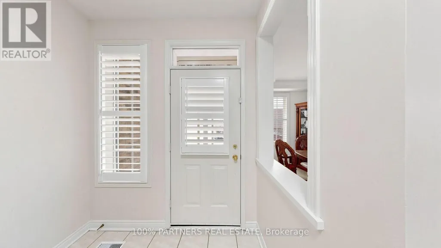
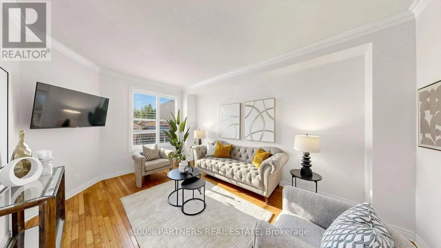
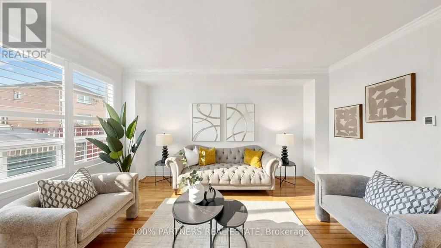
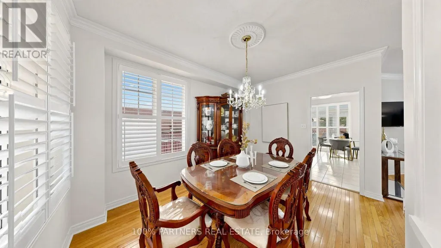
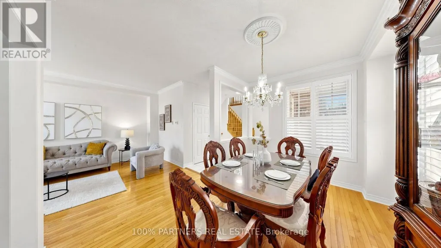
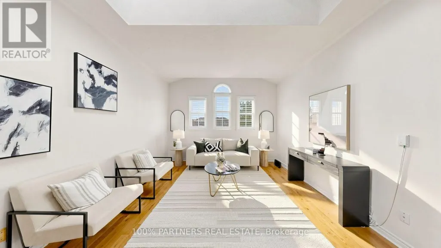
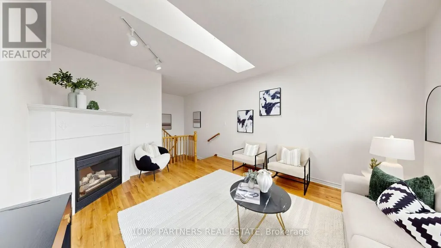
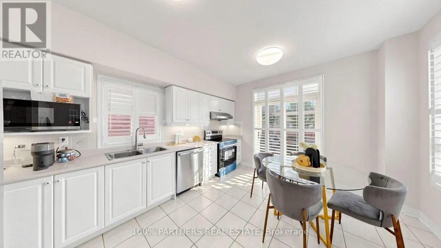
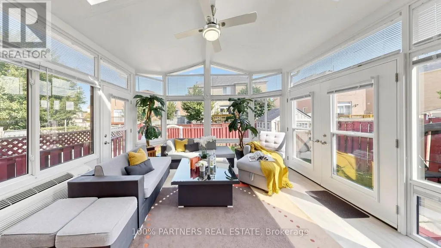
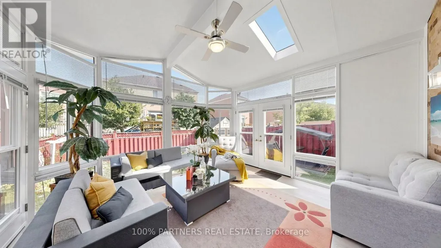
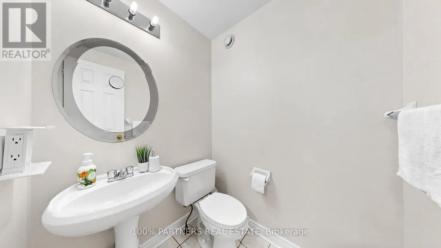
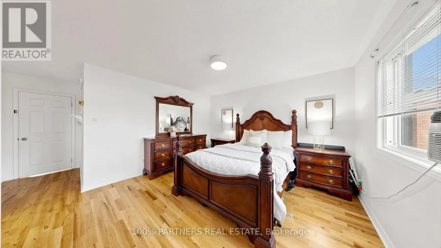
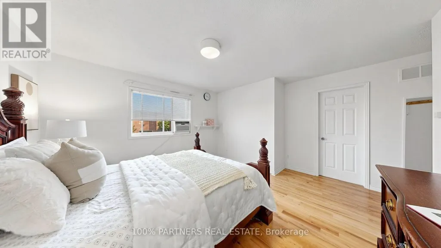
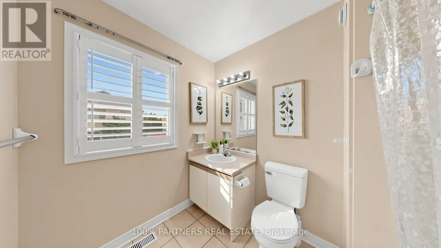
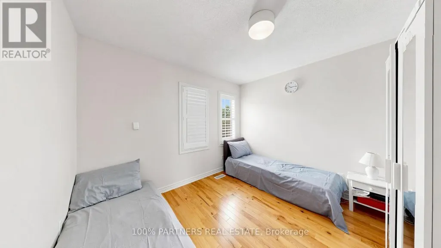
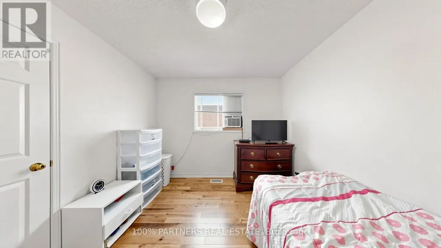
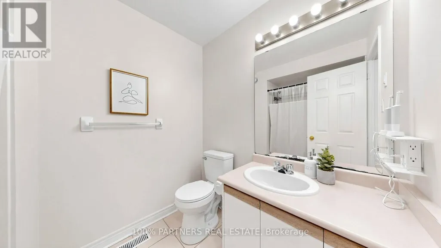
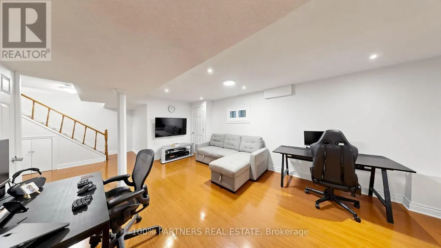
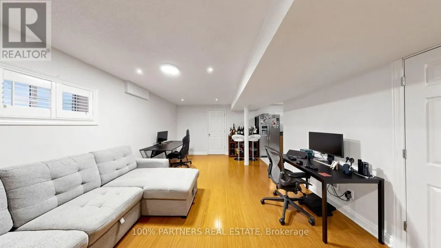
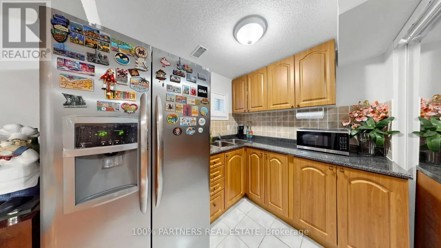
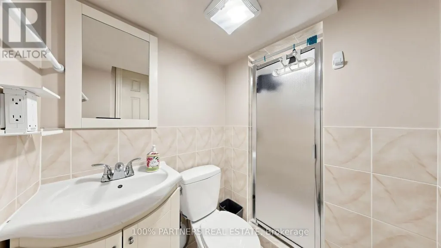
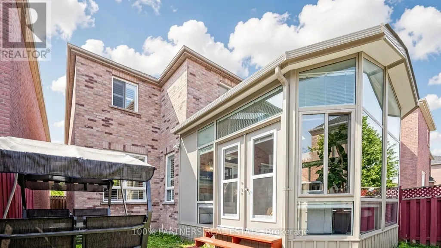
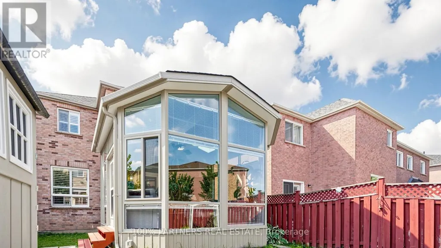
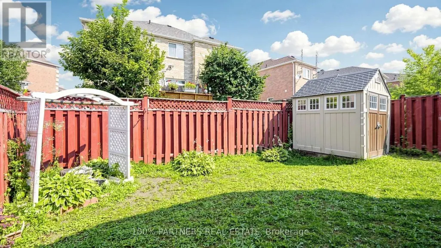
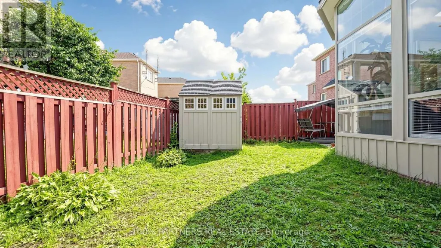
High Potential Dream Home! This well-maintained South-facing Monarch-built detached home offers a smart combination of thoughtful layout, flexible living spaces, and exciting possibilities in a highly desirable neighbourhood. With approximately 2,704 sq. ft. of total living space, the home features a bright and functional layout with 3+1 bedrooms, 4 washrooms, 9-foot ceilings on the main floor, and hardwood flooring throughout the main and second levels. The primary bedroom offers a 4-piece ensuite and spacious walk-in closet, while the standout 15' x 15' legally built sunroom, a $100,000+ addition, opens the door to countless possibilities with its 10-foot vaulted ceiling, well insulated with independent heating and cooling, four-season usability-ideal for a guest retreat, home office, extra gathering space, or in-law accommodation etc. The finished basement, adds even more flexibility with a bedroom, 3-piece washroom, generous living area, and kitchenette, creating an excellent option for extended family or multigenerational living. Outside, the sunny fenced backyard provides a private space to enjoy, while the extra-wide, long driveway accommodates 5-6 large SUVs with no sidewalk, offering exceptional parking convenience. An owned ventilation system, furnace, and hot water tank also mean no rental fees. Located within walking distance of top-rated schools, parks, shopping, restaurants, public transit, and everyday amenities, this is more than just a home-it's an opportunity to create the lifestyle, living arrangement, and future possibilities that work best for you. Come see the potential and imagine what this home could become for your family!
General Features
| Terms | SALE |
|---|---|
| Neighbourhood | Milliken |
| Construction Style | Detached |
| Property Sub Type | Single Family |
| jumpId | 28952942 |
| Property Subtype French | Single Family Dwelling |
| Listing Type French | House |
| MLS | E13665398 |
| Appliances | Garage door opener remote |
| Building Type | House |
| Features | Paved yard, Carpet Free, Guest Suite |
| Property Type | Single Family |
| Sewer | Sanitary sewer |
| Structure Type | Porch, Shed |
Interior Features
| Fireplace | yes |
|---|---|
| Living Area Range | 2000 sqft |
| Bedrooms | 3+1 |
| Basement | Finished |
| Basement Type | N/A |
| Cooling Type | Central air conditioning, Ventilation system, Air exchanger |
| Foundation Type | Unknown |
| Heating Fuel | Natural gas |
| Heating Type | Forced air |
| Beds | 4 |
| Total Baths | 3+1 |
| Total Baths | 3+1 |
| Total Half Baths | 1 |
Exterior Features
| Exterior Finish | Brick |
|---|---|
| Parking Type | Attached garage, Garage |
Amenities
- Views
- New Construction
- Adult 55+
- Lease To Own
- No Strata Fees
- Furnished
- Primary On Main
- Air Conditioning
- Seller Finance
- Green
- Fixer Upper
- Horse
- Golf
- Fireplace
- Deck
- Garage
- Basement
- Pool

Property vs Single Family Average in M1V 5L7
Price
In The Neighbourhood
Just Listed
Toronto
$ 899,000
14 Becca Hall Trail
Toronto, ON M1V2T8
- Type
- Single Family
- Size
- 2,000 SqFt
- Rooms
- 4 Beds + 3.5 Baths
Listed by: HC REALTY GROUP INC.
Toronto
$ 890,000
60 James Park Square
Toronto, ON M1V2E6
- Type
- Single Family
- Size
- 2,000 SqFt
- Rooms
- 4 Beds + 3 Baths
Listed by: HOMELIFE NEW WORLD REALTY INC.
Toronto
$ 2,499,999
12 Port Royal Trail
Toronto, ON M1V2G5
- Type
- Single Family
- Size
- 5,000 SqFt
- Rooms
- 5 Beds + 6 Baths
Listed by: RE/MAX COMMUNITY REALTY INC.
Toronto
$ 1,198,000
47 Becca Hall Trail
Toronto, ON M1V2T7
- Type
- Single Family
- Size
- 2,000 SqFt
- Rooms
- 4 Beds + 3.5 Baths
Listed by: BAY STREET GROUP INC.
Toronto
$ 1,299,000
33 Wilderness Drive
Toronto, ON M1V3P4
- Type
- Single Family
- Size
- 2,000 SqFt
- Rooms
- 5 Beds + 3.5 Baths
Listed by: SUTTON GROUP-ADMIRAL REALTY INC.
Toronto
$ 3,200
8 James Park Square
Toronto, ON M1V2E6
- Type
- Single Family
- Size
- 1,500 SqFt
- Rooms
- 4 Beds + 3 Baths
Listed by: BAY STREET GROUP INC.
Toronto
$ 1,200
Basement - 15 Saintsbury Square
Toronto, ON M1V3K1
- Type
- Single Family
- Size
- 2,000 SqFt
- Rooms
- 1 Beds + 1 Baths
Listed by: AVION REALTY INC.
Toronto
$ 818,800
59 Valley Stream Drive
Toronto, ON M1V2A4
- Type
- Single Family
- Size
- 1,500 SqFt
- Rooms
- 3 Beds + 1.5 Baths
Listed by: REMAX YOUR COMMUNITY REALTY
Toronto
$ 1,389,000
80 Whistling Hills Drive
Toronto, ON M1V2B7
- Type
- Single Family
- Size
- 3,500 SqFt
- Rooms
- 7 Beds + 5.5 Baths
Listed by: HOMELIFE MAPLE LEAF REALTY LTD.
Toronto
$ 1,550
Basement - 54 Muirlands Drive
Toronto, ON M1V2B4
- Type
- Single Family
- Size
- 699 SqFt
- Rooms
- 1 Beds + 1 Baths
Listed by: SMART SOLD REALTY
Reduced
Toronto
$ 1,680
58 Alanbull Square
Toronto, ON M1V4M1
- Type
- Single Family
- Size
- 2,000 SqFt
- Rooms
- 2 Beds + 2 Baths
Listed by: BAY STREET GROUP INC.
Reduced
Toronto
$ 1,288,000
82 Radwell Crescent
Toronto, ON M1V2J5
- Type
- Single Family
- Size
- 2,000 SqFt
- Rooms
- 5 Beds + 3.5 Baths
Listed by: BAY STREET GROUP INC.
 Data provided by the Ontario Regional Technology & Information Systems. The information is deemed reliable, but is not guaranteed. Not intended to solicit buyers or sellers, landlords or tenants currently under contract.
The trademarks REALTOR®, REALTORS® and the REALTOR® logo are controlled by The Canadian Real Estate Association (CREA) and identify real estate professionals who are members of CREA. The trademarks MLS®, Multiple Listing Service® and the associated logos are owned
Data provided by the Ontario Regional Technology & Information Systems. The information is deemed reliable, but is not guaranteed. Not intended to solicit buyers or sellers, landlords or tenants currently under contract.
The trademarks REALTOR®, REALTORS® and the REALTOR® logo are controlled by The Canadian Real Estate Association (CREA) and identify real estate professionals who are members of CREA. The trademarks MLS®, Multiple Listing Service® and the associated logos are owned
 All information deemed reliable but not guaranteed. All properties are subject to prior sale, change or withdrawal. Neither listing broker(s) or information provider(s) shall be responsible for any typographical errors, misinformation, misprints and shall be held totally harmless. Listing(s) information is provided for consumer's personal, non-commercial use and may not be used for any purpose other than to identify prospective properties consumers may be interested in purchasing. The data relating