

Address
126 Oakcrest Avenue, Toronto, ON
Price
$ 1,438,000
Property Attributes
- ID#E13676330
- TypeSingle Family
- Listing Status Active
- MunicipalityToronto
- CityToronto
- NeighbourhoodEast End-Danforth
- Postal CodeM4C 1B9
- StyleSingle Family Dwelling
- Price$ 1,438,000
- Bedrooms3
- Bathrooms2
- Half Bathrooms0
- Sqr Footage1500
Data Source:
RLP - CREA EN
Property Description
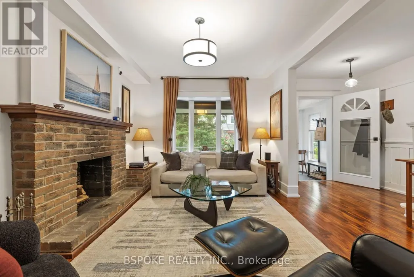
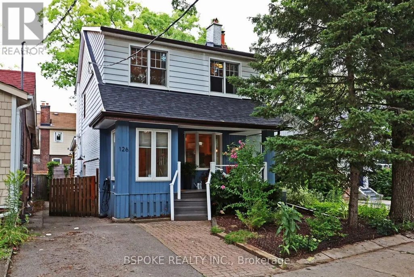
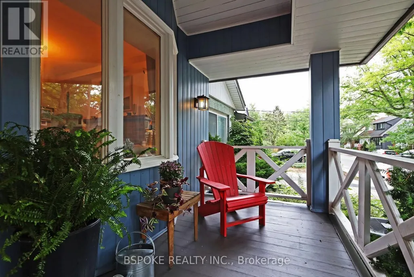
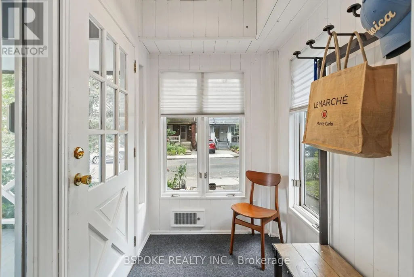
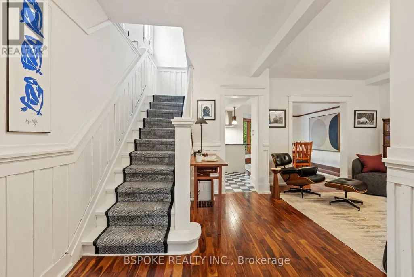
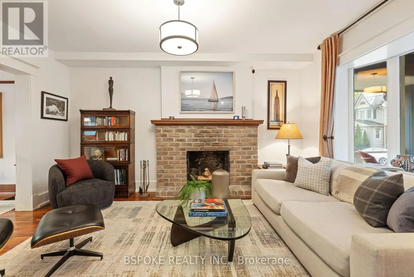
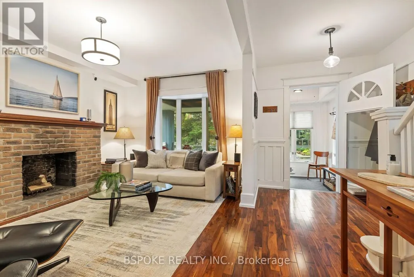
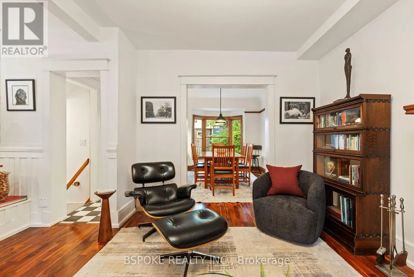
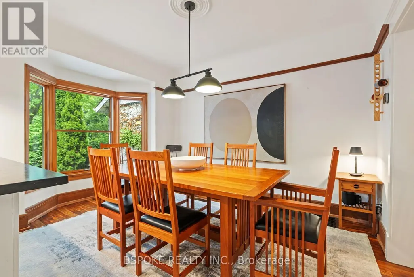
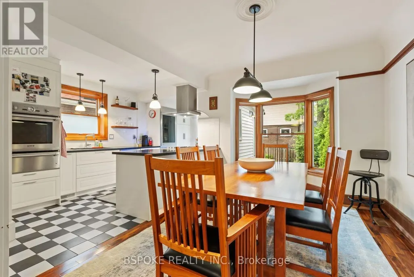
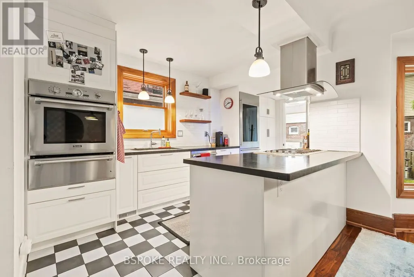
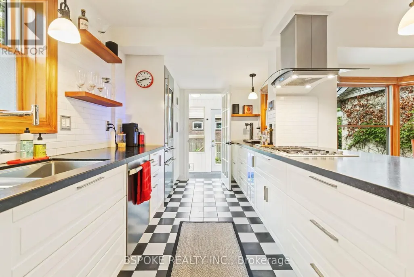
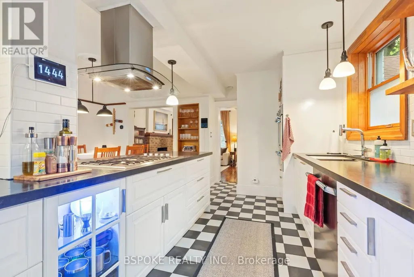
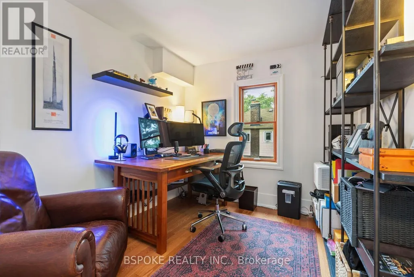
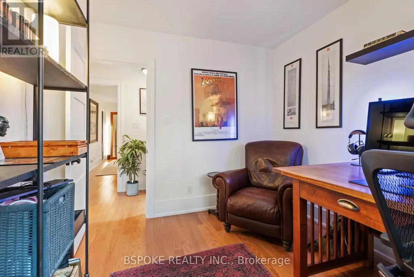
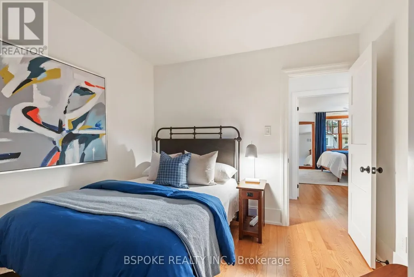
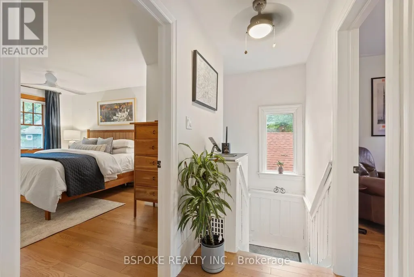
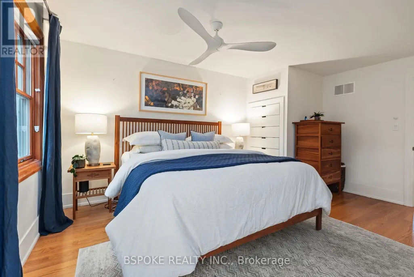
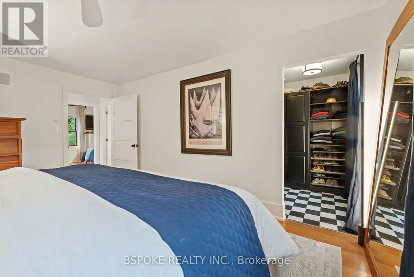
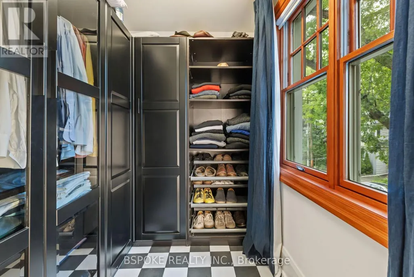
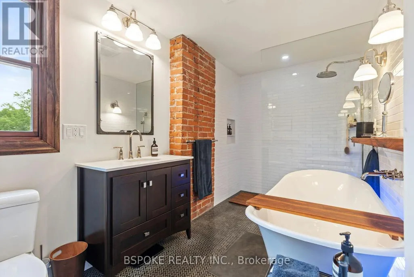
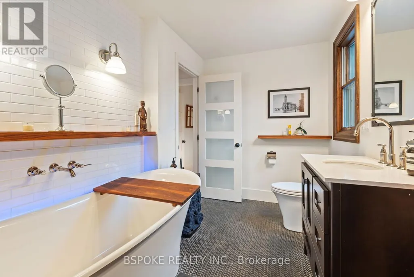
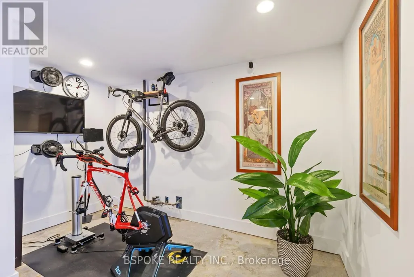
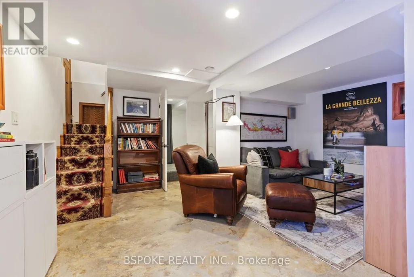
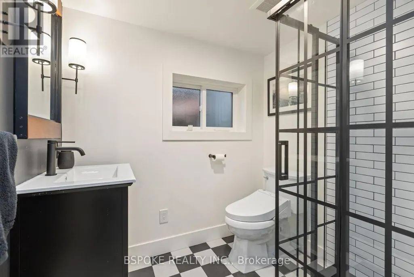
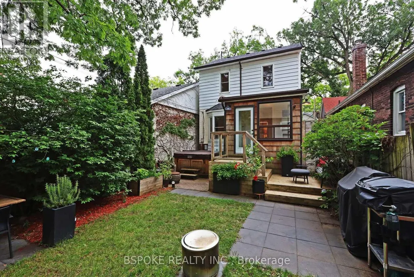
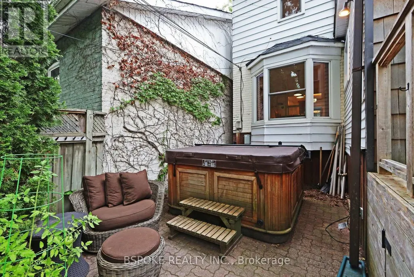
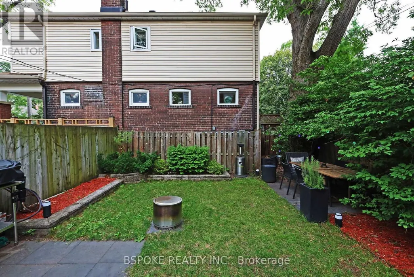
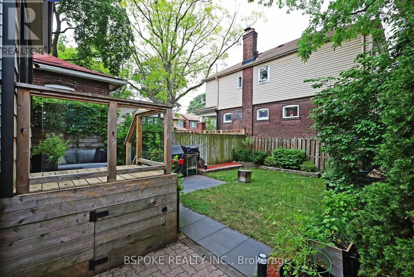
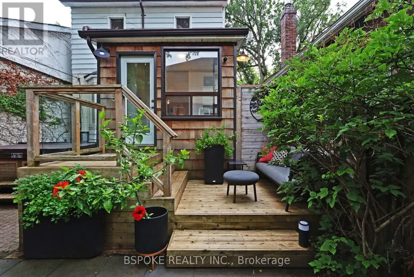
126 Oakcrest Ave is a detached three-bedroom home with real personality and a long list of completed major renovations. A working wood-burning fireplace anchors the living space, while exposed brick, beautifully curated lighting and sun-filled rooms give the house warmth without feeling overly designed. The kitchen (2018) and both bathrooms (2018 & 2025) were gutted to the studs and completely rebuilt, featuring an aesthetic that blends seamlessly with the original character. The primary bathroom is a standout: gorgeous tile and exposed brick surround a large soaker tub and huge shower, with heated floors underfoot. And the work goes well beyond what you can see. The roof was completely rebuilt (2022), not simply reshingled. Most windows were replaced (2018), the electrical system is up to date, and the HVAC system dates to 2019. The layout includes mudrooms at both the front and back, two practical landing zones for coats, backpacks, wet shoes and muddy paws. Downstairs, the finished basement (2019) with its striking polished concrete floors and spray foam insulation behind the walls. It is divided into distinct areas for workouts, movie nights, and storage, while the cantina has been lined for wine-bottle storage. Outside, a right-of-way drive provides parking for one car. The backyard has sod, room to garden, a newer deck and a hot tub, with greenery creating a mix of sun and shade. Woodbine subway station, Danforth GO, Bike Share and cycling connections are close by, along with East Lynn Park, the Oakcrest Orchard and the independent businesses of the East Danforth.
General Features
| Terms | SALE |
|---|---|
| Neighbourhood | East End-Danforth |
| Construction Style | Detached |
| Property Sub Type | Single Family |
| jumpId | 28975393 |
| Property Subtype French | Single Family Dwelling |
| Listing Type French | House |
| MLS | E13676330 |
| Appliances | Hot Tub, Oven - Built-In, Range |
| Building Type | House |
| Features | Wooded area |
| Property Type | Single Family |
| Sewer | Sanitary sewer |
| Structure Type | Deck, Porch |
Interior Features
| Fireplace | yes |
|---|---|
| Living Area Range | 1500 sqft |
| Bedrooms | 3 |
| Basement | Finished |
| Basement Type | N/A, N/A |
| Cooling Type | Central air conditioning |
| Foundation Type | Block |
| Heating Fuel | Natural gas |
| Heating Type | Forced air |
| Beds | 3 |
| Total Baths | 2 |
| Total Baths | 2 |
Exterior Features
| Exterior Finish | Brick, Aluminum siding |
|---|---|
| Parking Type | No Garage |
Amenities
- Views
- New Construction
- Adult 55+
- Lease To Own
- No Strata Fees
- Furnished
- Primary On Main
- Air Conditioning
- Seller Finance
- Green
- Fixer Upper
- Horse
- Golf
- Fireplace
- Deck
- Garage
- Basement
- Pool

Property vs Single Family Average in M4C 1B9
Price
In The Neighbourhood
Just Listed
Toronto
$ 3,850
40 Corley Avenue
Toronto, ON M4E1T9
- Type
- Single Family
- Size
- 1,100 SqFt
- Rooms
- 2 Beds + 2 Baths
Listed by: RE/MAX HALLMARK REALTY LTD.
Just Listed
Toronto
$ 5,200
3 Costain Avenue
Toronto, ON M4E2G7
- Type
- Single Family
- Size
- 1,500 SqFt
- Rooms
- 4 Beds + 2 Baths
Listed by: THE WEIR TEAM, BROKERAGE INC.
Toronto
$ 4,795
15 Whistle Post Street
Toronto, ON M4E3W7
- Type
- Single Family
- Size
- 2,500 SqFt
- Rooms
- 3 Beds + 3.5 Baths
Listed by: RE/MAX HALLMARK REALTY LTD.
Open House
Toronto
$ 1,245,000
43 Amroth Avenue
Toronto, ON M4C4H3
- Type
- Single Family
- Size
- 1,500 SqFt
- Rooms
- 4 Beds + 2 Baths
Listed by: REAL ESTATE HOMEWARD
Toronto (East End-Danforth)
$ 1,135,000
7 Heyworth Crescent
Toronto (east End-danforth), ON M4E1T6
- Type
- Single Family
- Size
- 1,500 SqFt
- Rooms
- 3 Beds + 2.5 Baths
Listed by: RE/MAX Rouge River Realty Ltd.
Toronto
$ 1,399,999
330 Main Street
Toronto, ON M4C4X7
- Type
- Single Family
- Size
- 2,000 SqFt
- Rooms
- 3 Beds + 3 Baths
Listed by: REMAX YOUR COMMUNITY REALTY
Reduced
Toronto
$ 2,000
2438 Danforth Avenue
Toronto, ON M4C1K9
- Type
- Single Family
- Rooms
- 2 Beds + 1 Baths
Listed by: REAL ESTATE HOMEWARD
Reduced
Toronto
$ 1,500
Lower / Bsmt - 402 Kingston Road
Toronto, ON M4L1T9
- Type
- Single Family
- Size
- 1,100 SqFt
- Rooms
- 0 Beds + 1 Baths
Listed by: RE/MAX HALLMARK REALTY LTD.
Reduced
Toronto
$ 2,800
Main - 402 Kingston Road
Toronto, ON M4L1T9
- Type
- Single Family
- Size
- 1,100 SqFt
- Rooms
- 2 Beds + 1 Baths
Listed by: RE/MAX HALLMARK REALTY LTD.
Reduced
Toronto
$ 2,800
Upper / 2nd - 402 Kingston Road
Toronto, ON M4L1T9
- Type
- Single Family
- Size
- 1,100 SqFt
- Rooms
- 2 Beds + 1 Baths
Listed by: RE/MAX HALLMARK REALTY LTD.
Toronto
$ 4,500
163 Glenmount Park Road
Toronto, ON M4E2E3
- Type
- Single Family
- Size
- 1,500 SqFt
- Rooms
- 4 Beds + 2 Baths
Listed by: REAL ESTATE HOMEWARD
Toronto
$ 2,100
4 - 2199 Gerrard Street E
Toronto, ON M4E2C6
- Type
- Single Family
- Size
- 699 SqFt
- Rooms
- 1 Beds + 1 Baths
Listed by: REAL BROKER ONTARIO LTD.
 Data provided by the Ontario Regional Technology & Information Systems. The information is deemed reliable, but is not guaranteed. Not intended to solicit buyers or sellers, landlords or tenants currently under contract.
The trademarks REALTOR®, REALTORS® and the REALTOR® logo are controlled by The Canadian Real Estate Association (CREA) and identify real estate professionals who are members of CREA. The trademarks MLS®, Multiple Listing Service® and the associated logos are owned
Data provided by the Ontario Regional Technology & Information Systems. The information is deemed reliable, but is not guaranteed. Not intended to solicit buyers or sellers, landlords or tenants currently under contract.
The trademarks REALTOR®, REALTORS® and the REALTOR® logo are controlled by The Canadian Real Estate Association (CREA) and identify real estate professionals who are members of CREA. The trademarks MLS®, Multiple Listing Service® and the associated logos are owned
 All information deemed reliable but not guaranteed. All properties are subject to prior sale, change or withdrawal. Neither listing broker(s) or information provider(s) shall be responsible for any typographical errors, misinformation, misprints and shall be held totally harmless. Listing(s) information is provided for consumer's personal, non-commercial use and may not be used for any purpose other than to identify prospective properties consumers may be interested in purchasing. The data relating