

Address
Lower - 881 Coxwell Avenue, Toronto, ON
Price
$ 2,000
Property Attributes
- ID#E13682104
- TypeSingle Family
- Listing Status Active
- MunicipalityToronto
- CityToronto
- NeighbourhoodDanforth Village-East York
- Postal CodeM4C 3G1
- StyleSingle Family Dwelling
- Price$ 2,000
- Bedrooms2
- Bathrooms1
- Half Bathrooms0
- Sqr Footage1100
Data Source:
RLP - CREA EN
Property Description
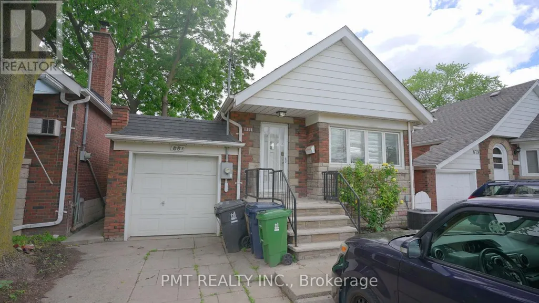
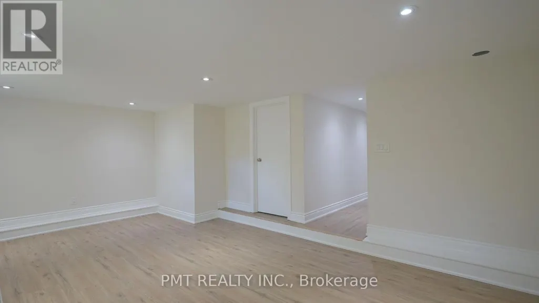
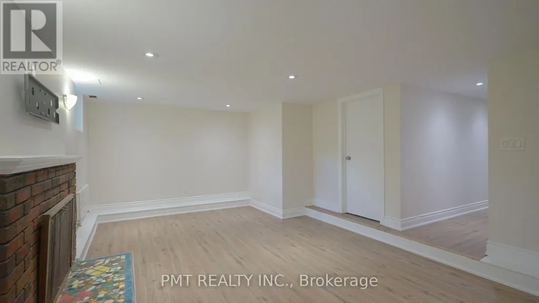
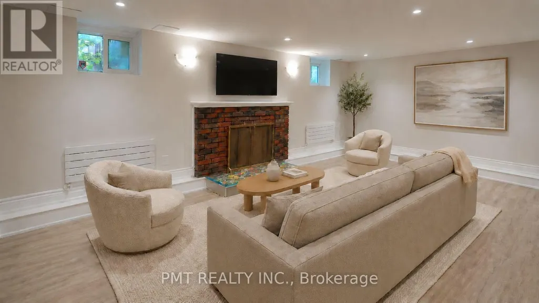
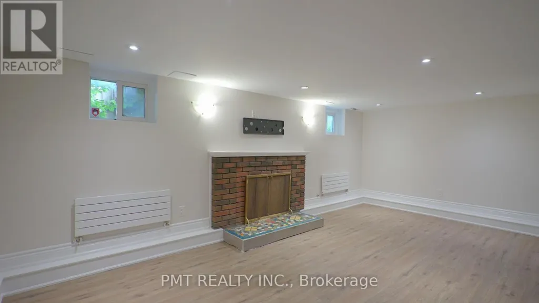
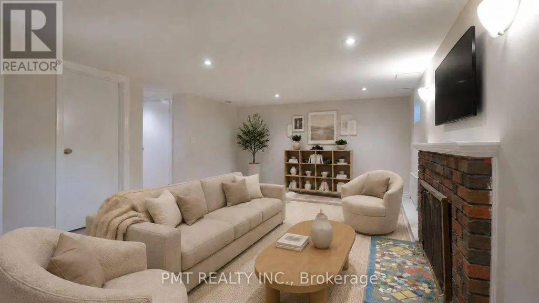
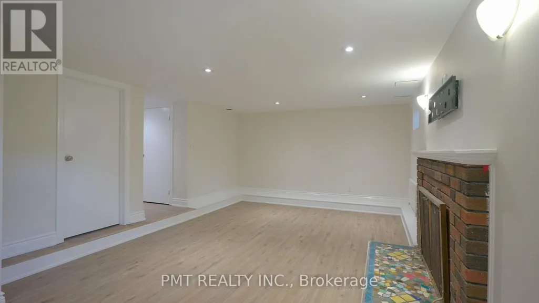
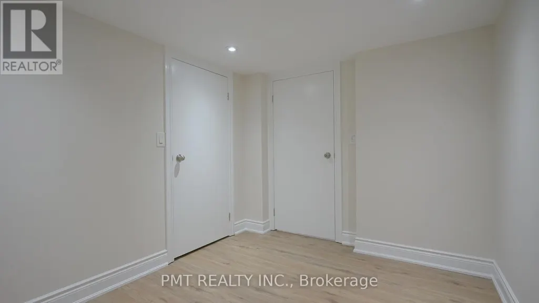
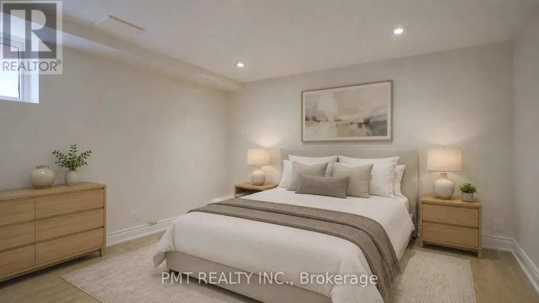
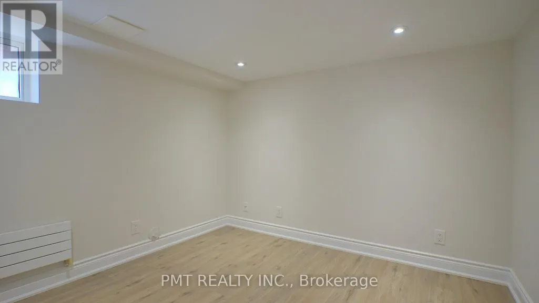
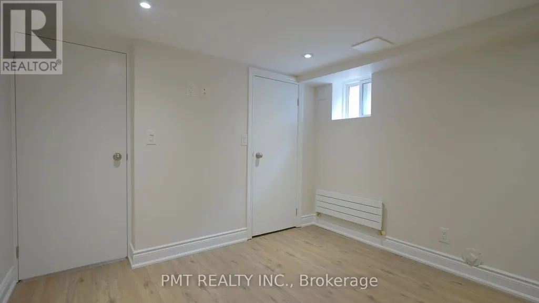
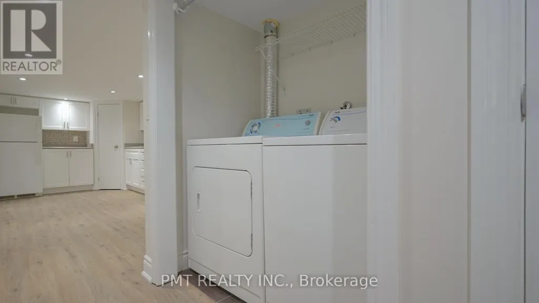
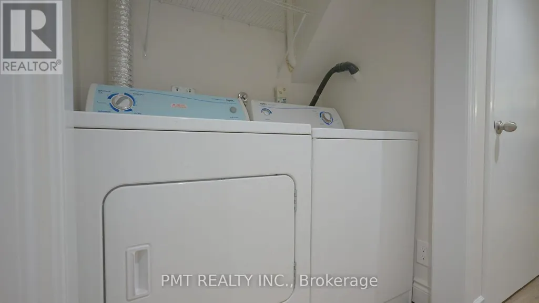
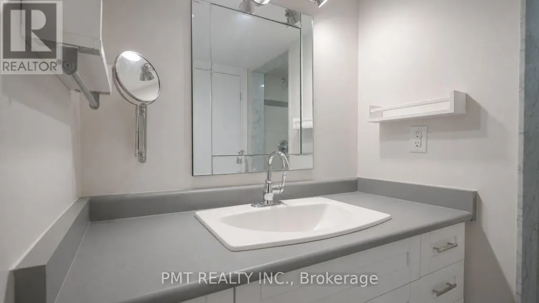
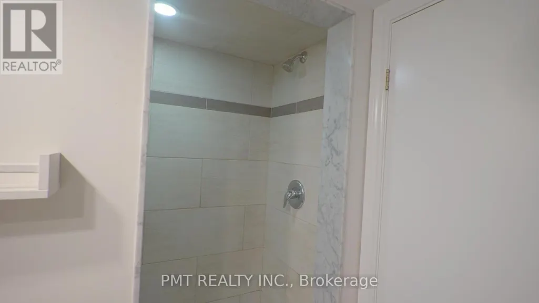
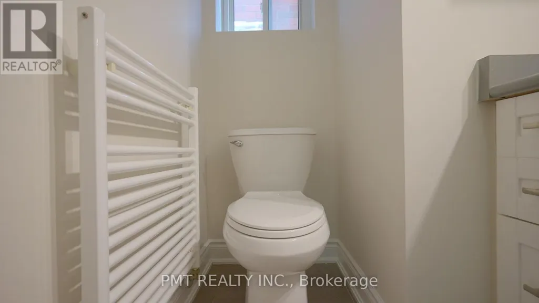
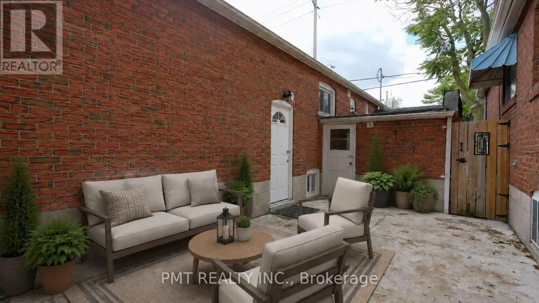
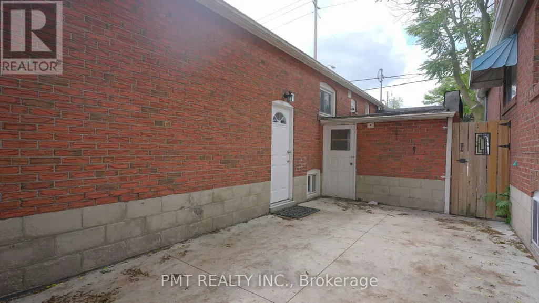
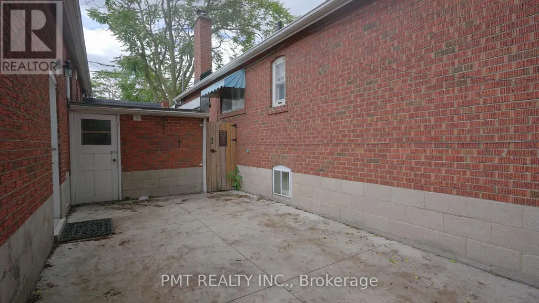
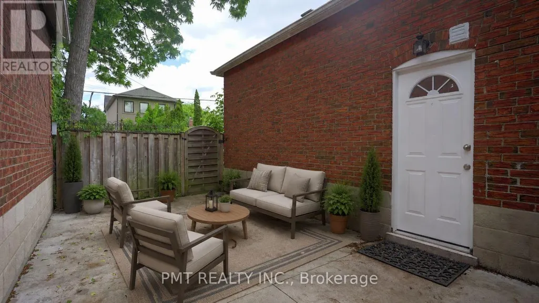
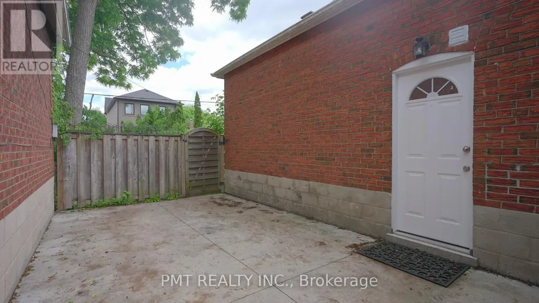
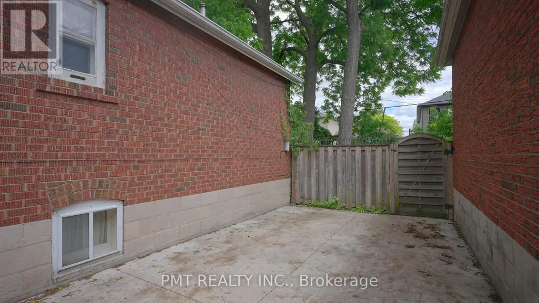
Welcome to this beautifully updated and spacious 2-bedroom lower-level suite in the heart of Danforth Village. Offering a rare combination of comfort, convenience, and outdoor living, this well-appointed home includes private laundry, dedicated outdoor area and outdoor parking, with all utilities included-heat, hydro, and water-for truly worry-free living. The thoughtfully designed layout is spacious with excellent functionality, ideal for professionals, couples, or small families. Step outside and enjoy YOUR OWN PRIVATE OUTDOOR RETREAT - located at the side entrance, when you walk past the attached garage - perfect for relaxing at a patio set or enjoying a summer BBQ. Please note that the fenced backyard is exclusively for the upper-level tenants. HEAT/HYDRO/WATER ARE ALL INCLUDED! Situated in a highly walkable and transit-friendly neighbourhood, this home is surrounded by everyday conveniences, including TTC access, parks, schools, hospitals, shopping, and quick highway connections. Enjoy the charm of community living with the East York Farmers' Market located directly across the street, offering fresh local produce and seasonal vendors just steps from your door.A rare opportunity to live in one of Toronto's most established east-end communities.
General Features
| Terms | LEASE |
|---|---|
| Neighbourhood | Danforth Village-East York |
| Construction Style | Detached |
| Property Sub Type | Single Family |
| jumpId | 28987225 |
| Property Subtype French | Single Family Dwelling |
| Listing Type French | House |
| MLS | E13682104 |
| Appliances | Dryer, Stove, Washer, Refrigerator |
| Architectural Style | Bungalow |
| Building Type | House |
| Features | Carpet Free |
| Property Type | Single Family |
| Sewer | Sanitary sewer |
Interior Features
| Living Area Range | 1100 sqft |
|---|---|
| Bedrooms | 2 |
| Basement | Finished |
| Basement Type | N/A |
| Cooling Type | Central air conditioning |
| Foundation Type | Block |
| Heating Fuel | Natural gas |
| Heating Type | Radiant heat |
| Beds | 2 |
| Total Baths | 1 |
| Total Baths | 1 |
Exterior Features
| Exterior Finish | Brick |
|---|---|
| Parking Type | Attached garage, Garage |
Amenities
- Views
- New Construction
- Adult 55+
- Lease To Own
- No Strata Fees
- Furnished
- Primary On Main
- Air Conditioning
- Seller Finance
- Green
- Fixer Upper
- Horse
- Golf
- Fireplace
- Deck
- Garage
- Basement
- Pool

Property vs Single Family Average in M4C 3G1
Price
In The Neighbourhood
Just Listed
Toronto
$ 1,588,000
77 Leroy Avenue
Toronto, ON M4J4G9
- Type
- Single Family
- Size
- 2,500 SqFt
- Rooms
- 5 Beds + 3.5 Baths
Listed by: RE/MAX HALLMARK REALTY LTD.
Just Listed
Toronto
$ 4,200
158b Glebemount Avenue
Toronto, ON M4C3S7
- Type
- Single Family
- Size
- 2,000 SqFt
- Rooms
- 3 Beds + 3 Baths
Listed by: HOMELIFE LANDMARK REALTY INC.
Toronto
$ 1,188,000
609 Mortimer Avenue
Toronto, ON M4C2J6
- Type
- Single Family
- Size
- 1,100 SqFt
- Rooms
- 4 Beds + 3 Baths
Listed by: HOMELIFE LANDMARK REALTY INC.
Toronto
$ 999,000
761 Sammon Avenue S
Toronto, ON M4C2E6
- Type
- Single Family
- Size
- 1,500 SqFt
- Rooms
- 3 Beds + 2 Baths
Listed by: GALLO REAL ESTATE LTD.
Toronto
$ 999,000
5 Dieppe Road S
Toronto, ON M4J2K8
- Type
- Single Family
- Size
- 1,100 SqFt
- Rooms
- 3 Beds + 1 Baths
Listed by: RE/MAX WEST REALTY INC.
Toronto
$ 2,300
A - 1027 Pape Avenue
Toronto, ON M4K3W1
- Type
- Single Family
- Size
- 1,100 SqFt
- Rooms
- 2 Beds + 1 Baths
Listed by: RE/MAX PLUS CITY TEAM INC.
Toronto
$ 2,100
Basement - 210 Gowan Avenue
Toronto, ON M4J2K6
- Type
- Single Family
- Size
- 1,500 SqFt
- Rooms
- 2 Beds + 1 Baths
Listed by: HIGHGATE PROPERTY INVESTMENTS BROKERAGE INC.
Toronto
$ 2,950
2 - 26 Barker Avenue
Toronto, ON M4C2N3
- Type
- Single Family
- Size
- 1,100 SqFt
- Rooms
- 3 Beds + 2 Baths
Listed by: KELLER WILLIAMS ADVANTAGE REALTY
Toronto
$ 1,358,000
158b Glebemount Avenue
Toronto, ON M4C3S7
- Type
- Single Family
- Size
- 2,000 SqFt
- Rooms
- 3 Beds + 3 Baths
Listed by: HOMELIFE LANDMARK REALTY INC.
Toronto
$ 2,000
Bsmt - 245 Floyd Avenue
Toronto, ON M4J2J2
- Type
- Single Family
- Size
- 3,000 SqFt
- Rooms
- 1 Beds + 1 Baths
Listed by: HOMELIFE/VISION REALTY INC.
Toronto
$ 1,800
Lower Level - 84 Wiley Avenue
Toronto, ON M4J3W6
- Type
- Single Family
- Size
- 2,500 SqFt
- Rooms
- 1 Beds + 1 Baths
Listed by: CENTURY 21 PERCY FULTON LTD.
Reduced
Toronto
$ 849,000
132 Woodmount Avenue
Toronto, ON M4C3Y8
- Type
- Single Family
- Size
- 1,100 SqFt
- Rooms
- 3 Beds + 1 Baths
Listed by: REAL ESTATE HOMEWARD
 Data provided by the Ontario Regional Technology & Information Systems. The information is deemed reliable, but is not guaranteed. Not intended to solicit buyers or sellers, landlords or tenants currently under contract.
The trademarks REALTOR®, REALTORS® and the REALTOR® logo are controlled by The Canadian Real Estate Association (CREA) and identify real estate professionals who are members of CREA. The trademarks MLS®, Multiple Listing Service® and the associated logos are owned
Data provided by the Ontario Regional Technology & Information Systems. The information is deemed reliable, but is not guaranteed. Not intended to solicit buyers or sellers, landlords or tenants currently under contract.
The trademarks REALTOR®, REALTORS® and the REALTOR® logo are controlled by The Canadian Real Estate Association (CREA) and identify real estate professionals who are members of CREA. The trademarks MLS®, Multiple Listing Service® and the associated logos are owned
 All information deemed reliable but not guaranteed. All properties are subject to prior sale, change or withdrawal. Neither listing broker(s) or information provider(s) shall be responsible for any typographical errors, misinformation, misprints and shall be held totally harmless. Listing(s) information is provided for consumer's personal, non-commercial use and may not be used for any purpose other than to identify prospective properties consumers may be interested in purchasing. The data relating