

Address
2nd Fl - 1001 Kingston Road, Toronto, ON
Price
$ 1,695
Property Attributes
- ID#E13688068
- TypeSingle Family
- Listing Status Active
- MunicipalityToronto
- CityToronto
- NeighbourhoodThe Beaches
- Postal CodeM4E 1T3
- StyleSingle Family Dwelling
- Price$ 1,695
- Bedrooms1+1
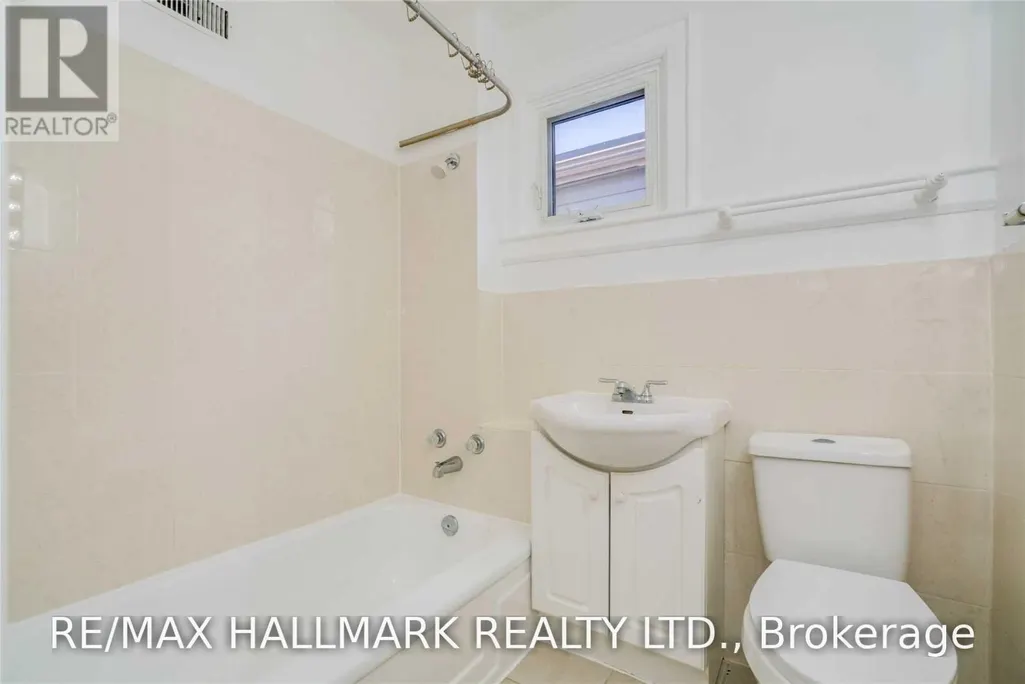
- Bathrooms1
- Half Bathrooms0
- Sqr Footage699
Data Source:
RLP - CREA EN
Property Description
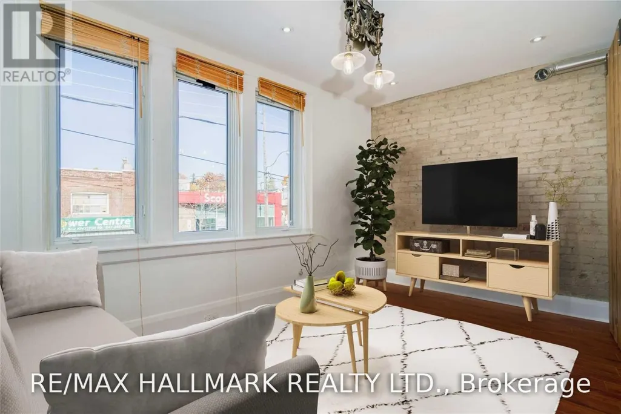
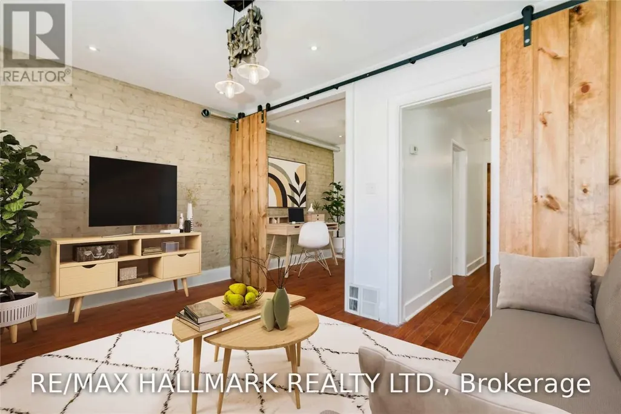
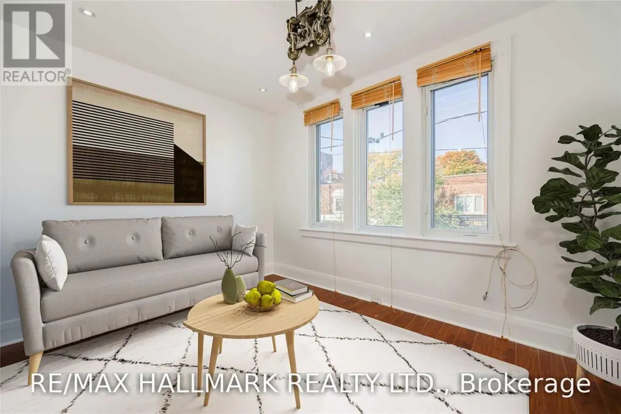
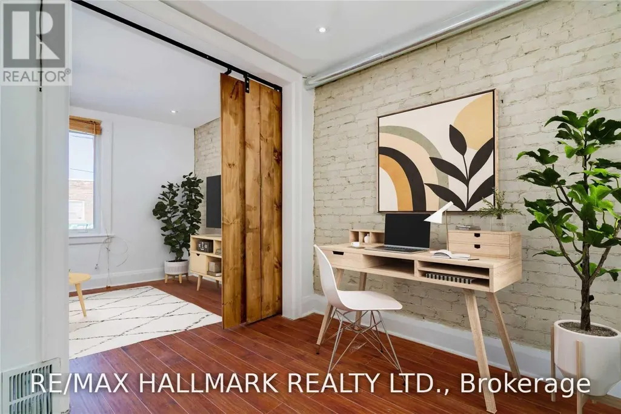
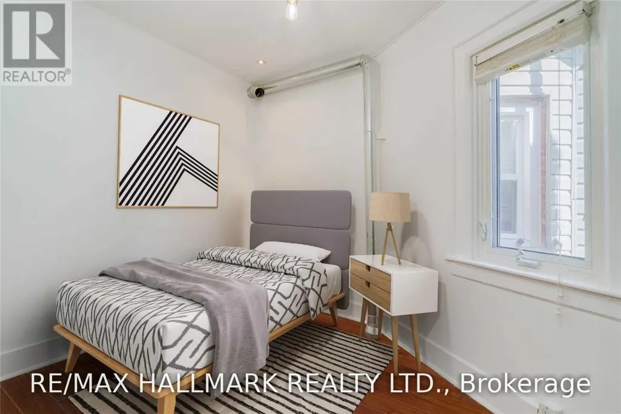
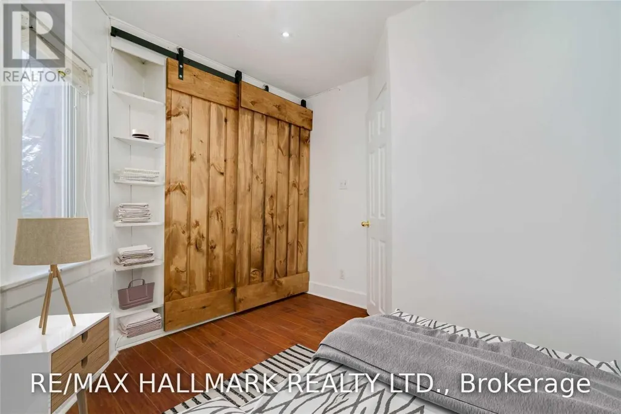
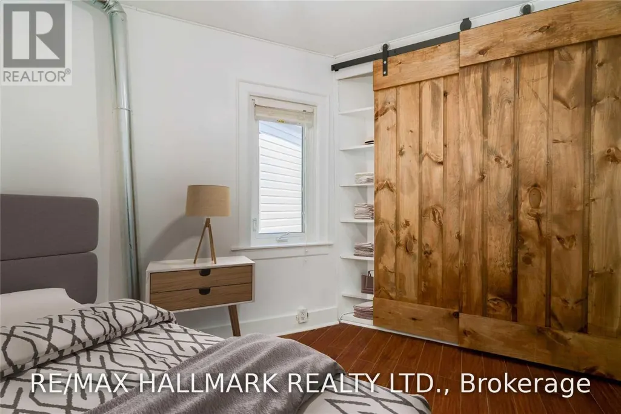
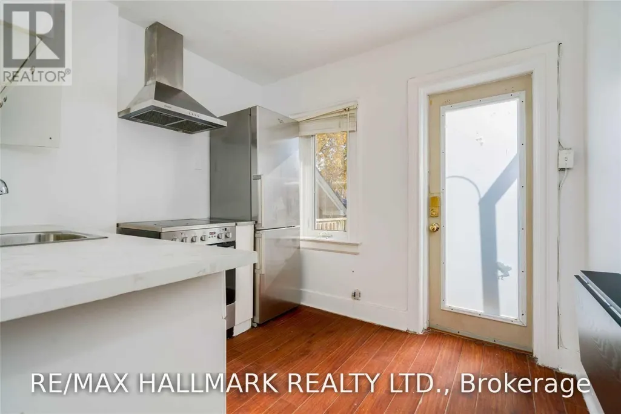
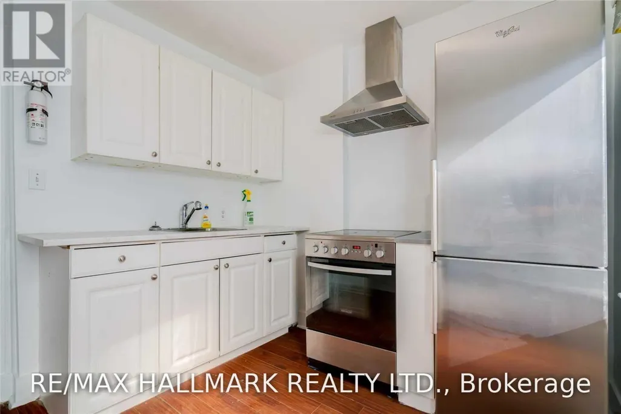
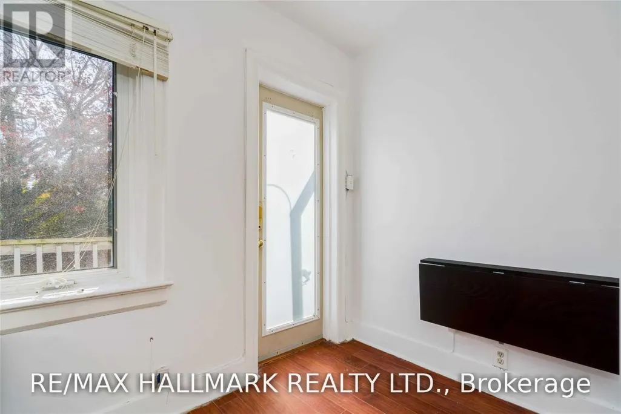
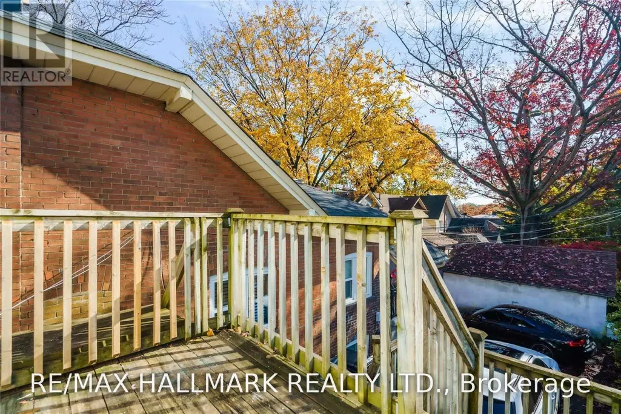
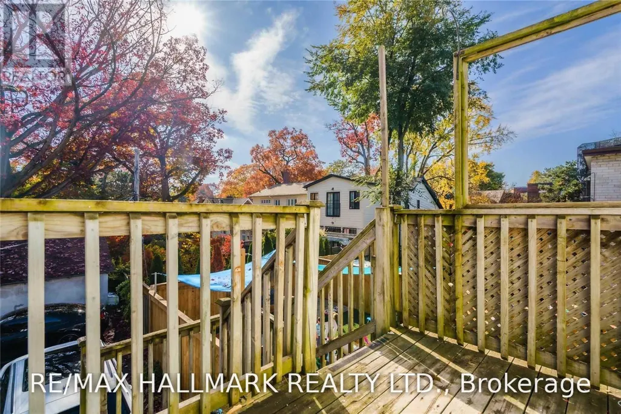
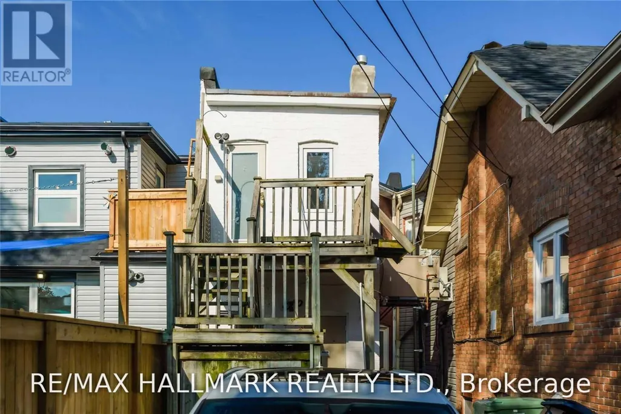
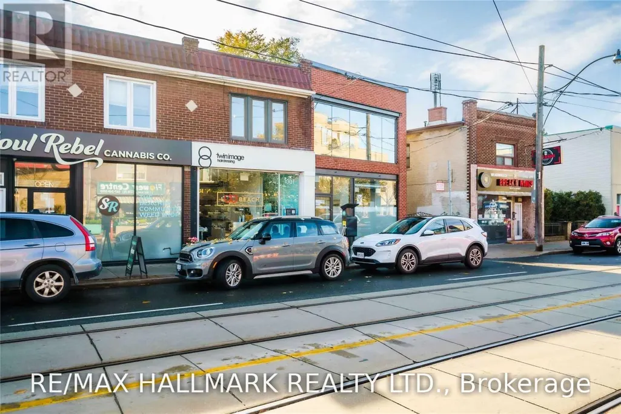
In The Heart Of Kingston Road Village, Steps To Everything You Need, With Easy Ttc At Your Doorstep, This Bright Unit Features Large Windows, Exposed Brick Walls, Loft Style Exposed Ducts, Barn Doors, A Vintage Living Room Light Fixture And Tons Of Pot Lights Throughout, Updated Hardwood Flooring, An Eat-In Kitchen, Stainless Steel Appliances And A Private Rear Deck. The Hair Salon Below Is Closed Sundays & Mondays And Is Not Open Late. Water Incl But Hydro/Gas Extra. There Is A Landromat 250 Meters Away (2 Min Walk). Hydro & Heat extra while water is included. Vacant and available anytime.
General Features
| Terms | LEASE |
|---|---|
| Neighbourhood | The Beaches |
| Property Sub Type | Single Family |
| jumpId | 29001586 |
| Property Subtype French | Single Family Dwelling |
| Listing Type French | House |
| MLS | E13688068 |
| Building Type | Other |
| Property Type | Single Family |
| Sewer | Sanitary sewer |
Interior Features
| Living Area Range | 699 sqft |
|---|---|
| Bedrooms | 1+1 |
| Basement Type | None |
| Cooling Type | Central air conditioning |
| Heating Fuel | Natural gas |
| Heating Type | Forced air |
| Beds | 2 |
| Total Baths | 1 |
| Total Baths | 1 |
Exterior Features
| Exterior Finish | Brick |
|---|---|
| Parking Type | No Garage |
Amenities
- Views
- New Construction
- Adult 55+
- Lease To Own
- No Strata Fees
- Furnished
- Primary On Main
- Air Conditioning
- Seller Finance
- Green
- Fixer Upper
- Horse
- Golf
- Fireplace
- Deck
- Garage
- Basement
- Pool

Property vs Single Family Average in M4E 1T3
Price
In The Neighbourhood
Just Listed
Toronto
$ 6,500
30 Scarborough Road
Toronto, ON M4E3M5
- Type
- Single Family
- Size
- 2,500 SqFt
- Rooms
- 4 Beds + 2.5 Baths
Listed by: KELLER WILLIAMS ADVANTAGE REALTY
Just Listed
Toronto
$ 4,495
177 Wineva Avenue
Toronto, ON M4E2T5
- Type
- Single Family
- Size
- 1,500 SqFt
- Rooms
- 3 Beds + 2 Baths
Listed by: RE/MAX HALLMARK REALTY LTD.
Just Listed
Toronto
$ 3,795
324 Kenilworth Avenue
Toronto, ON M4L3S8
- Type
- Single Family
- Size
- 1,100 SqFt
- Rooms
- 3 Beds + 1.5 Baths
Listed by: RE/MAX HALLMARK REALTY LTD.
Just Listed
Toronto
$ 1,595,000
103 Neville Park Boulevard
Toronto, ON M4E3P7
- Type
- Single Family
- Size
- 2,000 SqFt
- Rooms
- 4 Beds + 2.5 Baths
Listed by: RE/MAX PRIME PROPERTIES - UNIQUE GROUP
Just Listed
Toronto
$ 2,390
200 - 1918a Queen Street E
Toronto, ON M4L1H5
- Type
- Single Family
- Rooms
- 1 Beds + 1 Baths
Listed by: RE/MAX ALL-STARS REALTY INC.
Toronto
$ 6,499
230 Willow Avenue
Toronto, ON M4E3K7
- Type
- Single Family
- Size
- 1,500 SqFt
- Rooms
- 4 Beds + 3 Baths
Listed by: ENGEL & VOLKERS TORONTO CENTRAL
Toronto
$ 1,399,000
338 Kenilworth Avenue
Toronto, ON M4L3S8
- Type
- Single Family
- Size
- 1,500 SqFt
- Rooms
- 3 Beds + 1.5 Baths
Listed by: RE/MAX HALLMARK REALTY LTD.
Toronto
$ 1,775
Lower - 115 Rainsford Road
Toronto, ON M4L3N8
- Type
- Single Family
- Size
- 699 SqFt
- Rooms
- 0 Beds + 1 Baths
Listed by: RE/MAX HALLMARK REALTY LTD.
Toronto
$ 2,295
Main - 431 Kingston Road
Toronto, ON M4L3S9
- Type
- Single Family
- Size
- 699 SqFt
- Rooms
- 1 Beds + 0.5 Baths
Listed by: KELLER WILLIAMS REFERRED URBAN REALTY
Toronto
$ 1,650
Lower - 141 Coxwell Avenue
Toronto, ON M4L3B4
- Type
- Single Family
- Size
- 1,100 SqFt
- Rooms
- 1 Beds + 1 Baths
Listed by: REAL ESTATE HOMEWARD
Toronto
$ 1,999,000
75 Kenilworth Avenue
Toronto, ON M4L3S4
- Type
- Single Family
- Size
- 2,000 SqFt
- Rooms
- 4 Beds + 4.5 Baths
Listed by: CMI REAL ESTATE INC.
Toronto
$ 1,100,000
280 Kenilworth Avenue
Toronto, ON M4L3S8
- Type
- Single Family
- Size
- 1,100 SqFt
- Rooms
- 3 Beds + 2 Baths
Listed by: RIGHT AT HOME REALTY
 Data provided by the Ontario Regional Technology & Information Systems. The information is deemed reliable, but is not guaranteed. Not intended to solicit buyers or sellers, landlords or tenants currently under contract.
The trademarks REALTOR®, REALTORS® and the REALTOR® logo are controlled by The Canadian Real Estate Association (CREA) and identify real estate professionals who are members of CREA. The trademarks MLS®, Multiple Listing Service® and the associated logos are owned
Data provided by the Ontario Regional Technology & Information Systems. The information is deemed reliable, but is not guaranteed. Not intended to solicit buyers or sellers, landlords or tenants currently under contract.
The trademarks REALTOR®, REALTORS® and the REALTOR® logo are controlled by The Canadian Real Estate Association (CREA) and identify real estate professionals who are members of CREA. The trademarks MLS®, Multiple Listing Service® and the associated logos are owned
 All information deemed reliable but not guaranteed. All properties are subject to prior sale, change or withdrawal. Neither listing broker(s) or information provider(s) shall be responsible for any typographical errors, misinformation, misprints and shall be held totally harmless. Listing(s) information is provided for consumer's personal, non-commercial use and may not be used for any purpose other than to identify prospective properties consumers may be interested in purchasing. The data relating