

Address
110 Lakeside Avenue, Toronto, ON
Price
$ 1,299,900
Property Attributes
- ID#E13688182
- TypeSingle Family
- Listing Status Active
- MunicipalityToronto
- CityToronto
- NeighbourhoodBirchcliffe-Cliffside
- Postal CodeM1N 3C1
- StyleSingle Family Dwelling
- Price$ 1,299,900
- Bedrooms3+1
- Bathrooms3
- Half Bathrooms0
- Sqr Footage1500
Data Source:
RLP - CREA EN
Property Description
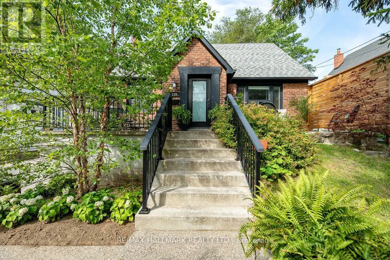
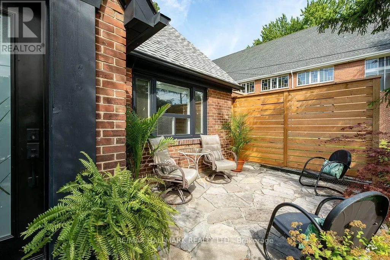
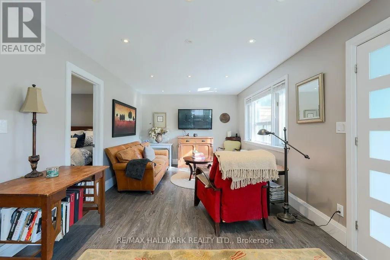
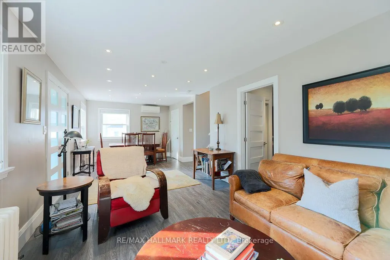
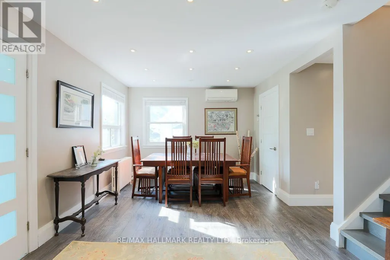
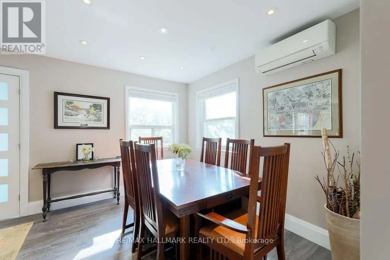
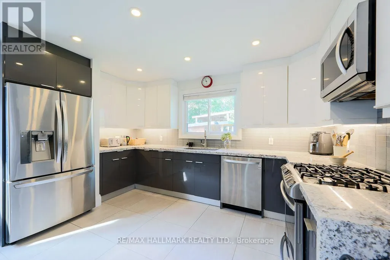
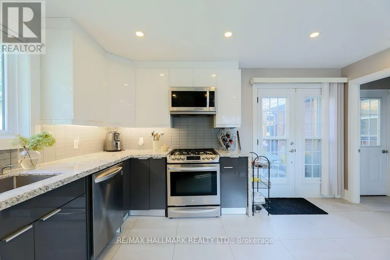
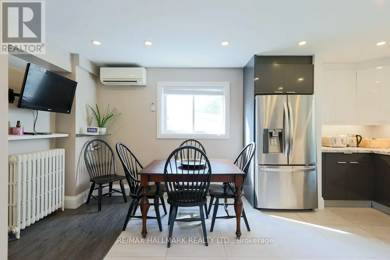
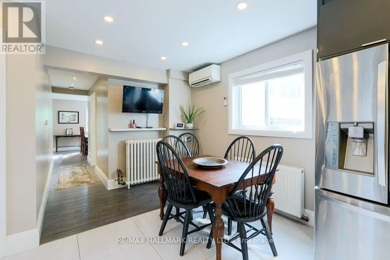
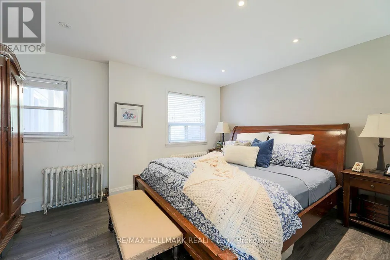
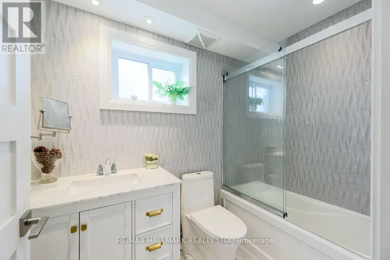
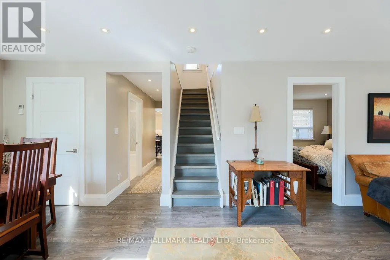
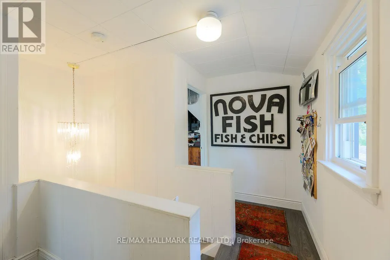
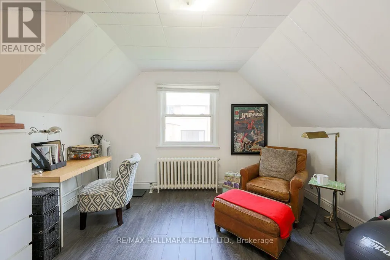
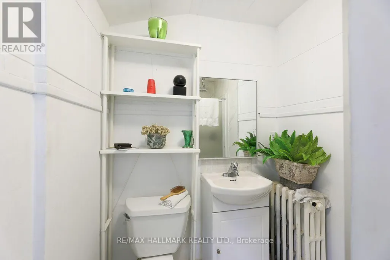
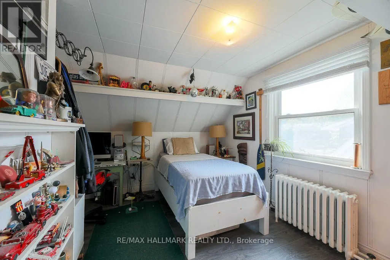
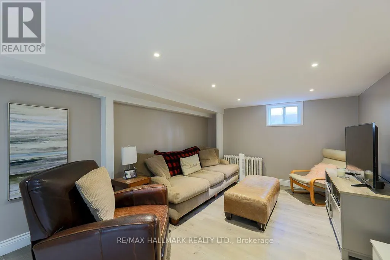
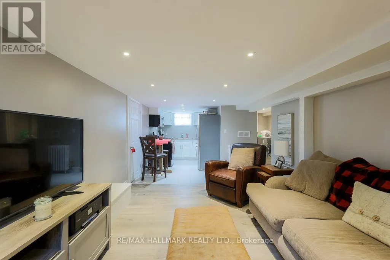
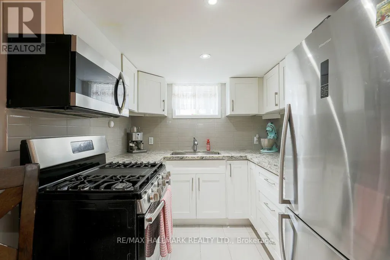
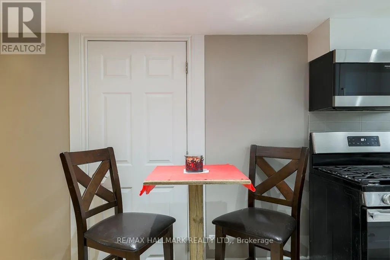
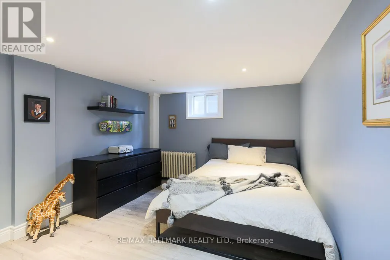
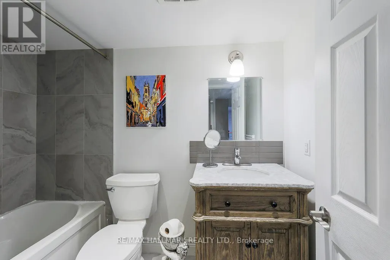
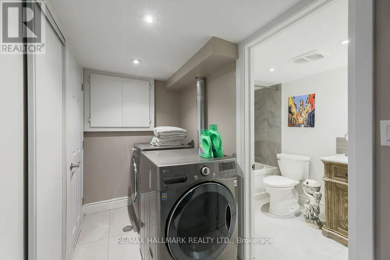
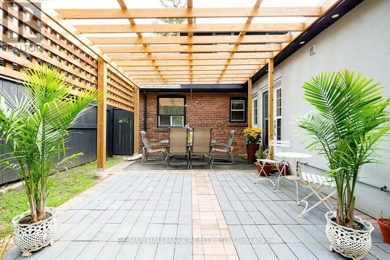
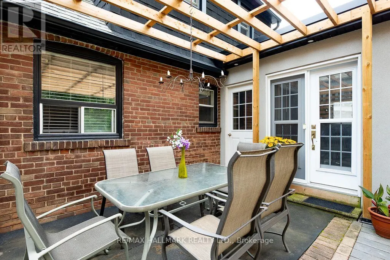
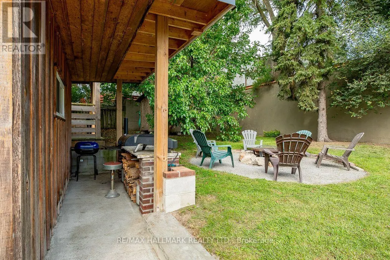
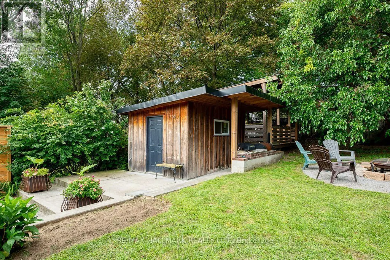
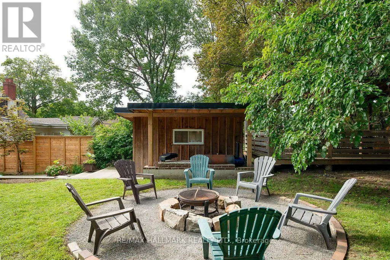
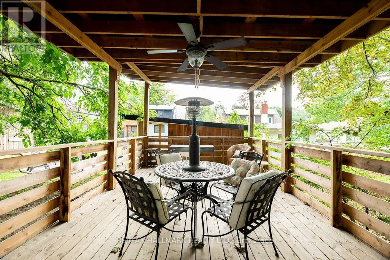
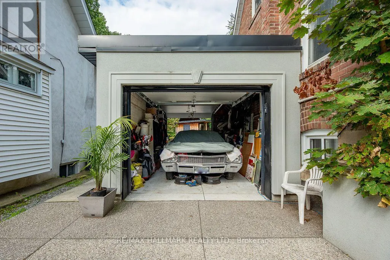
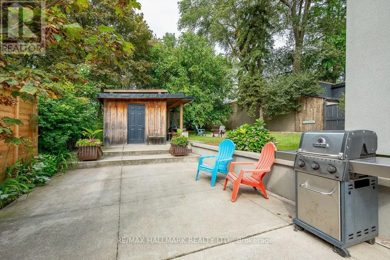
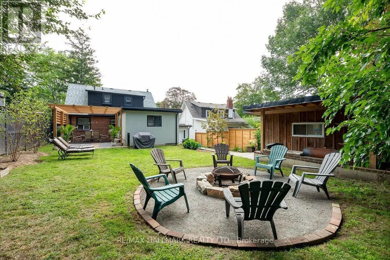
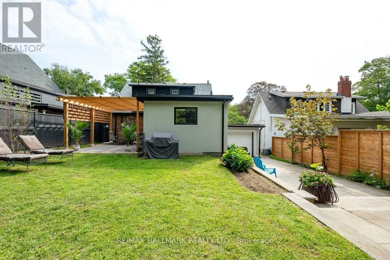
Introducing a rare opportunity to own a stunning home on the highly sought-after Lakeside Street in Birchcliff Village. This beautiful residence boasts an expansive lot measuring 50 by 150 feet, providing ample outdoor space for recreation and relaxation. As you enter, you're immediately greeted by a bright and inviting open concept living and dining area, complete with stylish laminate flooring that enhances the modern aesthetic. The heart of the home is the large, contemporary eat-in kitchen, featuring sleek, high-end appliances and plenty of space for dining, making it perfect for both casual meals and entertaining guests. The well-designed layout includes a conveniently located primary bedroom, complete with a stylish 4-piece ensuite washroom for added privacy and comfort. As you make your way to the second floor, you'll discover two additional bedrooms, ideal for family, guests, or even a home office, along with a tastefully appointed 2-piece washroom that adds convenience to the upper level. The finished basement is an inviting space for guests, featuring a full kitchen, bedroom, and 4pc washroom, along with shared laundry facilities. The backyard is your own personal oasis, adorned with towering mature trees that provide a canopy of shade and a sense of tranquility. As dusk falls, the inviting firepit becomes the centerpiece, casting a warm glow and offering the perfect spot to gather with friends and family on those cooler evenings, sharing stories and laughter under the stars. Enjoy the convenience of an oversized drive-through garage, providing ample space for easy access and parking. This home truly embodies a perfect blend of style, functionality, and location, making it an ideal choice for anyone looking to settle in a vibrant community. Steps to Water front Trail, Rosetta Mclean Gardens & Toronto Hunt Club Private Golf Course*
General Features
| Terms | SALE |
|---|---|
| Neighbourhood | Birchcliffe-Cliffside |
| Construction Style | Detached |
| Property Sub Type | Single Family |
| jumpId | 29001590 |
| Property Subtype French | Single Family Dwelling |
| Listing Type French | House |
| MLS | E13688182 |
| Appliances | Dishwasher, Dryer, Microwave, Oven, Gas stove(s), Washer, Refrigerator |
| Building Type | House |
| Property Type | Single Family |
| Sewer | Sanitary sewer |
| Structure Type | Deck, Shed |
Interior Features
| Living Area Range | 1500 sqft |
|---|---|
| Bedrooms | 3+1 |
| Basement Type | N/A, N/A |
| Cooling Type | None |
| Foundation Type | Concrete |
| Heating Fuel | Natural gas |
| Beds | 4 |
| Total Baths | 3 |
| Total Baths | 3 |
Exterior Features
| Exterior Finish | Brick |
|---|---|
| Parking Type | Attached garage, Garage |
Amenities
- Views
- New Construction
- Adult 55+
- Lease To Own
- No Strata Fees
- Furnished
- Primary On Main
- Air Conditioning
- Seller Finance
- Green
- Fixer Upper
- Horse
- Golf
- Fireplace
- Deck
- Garage
- Basement
- Pool

Property vs Single Family Average in M1N 3C1
Price
In The Neighbourhood
Just Listed
Toronto
$ 819,999
470 Midland Avenue
Toronto, ON M1N4A6
- Type
- Single Family
- Size
- 1,500 SqFt
- Rooms
- 4 Beds + 2.5 Baths
Listed by: HOMELIFE/MIRACLE REALTY LTD
Just Listed
Toronto
$ 4,500
118 Courcelette Road
Toronto, ON M1N2T2
- Type
- Single Family
- Size
- 1,500 SqFt
- Rooms
- 3 Beds + 2.5 Baths
Listed by: HC REALTY GROUP INC.
Just Listed
Toronto
$ 699,999
122 Harding Boulevard
Toronto, ON M1N3E2
- Type
- Single Family
- Size
- 1,500 SqFt
- Rooms
- 3 Beds + 2 Baths
Listed by: HOMELIFE G1 REALTY INC.
Just Listed
Toronto
$ 949,900
40 Pinegrove Avenue
Toronto, ON M1N2G5
- Type
- Single Family
- Size
- 699 SqFt
- Rooms
- 2 Beds + 1 Baths
Listed by: RE/MAX HALLMARK REALTY LTD.
Just Listed
Toronto
$ 2,100
1569a Kingston Road
Toronto, ON M1N1R9
- Type
- Single Family
- Size
- 699 SqFt
- Rooms
- 2 Beds + 1 Baths
Listed by: RealtyAI Plus Inc.
Toronto
$ 599,888
1 Mcintosh Street
Toronto, ON M1N3Y3
- Type
- Single Family
- Size
- 699 SqFt
- Rooms
- 4 Beds + 2 Baths
Listed by: WORLD CLASS REALTY POINT
Toronto
$ 2,389,000
1 Haig Avenue
Toronto, ON M1N2W2
- Type
- Single Family
- Size
- 3,000 SqFt
- Rooms
- 5 Beds + 4.5 Baths
Listed by: RE/MAX HALLMARK ESTATE GROUP REALTY LTD.
Toronto
$ 1,350
63 Queensbury Avenue
Toronto, ON M1N2X8
- Type
- Single Family
- Size
- 699 SqFt
- Rooms
- 1 Beds + 1 Baths
Listed by: REAL ESTATE HOMEWARD
Toronto
$ 1,767,000
21 Vanbrugh Avenue
Toronto, ON M1N3S8
- Type
- Single Family
- Size
- 2,500 SqFt
- Rooms
- 4 Beds + 4.5 Baths
Listed by: ICI SOURCE REAL ASSET SERVICES INC.
Toronto
$ 2,350
74 Vanbrugh Avenue
Toronto, ON M1N3T2
- Type
- Single Family
- Size
- 1,100 SqFt
- Rooms
- 2 Beds + 1 Baths
Listed by: ICI SOURCE REAL ASSET SERVICES INC.
Toronto
$ 1,979,000
36 Craiglee Drive
Toronto, ON M1N2L8
- Type
- Single Family
- Size
- 3,500 SqFt
- Rooms
- 8 Beds + 6.5 Baths
Listed by: REALTY 21 INC.
Toronto
$ 1,450
Lower - 6 Margate Crescent
Toronto, ON M1N1L5
- Type
- Single Family
- Size
- 1,100 SqFt
- Rooms
- 1 Beds + 1 Baths
Listed by: RE/MAX HALLMARK REALTY LTD.
 Data provided by the Ontario Regional Technology & Information Systems. The information is deemed reliable, but is not guaranteed. Not intended to solicit buyers or sellers, landlords or tenants currently under contract.
The trademarks REALTOR®, REALTORS® and the REALTOR® logo are controlled by The Canadian Real Estate Association (CREA) and identify real estate professionals who are members of CREA. The trademarks MLS®, Multiple Listing Service® and the associated logos are owned
Data provided by the Ontario Regional Technology & Information Systems. The information is deemed reliable, but is not guaranteed. Not intended to solicit buyers or sellers, landlords or tenants currently under contract.
The trademarks REALTOR®, REALTORS® and the REALTOR® logo are controlled by The Canadian Real Estate Association (CREA) and identify real estate professionals who are members of CREA. The trademarks MLS®, Multiple Listing Service® and the associated logos are owned
 All information deemed reliable but not guaranteed. All properties are subject to prior sale, change or withdrawal. Neither listing broker(s) or information provider(s) shall be responsible for any typographical errors, misinformation, misprints and shall be held totally harmless. Listing(s) information is provided for consumer's personal, non-commercial use and may not be used for any purpose other than to identify prospective properties consumers may be interested in purchasing. The data relating