

Address
18 Sprucewood Court, Toronto, ON
Price
$ 859,900
Property Attributes
- ID#E13689422
- TypeSingle Family
- Listing Status Active
- MunicipalityToronto
- CityToronto
- NeighbourhoodL'Amoreaux
- Postal CodeM1W 2K3
- StyleSingle Family Dwelling
- Price$ 859,900
- Bedrooms4+1
- Bathrooms3
- Half Bathrooms1
- Sqr Footage1500
Data Source:
RLP - CREA EN
Property Description
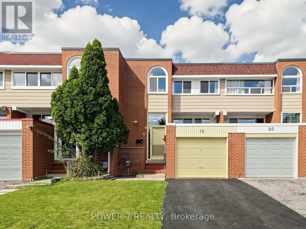
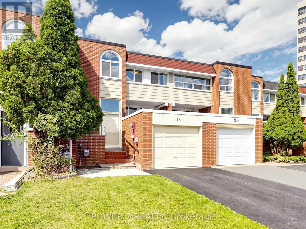
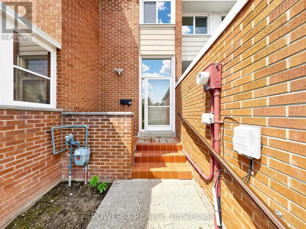
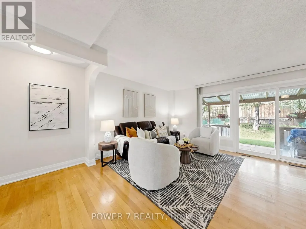
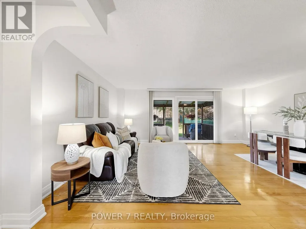
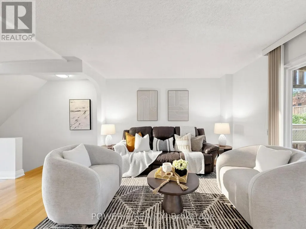
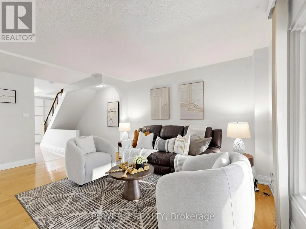
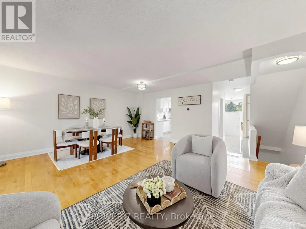
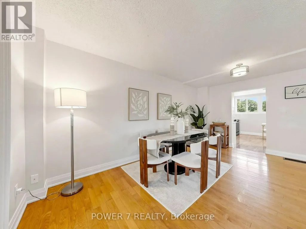
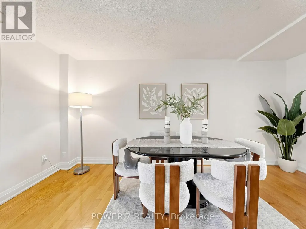
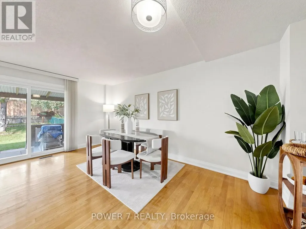
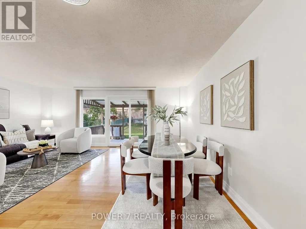
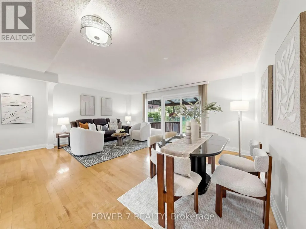
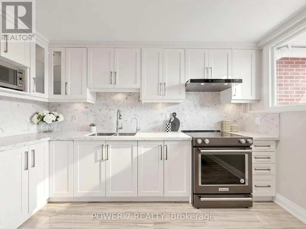
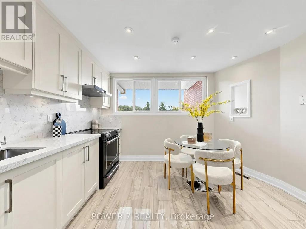
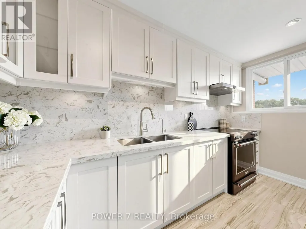
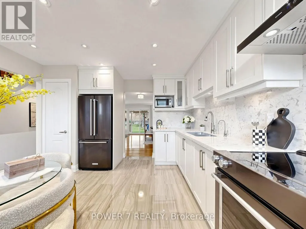
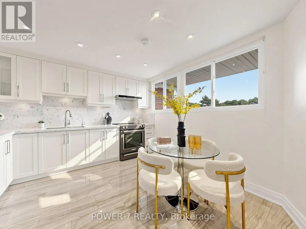
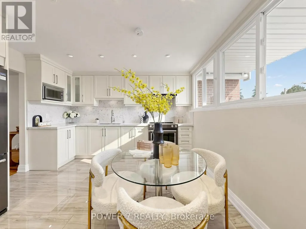
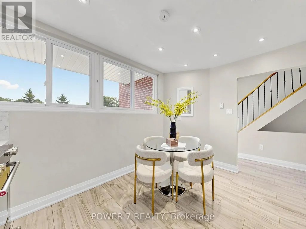
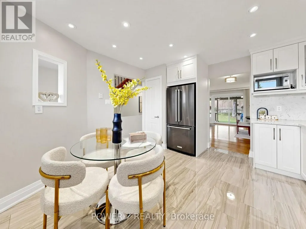
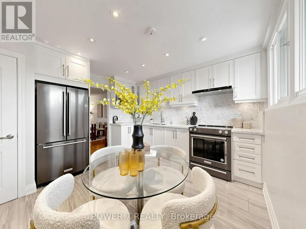
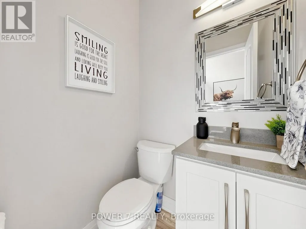
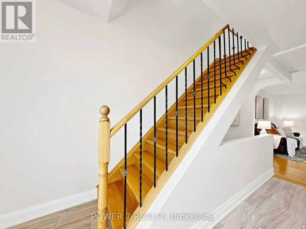
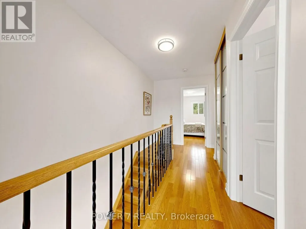
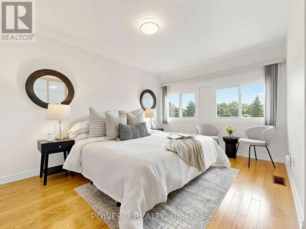
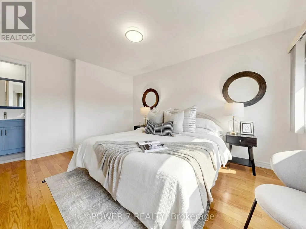
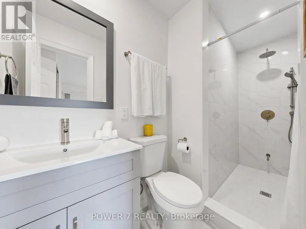
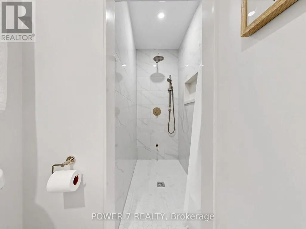
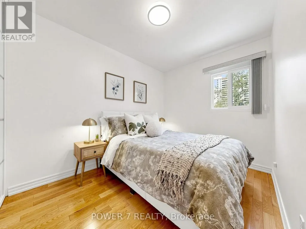
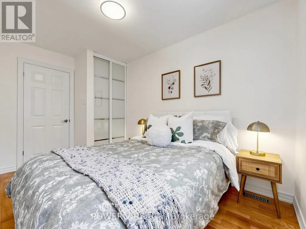
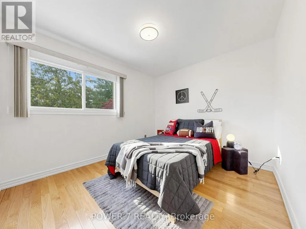
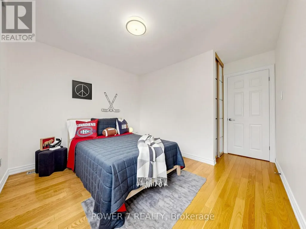
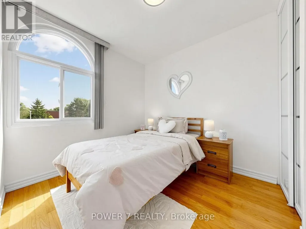
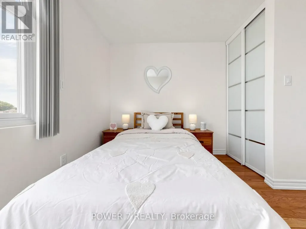
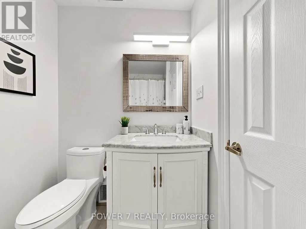
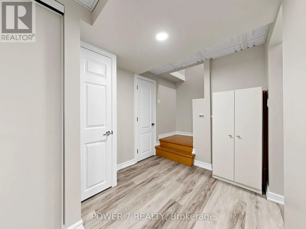
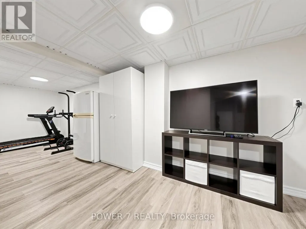
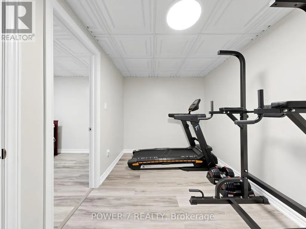
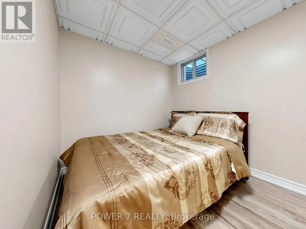
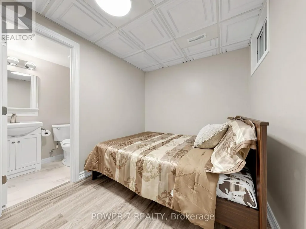
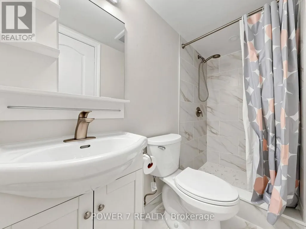
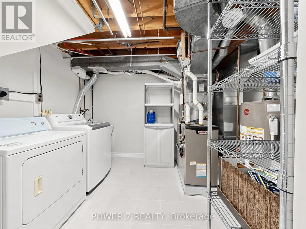
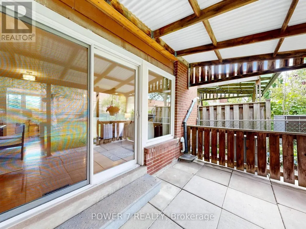
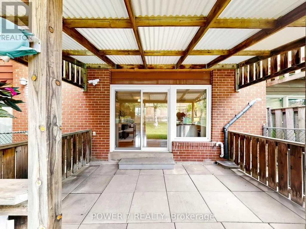
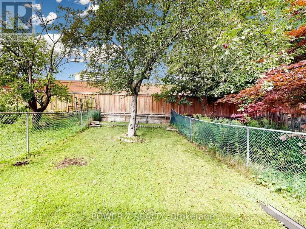
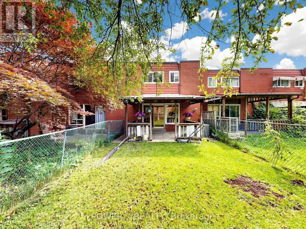
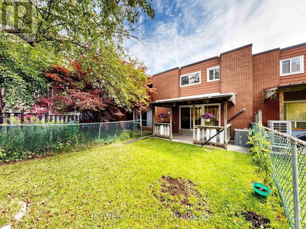
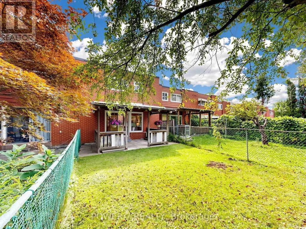
Welcome to this totally upgraded 4+1-bedroom townhouse ideally located in the heart of Scarborough, at the corner of Finch Ave E & Pharmacy Ave. Renovated from top to bottom, this move-in-ready home features extensive upgrades throughout. Enjoy 10-year-new vinyl casement windows throughout, including a newer patio door, and a beautifully renovated L-shaped kitchen featuring newer white cabinetry, marble backsplash and countertops, upgraded ceramic flooring, stainless steel KitchenAid cooktop/stove, Fridge & Rangehood, plus pot lights. Upgraded hardwood flooring and newer baseboards throughout the main and second floors. All bathrooms have been updated with marble countertops and upgraded fixtures. Major recent improvements include a NEW central air conditioning system (2026), NEW furnace (2026) and newer roof (2024). The professionally finished basement offers a spacious open recreation room, 5th bedroom and 3-piece bathroom, providing excellent additional living space for a growing family, guests or home office. Step outside to enjoy the deep 123-ft backyard, offering plenty of room for outdoor entertaining, gardening and family activities. The 20-ft-wide lot also features an extended, newer paved driveway with no sidewalk, providing parking for up to 3 cars. A fantastic opportunity to own a extensively upgraded home in a convenient Scarborough location, close to schools, parks, shopping, transit and everyday amenities.
General Features
| Terms | SALE |
|---|---|
| Neighbourhood | L'Amoreaux |
| Construction Style | Attached |
| Property Sub Type | Single Family |
| jumpId | 29003244 |
| Property Subtype French | Single Family Dwelling |
| Listing Type French | House |
| MLS | E13689422 |
| Appliances | Garage door opener remote, Dryer, Hood Fan, Stove, Washer, Window Coverings, Refrigerator |
| Building Type | Row / Townhouse |
| Features | Carpet Free |
| Property Type | Single Family |
| Sewer | Sanitary sewer |
Interior Features
| Living Area Range | 1500 sqft |
|---|---|
| Bedrooms | 4+1 |
| Basement | Finished |
| Basement Type | N/A |
| Cooling Type | Central air conditioning |
| Foundation Type | Unknown |
| Heating Fuel | Natural gas |
| Heating Type | Forced air |
| Beds | 5 |
| Total Baths | 3+1 |
| Total Baths | 3+1 |
| Total Half Baths | 1 |
Exterior Features
| Exterior Finish | Aluminum siding, Brick |
|---|---|
| Parking Type | Attached garage, Garage |
Amenities
- Views
- New Construction
- Adult 55+
- Lease To Own
- No Strata Fees
- Furnished
- Primary On Main
- Air Conditioning
- Seller Finance
- Green
- Fixer Upper
- Horse
- Golf
- Fireplace
- Deck
- Garage
- Basement
- Pool

Property vs Single Family Average in M1W 2K3
Price
In The Neighbourhood
Just Listed
Toronto
$ 999,999
32 Perthshire Street
Toronto, ON M1V3A9
- Type
- Single Family
- Size
- 2,000 SqFt
- Rooms
- 5 Beds + 3.5 Baths
Listed by: BAY STREET GROUP INC.
Just Listed
Toronto
$ 3,299
2 Altair Avenue
Toronto, ON M1W1A4
- Type
- Single Family
- Size
- 1,500 SqFt
- Rooms
- 3 Beds + 1.5 Baths
Listed by: HOMELIFE/CHAMPIONS REALTY INC.
Just Listed
Toronto
$ 1,600
52 Revlis Crescent
Toronto, ON M1V1E9
- Type
- Single Family
- Size
- 3,000 SqFt
- Rooms
- 2 Beds + 1 Baths
Listed by: RE/MAX ULTIMATE REALTY INC.
Just Listed
Toronto
$ 2,899
105 Rainier Square
Toronto, ON M1T3A1
- Type
- Single Family
- Size
- 1,500 SqFt
- Rooms
- 3 Beds + 3 Baths
Listed by: HOMELIFE LANDMARK REALTY INC.
Just Listed
Toronto
$ 749
Suite A 2nd Floor - 66 Stonehill Ct Court
Toronto, ON M1W2V3
- Type
- Single Family
- Size
- 699 SqFt
- Rooms
- 1 Beds + 1 Baths
Listed by: JDL REALTY INC.
Just Listed
Toronto
$ 1,099,000
44 Staley Terrace
Toronto, ON M1W2E7
- Type
- Single Family
- Size
- 1,500 SqFt
- Rooms
- 7 Beds + 3 Baths
Listed by: HOMELIFE/MIRACLE REALTY LTD
Just Listed
Toronto
$ 3,350
13 - 1251 Bridletowne Circle
Toronto, ON M1W0A5
- Type
- Single Family
- Size
- 2,000 SqFt
- Rooms
- 4 Beds + 3 Baths
Listed by: AIMHOME REALTY INC.
Toronto
$ 4,750
51 Castlemere Crescent
Toronto, ON M1W1K4
- Type
- Single Family
- Size
- 2,000 SqFt
- Rooms
- 3 Beds + 2 Baths
Listed by: REAL BROKER ONTARIO LTD.
Toronto
$ 1,180,000
22 Kenmanor Boulevard
Toronto, ON M1W1R7
- Type
- Single Family
- Size
- 2,500 SqFt
- Rooms
- 5 Beds + 2.5 Baths
Listed by: REAL ONE REALTY INC.
Toronto
$ 799,990
29 Calamint Lane
Toronto, ON M1W2H1
- Type
- Single Family
- Size
- 1,500 SqFt
- Rooms
- 4 Beds + 2 Baths
Listed by: BAY STREET GROUP INC.
Toronto
$ 1,250
48 Iangrove Terrace
Toronto, ON M1W2H2
- Type
- Single Family
- Size
- 699 SqFt
- Rooms
- 4 Beds + 3 Baths
Listed by: CENTURY 21 REGAL REALTY INC.
Toronto
$ 3,500
Upper - 80 Rainier Square
Toronto, ON M1T2Z9
- Type
- Single Family
- Size
- 2,000 SqFt
- Rooms
- 4 Beds + 2.5 Baths
Listed by: RE/MAX MILLENNIUM REAL ESTATE
 Data provided by the Ontario Regional Technology & Information Systems. The information is deemed reliable, but is not guaranteed. Not intended to solicit buyers or sellers, landlords or tenants currently under contract.
The trademarks REALTOR®, REALTORS® and the REALTOR® logo are controlled by The Canadian Real Estate Association (CREA) and identify real estate professionals who are members of CREA. The trademarks MLS®, Multiple Listing Service® and the associated logos are owned
Data provided by the Ontario Regional Technology & Information Systems. The information is deemed reliable, but is not guaranteed. Not intended to solicit buyers or sellers, landlords or tenants currently under contract.
The trademarks REALTOR®, REALTORS® and the REALTOR® logo are controlled by The Canadian Real Estate Association (CREA) and identify real estate professionals who are members of CREA. The trademarks MLS®, Multiple Listing Service® and the associated logos are owned
 All information deemed reliable but not guaranteed. All properties are subject to prior sale, change or withdrawal. Neither listing broker(s) or information provider(s) shall be responsible for any typographical errors, misinformation, misprints and shall be held totally harmless. Listing(s) information is provided for consumer's personal, non-commercial use and may not be used for any purpose other than to identify prospective properties consumers may be interested in purchasing. The data relating