

Waterfront
Address
76 Dunn Avenue, Toronto, ON
Price
$ 1,849,000
Property Attributes
- ID#W12655006
- TypeSingle Family
- Listing Status Active
- MunicipalityToronto
- CityToronto
- NeighbourhoodSouth Parkdale
- Postal CodeM6K 2R6
- StyleSingle Family Dwelling
- Price$ 1,849,000
- Bedrooms3+1
- Bathrooms2
- Half Bathrooms1
- Sqr Footage2000
Data Source:
RLP - CREA EN
Property Description
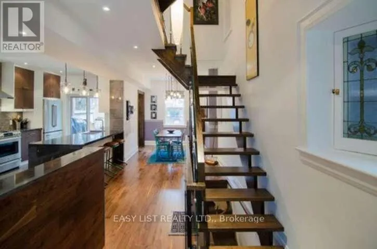
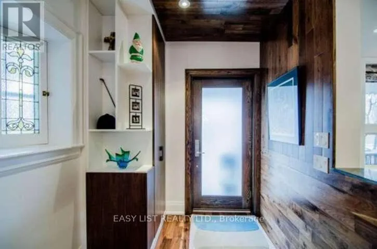
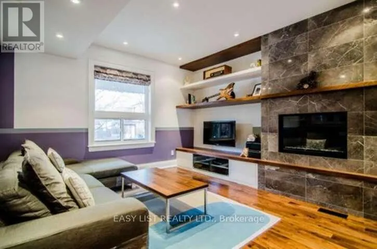
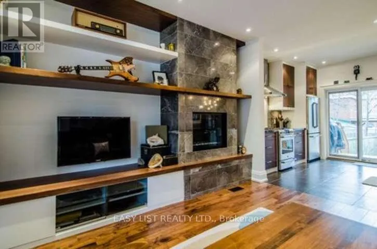
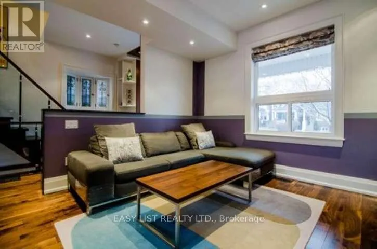
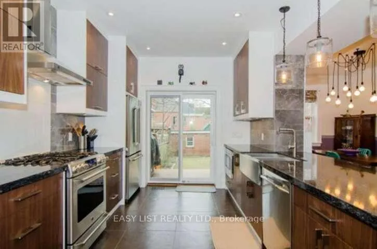
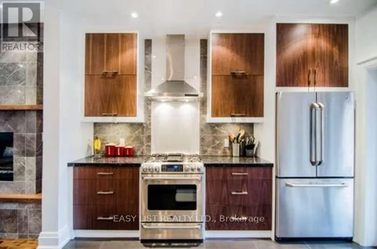
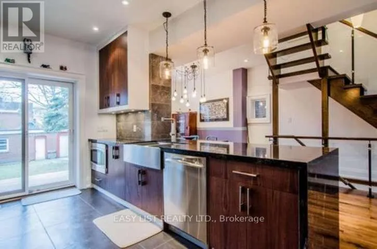
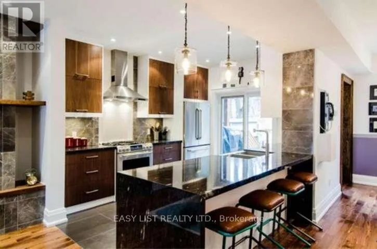
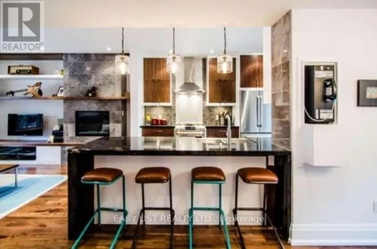
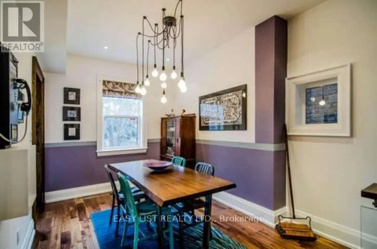
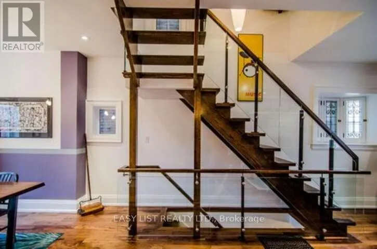
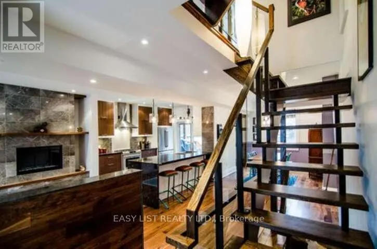
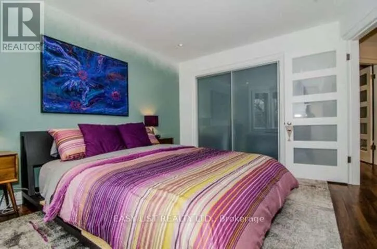
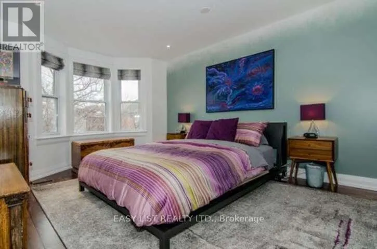
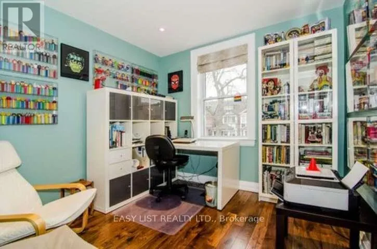
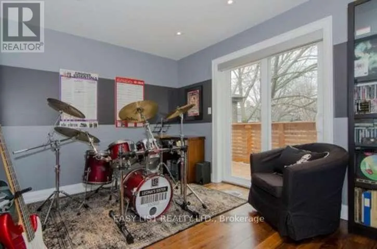
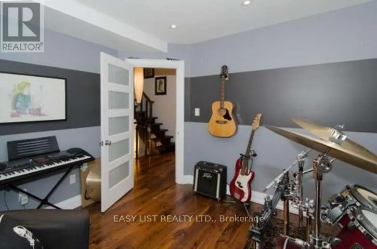
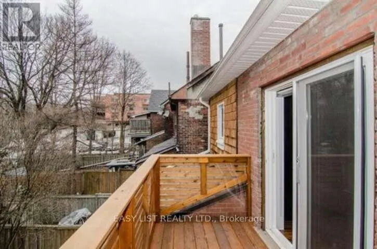
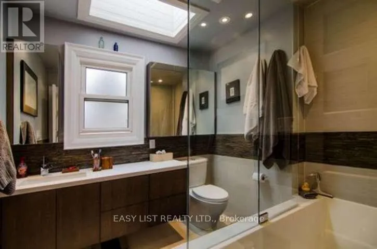
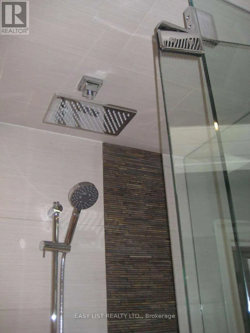
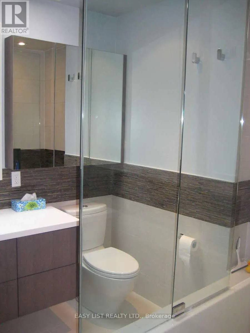
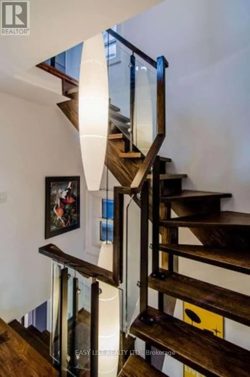
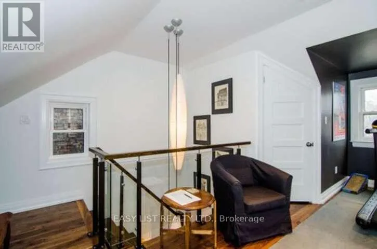
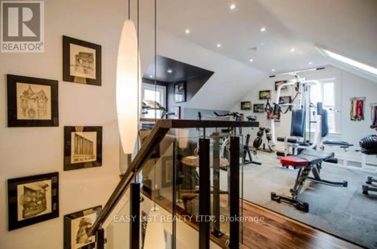
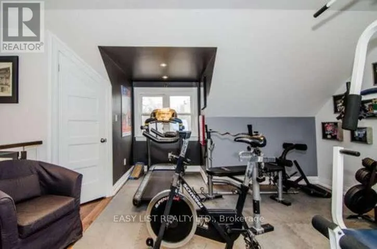
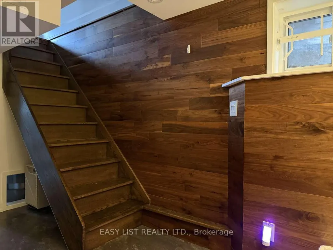
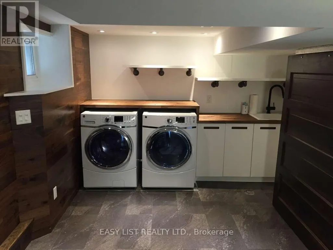
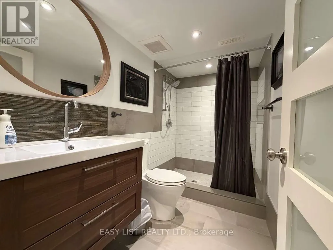
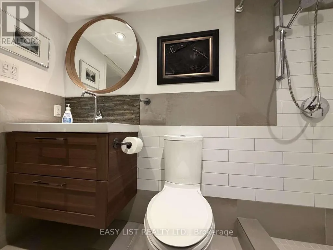
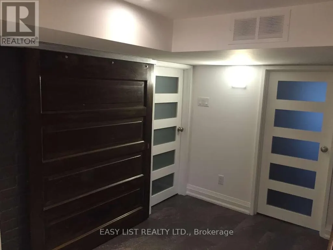
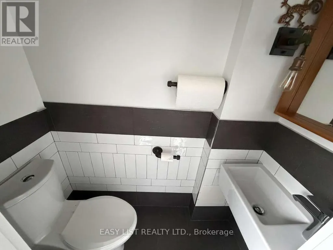
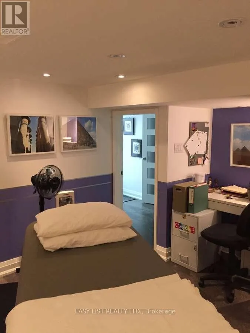
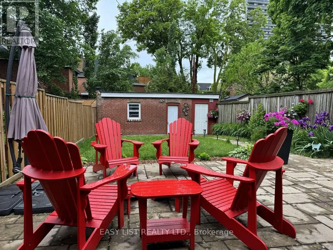
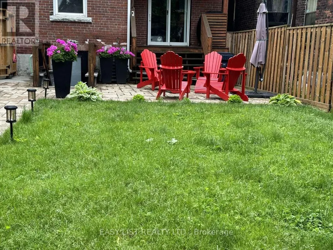
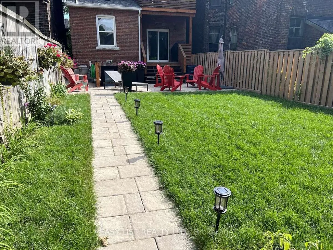
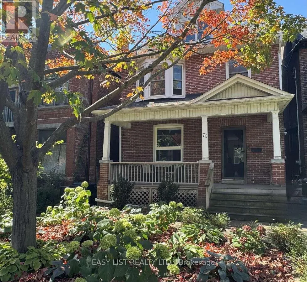
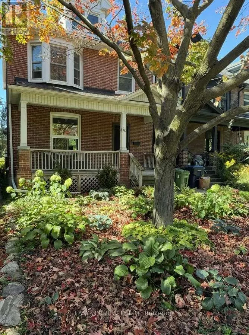
*** Visit the REALTOR website for further information about this Listing *** Gorgeous Edwardian brick 4 bdrm detached renovated top to bottom! Nestled in South Parkdale steps away from lake & walking/cycling paths; easy access to schools, TTC, King & Queen W, Roncy, Liberty Vill, BMO Field and highway! 76Dunn is fully insulated, with new electricity, plumbing including copper piping to the City water connection. Main, 2nd & loft brought back to bricks in 2012; basement soon after in 2016. In this beautiful home, living room flows perfectly into the kitchen where a large peninsula has built-in microwave, dishwasher and seating for 4. Kitchen boasts plenty of storage with patio door for easy access to the back deck with hook up for natural gas bbq. Formal dining room has easy access to kitchen for serving; and a large picture window facing the backyard. Living room with walnut veneer built-ins next to a cozy gas fireplace with floor to ceiling marble tile to bring it all together. Stunning walnut flooring throughout with eye-catching open oak staircase with wood, metal & glass railings taking you to the 2nd and 3rd floors. Staircase surrounds a pendant light fixture extending from loft ceiling to main floor. 2nd floor has 3 bdrms; one with balcony to backyard. A spa-like bathroom w/skylight, floating vanity & glass enclosed shower with rainwater head and a deep tub will provide a wonderful sense of relaxation. The loft is fully open w/large storage closet, skylight and 3 windows allowing for tons of natural light. Bsmt has a 4th bdrm and 2 baths. 3pc at front, next to laundry and a 2pc next to the walkout. The enclosed backyard includes access to a one car garage. Front and backyard professionally landscaped in 2021. Balcony, back deck replaced in 2012 and bsmt walkout replaced in 2019. Lots of storage space throughout including a built-in front hall closet & large basement storage area.
General Features
| Terms | SALE |
|---|---|
| Neighbourhood | South Parkdale |
| Construction Style | Detached |
| Property Sub Type | Single Family |
| jumpId | 27057124 |
| Property Subtype French | Single Family Dwelling |
| Listing Type French | House |
| MLS | W12655006 |
| Appliances | Garage door opener remote, Water meter |
| Building Type | House |
| Property Type | Single Family |
| Sewer | Sanitary sewer |
| Structure Type | Deck, Patio(s), Porch, Shed |
Interior Features
| Fireplace | yes |
|---|---|
| Living Area Range | 2000 sqft |
| Bedrooms | 3+1 |
| Basement | Finished |
| Basement Type | N/A, Full, N/A |
| Cooling Type | Central air conditioning |
| Heating Fuel | Natural gas |
| Heating Type | Forced air |
| Beds | 4 |
| Total Baths | 2+1 |
| Total Baths | 2+1 |
| Total Half Baths | 1 |
Exterior Features
| Exterior Finish | Brick |
|---|---|
| Parking Type | Detached garage, Garage |
| Waterfront | yes |
Amenities
- Views
- New Construction
- Adult 55+
- Lease To Own
- No Strata Fees
- Furnished
- Primary On Main
- Air Conditioning
- Seller Finance
- Green
- Fixer Upper
- Horse
- Golf
- Fireplace
- Deck
- Garage
- Basement
- Pool

Property vs Single Family Average in M6K 2R6
Price
In The Neighbourhood
Just Listed
Toronto
$ 2,650
1 - 213 Close Avenue
Toronto, ON M6K2V6
- Type
- Single Family
- Size
- 1,100 SqFt
- Rooms
- 2 Beds + 1 Baths
Listed by: RE/MAX ULTIMATE REALTY INC.
Toronto
$ 2,050
Basement - 54 Gwynne Avenue
Toronto, ON M6K2C4
- Type
- Single Family
- Size
- 1,100 SqFt
- Rooms
- 1 Beds + 1 Baths
Listed by: KELLER WILLIAMS REFERRED URBAN REALTY
Toronto
$ 3,100
3 - 1588 King Street W
Toronto, ON M6K1J7
- Type
- Single Family
- Size
- 1,100 SqFt
- Rooms
- 2 Beds + 1 Baths
Listed by: KELLER WILLIAMS REFERRED URBAN REALTY
Toronto
$ 999,900
126 Close Avenue
Toronto, ON M6K2V5
- Type
- Single Family
- Size
- 3,000 SqFt
- Rooms
- 5 Beds + 3 Baths
Listed by: KELLER WILLIAMS REFERRED URBAN REALTY
Reduced
Toronto
$ 2,450
Apt A - 122 Atlantic Avenue
Toronto, ON M6K1X9
- Type
- Single Family
- Rooms
- 2 Beds + 1.5 Baths
Listed by: TRUSTWELL REALTY INC.
Toronto
$ 2,699,900
64 Gwynne Avenue
Toronto, ON M6K2C4
- Type
- Single Family
- Size
- 3,500 SqFt
- Rooms
- 6 Beds + 4.5 Baths
Listed by: RE/MAX WEST REALTY INC.
Reduced
Toronto
$ 2,499,900
316 Dufferin Street
Toronto, ON M6K1Z6
- Type
- Single Family
- Size
- 2,500 SqFt
- Rooms
- 6 Beds + 2 Baths
Listed by: REMAX YOUR COMMUNITY REALTY
Toronto
$ 1,500,000
318 Dufferin Street
Toronto, ON M6K1Z6
- Type
- Single Family
- Size
- 1,100 SqFt
- Rooms
- 3 Beds + 2 Baths
Listed by: FINE HOMES REALESTATE INC.
Toronto
$ 2,100
Lower - 16 Laxton Avenue
Toronto, ON M6K1K9
- Type
- Single Family
- Size
- 699 SqFt
- Rooms
- 2 Beds + 1 Baths
Listed by: HOMELIFE NEW WORLD REALTY INC.
Toronto
$ 1,800
103 - 2 Elm Grove Avenue
Toronto, ON M6K2J1
- Type
- Single Family
- Size
- 699 SqFt
- Rooms
- 1 Beds + 1 Baths
Listed by: KING REALTY INC.
Toronto
$ 999,999
41 Springhurst Avenue
Toronto, ON M6K1B4
- Type
- Single Family
- Size
- 2,000 SqFt
- Rooms
- 5 Beds + 1.5 Baths
Listed by: PSR
Toronto
$ 4,999,000
1347 Queen Street W
Toronto, ON M6K1L8
- Type
- Single Family
- Rooms
- 5 Beds + 5.5 Baths
Listed by: HOMELIFE LANDMARK REALTY INC.
 Data provided by the Ontario Regional Technology & Information Systems. The information is deemed reliable, but is not guaranteed. Not intended to solicit buyers or sellers, landlords or tenants currently under contract.
The trademarks REALTOR®, REALTORS® and the REALTOR® logo are controlled by The Canadian Real Estate Association (CREA) and identify real estate professionals who are members of CREA. The trademarks MLS®, Multiple Listing Service® and the associated logos are owned
Data provided by the Ontario Regional Technology & Information Systems. The information is deemed reliable, but is not guaranteed. Not intended to solicit buyers or sellers, landlords or tenants currently under contract.
The trademarks REALTOR®, REALTORS® and the REALTOR® logo are controlled by The Canadian Real Estate Association (CREA) and identify real estate professionals who are members of CREA. The trademarks MLS®, Multiple Listing Service® and the associated logos are owned
 All information deemed reliable but not guaranteed. All properties are subject to prior sale, change or withdrawal. Neither listing broker(s) or information provider(s) shall be responsible for any typographical errors, misinformation, misprints and shall be held totally harmless. Listing(s) information is provided for consumer's personal, non-commercial use and may not be used for any purpose other than to identify prospective properties consumers may be interested in purchasing. The data relating