

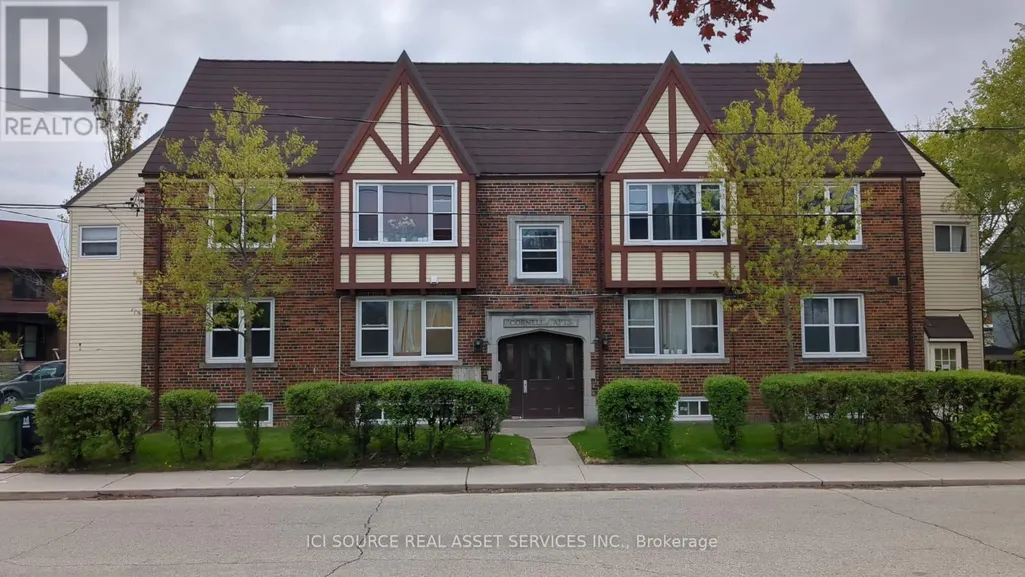
Address
5 - 44 Bartonville Avenue W, Toronto, ON
Price
$ 1,600
Property Attributes
- ID#W12834628
- TypeSingle Family
- Listing Status Active
- MunicipalityToronto
- CityToronto
- NeighbourhoodMount Dennis
- Postal CodeM6M 2B5
- StyleSingle Family Dwelling
- Price$ 1,600
- Bedrooms2
- Bathrooms1
- Half Bathrooms0
- Sqr Footage1100
Data Source:
RLP - CREA EN
Property Description
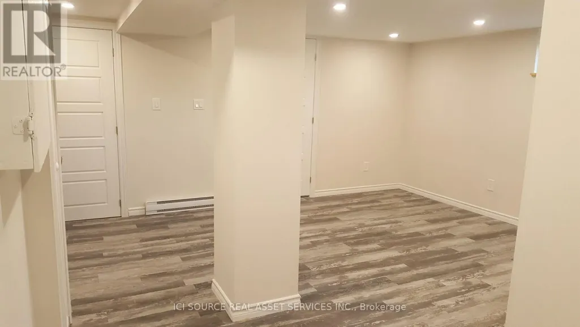
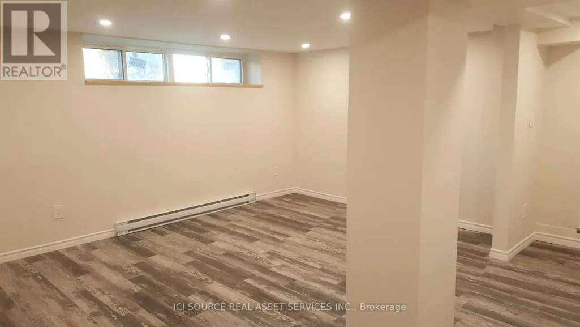
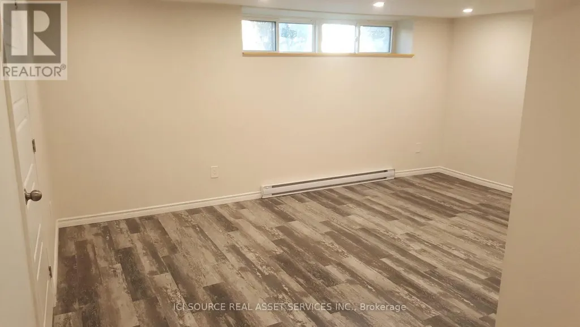
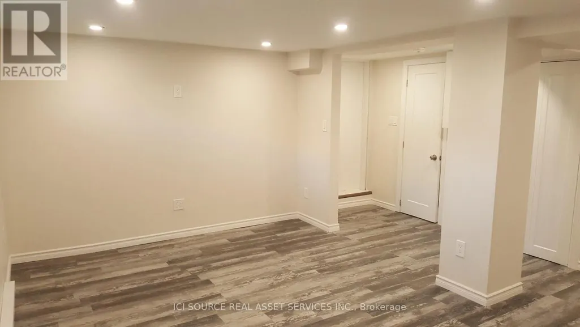
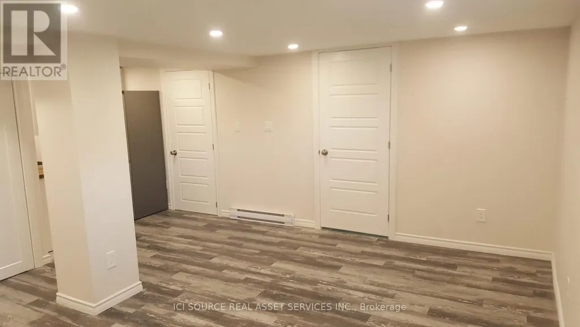
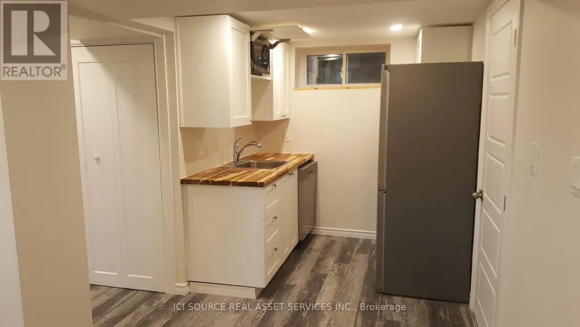
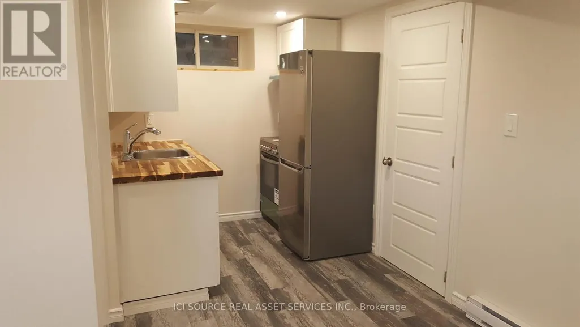
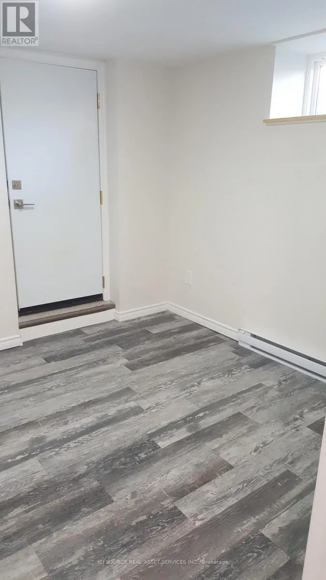
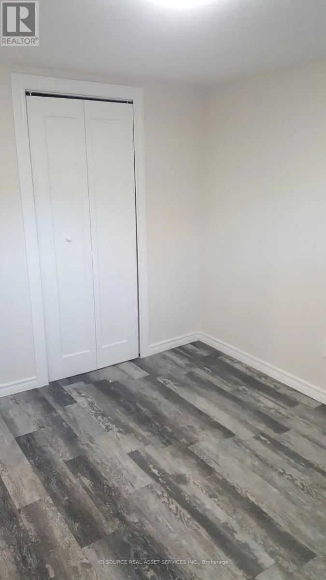
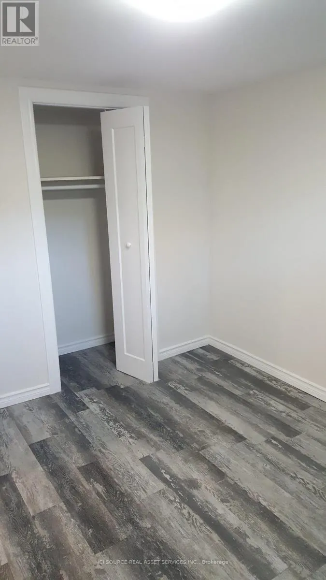
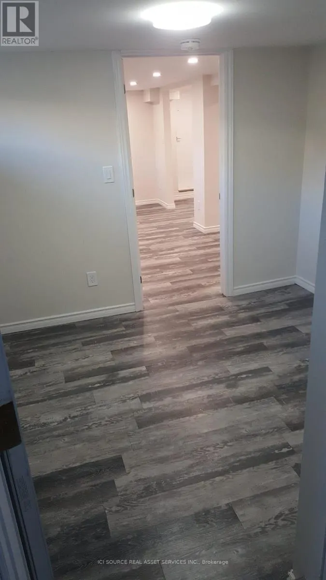
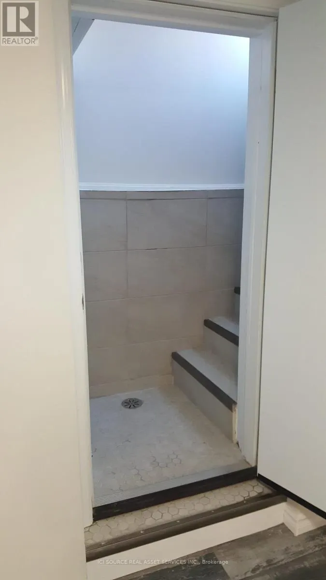
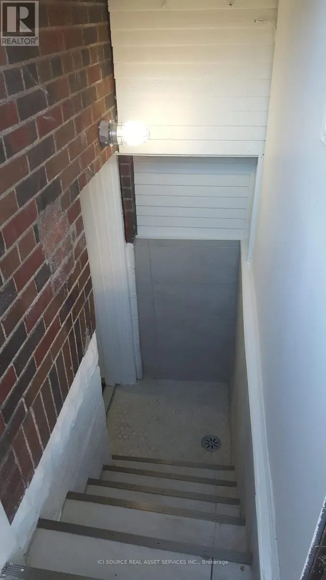
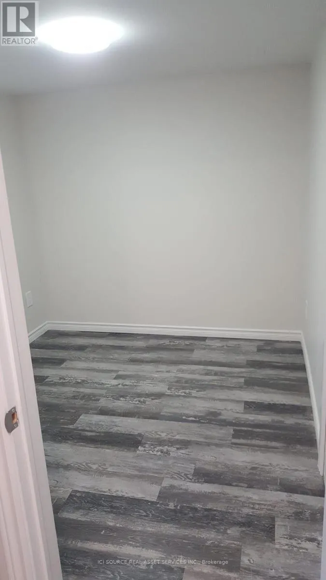
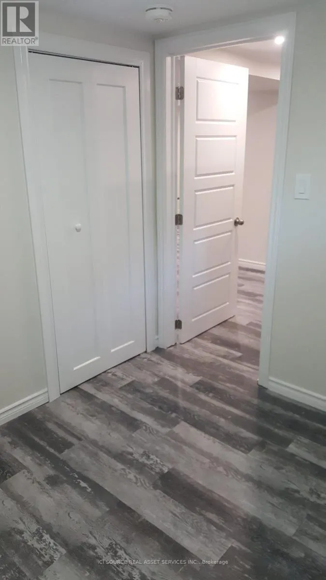
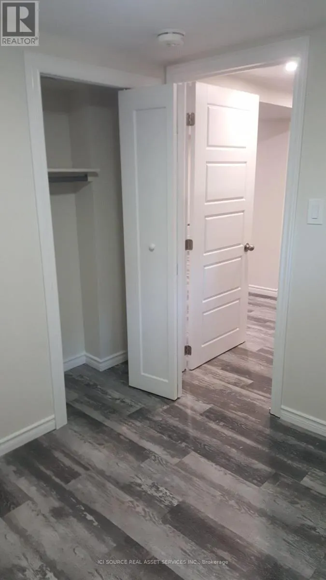
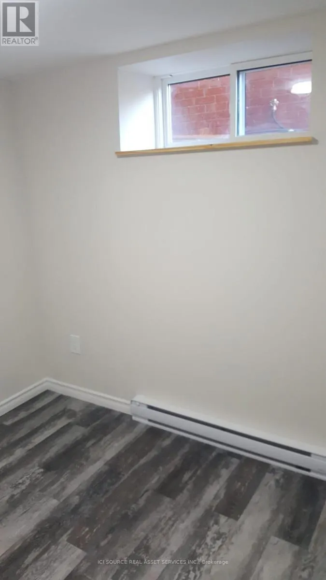
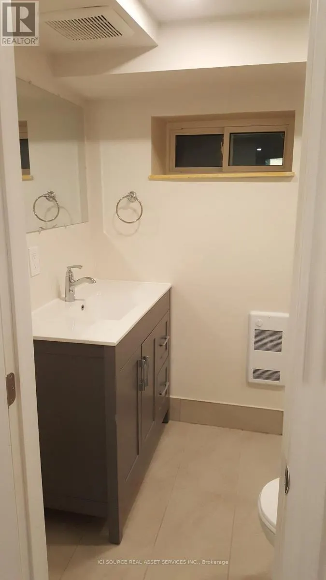
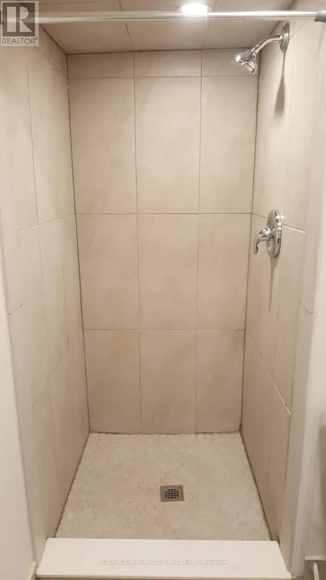
Charming two-bedroom in Tudor-style walk-up. This bright and spacious unit is located in the basement of a fiveplex building and has approximately 800 square feet of living room, dining area, kitchen, two bedrooms, and one bathroom. The building includes access to an on-site laundry facility and lockers. Available: Immediately.Rent: $1,700 per month, including water. Utilities: The tenant pays for hydroelectricity. Restrictions: No smoking and no large pets.Storage: Lockers are available to rent from $80 to $100.Parking: Street parking is available with a permit from the city. Requirements: 1. Landlord and employment references. 2. Letter of Employment 3. The two most recent pay stubs. 4. Credit report. 5. First and last month's rent upon acceptance of application. *For Additional Property Details Click The Brochure Icon Below*
General Features
| Terms | LEASE |
|---|---|
| Neighbourhood | Mount Dennis |
| Construction Style | Attached |
| Property Sub Type | Single Family |
| jumpId | 27413466 |
| Property Subtype French | Single Family Dwelling |
| Listing Type French | House |
| MLS | W12834628 |
| Appliances | Dishwasher, Microwave, Stove, Refrigerator |
| Building Type | Row / Townhouse |
| Features | Laundry- Coin operated |
| Property Type | Single Family |
| Sewer | Sanitary sewer |
Interior Features
| Living Area Range | 1100 sqft |
|---|---|
| Bedrooms | 2 |
| Basement Type | None |
| Cooling Type | None |
| Foundation Type | Block |
| Heating Fuel | Electric |
| Heating Type | Baseboard heaters |
| Beds | 2 |
| Total Baths | 1 |
| Total Baths | 1 |
Exterior Features
| Exterior Finish | Brick |
|---|---|
| Parking Type | No Garage |
Room Details
| Room | Dimensions | Level | Flooring | Details |
|---|---|---|---|---|
| 2nd Bedroom | 2.6 m x 2.4 m | Basement Level | ||
| Bathroom | 2.7 m x 1.5 m | Basement Level | ||
| Bedroom | 2.6 m x 3 m | Basement Level | ||
| Family | 4.9 m x 3.2 m | Basement Level | ||
| Kitchen | 2.1 m x 1.8 m | Basement Level |
Amenities
- Views
- New Construction
- Adult 55+
- Lease To Own
- No Strata Fees
- Furnished
- Primary On Main
- Air Conditioning
- Seller Finance
- Green
- Fixer Upper
- Horse
- Golf
- Fireplace
- Deck
- Garage
- Basement
- Pool

Property vs Single Family Average in M6M 2B5
Price
In The Neighbourhood
Toronto
$ 1,049,999
1228 Jane Street N
Toronto, ON M6M4X7
- Type
- Single Family
- Size
- 1,500 SqFt
- Rooms
- 4 Beds + 2.5 Baths
Listed by: REAL ESTATE ADVISORS INC.
Toronto
$ 879,000
21 Mahoney Avenue
Toronto, ON M6M2H5
- Type
- Single Family
- Size
- 1,500 SqFt
- Rooms
- 4 Beds + 2 Baths
Listed by: CENTURY 21 ATRIA REALTY INC.
Reduced
Toronto
$ 1,700
5 Rutherford Avenue
Toronto, ON M6M2C5
- Type
- Single Family
- Size
- 1,500 SqFt
- Rooms
- 1 Beds + 1 Baths
Listed by: COLDWELL BANKER THE REAL ESTATE CENTRE
Open House
Toronto
$ 900,000
1220 Weston Road
Toronto, ON M6M4P4
- Type
- Single Family
- Size
- 1,500 SqFt
- Rooms
- 4 Beds + 2.5 Baths
Listed by: MANHATTAN REALTY INC.
Reduced
Toronto
$ 1,900
Lower Level - 3 Tyrone Avenue
Toronto, ON M6M2K4
- Type
- Single Family
- Size
- 1,100 SqFt
- Rooms
- 2 Beds + 1 Baths
Listed by: SUTTON GROUP REALTY SYSTEMS INC.
Reduced
Toronto
$ 1,299,000
61 Guestville Avenue
Toronto, ON M6N4N4
- Type
- Single Family
- Size
- 2,500 SqFt
- Rooms
- 2 Beds + 2 Baths
Listed by: JDL REALTY INC.
Toronto
$ 1,350
38 Glenvalley Drive
Toronto, ON M6M4V9
- Type
- Single Family
- Size
- 1,500 SqFt
- Rooms
- 1 Beds + 1 Baths
Listed by: HOMELIFE LANDMARK REALTY INC.
 Data provided by the Ontario Regional Technology & Information Systems. The information is deemed reliable, but is not guaranteed. Not intended to solicit buyers or sellers, landlords or tenants currently under contract.
The trademarks REALTOR®, REALTORS® and the REALTOR® logo are controlled by The Canadian Real Estate Association (CREA) and identify real estate professionals who are members of CREA. The trademarks MLS®, Multiple Listing Service® and the associated logos are owned
Data provided by the Ontario Regional Technology & Information Systems. The information is deemed reliable, but is not guaranteed. Not intended to solicit buyers or sellers, landlords or tenants currently under contract.
The trademarks REALTOR®, REALTORS® and the REALTOR® logo are controlled by The Canadian Real Estate Association (CREA) and identify real estate professionals who are members of CREA. The trademarks MLS®, Multiple Listing Service® and the associated logos are owned
 All information deemed reliable but not guaranteed. All properties are subject to prior sale, change or withdrawal. Neither listing broker(s) or information provider(s) shall be responsible for any typographical errors, misinformation, misprints and shall be held totally harmless. Listing(s) information is provided for consumer's personal, non-commercial use and may not be used for any purpose other than to identify prospective properties consumers may be interested in purchasing. The data relating