

Address
54 Maher Avenue, Toronto, ON
Price
$ 1,097,000
Property Attributes
- ID#W12899564
- TypeSingle Family
- Listing Status Active
- MunicipalityToronto
- CityToronto
- NeighbourhoodRunnymede-Bloor West Village
- Postal CodeM6P 1G6
- StyleSingle Family Dwelling
- Price$ 1,097,000
- Bedrooms3+2
- Bathrooms2
- Half Bathrooms1
- Sqr Footage1500
Data Source:
RLP - CREA EN
Property Description
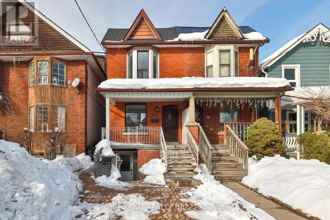
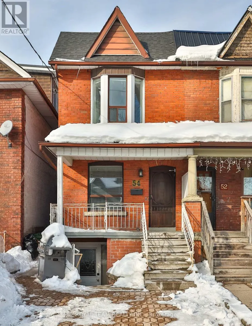
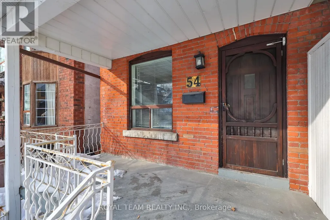
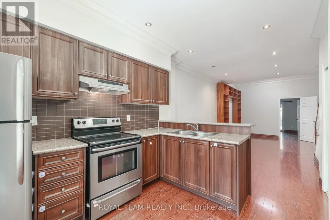
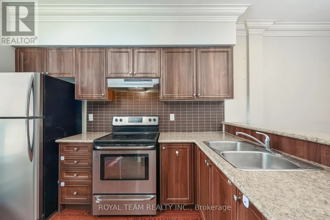
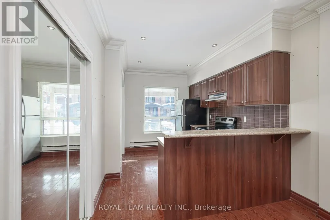
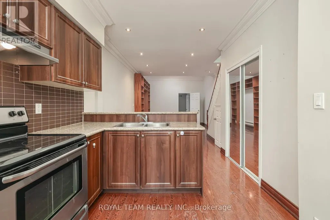
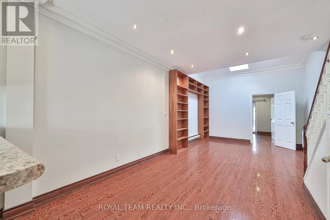
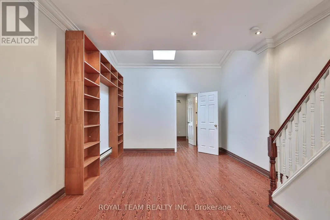
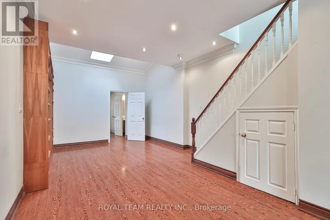
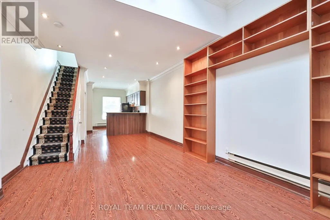
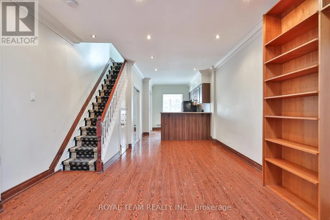
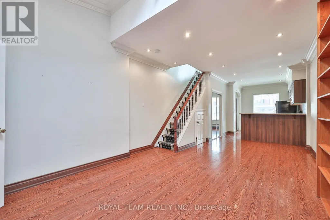
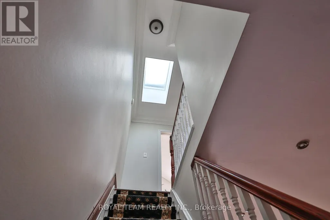
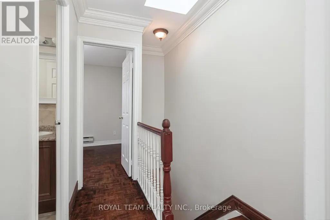
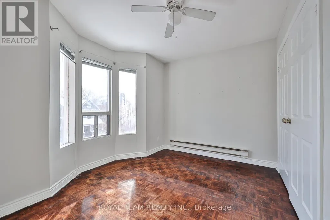
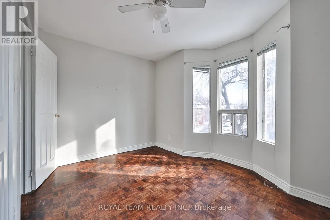
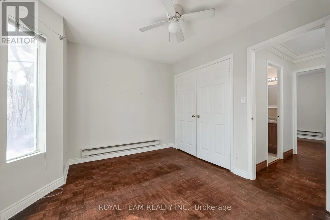
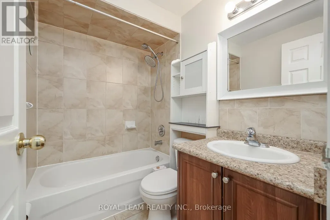
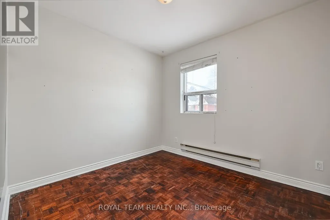
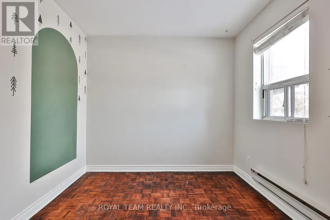
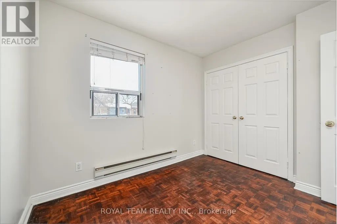
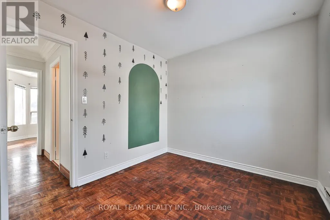
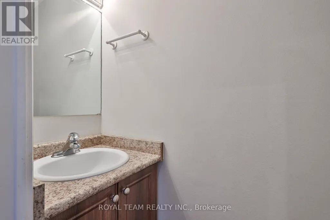
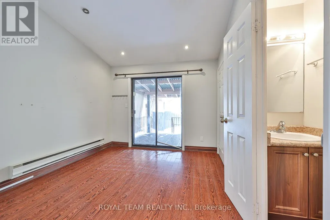
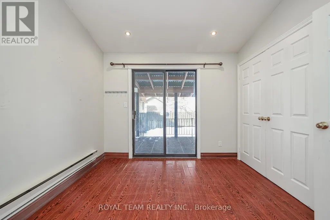
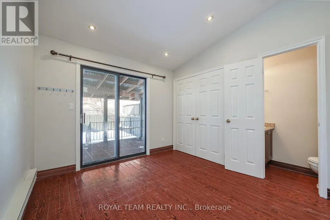
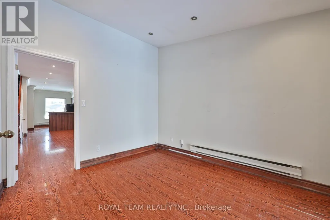
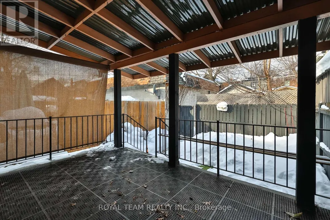
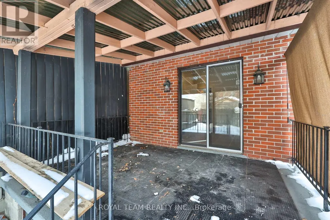
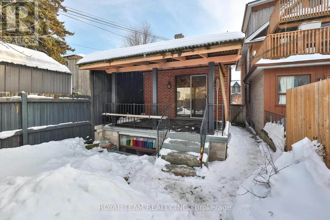
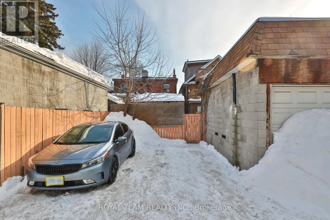
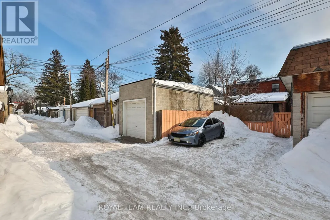
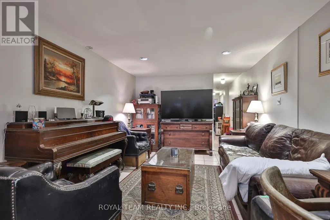
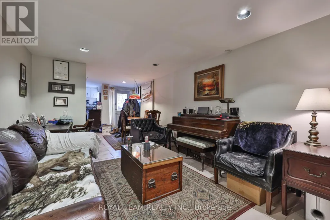
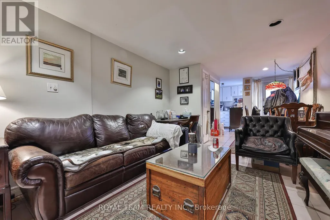
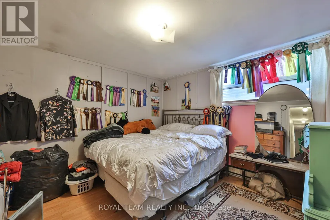
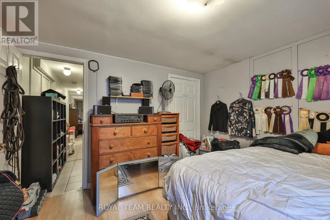
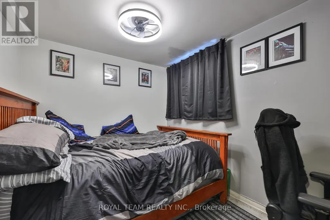
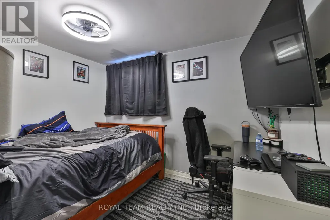
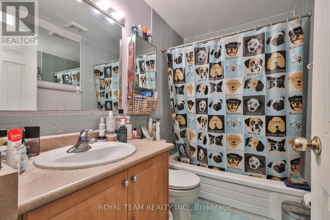
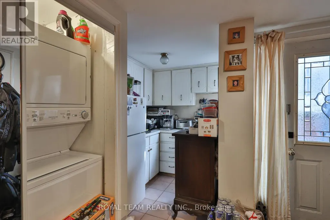
Introducing this bright and spacious semi-detached home walking distance to Bloor West Village and High Park! The property features an addition at the back and two parking spaces located off the laneway. Thoughtfully designed open concept layout with skylights that fill the home with natural light, high ceilings, crown moulding on the first and second floors, pot lights on the main floor and freshly painted throughout! The main floor offers a functional three bedroom layout, while the basement features a separate two bedroom unit. Exceptional income potential with two self-contained units featuring separate meters, two kitchens and two laundry areas. Walk-up basement offers added living space and versatility! Enjoy a private fenced backyard with covered patio-perfect for entertaining-along with a generous sized yard situated on a quiet street! Unbeatable location just steps to Runnymede subway station, Bloor West Village shops, schools, parks and transit. Recently replaced roof shingles and ample storage throughout!
General Features
| Terms | SALE |
|---|---|
| Neighbourhood | Runnymede-Bloor West Village |
| Construction Style | Semi-detached |
| Property Sub Type | Single Family |
| jumpId | 27570868 |
| Property Subtype French | Single Family Dwelling |
| Listing Type French | House |
| MLS | W12899564 |
| Appliances | Dryer, Two stoves, Window Coverings |
| Building Type | House |
| Property Type | Single Family |
| Sewer | Sanitary sewer |
Interior Features
| Living Area Range | 1500 sqft |
|---|---|
| Bedrooms | 3+2 |
| Basement | Finished |
| Basement Type | N/A, N/A |
| Cooling Type | None |
| Foundation Type | Unknown |
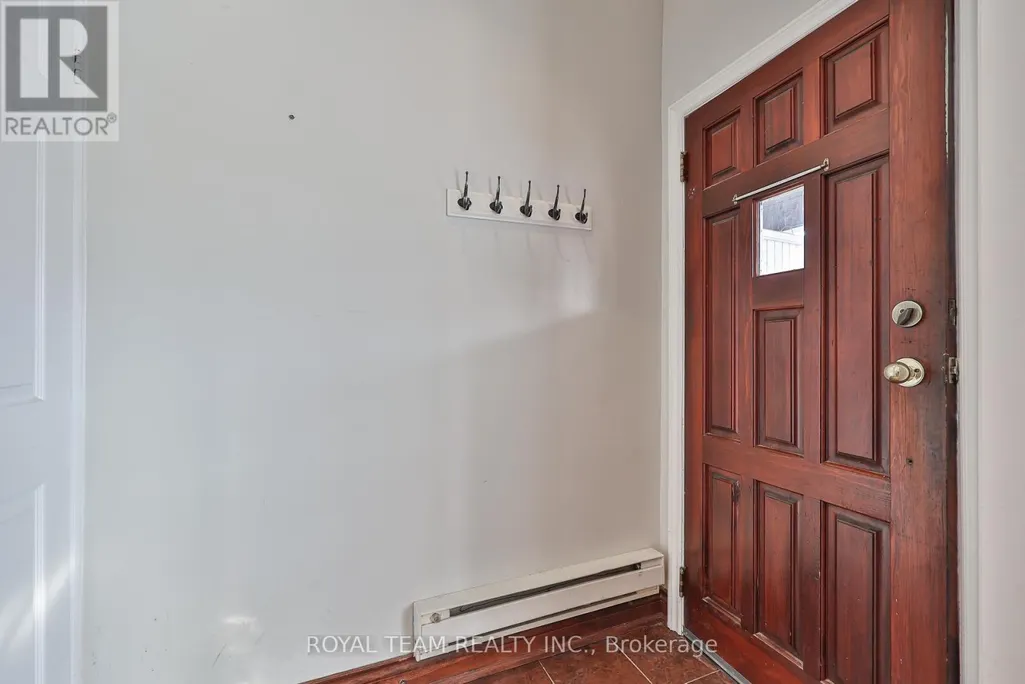
| Heating Fuel | Electric |
| Heating Type | Baseboard heaters |
| Beds | 5 |
| Total Baths | 2+1 |
| Total Baths | 2+1 |
| Total Half Baths | 1 |
Exterior Features
| Exterior Finish | Brick |
|---|---|
| Parking Type | No Garage |
Room Details
| Room | Dimensions | Level | Flooring | Details |
|---|---|---|---|---|
| 2nd Bedroom | 12.3 m x 18.14 m | 2nd Level | ||
| 3rd Bedroom | 9.38 m x 8.86 m | 2nd Level | ||
| 4th Bedroom | 11.81 m x 11.48 m | Basement Level | ||
| 5th Bedroom | 10.76 m x 8.14 m | Basement Level | ||
| Dining | 9.32 m x 7.55 m | Basement Level | ||
| Dining | 10.99 m x 9.35 m | Main Level | ||
| Kitchen | 10.63 m x 9.36 m | Main Level | ||
| Kitchen | 9.48 m x 6.04 m | Basement Level | ||
| Living | 15.09 m x 10.73 m | Basement Level | ||
| Living | 12.27 m x 11.81 m | Main Level | ||
| Master Bedroom | 11.48 m x 9.68 m | Main Level |
Amenities
- Views
- New Construction
- Adult 55+
- Lease To Own
- No Strata Fees
- Furnished
- Primary On Main
- Air Conditioning
- Seller Finance
- Green
- Fixer Upper
- Horse
- Golf
- Fireplace
- Deck
- Garage
- Basement
- Pool

Property vs Single Family Average in M6P 1G6
Price
In The Neighbourhood
Toronto
$ 1,499,000
474 Armadale Avenue
Toronto, ON M6S3X9
- Type
- Single Family
- Size
- 1,500 SqFt
- Rooms
- 3 Beds + 2 Baths
Listed by: KELLER WILLIAMS REFERRED URBAN REALTY
Reduced
Toronto
$ 1,999
678 Willard Avenue
Toronto, ON M6S3S5
- Type
- Single Family
- Size
- 1,100 SqFt
- Rooms
- 1 Beds + 1 Baths
Listed by: QUEENSWAY REAL ESTATE BROKERAGE INC.
Toronto
$ 1,389,000
151 Jane Street
Toronto, ON M6S3Y8
- Type
- Single Family
- Size
- 1,500 SqFt
- Rooms
- 3 Beds + 2 Baths
Listed by: RE/MAX WEST REALTY INC.
Toronto
$ 2,600
55 Beresford Avenue
Toronto, ON M6S3C2
- Type
- Single Family
- Size
- 1,100 SqFt
- Rooms
- 2 Beds + 1 Baths
Listed by: RIGHT AT HOME REALTY
Toronto
$ 2,180
Apt 4 - 2398 Bloor Street W
Toronto, ON M6S1P5
- Type
- Single Family
- Size
- 699 SqFt
- Rooms
- 2 Beds + 2 Baths
Listed by: HOMELIFE LANDMARK REALTY INC.
Toronto
$ 2,600
Upper - 591 Jane Street
Toronto, ON M6S4A3
- Type
- Single Family
- Size
- 1,100 SqFt
- Rooms
- 2 Beds + 1 Baths
Listed by: KELLER WILLIAMS REFERRED URBAN REALTY
Reduced
Toronto
$ 1,350,000
401 Willard Avenue
Toronto, ON M6S3R4
- Type
- Single Family
- Size
- 1,500 SqFt
- Rooms
- 2 Beds + 2 Baths
Listed by: REAL BROKER ONTARIO LTD.
Toronto
$ 1,200,000
8 Page Avenue
Toronto, ON M6S2P5
- Type
- Single Family
- Size
- 1,500 SqFt
- Rooms
- 3 Beds + 1.5 Baths
Listed by: NEW ERA REAL ESTATE
 Data provided by the Ontario Regional Technology & Information Systems. The information is deemed reliable, but is not guaranteed. Not intended to solicit buyers or sellers, landlords or tenants currently under contract.
The trademarks REALTOR®, REALTORS® and the REALTOR® logo are controlled by The Canadian Real Estate Association (CREA) and identify real estate professionals who are members of CREA. The trademarks MLS®, Multiple Listing Service® and the associated logos are owned
Data provided by the Ontario Regional Technology & Information Systems. The information is deemed reliable, but is not guaranteed. Not intended to solicit buyers or sellers, landlords or tenants currently under contract.
The trademarks REALTOR®, REALTORS® and the REALTOR® logo are controlled by The Canadian Real Estate Association (CREA) and identify real estate professionals who are members of CREA. The trademarks MLS®, Multiple Listing Service® and the associated logos are owned
 All information deemed reliable but not guaranteed. All properties are subject to prior sale, change or withdrawal. Neither listing broker(s) or information provider(s) shall be responsible for any typographical errors, misinformation, misprints and shall be held totally harmless. Listing(s) information is provided for consumer's personal, non-commercial use and may not be used for any purpose other than to identify prospective properties consumers may be interested in purchasing. The data relating