

Address
114 Rosemount Avenue, Toronto, ON
Price
$ 1,999,900
Property Attributes
- ID#W13141474
- TypeSingle Family
- Listing Status Active
- MunicipalityToronto
- CityToronto
- NeighbourhoodCorso Italia-Davenport
- Postal CodeM6H 2M7
- StyleSingle Family Dwelling
- Price$ 1,999,900
- Bedrooms4+1
- Bathrooms3
- Half Bathrooms0
- Sqr Footage3000
Data Source:
RLP - CREA EN
Property Description
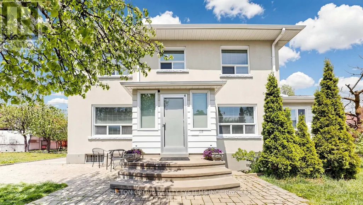
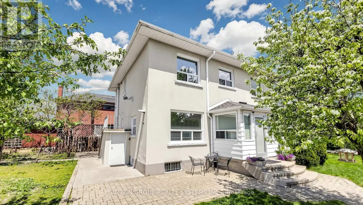
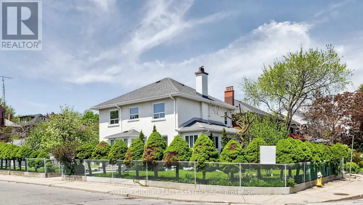
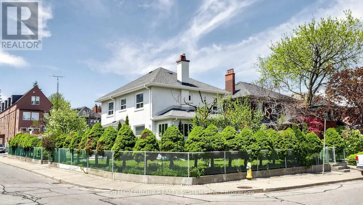
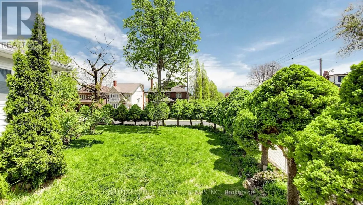
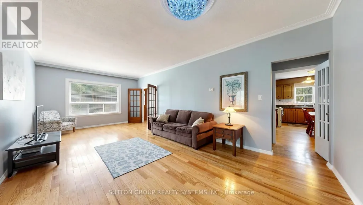
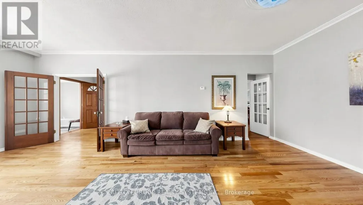
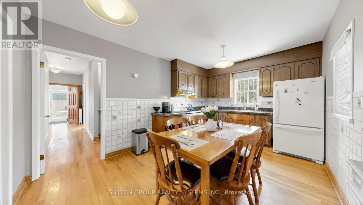
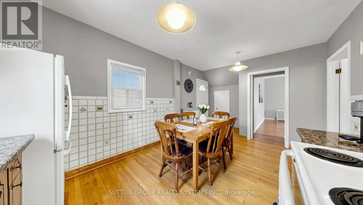
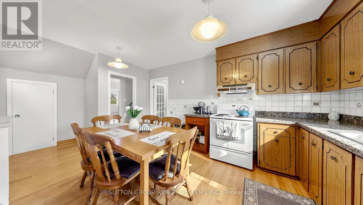
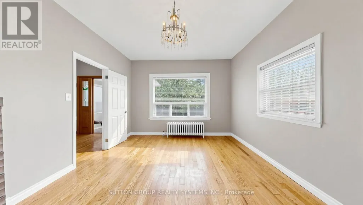
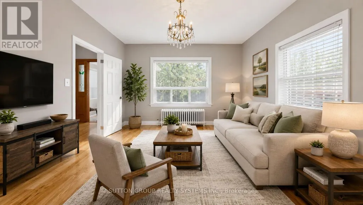
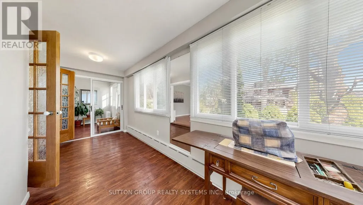
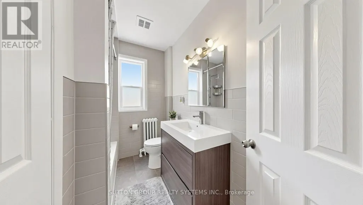
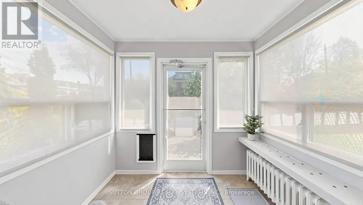
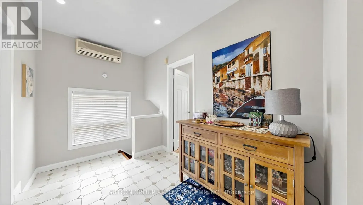
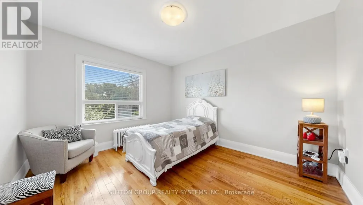
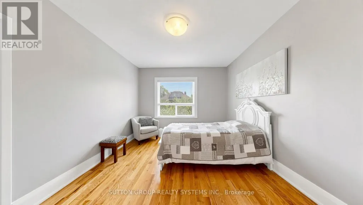
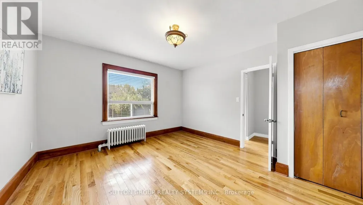
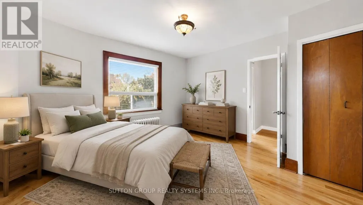
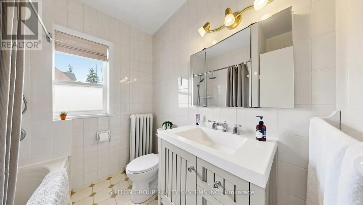
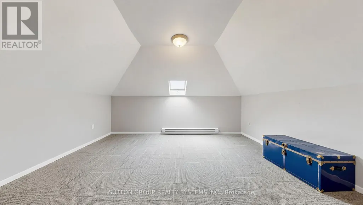
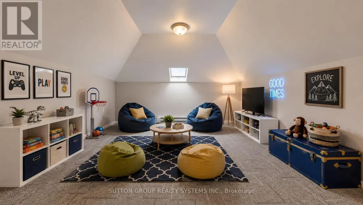
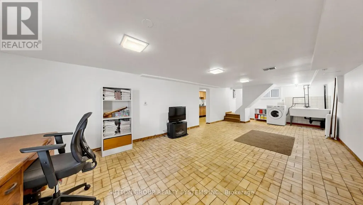
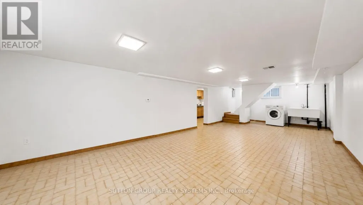
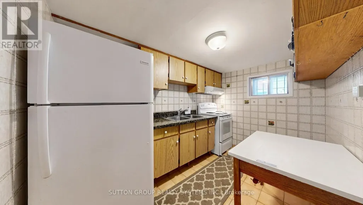
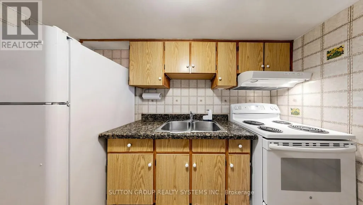
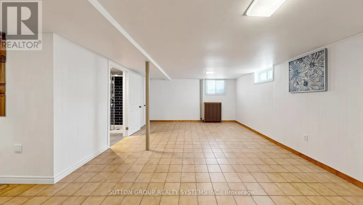
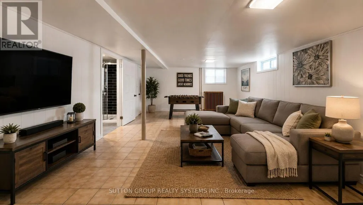
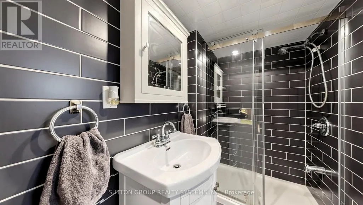
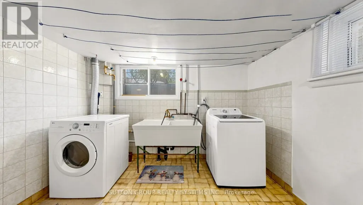
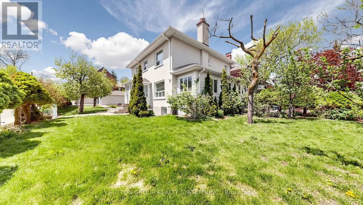
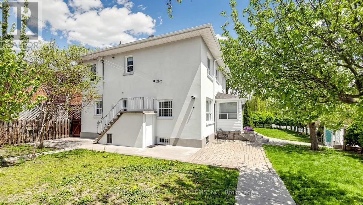
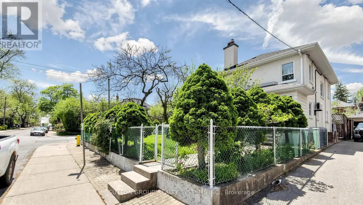
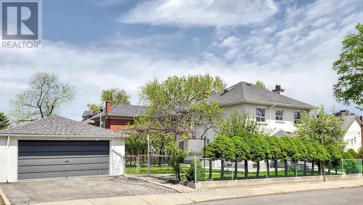
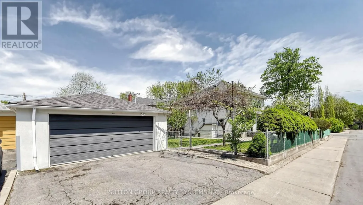
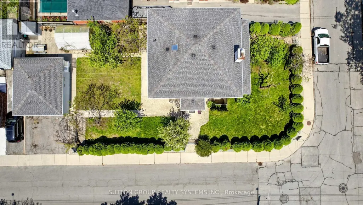
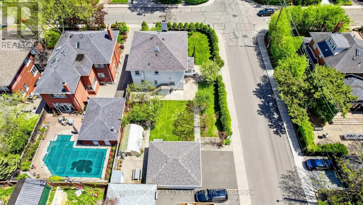
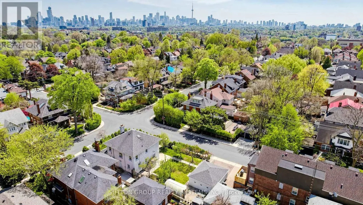
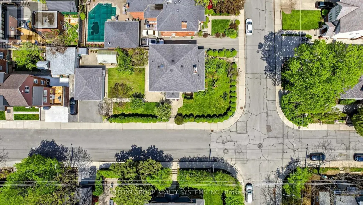
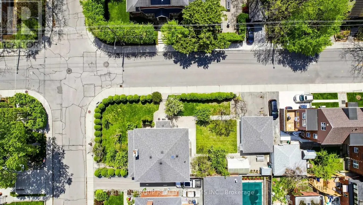
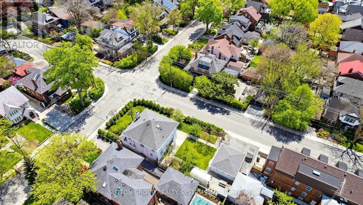
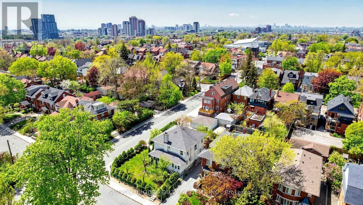
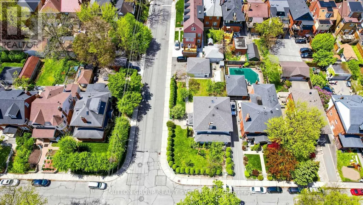
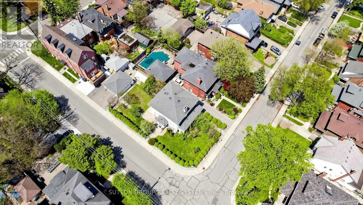
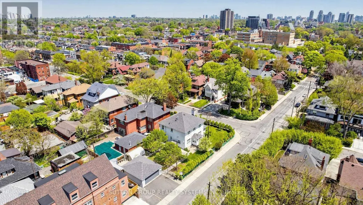
Welcome to your own private retreat in prestigious Regal Heights, in the heart of Corso Italia. Set on one of the largest lots in the neighbourhood and surrounded by lush greenery, mature fruit trees, and fig trees, this sun-filled and lovingly maintained home offers space, charm, and incredible flexibility.Warm and inviting throughout, the home features bright principal rooms with hardwood flooring, crown moulding, generous living areas, creating the perfect setting for family living and entertaining. The main floor offers a welcoming foyer, sunroom, and eat-in kitchen, while the second floor includes spacious bedrooms, hardwood flooring, ample storage, and an additional kitchen, creating excellent potential for extended family living.The finished basement, with a separate entrance, additional bedroom, kitchen area, and basement under garage, adds even more possibilities for an in-law suite or income-generating apartment potential. With separate entrances to each level, a heated attic offering versatile bonus space, and a rare outdoor setting complete with a greenhouse, this property is full of options for large families, multi-generational living, gardeners, or future investment potential.All in an unbeatable location close to parks, schools, shops, transit, streetcar routes, Dufferin Station, and community amenities. A rare opportunity full of charm, comfort, and endless possibilities. A must see! Property also known as 42 Northcliffe Blvd. Some photos are virtually staged.
General Features
| Terms | SALE |
|---|---|
| Neighbourhood | Corso Italia-Davenport |
| Construction Style | Detached |
| Property Sub Type | Single Family |
| jumpId | 28140637 |
| Property Subtype French | Single Family Dwelling |
| Listing Type French | House |
| MLS | W13141474 |
| Appliances | Dryer, Two stoves, Washer, Window Coverings |
| Building Type | House |
| Property Type | Single Family |
| Sewer | Sanitary sewer |
Interior Features
| Living Area Range | 3000 sqft |
|---|---|
| Bedrooms | 4+1 |
| Basement | Finished |
| Basement Type | N/A, N/A |
| Cooling Type | Wall unit |
| Heating Fuel | Natural gas |
| Heating Type | Radiant heat |
| Beds | 5 |
| Total Baths | 3 |
| Total Baths | 3 |
Exterior Features
| Exterior Finish | Stucco |
|---|---|
| Parking Type | Detached garage, Garage |
Amenities
- Views
- New Construction
- Adult 55+
- Lease To Own
- No Strata Fees
- Furnished
- Primary On Main
- Air Conditioning
- Seller Finance
- Green
- Fixer Upper
- Horse
- Golf
- Fireplace
- Deck
- Garage
- Basement
- Pool

Property vs Single Family Average in M6H 2M7
Price
In The Neighbourhood
Toronto
$ 2,480
Main - 20 St Clair Gardens
Toronto, ON M6E3V4
- Type
- Single Family
- Size
- 2,000 SqFt
- Rooms
- 2 Beds + 1 Baths
Listed by: HOMECOMFORT REALTY INC.
Toronto
$ 1,600
Basement - 1226 Lansdowne Avenue
Toronto, ON M6H3Z8
- Type
- Single Family
- Size
- 699 SqFt
- Rooms
- 1 Beds + 1 Baths
Listed by: iCloud Realty Ltd.
Toronto
$ 998,800
64 Ashburnham Road
Toronto, ON M6H2K5
- Type
- Single Family
- Size
- 2,000 SqFt
- Rooms
- 4 Beds + 3 Baths
Listed by: RE/MAX NOBLECORP REAL ESTATE
Toronto
$ 1,900
138 Day Avenue
Toronto, ON M6E3W3
- Type
- Single Family
- Size
- 1,100 SqFt
- Rooms
- 2 Beds + 1 Baths
Listed by: REALTY EXECUTIVES PRIORITY ONE LIMITED
Toronto
$ 1,089,000
67 Day Avenue
Toronto, ON M6E3W1
- Type
- Single Family
- Size
- 1,500 SqFt
- Rooms
- 4 Beds + 2.5 Baths
Listed by: RE/MAX WEST REALTY INC.
Toronto
$ 1,700
Lower - 208 Mcroberts Avenue W
Toronto, ON M6E4P5
- Type
- Single Family
- Size
- 1,100 SqFt
- Rooms
- 1 Beds + 1 Baths
Listed by: RE/MAX PREMIER INC.
Toronto
$ 1,049,000
1268 Davenport Road
Toronto, ON M6H2G9
- Type
- Single Family
- Size
- 2,000 SqFt
- Rooms
- 4 Beds + 2 Baths
Listed by: RE/MAX HALLMARK REALTY LTD.
Toronto
$ 1,295
202 - 1514 Davenport Road
Toronto, ON M6H2H8
- Type
- Single Family
- Size
- 699 SqFt
- Rooms
- 0 Beds + 1 Baths
Listed by: HOMELIFE NEW WORLD REALTY INC.
Toronto
$ 2,000
Bsmt - 34 Peterborough Avenue
Toronto, ON M6H2K7
- Type
- Single Family
- Size
- 699 SqFt
- Rooms
- 1 Beds + 1 Baths
Listed by: RE/MAX ULTIMATE REALTY INC.
Toronto
$ 2,800
Lower - 106 Boon Avenue
Toronto, ON M6E3Z5
- Type
- Single Family
- Size
- 699 SqFt
- Rooms
- 3 Beds + 1 Baths
Listed by: SAGE REAL ESTATE LIMITED
Reduced
Toronto
$ 4,500
16 Habibi Lane
Toronto, ON M6E1N1
- Type
- Single Family
- Size
- 1,500 SqFt
- Rooms
- 3 Beds + 3.5 Baths
Listed by: RIGHT AT HOME REALTY
Toronto
$ 4,700
198 Mcroberts Avenue
Toronto, ON M6E4P5
- Type
- Single Family
- Size
- 2,000 SqFt
- Rooms
- 3 Beds + 3.5 Baths
Listed by: RIGHT AT HOME REALTY
Reduced
Toronto
$ 739,900
183 Earlscourt Avenue
Toronto, ON M6E4B2
- Type
- Single Family
- Size
- 1,100 SqFt
- Rooms
- 2 Beds + 1.5 Baths
Listed by: RIGHT AT HOME REALTY
 Data provided by the Ontario Regional Technology & Information Systems. The information is deemed reliable, but is not guaranteed. Not intended to solicit buyers or sellers, landlords or tenants currently under contract.
The trademarks REALTOR®, REALTORS® and the REALTOR® logo are controlled by The Canadian Real Estate Association (CREA) and identify real estate professionals who are members of CREA. The trademarks MLS®, Multiple Listing Service® and the associated logos are owned
Data provided by the Ontario Regional Technology & Information Systems. The information is deemed reliable, but is not guaranteed. Not intended to solicit buyers or sellers, landlords or tenants currently under contract.
The trademarks REALTOR®, REALTORS® and the REALTOR® logo are controlled by The Canadian Real Estate Association (CREA) and identify real estate professionals who are members of CREA. The trademarks MLS®, Multiple Listing Service® and the associated logos are owned
 All information deemed reliable but not guaranteed. All properties are subject to prior sale, change or withdrawal. Neither listing broker(s) or information provider(s) shall be responsible for any typographical errors, misinformation, misprints and shall be held totally harmless. Listing(s) information is provided for consumer's personal, non-commercial use and may not be used for any purpose other than to identify prospective properties consumers may be interested in purchasing. The data relating