

Address
67 Kay Drive, Toronto, ON
Price
$ 859,900
Property Attributes
- ID#W13564046
- TypeSingle Family
- Listing Status Active
- MunicipalityToronto
- CityToronto
- NeighbourhoodMount Olive-Silverstone-Jamestown
- Postal CodeM9V 4X8
- StyleSingle Family Dwelling
- Price$ 859,900
- Bedrooms3
- Bathrooms2
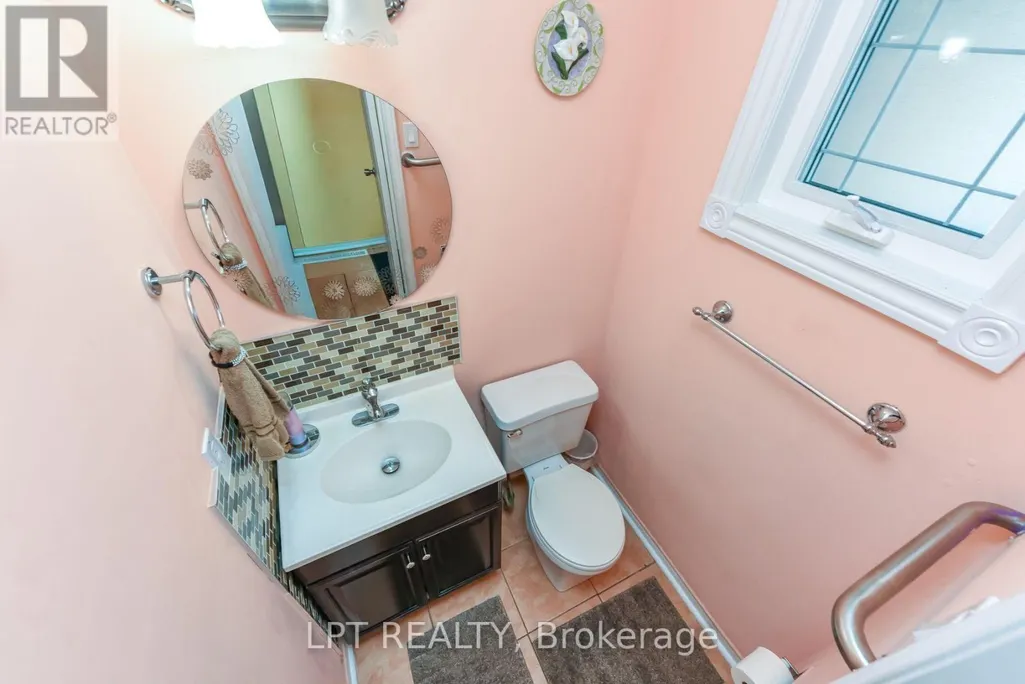
- Half Bathrooms1
- Sqr Footage1500
Data Source:
RLP - CREA EN
Property Description
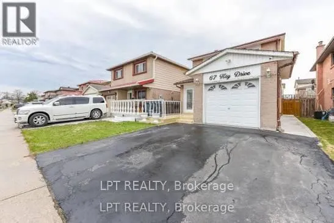
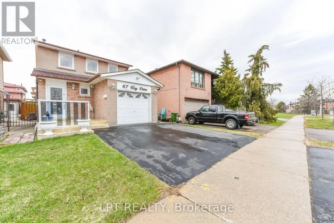
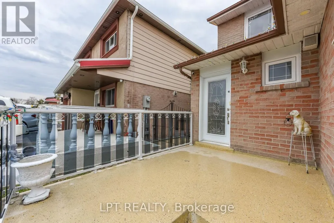
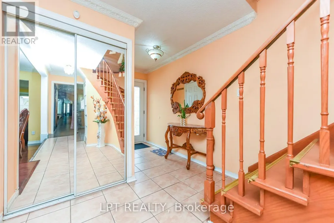
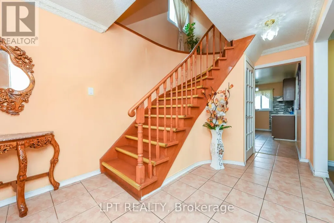
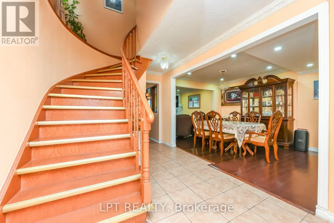
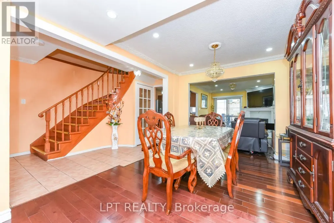
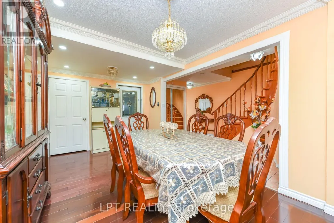
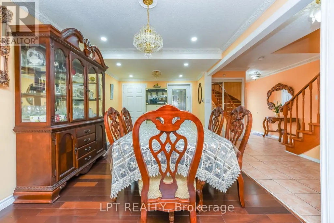
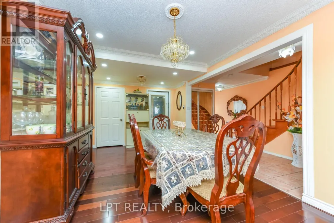
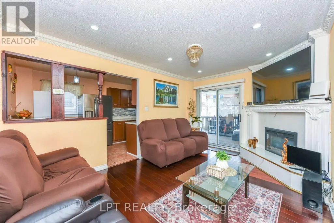
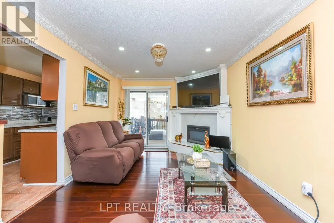
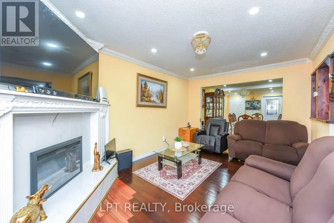
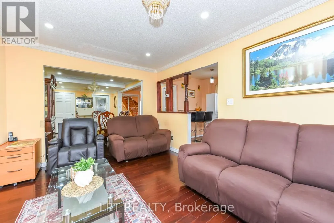
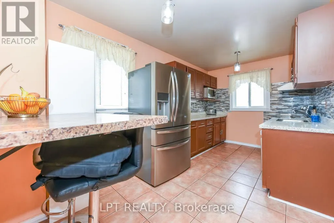
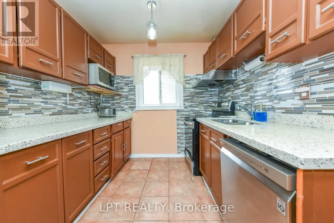
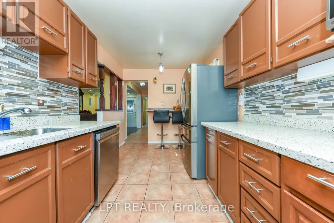
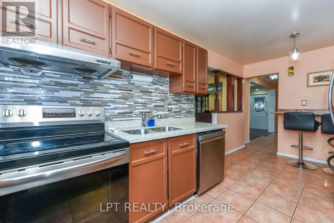
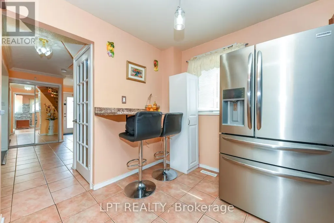
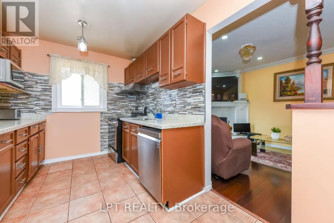
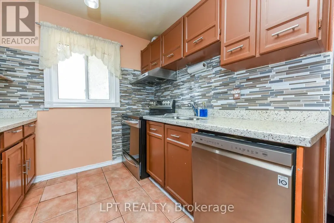
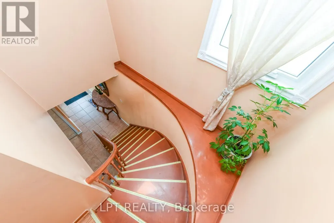
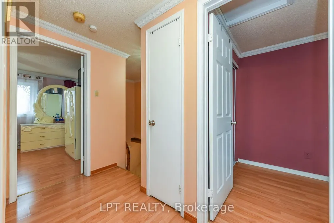
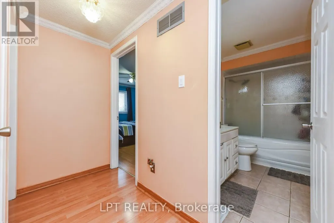
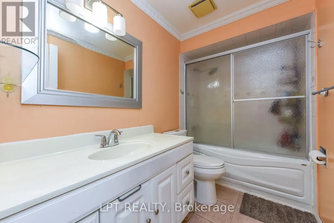
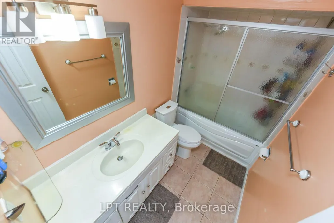
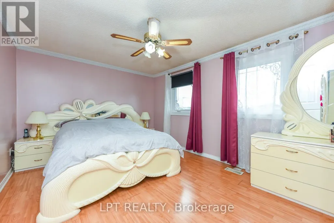
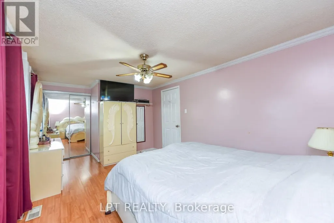
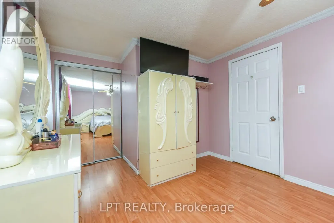
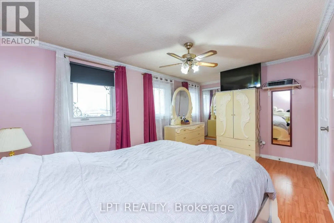
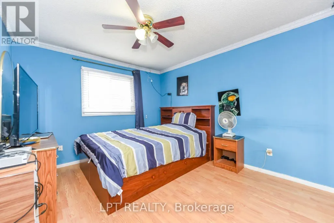
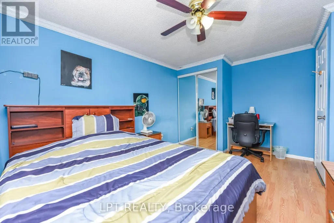
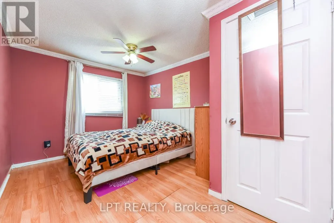
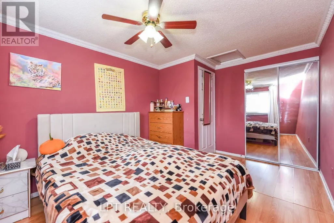
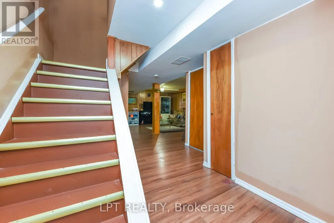
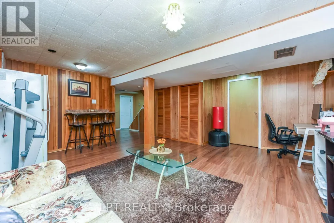
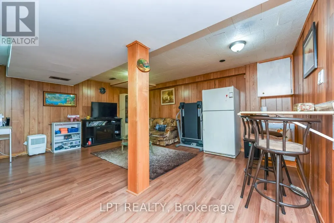
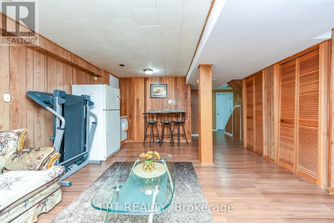
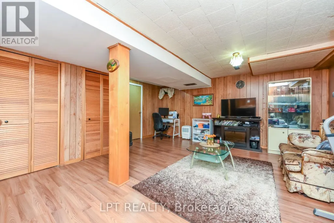
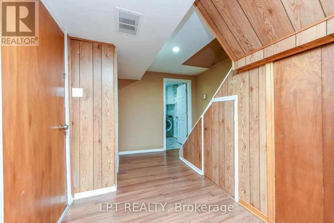
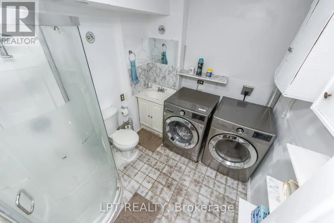
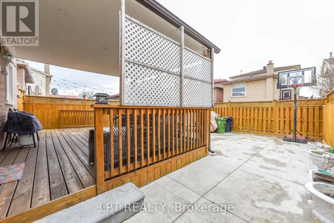
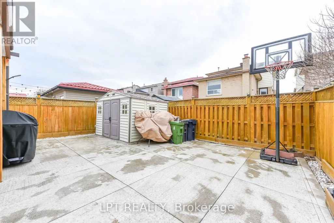
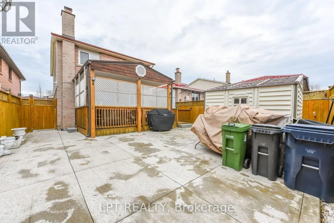
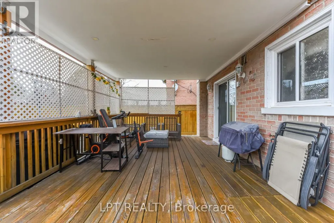
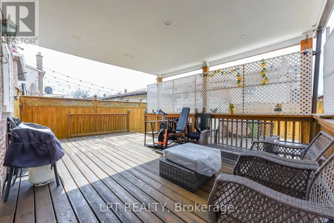
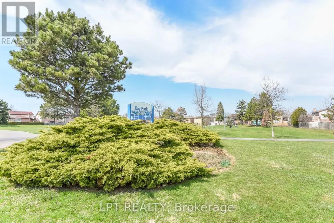
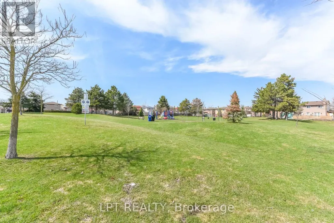
Welcome To This Beautifully Cared-For 3-Bedroom, 3-Bath Detached Home, Proudly Owned By The Same Family For 23 Years. Ideally Located On A Quiet, Family-Friendly Street Just Steps From Kay Park, This Home Sits On A Premium 30 Ft Lot And Offers The Perfect Blend Of Comfort, Space, And Everyday Convenience. Inside, You'll Find An Extended Living Room, Spacious Eat-In Kitchen, Elegant Oak Staircase, Pot Lights, An Upgraded Electric Fireplace, Recently Updated Stainless Steel Appliances, A Home Security Camera System, And An Extended Driveway. The Finished Basement Features A Kitchenette And Full Washroom, Providing Excellent In-Law Living Or Rental Income Potential, With The Possibility Of Adding A Side Entrance. Enjoy Peace Of Mind With Numerous Mechanical And Exterior Upgrades, Including The Furnace, Central Air Conditioning, Roof, Covered Deck, Shed, Fencing, And Front Porch Railings With Epoxy Finish. The Exterior Is Equally Impressive With A Large Front Porch Featuring Glass Railings And A Low-Maintenance Concrete Backyard. Ideally Situated Close To Top-Rated Schools, Public Transit, The Upcoming LRT, Humber College, Albion Mall, Rowntree Mills Trails, Community Centre, And Offering Quick Access To Highways 407 And 427.
General Features
| Terms | SALE |
|---|---|
| Neighbourhood | Mount Olive-Silverstone-Jamestown |
| Construction Style | Detached |
| Property Sub Type | Single Family |
| jumpId | 28702983 |
| Property Subtype French | Single Family Dwelling |
| Listing Type French | House |
| MLS | W13564046 |
| Appliances | Dishwasher, Dryer, Stove, Washer, Window Coverings, Refrigerator |
| Building Type | House |
| Features | Carpet Free |
| Property Type | Single Family |
| Sewer | Sanitary sewer |
Interior Features
| Fireplace | yes |
|---|---|
| Living Area Range | 1500 sqft |
| Bedrooms | 3 |
| Basement | Finished |
| Basement Type | N/A |
| Cooling Type | Central air conditioning |
| Foundation Type | Unknown |
| Heating Fuel | Natural gas |
| Heating Type | Forced air |
| Beds | 3 |
| Total Baths | 2+1 |
| Total Baths | 2+1 |
| Total Half Baths | 1 |
Exterior Features
| Exterior Finish | Brick |
|---|---|
| Parking Type | Attached garage, Garage |
Amenities
- Views
- New Construction
- Adult 55+
- Lease To Own
- No Strata Fees
- Furnished
- Primary On Main
- Air Conditioning
- Seller Finance
- Green
- Fixer Upper
- Horse
- Golf
- Fireplace
- Deck
- Garage
- Basement
- Pool

Property vs Single Family Average in M9V 4X8
Price
In The Neighbourhood
Open House
Toronto
$ 999,900
85 Silverstone Drive
Toronto, ON M9V3G4
- Type
- Single Family
- Size
- 1,500 SqFt
- Rooms
- 5 Beds + 3 Baths
Listed by: HOMELIFE/MIRACLE REALTY LTD
Toronto
$ 1,099,900
21 Kendleton Drive
Toronto, ON M9V1T9
- Type
- Single Family
- Size
- 1,500 SqFt
- Rooms
- 4 Beds + 2 Baths
Listed by: REAL BROKER ONTARIO LTD.
Toronto
$ 769,900
7 Pumfrey Crescent
Toronto, ON M9V4L5
- Type
- Single Family
- Size
- 1,500 SqFt
- Rooms
- 4 Beds + 2.5 Baths
Listed by: RE/MAX ULTIMATE REALTY INC.
Toronto
$ 829,900
56 Cathy Jean Crescent
Toronto, ON M9V4T3
- Type
- Single Family
- Size
- 1,500 SqFt
- Rooms
- 3 Beds + 1.5 Baths
Listed by: RIGHT AT HOME REALTY
Toronto
$ 850,000
7 Burtonwood Crescent
Toronto, ON M9V3L9
- Type
- Single Family
- Size
- 2,000 SqFt
- Rooms
- 5 Beds + 2 Baths
Listed by: HOMELIFE LANDMARK REALTY INC.
Reduced
Toronto
$ 929,000
42 Kay Drive
Toronto, ON M9V4V6
- Type
- Single Family
- Size
- 1,500 SqFt
- Rooms
- 4 Beds + 1.5 Baths
Listed by: RE/MAX COMMUNITY REALTY INC.
 Data provided by the Ontario Regional Technology & Information Systems. The information is deemed reliable, but is not guaranteed. Not intended to solicit buyers or sellers, landlords or tenants currently under contract.
The trademarks REALTOR®, REALTORS® and the REALTOR® logo are controlled by The Canadian Real Estate Association (CREA) and identify real estate professionals who are members of CREA. The trademarks MLS®, Multiple Listing Service® and the associated logos are owned
Data provided by the Ontario Regional Technology & Information Systems. The information is deemed reliable, but is not guaranteed. Not intended to solicit buyers or sellers, landlords or tenants currently under contract.
The trademarks REALTOR®, REALTORS® and the REALTOR® logo are controlled by The Canadian Real Estate Association (CREA) and identify real estate professionals who are members of CREA. The trademarks MLS®, Multiple Listing Service® and the associated logos are owned
 All information deemed reliable but not guaranteed. All properties are subject to prior sale, change or withdrawal. Neither listing broker(s) or information provider(s) shall be responsible for any typographical errors, misinformation, misprints and shall be held totally harmless. Listing(s) information is provided for consumer's personal, non-commercial use and may not be used for any purpose other than to identify prospective properties consumers may be interested in purchasing. The data relating