

Address
270 Indian Road, Toronto, ON
Price
$ 6,750,000
Property Attributes
- ID#W13566182
- TypeSingle Family
- Listing Status Active
- MunicipalityToronto
- CityToronto
- NeighbourhoodHigh Park-Swansea
- Postal CodeM6R 2X2
- StyleSingle Family Dwelling
- Price$ 6,750,000
- Bedrooms4+1
- Bathrooms6
- Half Bathrooms1
- Sqr Footage5000
Data Source:
RLP - CREA EN
Property Description
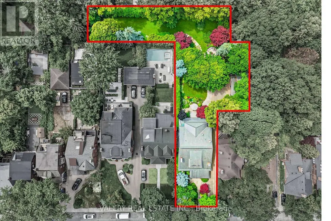
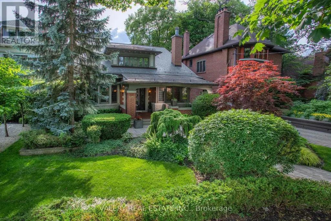
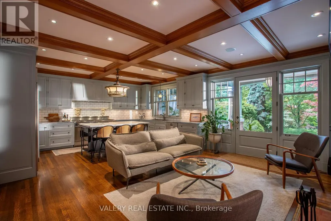
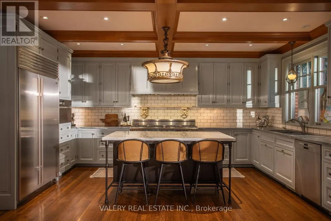
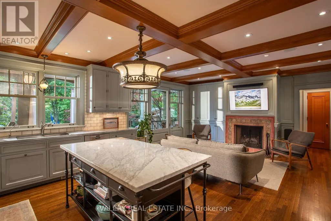
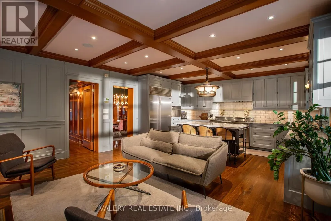
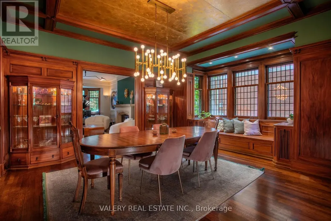
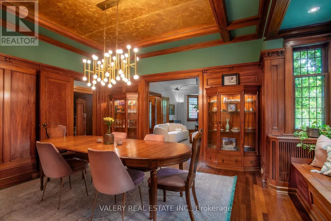
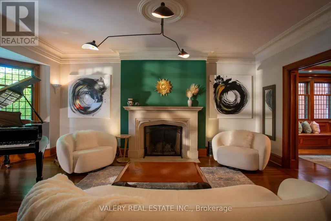
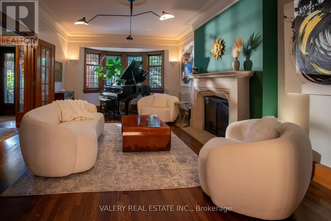
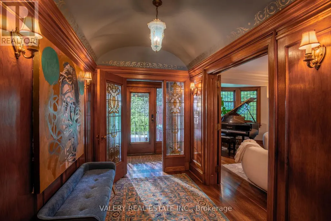
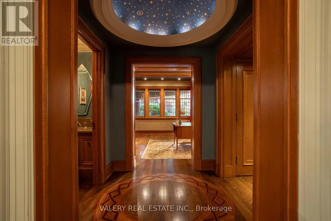
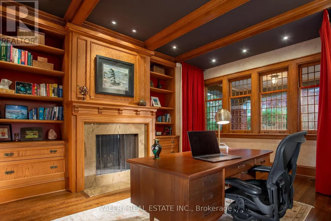
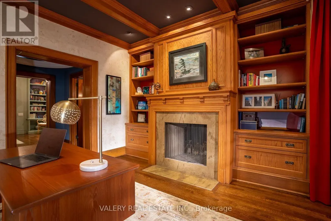
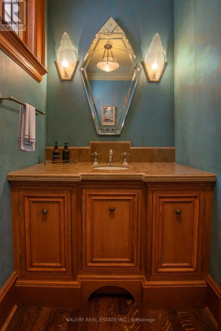
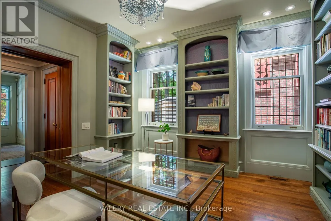
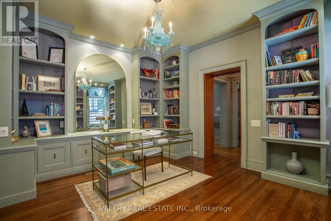
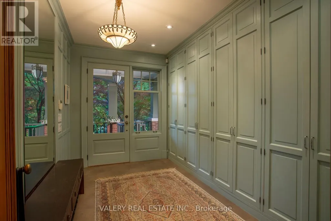
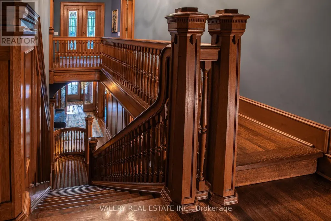
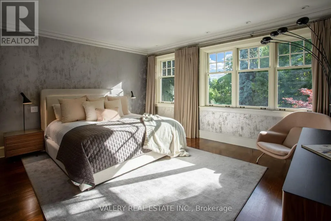
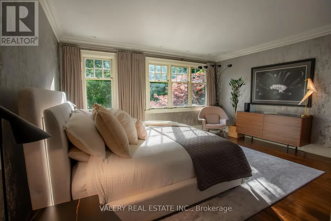
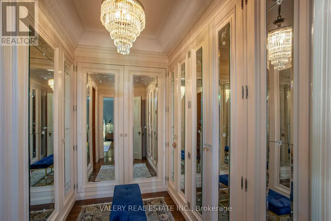
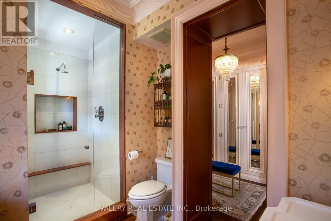
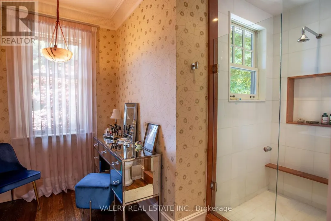
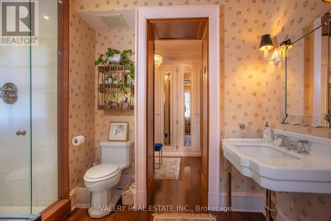
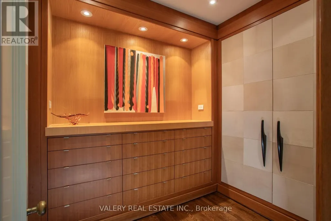
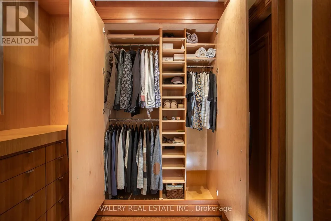
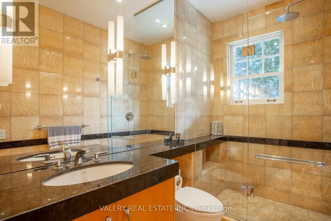
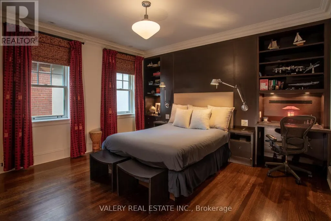
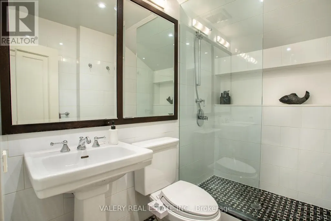
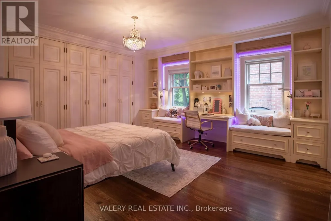
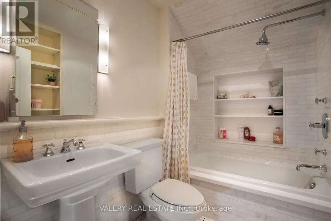
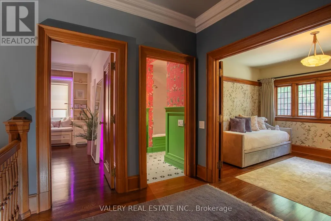
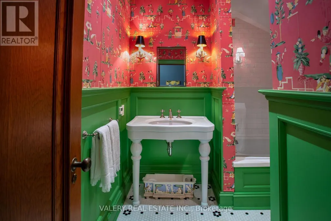
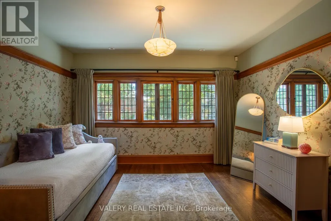
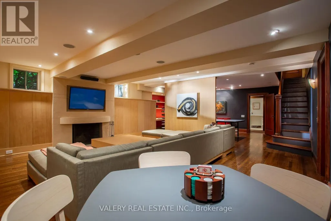
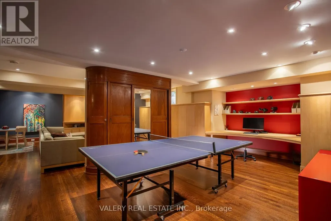
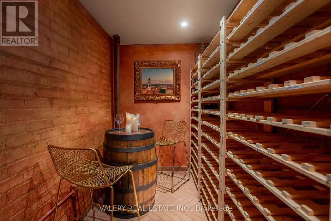
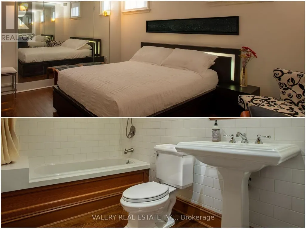
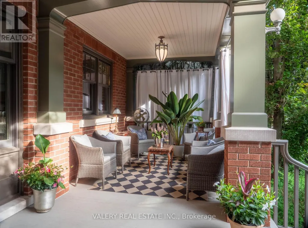
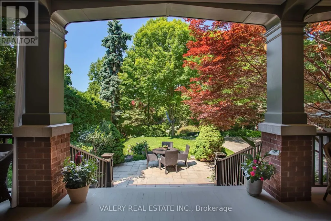
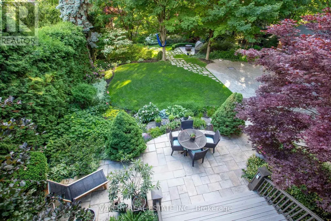
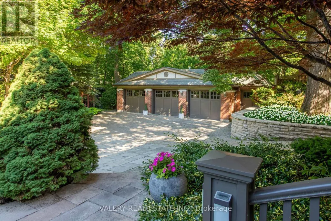
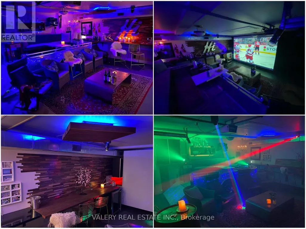
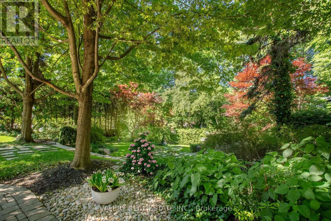
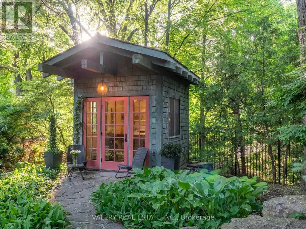
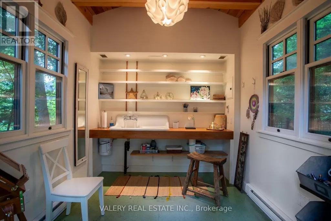
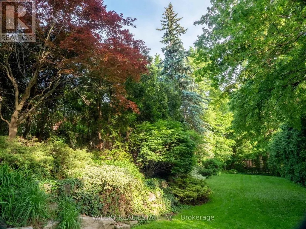
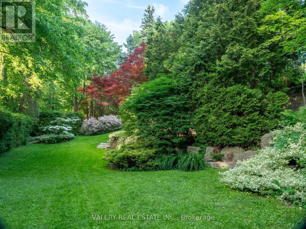
Is this the largest residential lot in High Park? Welcome home to 270 Indian Road, an exceptional estate property set on an extraordinary 0.56-acre (24,000 sq. ft.) L-shaped lot in one of Toronto's most sought-after neighbourhoods. The home offers 4 Bedrooms, 7 Bathrooms and 5,968 sq. ft. of living space. Originally built in 1924 for William G. Harris, founder of Canada Metal Co., and designed by the esteemed F.S. Mallory. The exterior boasts a timeless slate roof, copper downspouts, decorative patterned glass, and distinctive brick chimneys, culminating in an iconic façade that embodies enduring elegance and architectural distinction. A comprehensive, no-expense-spared renovation of the highest calibre was completed preserving the home's character while elevating it for modern living. Step inside where a grand reception hall welcomes you with handcrafted millwork, a soaring barrel-vaulted ceiling and quarter sawn oak floors throughout all levels. An exquisite chef's kitchen with bespoke cabinetry, an oversized center island, and an inviting family room overlooking the estate grounds. A collection of elegant rooms including a richly paneled formal dining room, sophisticated living room, distinguished library, executive office and designer powder room. On the upper floor the serene primary bedroom offers two ensuite bathrooms and two luxurious walk-in closets for the ultimate comfort. The additional three bedrooms are generously sized, each complete with their own private ensuite. The lower level is designed as an extension of the home's living space, featuring 8-foot ceilings, a games area, hobby room, wine cellar and a private guest suite with a full bathroom. The backyard is a private garden estate with mature trees, an art studio, a 3-bay heated garage that doubles as an entertainment lounge complete with a bar, projector and nightclub lighting. The backyard offers remarkable privacy, truly a property that must be seen to be believed. Furniture Negotiable.
General Features
| Terms | SALE |
|---|---|
| Neighbourhood | High Park-Swansea |
| Construction Style | Detached |
| Property Sub Type | Single Family |
| jumpId | 28710928 |
| Property Subtype French | Single Family Dwelling |
| Listing Type French | House |
| MLS | W13566182 |
| Appliances | Garage door opener remote, Water meter, Water purifier, Cooktop, Dishwasher, Dryer, Oven, Hood Fan, Range, Washer |
| Building Type | House |
| Features | Irregular lot size |
| Property Type | Single Family |
| Sewer | Sanitary sewer |
Interior Features
| Fireplace | yes |
|---|---|
| Living Area Range | 5000 sqft |
| Bedrooms | 4+1 |
| Basement | Finished |
| Basement Type | N/A, N/A |
| Cooling Type | Central air conditioning, Air exchanger, Ventilation system |
| Foundation Type | Concrete |
| Heating Fuel | Natural gas |
| Heating Type | Forced air, Radiant heat |
| Beds | 5 |
| Total Baths | 6+1 |
| Total Baths | 6+1 |
| Total Half Baths | 1 |
Exterior Features
| Exterior Finish | Brick |
|---|---|
| Parking Type | Detached garage, Garage |
Amenities
- Views
- New Construction
- Adult 55+
- Lease To Own
- No Strata Fees
- Furnished
- Primary On Main
- Air Conditioning
- Seller Finance
- Green
- Fixer Upper
- Horse
- Golf
- Fireplace
- Deck
- Garage
- Basement
- Pool

Property vs Single Family Average in M6R 2X2
Price
In The Neighbourhood
Just Listed
Toronto
$ 3,280
90a South Kingsway Way
Toronto, ON M6S3T3
- Type
- Single Family
- Size
- 1,100 SqFt
- Rooms
- 2 Beds + 1 Baths
Listed by: REAL BROKER ONTARIO LTD.
Toronto
$ 2,650
Lower - 26 Indian Trail
Toronto, ON M6R1Z7
- Type
- Single Family
- Size
- 699 SqFt
- Rooms
- 2 Beds + 1 Baths
Listed by: KELLER WILLIAMS REFERRED URBAN REALTY
Toronto
$ 1,800
Lower - 248 Garden Avenue
Toronto, ON M6R1J3
- Type
- Single Family
- Size
- 699 SqFt
- Rooms
- 1 Beds + 1 Baths
Listed by: RIGHT AT HOME REALTY
Toronto
$ 10,000
88 South Kingsway Way
Toronto, ON M6S3T3
- Type
- Single Family
- Size
- 3,500 SqFt
- Rooms
- 4 Beds + 3.5 Baths
Listed by: REAL BROKER ONTARIO LTD.
Toronto
$ 12,950
88 South Kingsway Way
Toronto, ON M6S3T3
- Type
- Single Family
- Size
- 3,500 SqFt
- Rooms
- 4 Beds + 3.5 Baths
Listed by: REAL BROKER ONTARIO LTD.
Toronto
$ 2,199,000
246 Ellis Avenue
Toronto, ON M6S2X2
- Type
- Single Family
- Size
- 1,500 SqFt
- Rooms
- 5 Beds + 3.5 Baths
Listed by: SUTTON GROUP-ADMIRAL REALTY INC.
Toronto
$ 1,748,000
91 South Kingsway Way
Toronto, ON M6S3T4
- Type
- Single Family
- Size
- 2,000 SqFt
- Rooms
- 4 Beds + 3 Baths
Listed by: ROYAL TEAM REALTY INC.
Toronto
$ 1,640,000
34a Morningside Avenue
Toronto, ON M6S1C4
- Type
- Single Family
- Size
- 2,000 SqFt
- Rooms
- 4 Beds + 3.5 Baths
Listed by: RIGHT AT HOME REALTY
Toronto
$ 2,995,000
78 South Kingsway
Toronto, ON M6S3T3
- Type
- Single Family
- Size
- 3,000 SqFt
- Rooms
- 5 Beds + 4.5 Baths
Listed by: SAM MCDADI REAL ESTATE INC.
Toronto
$ 1,559,900
52 Beresford Avenue
Toronto, ON M6S3A8
- Type
- Single Family
- Size
- 1,500 SqFt
- Rooms
- 3 Beds + 1.5 Baths
Listed by: RIGHT AT HOME REALTY
Toronto
$ 1,499
Unit B2 - 32 High Park Blvd Boulevard
Toronto, ON M6R1M7
- Type
- Single Family
- Size
- 699 SqFt
- Rooms
- 1 Beds + 1 Baths
Listed by: RIGHT AT HOME REALTY
Toronto
$ 2,250,000
224 Ellis Avenue
Toronto, ON M6S2X2
- Type
- Single Family
- Size
- 3,000 SqFt
- Rooms
- 5 Beds + 2 Baths
Listed by: RARE REAL ESTATE
 Data provided by the Ontario Regional Technology & Information Systems. The information is deemed reliable, but is not guaranteed. Not intended to solicit buyers or sellers, landlords or tenants currently under contract.
The trademarks REALTOR®, REALTORS® and the REALTOR® logo are controlled by The Canadian Real Estate Association (CREA) and identify real estate professionals who are members of CREA. The trademarks MLS®, Multiple Listing Service® and the associated logos are owned
Data provided by the Ontario Regional Technology & Information Systems. The information is deemed reliable, but is not guaranteed. Not intended to solicit buyers or sellers, landlords or tenants currently under contract.
The trademarks REALTOR®, REALTORS® and the REALTOR® logo are controlled by The Canadian Real Estate Association (CREA) and identify real estate professionals who are members of CREA. The trademarks MLS®, Multiple Listing Service® and the associated logos are owned
 All information deemed reliable but not guaranteed. All properties are subject to prior sale, change or withdrawal. Neither listing broker(s) or information provider(s) shall be responsible for any typographical errors, misinformation, misprints and shall be held totally harmless. Listing(s) information is provided for consumer's personal, non-commercial use and may not be used for any purpose other than to identify prospective properties consumers may be interested in purchasing. The data relating