

Address
179 Thirtieth Street, Toronto, ON
Price
$ 3,000
Property Attributes
- ID#W13579506
- TypeSingle Family
- Listing Status Active
- MunicipalityToronto
- CityToronto
- NeighbourhoodAlderwood
- Postal CodeM8W 3C6
- StyleSingle Family Dwelling
- Price$ 3,000
- Bedrooms2+1
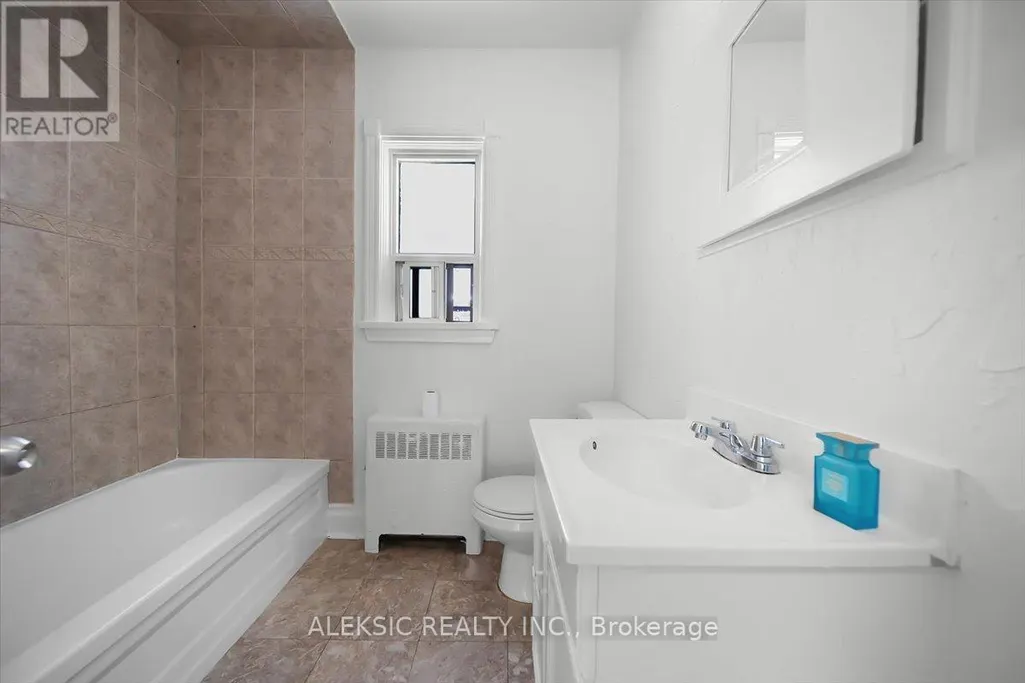
- Bathrooms2
- Half Bathrooms0
- Sqr Footage1100
Data Source:
RLP - CREA EN
Property Description
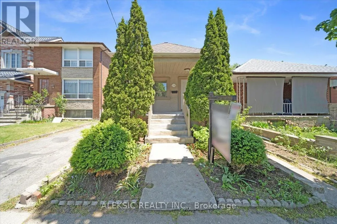
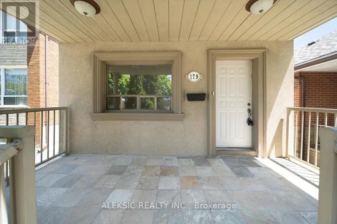
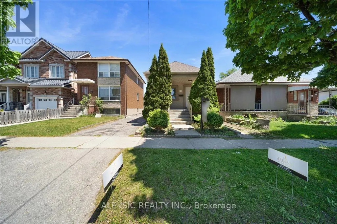
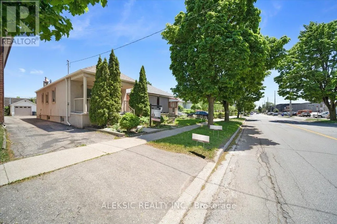
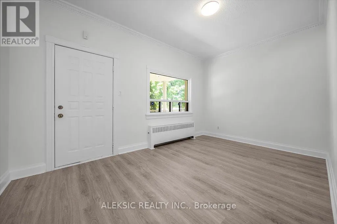
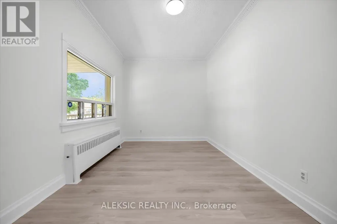
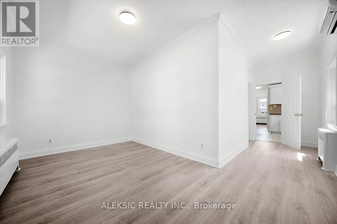
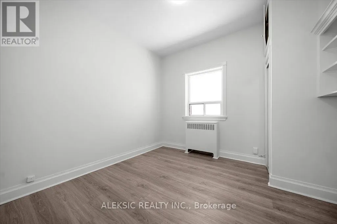
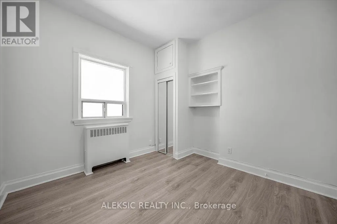
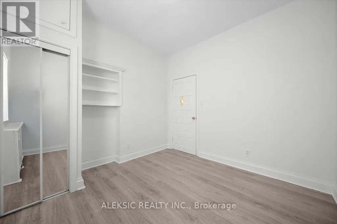
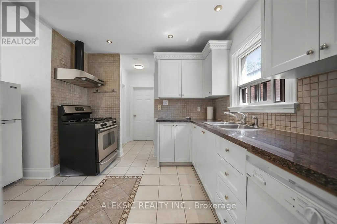
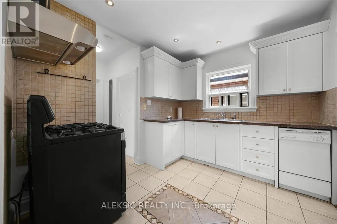
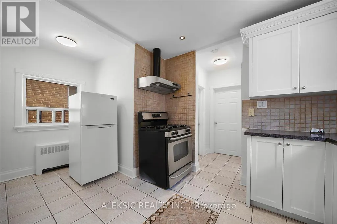
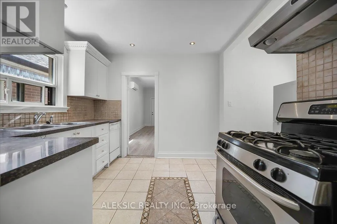
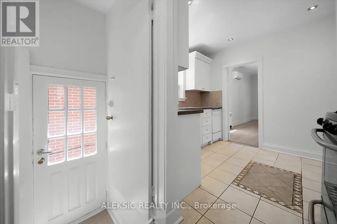
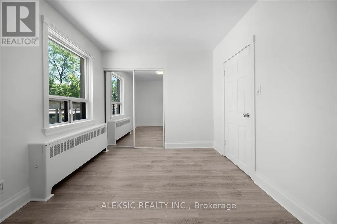
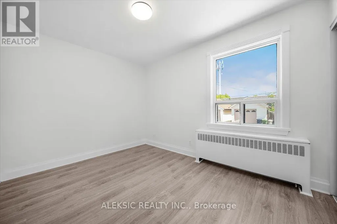
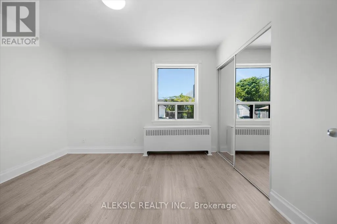
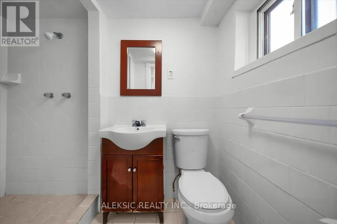
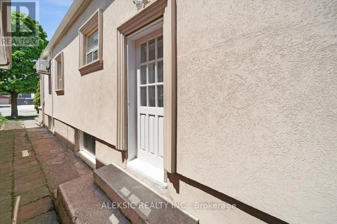
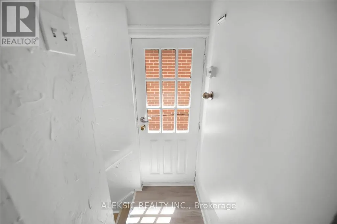
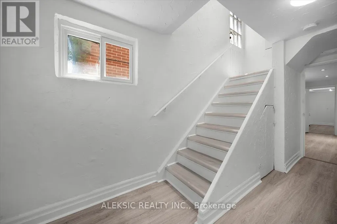
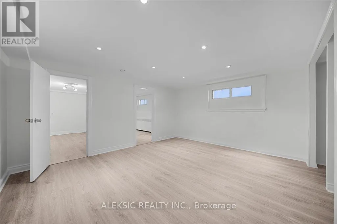
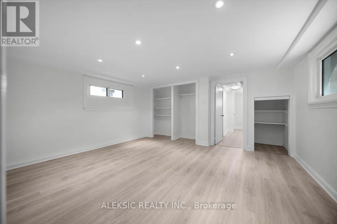
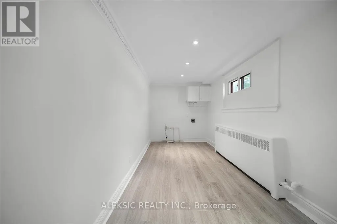
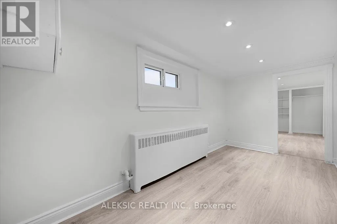
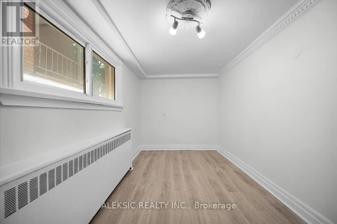
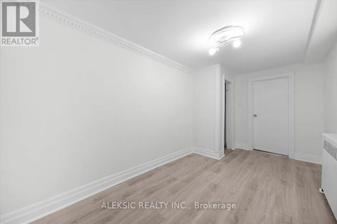
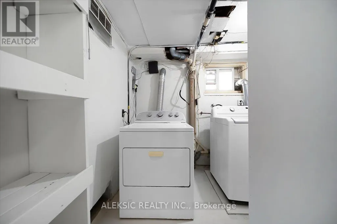
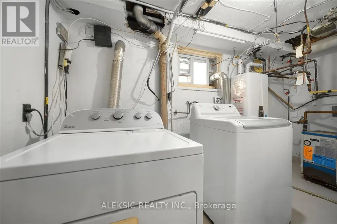
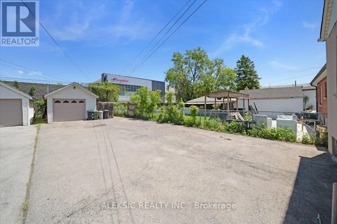
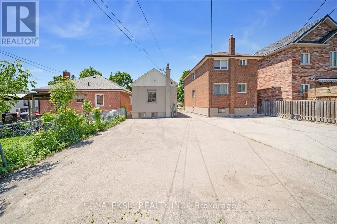
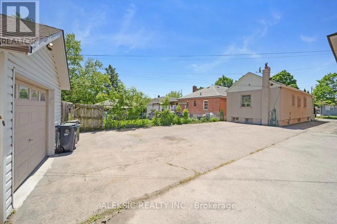
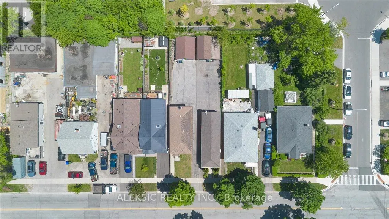
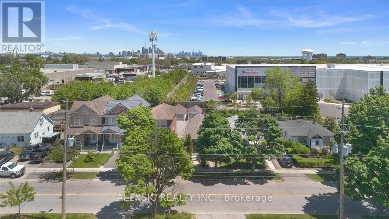
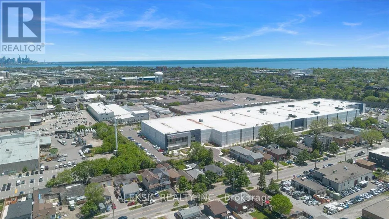
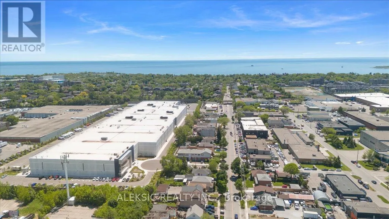
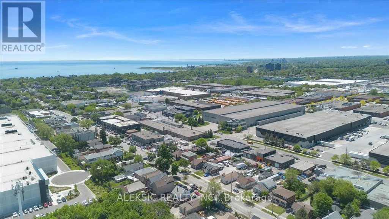
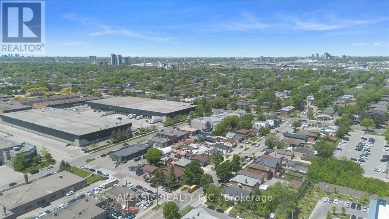
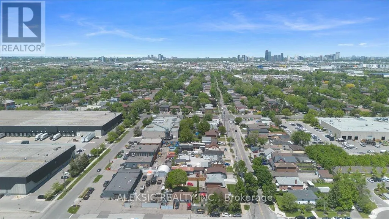
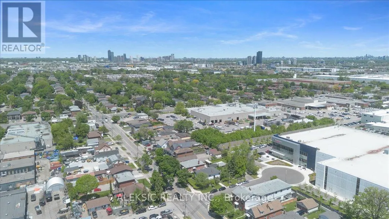
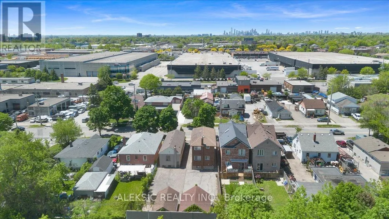
Welcome to 179 Thirtieth Street - available for lease in the heart of Alderwood, zoned E1 for flexible residential or commercial use.Situated on a generous 25 ft x 134.58 ft lot, this charming bungalow offers exceptional versatility for tenants - ideal as a family home or as a live-work space for a home-based business or office (E1 zoning permits offices, research & development, light manufacturing, warehousing & distribution, business parks, and employment-supportive service commercial uses).The main level has been freshly painted and updated with new laminate flooring, offering two well-appointed bedrooms and a bright, sun-filled kitchen with stainless steel appliances, granite countertops, and abundant natural light throughout.A separate entrance leads to the fully finished basement - featuring its own laminate flooring, a spacious recreation room with large windows, an additional bedroom with closet, and a second kitchen. Excellent for extended family living or multi-generational tenancy.Additional features include a private garage and a large driveway with ample parking. Ideally located just minutes from transit, shopping, and major highways.A rare leasing opportunity in one of Toronto's most sought-after neighborhoods - move-in ready with the flexibility to suit residential or commercial needs.
General Features
| Terms | LEASE |
|---|---|
| Neighbourhood | Alderwood |
| Construction Style | Detached |
| Property Sub Type | Single Family |
| jumpId | 28742326 |
| Property Subtype French | Single Family Dwelling |
| Listing Type French | House |
| MLS | W13579506 |
| Architectural Style | Bungalow |
| Building Type | House |
| Features | Carpet Free |
| Property Type | Single Family |
| Sewer | Sanitary sewer |
Interior Features
| Living Area Range | 1100 sqft |
|---|---|
| Bedrooms | 2+1 |
| Basement | Finished |
| Basement Type | N/A, N/A |
| Cooling Type | Wall unit |
| Foundation Type | Block |
| Heating Fuel | Natural gas |
| Beds | 3 |
| Total Baths | 2 |
| Total Baths | 2 |
Exterior Features
| Exterior Finish | Stucco |
|---|---|
| Parking Type | Detached garage, Garage |
Amenities
- Views
- New Construction
- Adult 55+
- Lease To Own
- No Strata Fees
- Furnished
- Primary On Main
- Air Conditioning
- Seller Finance
- Green
- Fixer Upper
- Horse
- Golf
- Fireplace
- Deck
- Garage
- Basement
- Pool

Property vs Single Family Average in M8W 3C6
In The Neighbourhood
Toronto
$ 1,050,000
194 Beta Street
Toronto, ON M8W4H6
- Type
- Single Family
- Size
- 2,000 SqFt
- Rooms
- 4 Beds + 2.5 Baths
Listed by: SUTTON GROUP OLD MILL REALTY INC.
Toronto
$ 1,800
Lower - 28 Jellicoe Avenue
Toronto, ON M8W1W1
- Type
- Single Family
- Size
- 1,500 SqFt
- Rooms
- 1 Beds + 1 Baths
Listed by: CENTURY 21 GREEN REALTY INC.
Toronto
$ 2,299,999
303 Delta Street
Toronto, ON M8W4G1
- Type
- Single Family
- Size
- 3,500 SqFt
- Rooms
- 4 Beds + 4.5 Baths
Listed by: SAM MCDADI REAL ESTATE INC.
Toronto
$ 2,095
Bsmt - 297 Thirtieth Street
Toronto, ON M8W3E4
- Type
- Single Family
- Size
- 1,100 SqFt
- Rooms
- 3 Beds + 1 Baths
Listed by: AVION REALTY INC.
Toronto
$ 838,999
22 - 619 Evans Avenue
Toronto, ON M8W2W4
- Type
- Single Family
- Size
- 1,500 SqFt
- Rooms
- 3 Beds + 1.5 Baths
Listed by: CENTURY 21 KING'S QUAY REAL ESTATE INC.
Toronto
$ 2,400
844 Browns Line
Toronto, ON M8W3W2
- Type
- Single Family
- Rooms
- 3 Beds + 1 Baths
Listed by: MAP REAL ESTATE SERVICES INC.
Toronto
$ 3,900
Garden Suite - 171 Gamma Street
Toronto, ON M8W4G3
- Type
- Single Family
- Size
- 1,100 SqFt
- Rooms
- 3 Beds + 2 Baths
Listed by: CENTURY 21 REGAL REALTY INC.
Toronto
$ 2,000
34 Dunning Crescent
Toronto, ON M8W4S8
- Type
- Single Family
- Size
- 1,100 SqFt
- Rooms
- 2 Beds + 1.5 Baths
Listed by: HELEN MCINTYRE
Toronto
$ 1,525,000
171 Beta Street
Toronto, ON M8W4H5
- Type
- Single Family
- Size
- 3,000 SqFt
- Rooms
- 6 Beds + 3.5 Baths
Listed by: REMAX YOUR COMMUNITY REALTY
Toronto
$ 2,900
Upper - 233 Beta Street
Toronto, ON M8W4H7
- Type
- Single Family
- Size
- 1,100 SqFt
- Rooms
- 3 Beds + 1 Baths
Listed by: REMAX YOUR COMMUNITY REALTY
Toronto
$ 1,638,000
17 Vaudeville Drive
Toronto, ON M8W0B5
- Type
- Single Family
- Size
- 2,500 SqFt
- Rooms
- 3 Beds + 2.5 Baths
Listed by: REALTY ASSOCIATES INC.
Toronto
$ 1,399,000
23 Whaley Drive
Toronto, ON M8W2N2
- Type
- Single Family
- Size
- 1,100 SqFt
- Rooms
- 3 Beds + 2 Baths
Listed by: HOMELIFE FRONTIER REALTY INC.
 Data provided by the Ontario Regional Technology & Information Systems. The information is deemed reliable, but is not guaranteed. Not intended to solicit buyers or sellers, landlords or tenants currently under contract.
The trademarks REALTOR®, REALTORS® and the REALTOR® logo are controlled by The Canadian Real Estate Association (CREA) and identify real estate professionals who are members of CREA. The trademarks MLS®, Multiple Listing Service® and the associated logos are owned
Data provided by the Ontario Regional Technology & Information Systems. The information is deemed reliable, but is not guaranteed. Not intended to solicit buyers or sellers, landlords or tenants currently under contract.
The trademarks REALTOR®, REALTORS® and the REALTOR® logo are controlled by The Canadian Real Estate Association (CREA) and identify real estate professionals who are members of CREA. The trademarks MLS®, Multiple Listing Service® and the associated logos are owned
 All information deemed reliable but not guaranteed. All properties are subject to prior sale, change or withdrawal. Neither listing broker(s) or information provider(s) shall be responsible for any typographical errors, misinformation, misprints and shall be held totally harmless. Listing(s) information is provided for consumer's personal, non-commercial use and may not be used for any purpose other than to identify prospective properties consumers may be interested in purchasing. The data relating