

Address
14 26th Street, Toronto, ON
Price
$ 899,000
Property Attributes
- ID#W13579912
- TypeSingle Family
- Listing Status Active
- MunicipalityToronto
- CityToronto
- NeighbourhoodLong Branch
- Postal CodeM8V 3R3
- StyleSingle Family Dwelling
- Price$ 899,000
- Bedrooms2+1
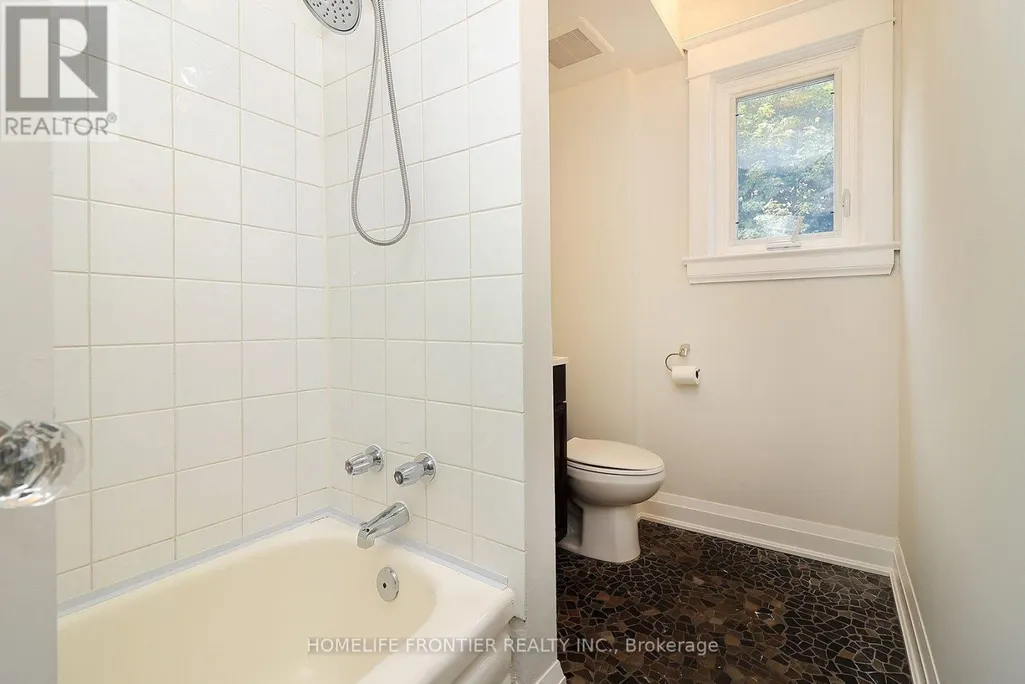
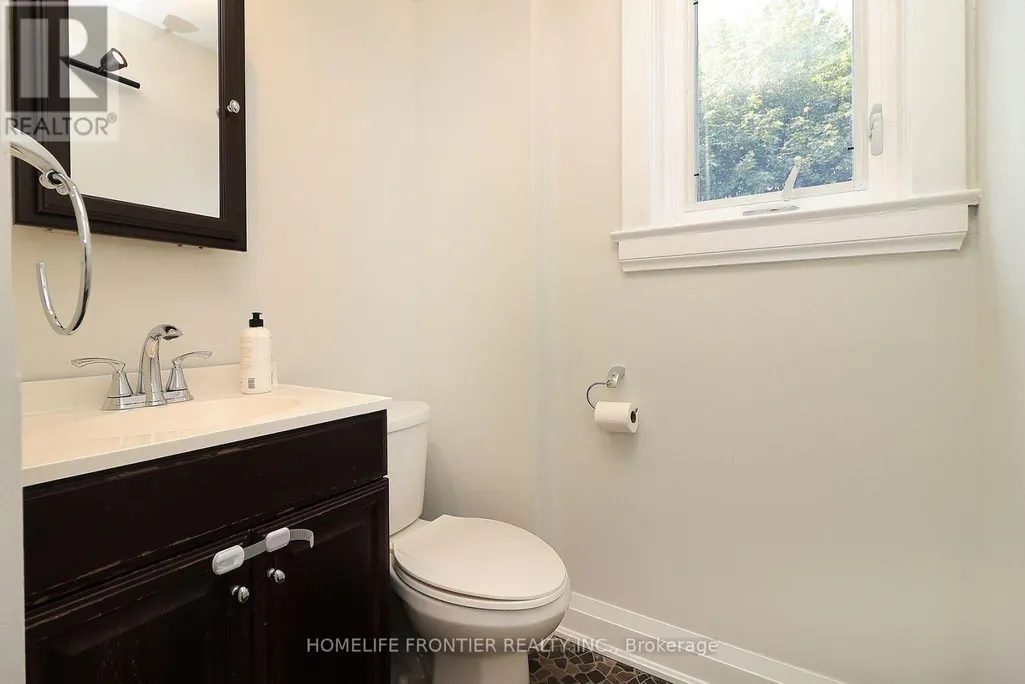
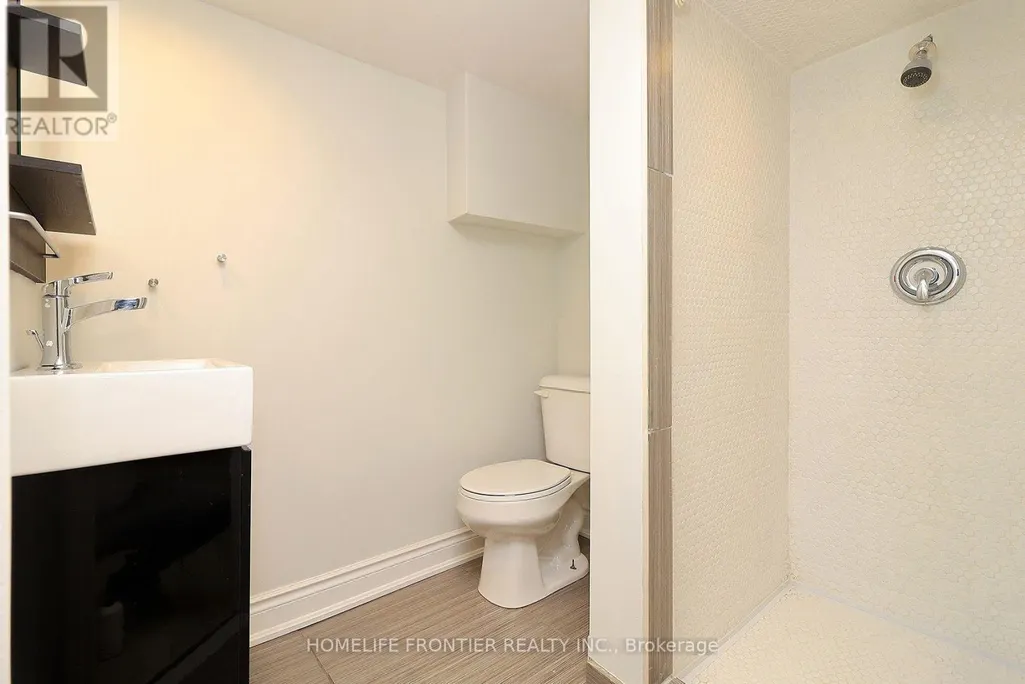
- Bathrooms2
- Half Bathrooms0
- Sqr Footage1100
Data Source:
RLP - CREA EN
Property Description
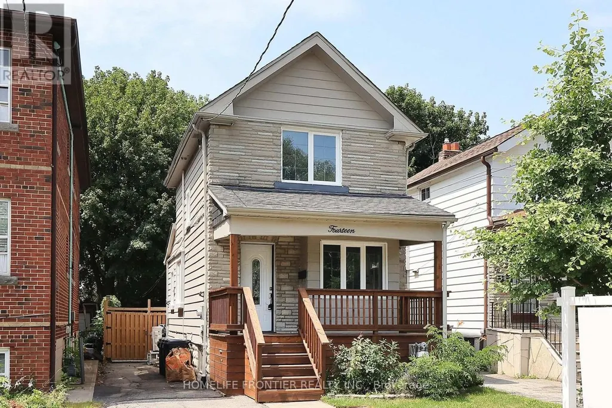
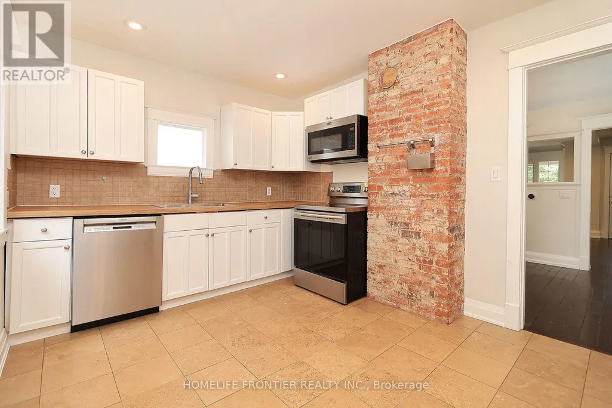
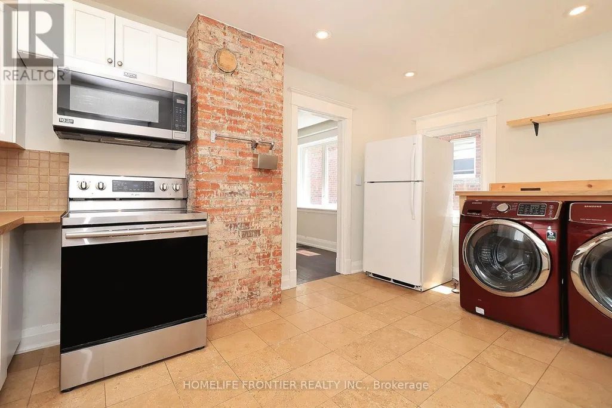
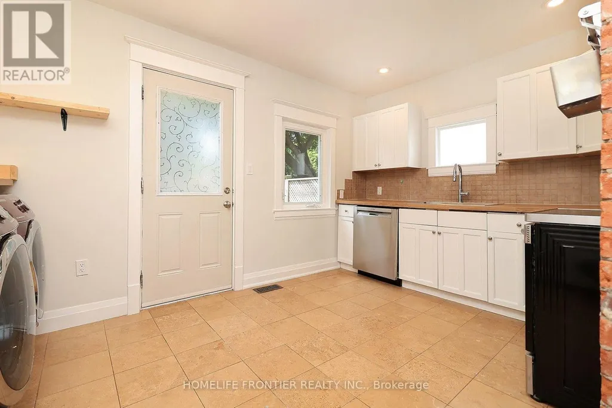
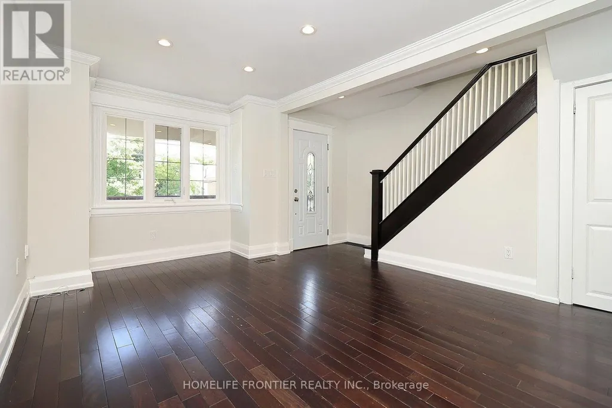
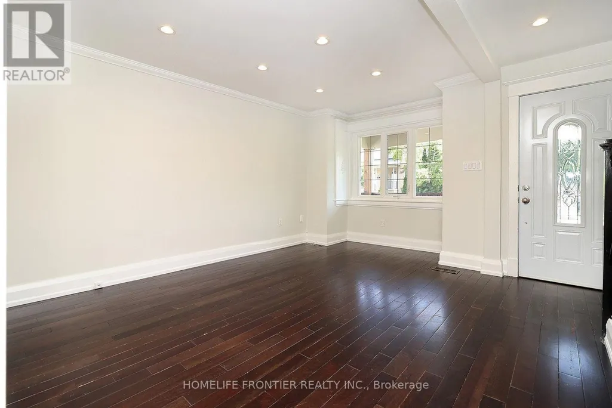
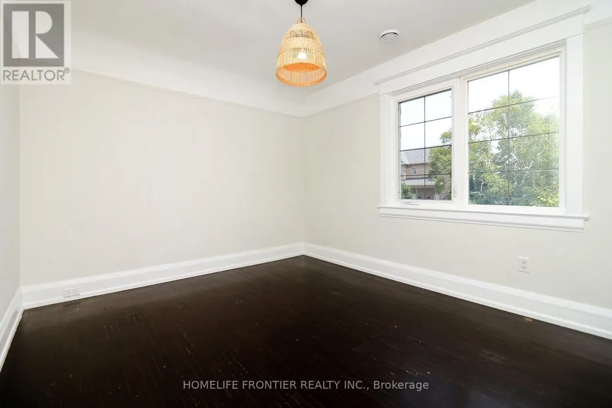
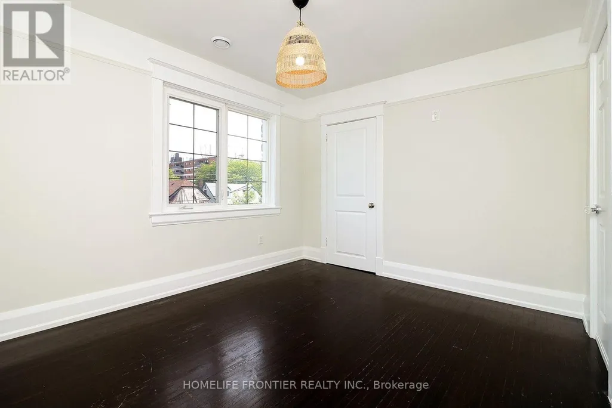
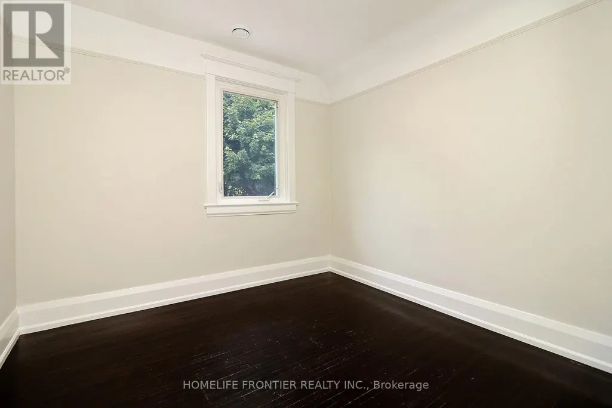
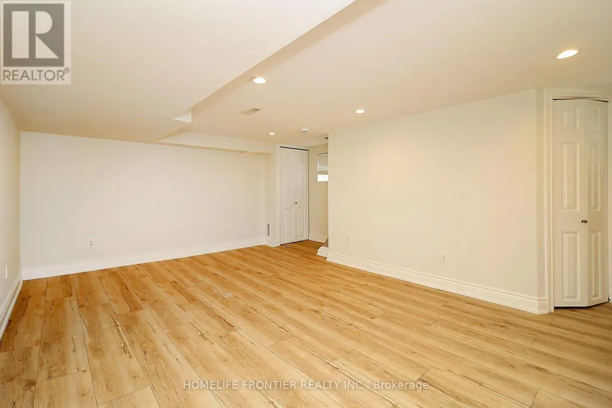
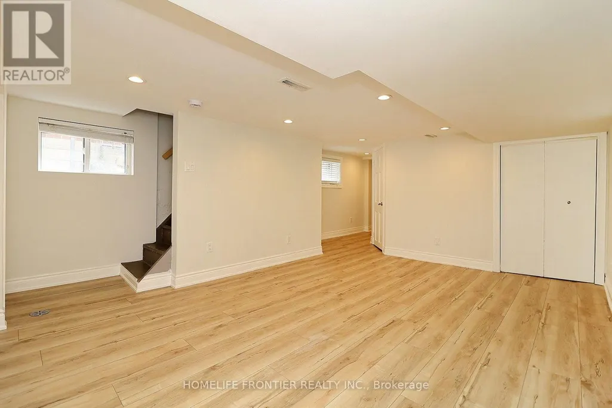
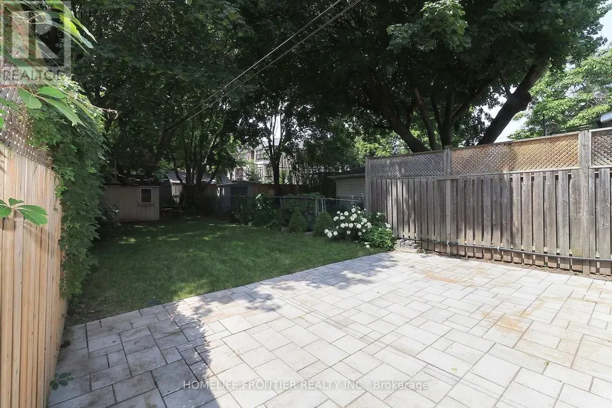
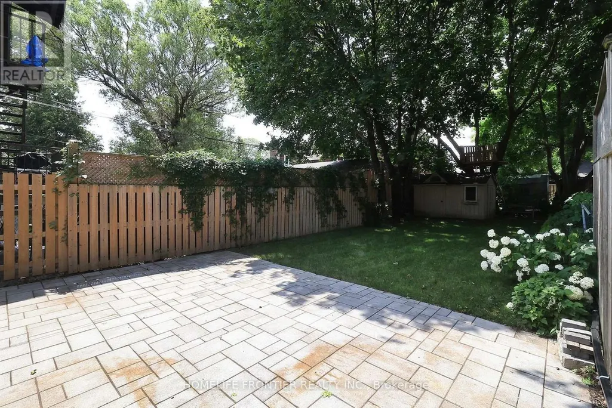
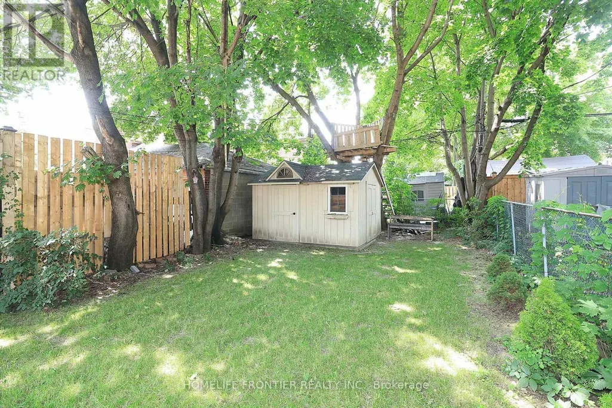
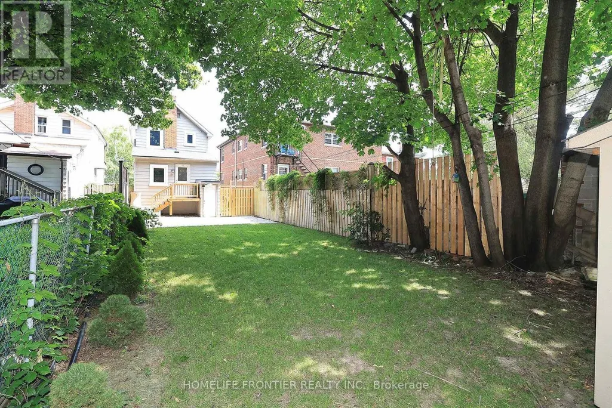
Recently Updated Detached Home In Long Branch. Freshly Painted Throughout. Open Concept Living/Dining Room, Hardwood Floors, Eat In Kitchen With Heated Floors, New Countertop And Integrated Sink, Pot Lights, Crown Molding ,Main Floor Laundry, 4 Car Parking, Sep. Entrance To Finished Basement With Premium Luxury Vinyl Plank (LVP) Flooring. Walk Out To Private, Large Backyard And Patio, 138' Deep Lot W/ Custom Shed. Walk To Lake, Humber College, Lakeshore CI, 24hr TTC. Supermarkets, Restaurants.
General Features
| Terms | SALE |
|---|---|
| Neighbourhood | Long Branch |
| Construction Style | Detached |
| Property Sub Type | Single Family |
| jumpId | 28742746 |
| Property Subtype French | Single Family Dwelling |
| Listing Type French | House |
| MLS | W13579912 |
| Appliances | Humidifier |
| Building Type | House |
| Property Type | Single Family |
| Sewer | Sanitary sewer |
Interior Features
| Living Area Range | 1100 sqft |
|---|---|
| Bedrooms | 2+1 |
| Basement | Finished |
| Basement Type | N/A |
| Cooling Type | Central air conditioning |
| Foundation Type | Block |
| Heating Fuel | Natural gas |
| Heating Type | Forced air |
| Beds | 3 |
| Total Baths | 2 |
| Total Baths | 2 |
Exterior Features
| Exterior Finish | Brick |
|---|---|
| Parking Type | No Garage |
Amenities
- Views
- New Construction
- Adult 55+
- Lease To Own
- No Strata Fees
- Furnished
- Primary On Main
- Air Conditioning
- Seller Finance
- Green
- Fixer Upper
- Horse
- Golf
- Fireplace
- Deck
- Garage
- Basement
- Pool

Property vs Single Family Average in M8V 3R3
Price
In The Neighbourhood
Toronto
$ 1,249,999
30 Elder Avenue
Toronto, ON M8W1S4
- Type
- Single Family
- Size
- 1,500 SqFt
- Rooms
- 8 Beds + 2 Baths
Listed by: RE/MAX REALTY SERVICES INC.
Toronto
$ 2,550
Upper - 35 Laburnham Avenue
Toronto, ON M8W1S6
- Type
- Single Family
- Size
- 1,100 SqFt
- Rooms
- 3 Beds + 1 Baths
Listed by: CRESCENT REAL ESTATE INC.
Toronto
$ 5,900
19 Twenty-ninth Street
Toronto, ON M8W3A9
- Type
- Single Family
- Size
- 2,000 SqFt
- Rooms
- 4 Beds + 3.5 Baths
Listed by: RARE REAL ESTATE
Toronto
$ 700
Room1 - 3287 Lake Shore Boulevard W
Toronto, ON M8W1M8
- Type
- Single Family
- Rooms
- 1 Beds + 1 Baths
Listed by: REAL ONE REALTY INC.
Toronto
$ 1,850
2 Crystal Crescent
Toronto, ON M8W2Z7
- Type
- Single Family
- Size
- 1,100 SqFt
- Rooms
- 1 Beds + 1 Baths
Listed by: CENTURY 21 ATRIA REALTY INC.
Toronto
$ 1,900
Basement - 128 Twenty Second Street
Toronto, ON M8V3M4
- Type
- Single Family
- Size
- 1,100 SqFt
- Rooms
- 1 Beds + 1 Baths
Listed by: RIGHT AT HOME REALTY
Toronto
$ 3,400
Main - 128 Twenty Second Street
Toronto, ON M8V3M4
- Type
- Single Family
- Size
- 1,500 SqFt
- Rooms
- 3 Beds + 1 Baths
Listed by: RIGHT AT HOME REALTY
Toronto
$ 1,499
5 - 3717 Lakeshore Boulevard W
Toronto, ON M8W1P8
- Type
- Single Family
- Size
- 699 SqFt
- Rooms
- 1 Beds + 1 Baths
Listed by: ADVISORS REALTY
Toronto
$ 1,299,000
54 Ash Crescent
Toronto, ON M8W1E6
- Type
- Single Family
- Size
- 1,100 SqFt
- Rooms
- 2 Beds + 2 Baths
Listed by: REMAX YOUR COMMUNITY REALTY
Reduced
Toronto
$ 1,198,000
128 Twenty Second Street
Toronto, ON M8V3M4
- Type
- Single Family
- Size
- 1,500 SqFt
- Rooms
- 4 Beds + 2 Baths
Listed by: RIGHT AT HOME REALTY
Toronto
$ 749,000
16 Forty Third Street
Toronto, ON M8W3P6
- Type
- Single Family
- Size
- 1,100 SqFt
- Rooms
- 2 Beds + 1 Baths
Listed by: RIGHT AT HOME REALTY
Toronto
$ 2,500
B - 3358 Lake Shore Boulevard W
Toronto, ON M8W1M9
- Type
- Single Family
- Size
- 1,100 SqFt
- Rooms
- 2 Beds + 1 Baths
Listed by: RIGHT AT HOME REALTY
 Data provided by the Ontario Regional Technology & Information Systems. The information is deemed reliable, but is not guaranteed. Not intended to solicit buyers or sellers, landlords or tenants currently under contract.
The trademarks REALTOR®, REALTORS® and the REALTOR® logo are controlled by The Canadian Real Estate Association (CREA) and identify real estate professionals who are members of CREA. The trademarks MLS®, Multiple Listing Service® and the associated logos are owned
Data provided by the Ontario Regional Technology & Information Systems. The information is deemed reliable, but is not guaranteed. Not intended to solicit buyers or sellers, landlords or tenants currently under contract.
The trademarks REALTOR®, REALTORS® and the REALTOR® logo are controlled by The Canadian Real Estate Association (CREA) and identify real estate professionals who are members of CREA. The trademarks MLS®, Multiple Listing Service® and the associated logos are owned
 All information deemed reliable but not guaranteed. All properties are subject to prior sale, change or withdrawal. Neither listing broker(s) or information provider(s) shall be responsible for any typographical errors, misinformation, misprints and shall be held totally harmless. Listing(s) information is provided for consumer's personal, non-commercial use and may not be used for any purpose other than to identify prospective properties consumers may be interested in purchasing. The data relating