

Address
90 Howick Avenue, Toronto, ON
Price
$ 1,599,900
Property Attributes
- ID#W13607820
- TypeSingle Family
- Listing Status Active
- MunicipalityToronto
- CityToronto
- NeighbourhoodWeston-Pellam Park
- Postal CodeM6N 1N1
- StyleSingle Family Dwelling
- Price$ 1,599,900
- Bedrooms4+1
- Bathrooms4
- Half Bathrooms1
- Sqr Footage3000
Data Source:
RLP - CREA EN
Property Description
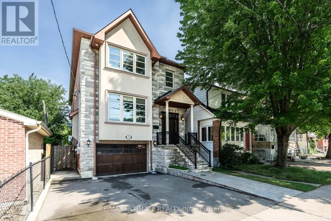
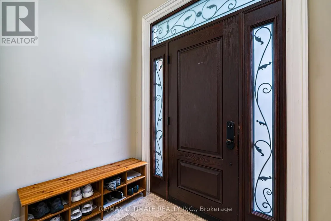
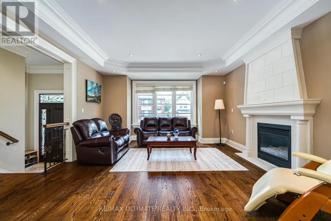
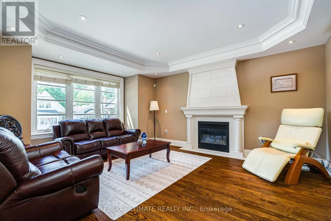
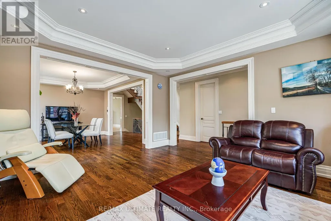
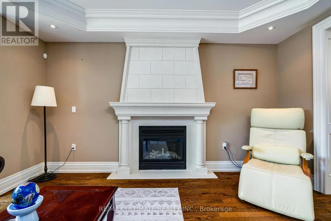
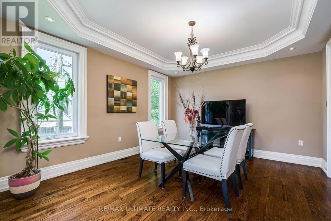
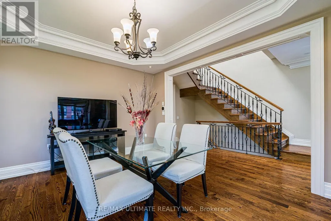
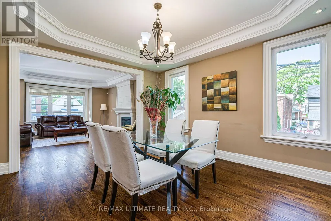
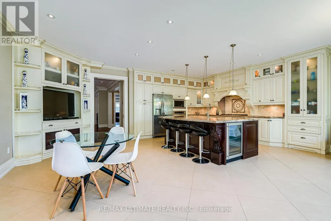
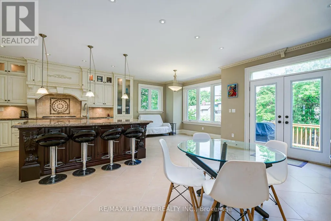
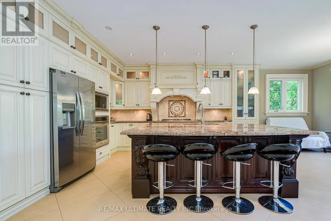
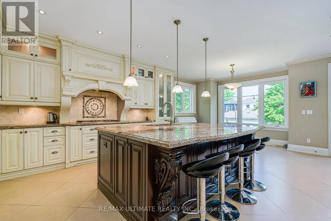
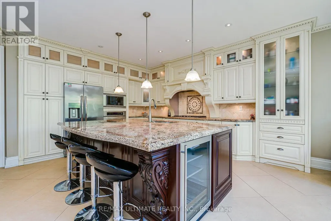
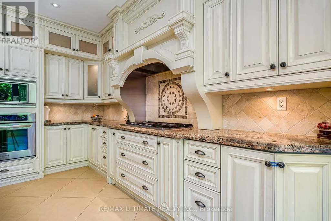
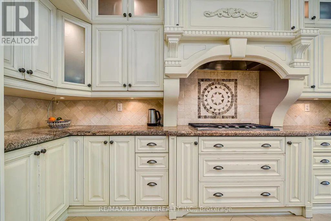
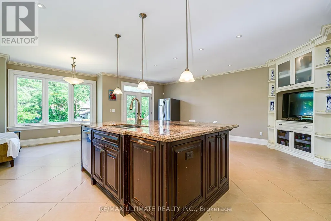
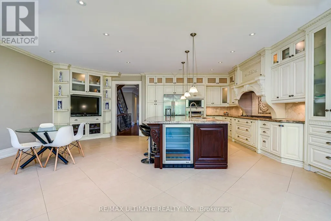
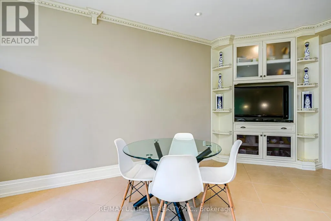
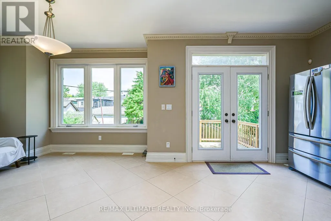
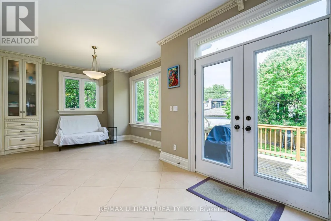
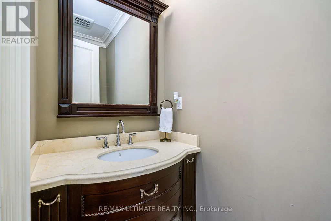
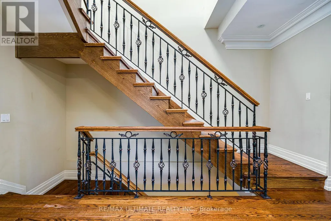
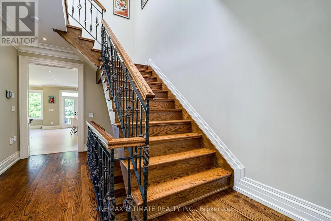
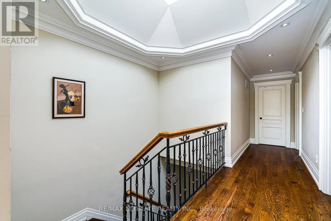
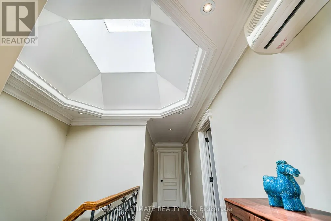
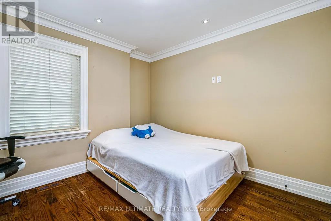
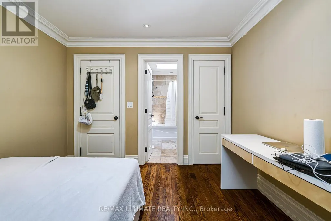
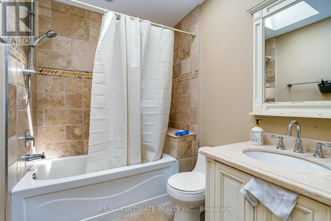
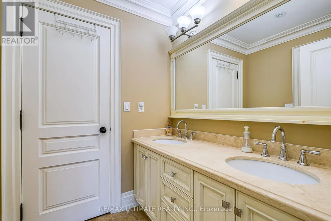
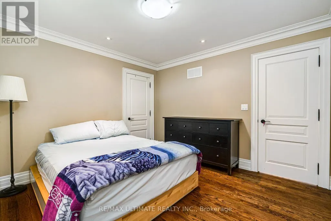
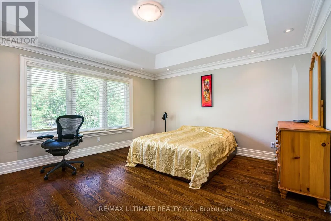
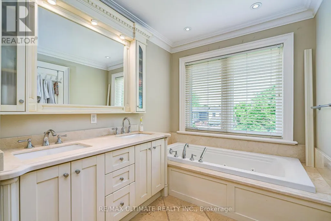
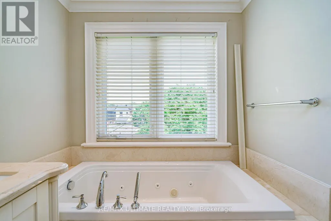
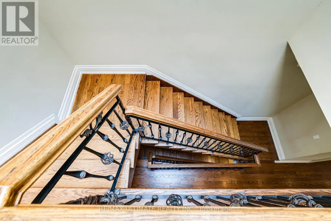
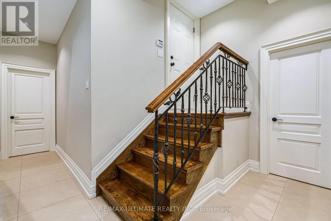
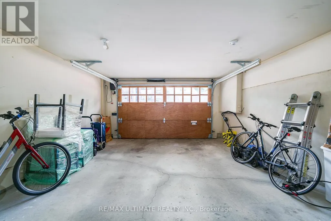
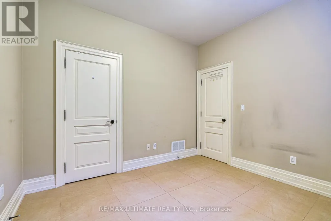
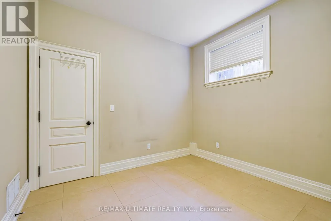
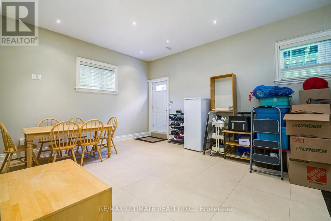
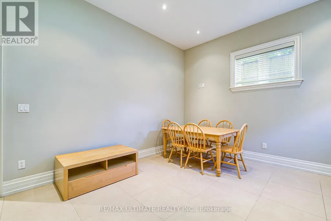
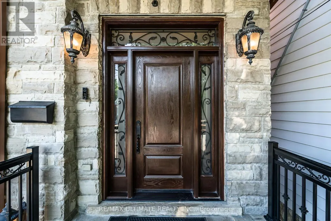
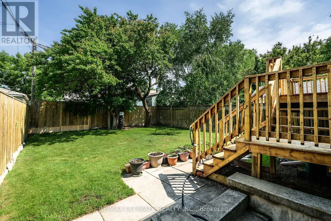
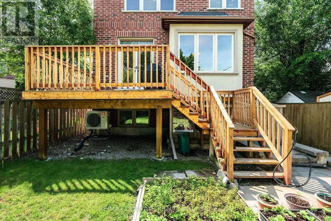
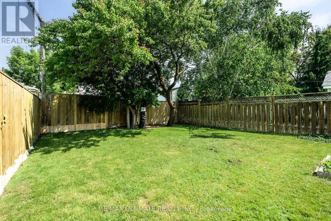
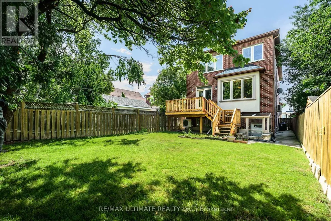
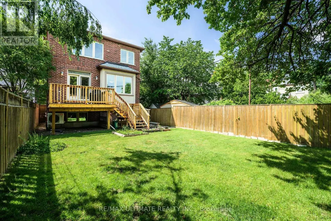
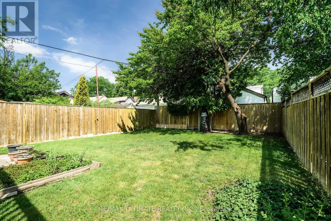
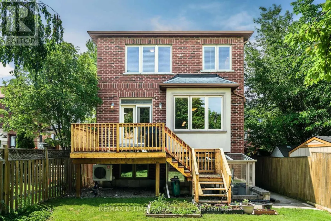
Fabulous custom-built residence (2010) showcasing exceptional quality, luxury finishes, and timeless curb appeal. The elegant blend of stone, brick, and stucco creates a classic-meets-contemporary façade with an impressive street presence. Offering over 4,000 sq ft of total living space (approx. 2,795 sq ft above grade + 1,408 sq ft in a high-ceiling lower level with walkout). The luxury begins at the front entrance with natural stone stairs, walkways, and a landing that lead to a grand front door framed by side and transom glass panels. Inside, a marble foyer with a closet opens to a stunning open-concept main floor. The living room features coffered ceilings, crown moulding, and a striking floor-to-ceiling white-stone gas fireplace, along with a bay window overlooking the formal dining room with coffered ceilings, pot lights, and refined trim work. The family room seamlessly connects to the chef's kitchen, complete with limestone floors, custom ceiling-height cabinetry with lighting, granite counters, a center island, a natural-stone backsplash, and a rustic hood range feature. The breakfast area overlooks the peaceful backyard-perfect for morning coffee-and offers a walkout to the deck. A beautiful oak staircase with wrought-iron railings and a skylight leads to the second floor. The primary bedroom overlooks the backyard and features coffered ceilings, pot lights, a 5-piece spa-like ensuite with jacuzzi tub and double marble vanity, plus a large walk-in closet with built-ins. Two additional bedrooms share a Jack-and-Jill 5-piece bathroom with a separate stall and double closets. A second primary suite includes its own ensuite and double closet. All bedrooms feature crown moulding, upgraded trim, and gleaming hardwood floors. The lower level offers a separate entrance, 12-ft ceilings, an expansive open-concept recreation area, rough-in for a kitchen, and direct access to the garage-ideal for extended family, rental potential, or an entertainer's dream space.
General Features
| Zoning | Residential |
|---|---|
| Terms | SALE |
| Neighbourhood | Weston-Pellam Park |
| Construction Style | Detached |
| Property Sub Type | Single Family |
| jumpId | 28817032 |
| Property Subtype French | Single Family Dwelling |
| Listing Type French | House |
| MLS | W13607820 |
| Appliances | Oven - Built-In, Blinds, Cooktop, Dryer, Garage door opener, Microwave, Oven, Washer, Wine Fridge, Refrigerator |
| Building Type | House |
| Features | Carpet Free |
| Property Type | Single Family |
| Sewer | Sanitary sewer |
| Structure Type | Deck |
Interior Features
| Fireplace | yes |
|---|---|
| Living Area Range | 3000 sqft |
| Bedrooms | 4+1 |
| Basement | Finished |
| Basement Type | N/A |
| Cooling Type | Central air conditioning |
| Foundation Type | Concrete |
| Heating Fuel | Natural gas |
| Heating Type | Forced air |
| Beds | 5 |
| Total Baths | 4+1 |
| Total Baths | 4+1 |
| Total Half Baths | 1 |
Exterior Features
| Exterior Finish | Brick, Stone |
|---|---|
| Parking Type | Garage |
Amenities
- Views
- New Construction
- Adult 55+
- Lease To Own
- No Strata Fees
- Furnished
- Primary On Main
- Air Conditioning
- Seller Finance
- Green
- Fixer Upper
- Horse
- Golf
- Fireplace
- Deck
- Garage
- Basement
- Pool

Property vs Single Family Average in M6N 1N1
Price
In The Neighbourhood
Toronto
$ 3,300
Main Floor - # 1 - 1989 Davenport Road
Toronto, ON M6N1C5
- Type
- Single Family
- Size
- 1,100 SqFt
- Rooms
- 4 Beds + 2 Baths
Listed by: CENTURY 21 PERCY FULTON LTD.
Reduced
Toronto
$ 4,300
Upper - 58 Carrick Avenue
Toronto, ON M6N3J5
- Type
- Single Family
- Size
- 1,500 SqFt
- Rooms
- 3 Beds + 2.5 Baths
Listed by: HOMELIFE LANDMARK REALTY INC.
Toronto
$ 1,650
65a Chambers Avenue
Toronto, ON M6N3M1
- Type
- Single Family
- Size
- 699 SqFt
- Rooms
- 1 Beds + 1 Baths
Listed by: RE/MAX REALTY ENTERPRISES INC.
Toronto
$ 2,250
A - 88 Uxbridge Avenue
Toronto, ON M6N2Y2
- Type
- Single Family
- Size
- 699 SqFt
- Rooms
- 2 Beds + 1 Baths
Listed by: RE/MAX WEST REALTY INC.
Toronto
$ 729,999
285 Old Weston Road
Toronto, ON M6N3A7
- Type
- Single Family
- Size
- 1,100 SqFt
- Rooms
- 5 Beds + 3 Baths
Listed by: BRIMSTONE REALTY BROKERAGE INC.
Toronto
$ 2,000
Lower Rear - 2027 Davenport Road
Toronto, ON M6N1C5
- Type
- Single Family
- Size
- 699 SqFt
- Rooms
- 2 Beds + 1 Baths
Listed by: KELLER WILLIAMS REALTY CENTRES
Reduced
Toronto
$ 899,000
20 Rockwell Avenue
Toronto, ON M6N1N5
- Type
- Single Family
- Size
- 1,500 SqFt
- Rooms
- 4 Beds + 2 Baths
Listed by: RIGHT AT HOME REALTY
Toronto
$ 1,050,000
62 Hounslow Heath Road
Toronto, ON M6N1G8
- Type
- Single Family
- Size
- 1,500 SqFt
- Rooms
- 4 Beds + 3 Baths
Listed by: KELLER WILLIAMS REALTY CENTRES
Reduced
Toronto
$ 990,000
185 Laughton Avenue
Toronto, ON M6N2X6
- Type
- Single Family
- Size
- 1,500 SqFt
- Rooms
- 4 Beds + 3 Baths
Listed by: RE/MAX HALLMARK REALTY LTD.
Toronto
$ 1,800
Upper Level - 1822 St Clair Avenue W
Toronto, ON M6N1J5
- Type
- Single Family
- Size
- 1,100 SqFt
- Rooms
- 1 Beds + 1 Baths
Listed by: REMAX YOUR COMMUNITY REALTY
Reduced
Toronto
$ 1,750
Lower - 135 Prescott Avenue
Toronto, ON M6N3G9
- Type
- Single Family
- Size
- 699 SqFt
- Rooms
- 1 Beds + 1 Baths
Listed by: REAL BROKER ONTARIO LTD.
Reduced
Toronto
$ 1,445
Rear Apartment - 659 Old Weston Road
Toronto, ON M6N3B4
- Type
- Single Family
- Size
- 699 SqFt
- Rooms
- 1 Beds + 1 Baths
Listed by: RIGHT AT HOME REALTY
 Data provided by the Ontario Regional Technology & Information Systems. The information is deemed reliable, but is not guaranteed. Not intended to solicit buyers or sellers, landlords or tenants currently under contract.
The trademarks REALTOR®, REALTORS® and the REALTOR® logo are controlled by The Canadian Real Estate Association (CREA) and identify real estate professionals who are members of CREA. The trademarks MLS®, Multiple Listing Service® and the associated logos are owned
Data provided by the Ontario Regional Technology & Information Systems. The information is deemed reliable, but is not guaranteed. Not intended to solicit buyers or sellers, landlords or tenants currently under contract.
The trademarks REALTOR®, REALTORS® and the REALTOR® logo are controlled by The Canadian Real Estate Association (CREA) and identify real estate professionals who are members of CREA. The trademarks MLS®, Multiple Listing Service® and the associated logos are owned
 All information deemed reliable but not guaranteed. All properties are subject to prior sale, change or withdrawal. Neither listing broker(s) or information provider(s) shall be responsible for any typographical errors, misinformation, misprints and shall be held totally harmless. Listing(s) information is provided for consumer's personal, non-commercial use and may not be used for any purpose other than to identify prospective properties consumers may be interested in purchasing. The data relating