

Address
88 Sabrina Dr Drive, Toronto, ON
Price
$ 1,049,000
Property Attributes
- ID#W13611084
- TypeSingle Family
- Listing Status Active
- MunicipalityToronto
- CityToronto
- NeighbourhoodWillowridge-Martingrove-Richview
- Postal CodeM9R 2J9
- StyleSingle Family Dwelling
- Price$ 1,049,000
- Bedrooms3
- Bathrooms1
- Half Bathrooms0
- Sqr Footage1500
Data Source:
RLP - CREA EN
Property Description
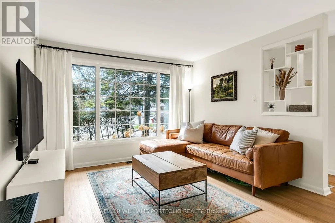
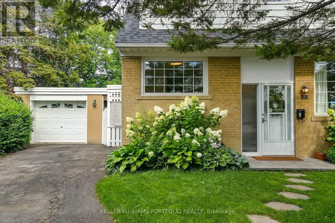
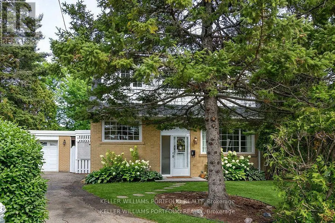
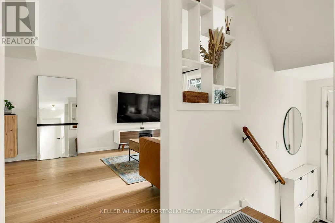
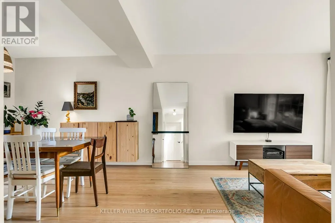
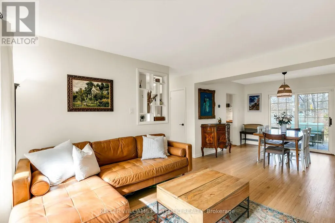
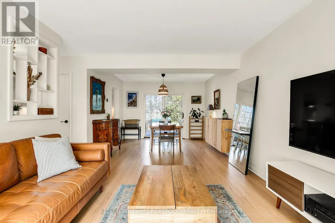
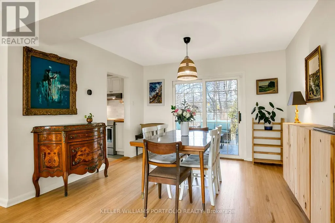
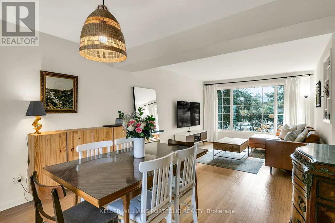
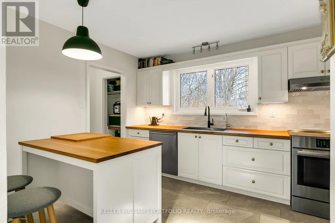
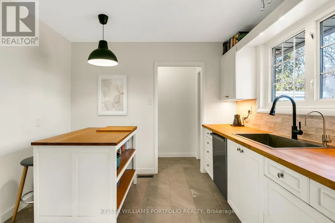
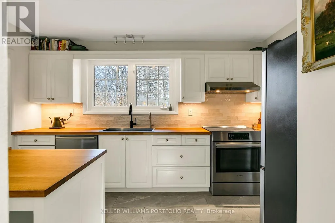
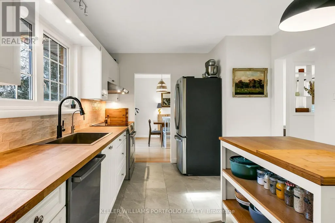
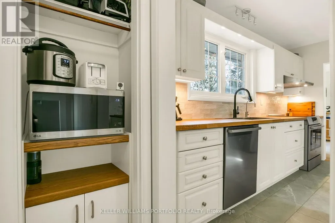
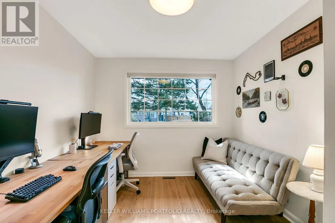
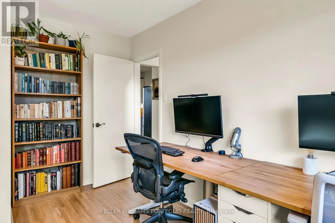
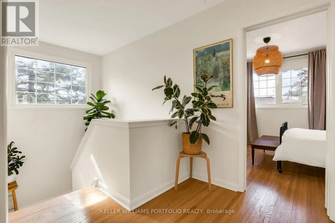
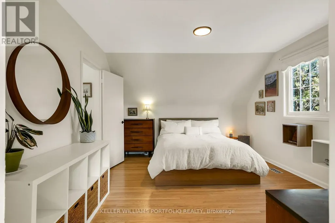
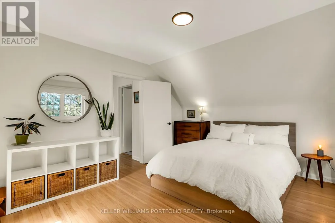
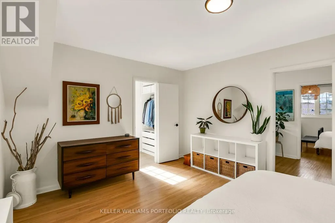
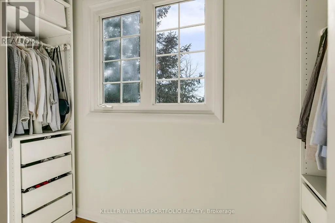
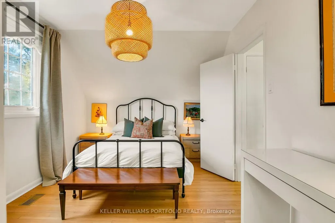
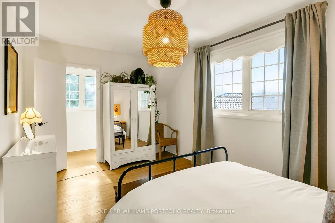

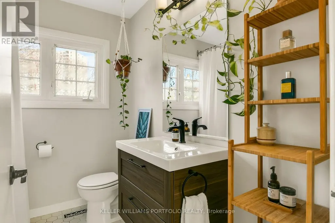
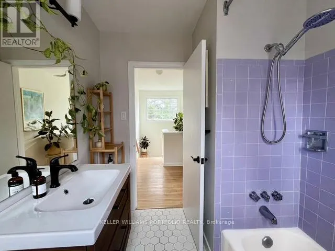
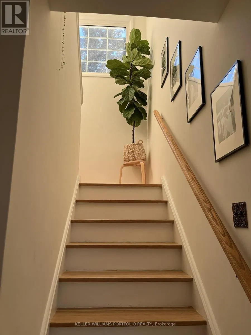
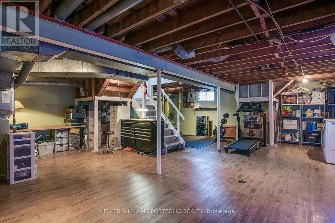
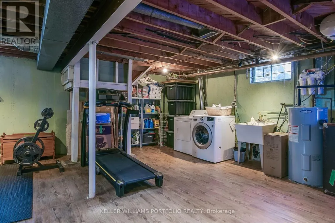
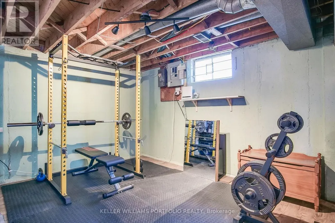
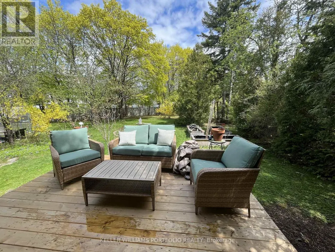
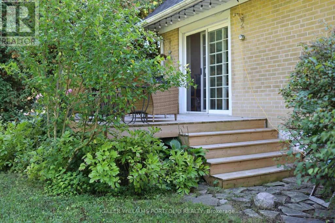
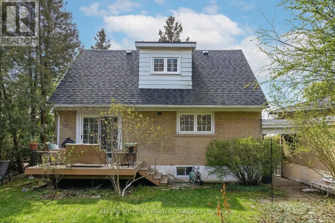
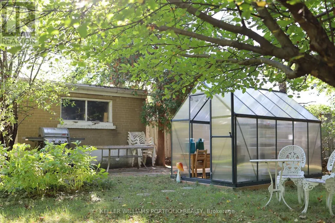

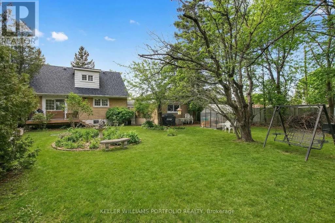
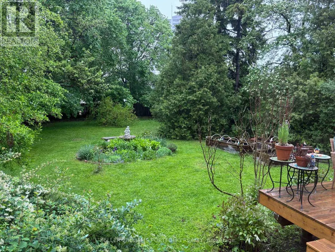
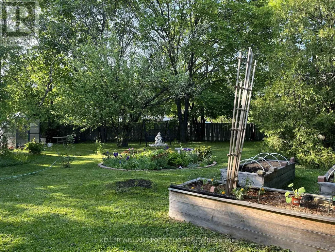
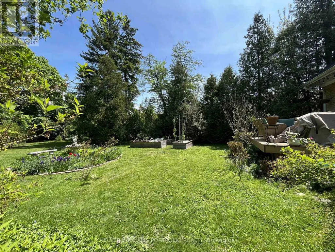
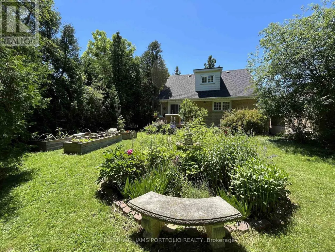
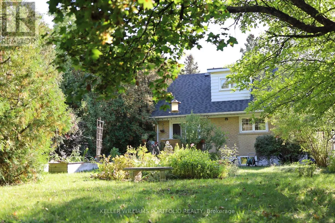
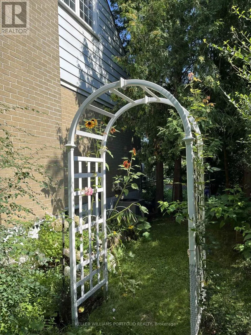
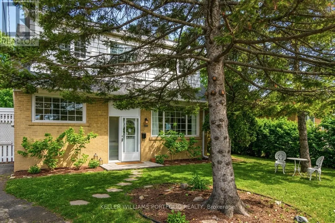
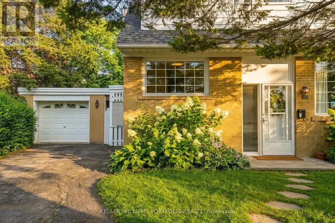
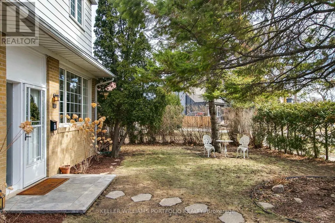
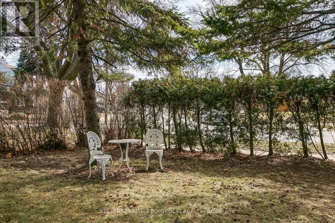
An Excellent Investment Opportunity!! This Charming 1.5 Storey, Move-in Ready Family Home, On an Extra-Large 48 x140 ft Quarter Acre Lot, Rarely available, located in the Sought-After, Family Friendly Community of Martin Grove Gardens, One of the Neighbourhood's Largest Lots, Southwest exposure, mature trees and tall hedges. Step into this impressively-sized 3-bedroom home, meticulously upgraded to show true pride of ownership. Original oak floors have been beautifully refinished throughout. The renovated kitchen features high-end appliances, and the updated bathroom includes heated flooring. Upstairs, the generously-sized bedrooms offer large walk-in closets. Additional upgrades include a new roof, natural stone front porch, R60 attic insulation, and a reverse osmosis water filtration system. The partially finished basement adds approximately 679 sq ft of flexible space, ideal for future income potential or growing families. The dining room opens directly onto a deck, leading to a large, private, fully-fenced backyard with mature perennial gardens that bloom Spring through Fall. Gardeners will love the raised beds, in-ground drip irrigation, storage shed and 6X8ft Greenhouse. The extra-wide and deep garage provides ample space for parking and storage, plus there is room for 3 additional vehicles in the private driveway. There is also a paved patio behind the oversized garage. This property offers a bright, private oasis with exceptional future potential, conveniently located close to public transportation and shopping, walking distance to excellent schools and parks, and just minutes to major highways. An excellent investment opportunity for builders and developers with over 11,000+ sq ft of land in Toronto.
General Features
| Zoning | Residential |
|---|---|
| Terms | SALE |
| Neighbourhood | Willowridge-Martingrove-Richview |
| Construction Style | Detached |
| Property Sub Type | Single Family |
| jumpId | 28822438 |
| Property Subtype French | Single Family Dwelling |
| Listing Type French | House |
| MLS | W13611084 |
| Appliances | Water purifier, Blinds, Dishwasher, Dryer, Garage door opener, Microwave, Hood Fan, Stove, Washer, Water Treatment , Window Coverings, Refrigerator |
| Building Type | House |
| Features | Wooded area, Irregular lot size, Carpet Free |
| Property Type | Single Family |
| Sewer | Sanitary sewer |
| Structure Type | Deck, Patio(s), Greenhouse, Shed |
Interior Features
| Living Area Range | 1500 sqft |
|---|---|
| Bedrooms | 3 |
| Basement | Partially finished |
| Basement Type | Full |
| Cooling Type | Central air conditioning |
| Foundation Type | Unknown |
| Heating Fuel | Natural gas |
| Heating Type | Forced air |
| Beds | 3 |
| Total Baths | 1 |
| Total Baths | 1 |
Exterior Features
| Exterior Finish | Brick |
|---|---|
| Parking Type | Detached garage, Garage |
Amenities
- Views
- New Construction
- Adult 55+
- Lease To Own
- No Strata Fees
- Furnished
- Primary On Main
- Air Conditioning
- Seller Finance
- Green
- Fixer Upper
- Horse
- Golf
- Fireplace
- Deck
- Garage
- Basement
- Pool

Property vs Single Family Average in M9R 2J9
Price
In The Neighbourhood
Just Listed
Toronto
$ 4,000
49 Pony Farm Drive
Toronto, ON M9R0B3
- Type
- Single Family
- Size
- 2,500 SqFt
- Rooms
- 3 Beds + 2.5 Baths
Listed by: RE/MAX REALTY ENTERPRISES INC.
Just Listed
Toronto
$ 989,000
73 Farley Crescent
Toronto, ON M9R2A5
- Type
- Single Family
- Size
- 1,500 SqFt
- Rooms
- 4 Beds + 1.5 Baths
Listed by: Ferrari Elite Realty
Toronto
$ 1,488,800
18 Spencely Court
Toronto, ON M9P1N5
- Type
- Single Family
- Size
- 1,500 SqFt
- Rooms
- 5 Beds + 2.5 Baths
Listed by: RE/MAX REALTY SERVICES INC.
Toronto
$ 1,399,900
258 La Rose Avenue
Toronto, ON M9P1B7
- Type
- Single Family
- Size
- 2,000 SqFt
- Rooms
- 4 Beds + 3 Baths
Listed by: RIGHT AT HOME REALTY
Toronto
$ 3,700
47 Dryden Way
Toronto, ON M9R0B2
- Type
- Single Family
- Size
- 2,000 SqFt
- Rooms
- 4 Beds + 2.5 Baths
Listed by: CENTURY 21 PERCY FULTON LTD.
Toronto
$ 899,000
20 Zealand Road
Toronto, ON M9R3W4
- Type
- Single Family
- Size
- 2,000 SqFt
- Rooms
- 5 Beds + 3 Baths
Listed by: RIGHT AT HOME REALTY
Toronto
$ 2,448,000
25 Queensborough Crescent
Toronto, ON M9R1A1
- Type
- Single Family
- Size
- 3,000 SqFt
- Rooms
- 5 Beds + 4 Baths
Listed by: RE/MAX HALLMARK REALTY LTD.
Reduced
Toronto
$ 724,900
98 Willowridge Road
Toronto, ON M9R3Z4
- Type
- Single Family
- Size
- 2,000 SqFt
- Rooms
- 5 Beds + 2.5 Baths
Listed by: RE/MAX CROSSROADS REALTY INC.
Toronto
$ 1,589,000
41 Waterford Drive
Toronto, ON M9R2N5
- Type
- Single Family
- Size
- 1,500 SqFt
- Rooms
- 4 Beds + 2.5 Baths
Listed by: SUTTON GROUP-ADMIRAL REALTY INC.
Reduced
Toronto
$ 2,295
Lower Level - 46 Tewsley Place
Toronto, ON M9P1N7
- Type
- Single Family
- Size
- 1,500 SqFt
- Rooms
- 2 Beds + 1 Baths
Listed by: HOMELIFE REGIONAL REALTY LTD.
 Data provided by the Ontario Regional Technology & Information Systems. The information is deemed reliable, but is not guaranteed. Not intended to solicit buyers or sellers, landlords or tenants currently under contract.
The trademarks REALTOR®, REALTORS® and the REALTOR® logo are controlled by The Canadian Real Estate Association (CREA) and identify real estate professionals who are members of CREA. The trademarks MLS®, Multiple Listing Service® and the associated logos are owned
Data provided by the Ontario Regional Technology & Information Systems. The information is deemed reliable, but is not guaranteed. Not intended to solicit buyers or sellers, landlords or tenants currently under contract.
The trademarks REALTOR®, REALTORS® and the REALTOR® logo are controlled by The Canadian Real Estate Association (CREA) and identify real estate professionals who are members of CREA. The trademarks MLS®, Multiple Listing Service® and the associated logos are owned
 All information deemed reliable but not guaranteed. All properties are subject to prior sale, change or withdrawal. Neither listing broker(s) or information provider(s) shall be responsible for any typographical errors, misinformation, misprints and shall be held totally harmless. Listing(s) information is provided for consumer's personal, non-commercial use and may not be used for any purpose other than to identify prospective properties consumers may be interested in purchasing. The data relating