

Address
41 Stanwood Crescent, Toronto, ON
Price
$ 1,050,000
Property Attributes
- ID#W13615752
- TypeSingle Family
- Listing Status Active
- MunicipalityToronto
- CityToronto
- NeighbourhoodHumbermede
- Postal CodeM9M 2A2
- StyleSingle Family Dwelling
- Price$ 1,050,000
- Bedrooms5+1
- Bathrooms4
- Half Bathrooms0
- Sqr Footage2000
Data Source:
RLP - CREA EN
Property Description
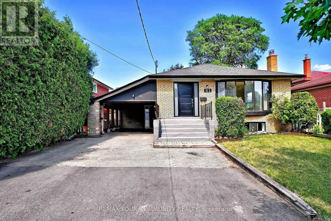
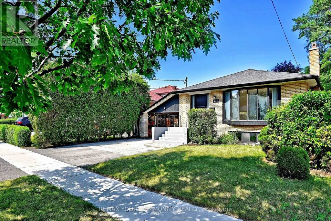
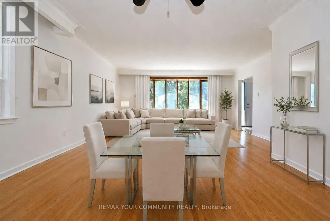
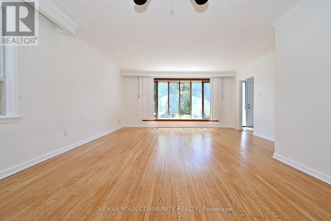
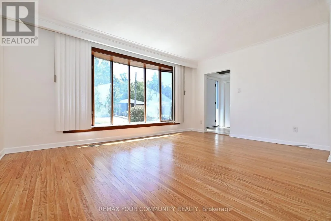
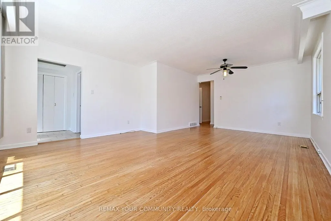
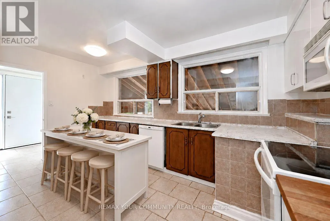
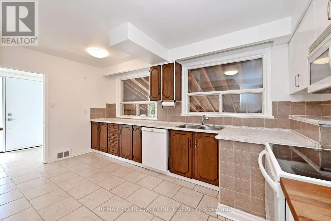
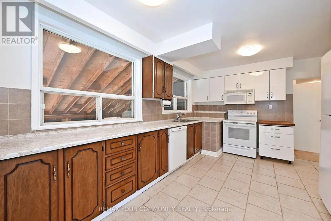
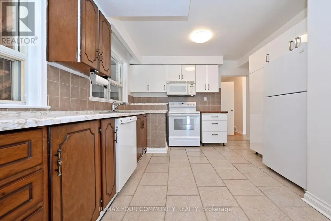
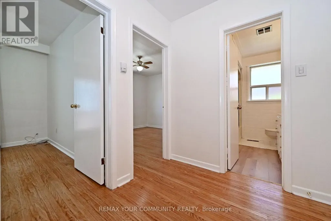
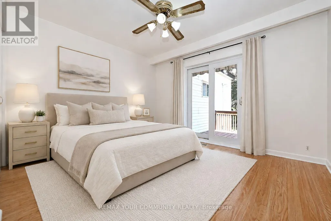
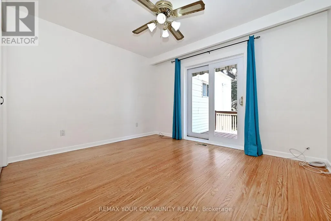
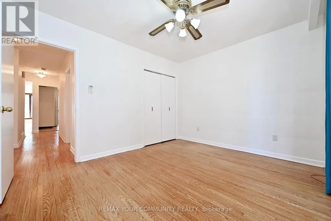
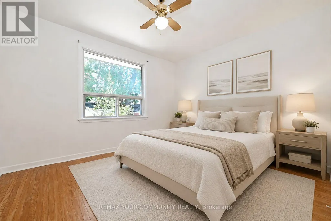
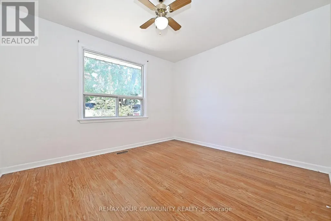
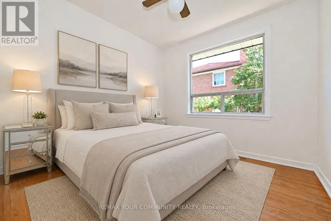
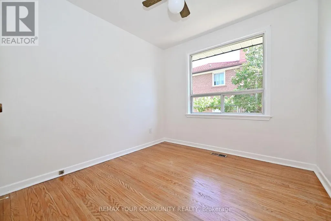
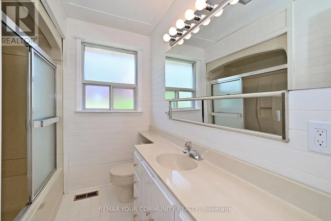
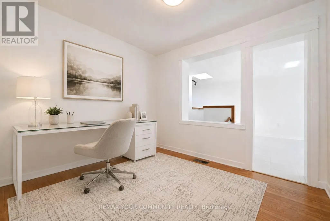
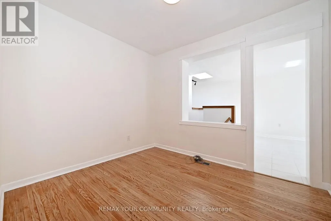
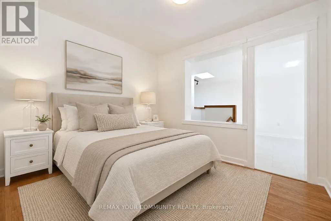
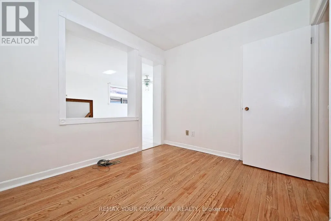
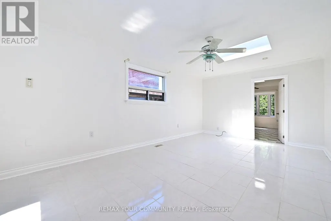
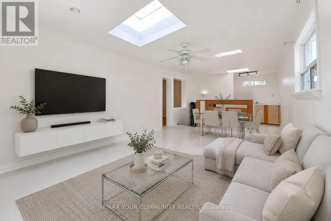
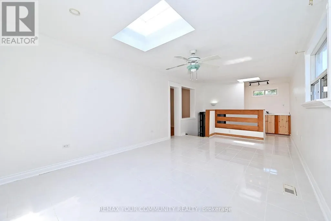
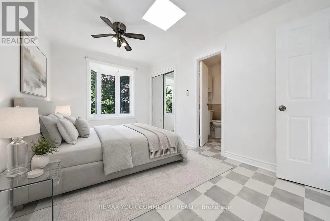
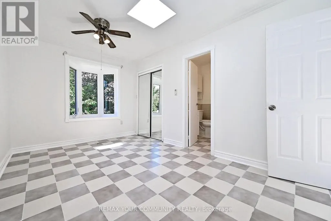
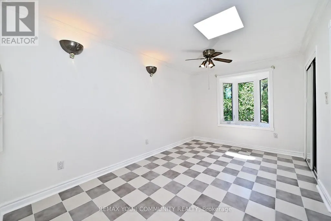
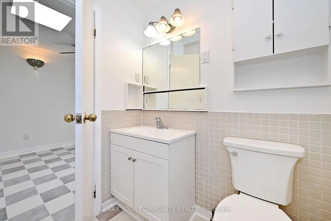
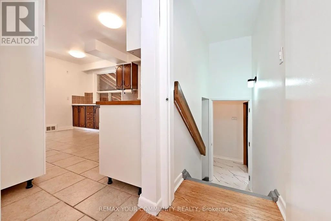
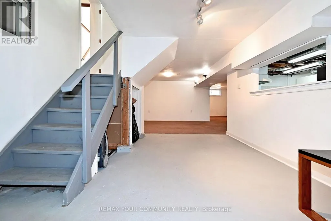
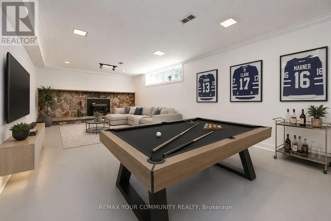
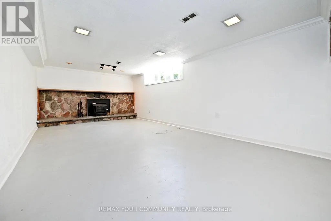
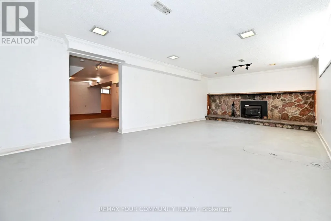
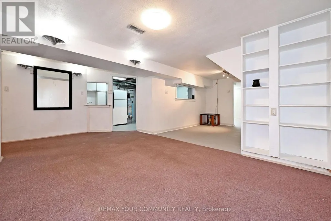
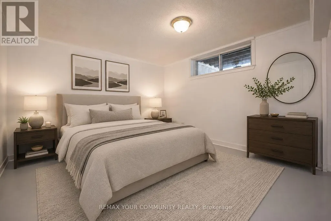
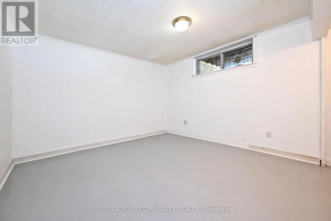
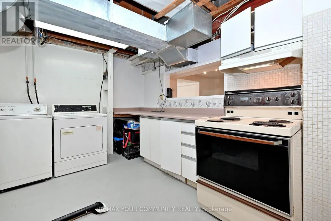
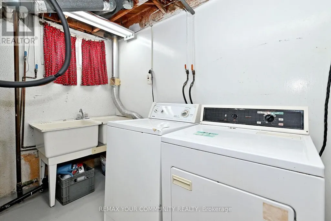
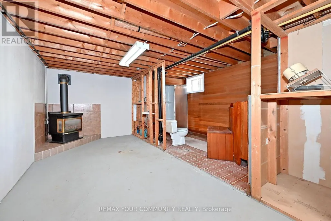
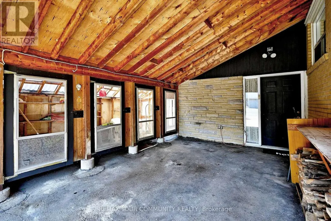
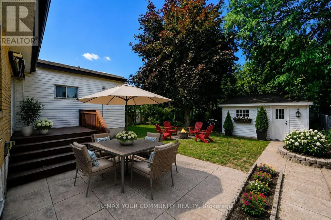
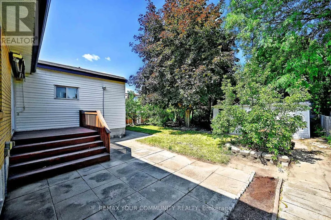
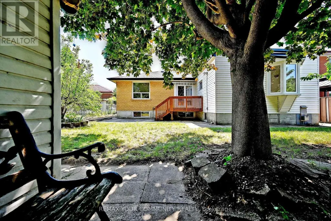
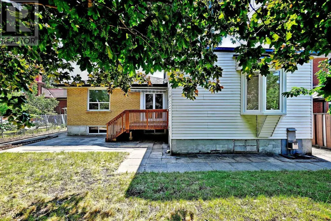
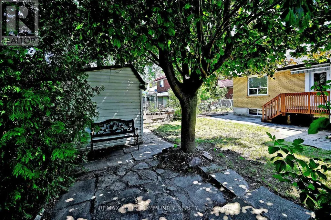
Rare Opportunity To Own A Lovingly Maintained, Newly Painted Detached 5-Bedroom Bungalow, Proudly Cared For By The Original Family For Over 60 Years. Offering Approximately 3,600+ Square Feet Of Finished Living Space, This Home Presents Endless Possibilities To Enjoy As Is, Renovate To Your Personal Style, Or Create Your Dream Home In The City. A Thoughtfully Designed Addition Enhances The Home With An Inviting Open Layout, Three Skylights, And An Abundance Of Flexible Living Space Ideal For Growing Families, Multi-Generational Living, Or Those Seeking Versatile Room Configurations. Set On A Wide Lot Surrounded By Mature Trees, The Private Backyard With Fruit Trees, Creates A Peaceful Setting For Relaxation And Entertaining. The Primary Bedroom Walks Out To Deck With Awning, Offering A Quiet Space To Enjoy Nature. The Backyard Also Features A Patio Area Perfect For Outdoor Dining, Along With Plenty Of Room For Children And Pets To Play. The Lower Level Offers A Separate Entrance Via The Carport, A Spacious Open-Concept Recreation Area, Kitchen, 3-Piece Bathroom, And Laundry, Providing Excellent Flexibility For Extended Family Or Future Income Potential. Hardwood Flooring, Partial Landscaping, And A Functional Layout Enhance This Cherished Residence. Ideally Situated Close To Schools, Shopping, Restaurants, Transit, And Everyday Amenities, Adjacent To Ravines, Parks and Pathways All Accessible For Family Enjoyment, This Property Combines Location, Space, And Outstanding Potential To Create Something Truly Special.
General Features
| Terms | SALE |
|---|---|
| Neighbourhood | Humbermede |
| Construction Style | Detached |
| Property Sub Type | Single Family |
| jumpId | 28833753 |
| Property Subtype French | Single Family Dwelling |
| Listing Type French | House |
| MLS | W13615752 |
| Appliances | Dishwasher, Dryer, Freezer, Microwave, Stove, Washer, Window Coverings, Refrigerator |
| Architectural Style | Bungalow |
| Building Type | House |
| Features | Wooded area |
| Property Type | Single Family |
| Sewer | Sanitary sewer |
| Structure Type | Shed |
Interior Features
| Fireplace | yes |
|---|---|
| Living Area Range | 2000 sqft |
| Bedrooms | 5+1 |
| Basement | Partially finished, Finished |
| Basement Type | N/A, N/A, N/A |
| Cooling Type | Central air conditioning |
| Foundation Type | Unknown |
| Heating Fuel | Natural gas |
| Heating Type | Forced air |
| Beds | 6 |
| Total Baths | 4 |
| Total Baths | 4 |
Exterior Features
| Exterior Finish | Brick, Vinyl siding |
|---|---|
| Parking Type | Carport, No Garage |
Amenities
- Views
- New Construction
- Adult 55+
- Lease To Own
- No Strata Fees
- Furnished
- Primary On Main
- Air Conditioning
- Seller Finance
- Green
- Fixer Upper
- Horse
- Golf
- Fireplace
- Deck
- Garage
- Basement
- Pool

Property vs Single Family Average in M9M 2A2
Price
In The Neighbourhood
Just Listed
Toronto
$ 879,900
151 Lanyard Road
Toronto, ON M9M1Z3
- Type
- Single Family
- Size
- 1,500 SqFt
- Rooms
- 3 Beds + 2 Baths
Listed by: SUTTON GROUP OLD MILL REALTY INC.
Water Views
Toronto
$ 848,000
14 Faulkner Crescent
Toronto, ON M9M2C1
- Type
- Single Family
- Size
- 1,500 SqFt
- Rooms
- 5 Beds + 2.5 Baths
Listed by: ENVOY CAPITOL REALTY INC.
Toronto
$ 950,000
43 Lindylou Road
Toronto, ON M9M2B1
- Type
- Single Family
- Size
- 1,500 SqFt
- Rooms
- 6 Beds + 2 Baths
Listed by: RE/MAX OPTIMUM REALTY
Viewed
Toronto
$ 929,900
151 Lanyard Road
Toronto, ON M9M1Z3
- Type
- Single Family
- Size
- 1,500 SqFt
- Rooms
- 3 Beds + 2 Baths
Listed by: SUTTON GROUP OLD MILL REALTY INC.
Reduced
Toronto
$ 829,000
8 Stanwood Crescent
Toronto, ON M9M1Z9
- Type
- Single Family
- Size
- 2,500 SqFt
- Rooms
- 6 Beds + 4 Baths
Listed by: REMAX YOUR COMMUNITY REALTY
Toronto
$ 1,198,000
19 Archway Crescent
Toronto, ON M9M1V5
- Type
- Single Family
- Size
- 1,500 SqFt
- Rooms
- 7 Beds + 4 Baths
Listed by: RE/MAX WEST REALTY INC.
Viewed
Toronto
$ 880,000
76 Habitant Drive
Toronto, ON M9M2P2
- Type
- Single Family
- Size
- 1,500 SqFt
- Rooms
- 6 Beds + 2 Baths
Listed by: RIGHT AT HOME REALTY
Viewed
Toronto
$ 799,900
7 Daystrom Drive
Toronto, ON M9M2A8
- Type
- Single Family
- Size
- 1,500 SqFt
- Rooms
- 3 Beds + 2 Baths
Listed by: RIGHT AT HOME REALTY
Toronto
$ 3,000
Upper - 3165 Weston Road
Toronto, ON M9M2T4
- Type
- Single Family
- Size
- 1,500 SqFt
- Rooms
- 3 Beds + 2 Baths
Listed by: RE/MAX WEST REALTY INC.
Water Views
Toronto
$ 3,750
14 Faulkner Crescent
Toronto, ON M9M2C1
- Type
- Single Family
- Size
- 1,500 SqFt
- Rooms
- 5 Beds + 2.5 Baths
Listed by: ENVOY CAPITOL REALTY INC.
Toronto
$ 899,000
121 Saint Lucie Drive
Toronto, ON M9M1T4
- Type
- Single Family
- Size
- 1,500 SqFt
- Rooms
- 3 Beds + 3.5 Baths
Listed by: CENTURY 21 PROPERTY ZONE REALTY INC.
Toronto
$ 850,000
9 Songwood Drive
Toronto, ON M9M1X4
- Type
- Single Family
- Size
- 1,500 SqFt
- Rooms
- 4 Beds + 2 Baths
Listed by: HOMELIFE G1 REALTY INC.
 Data provided by the Ontario Regional Technology & Information Systems. The information is deemed reliable, but is not guaranteed. Not intended to solicit buyers or sellers, landlords or tenants currently under contract.
The trademarks REALTOR®, REALTORS® and the REALTOR® logo are controlled by The Canadian Real Estate Association (CREA) and identify real estate professionals who are members of CREA. The trademarks MLS®, Multiple Listing Service® and the associated logos are owned
Data provided by the Ontario Regional Technology & Information Systems. The information is deemed reliable, but is not guaranteed. Not intended to solicit buyers or sellers, landlords or tenants currently under contract.
The trademarks REALTOR®, REALTORS® and the REALTOR® logo are controlled by The Canadian Real Estate Association (CREA) and identify real estate professionals who are members of CREA. The trademarks MLS®, Multiple Listing Service® and the associated logos are owned
 All information deemed reliable but not guaranteed. All properties are subject to prior sale, change or withdrawal. Neither listing broker(s) or information provider(s) shall be responsible for any typographical errors, misinformation, misprints and shall be held totally harmless. Listing(s) information is provided for consumer's personal, non-commercial use and may not be used for any purpose other than to identify prospective properties consumers may be interested in purchasing. The data relating