

Address
14 Grampian Crescent, Toronto, ON
Price
$ 969,000
Property Attributes
- ID#W13623030
- TypeSingle Family
- Listing Status Active
- MunicipalityToronto
- CityToronto
- NeighbourhoodHumber Summit
- Postal CodeM9L 2L3
- StyleSingle Family Dwelling
- Price$ 969,000
- Bedrooms4
- Bathrooms2
- Half Bathrooms0
- Sqr Footage2000
Data Source:
RLP - CREA EN
Property Description
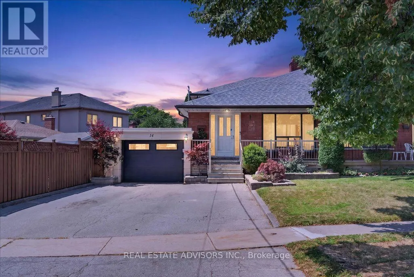
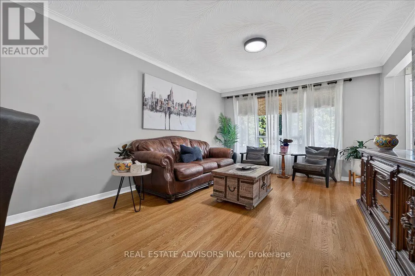
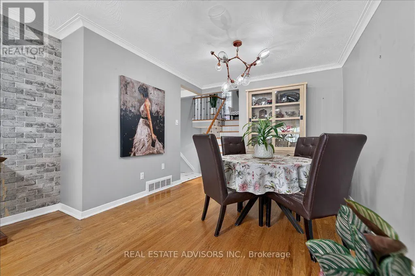
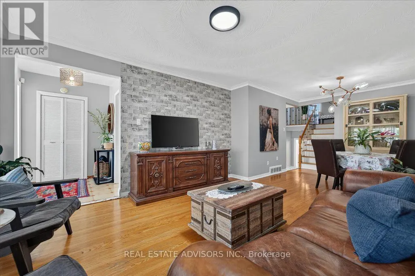
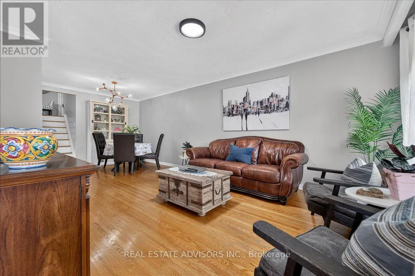
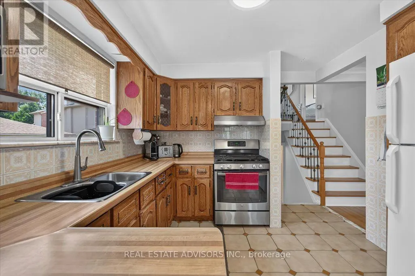
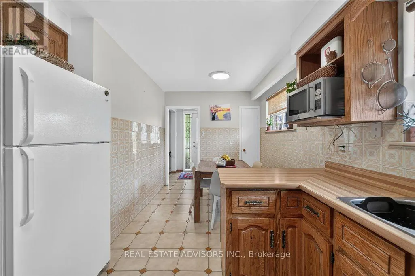
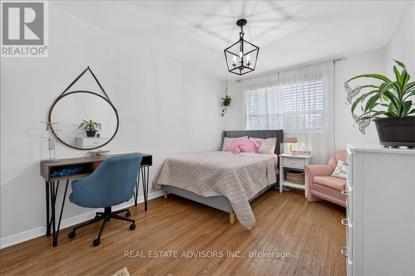
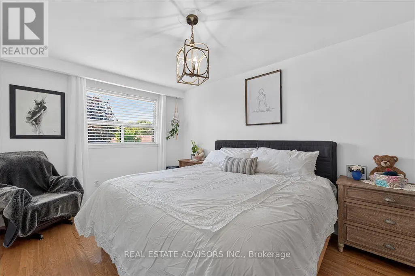
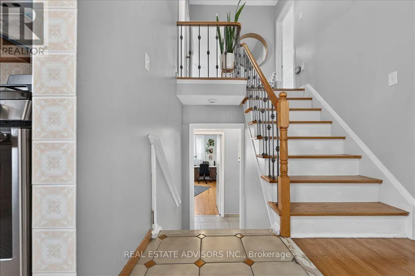
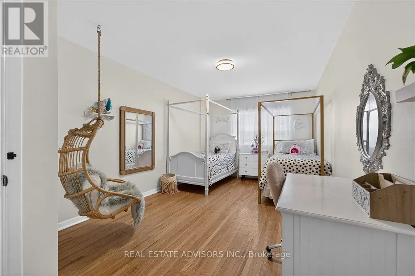
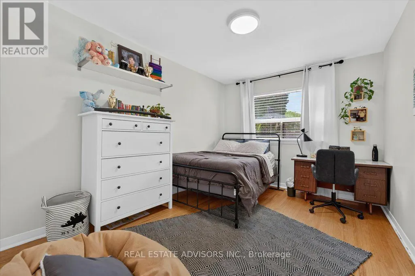
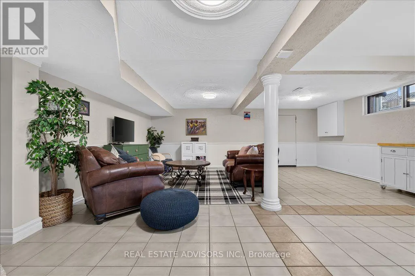
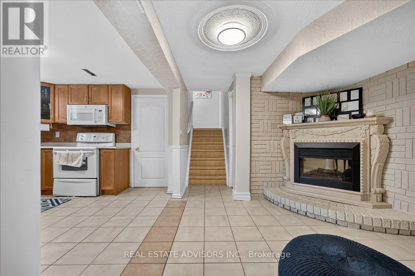
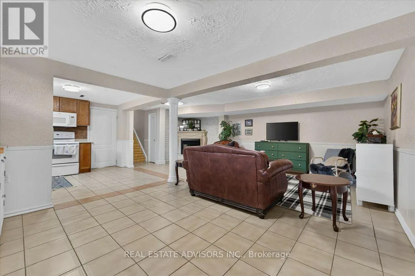
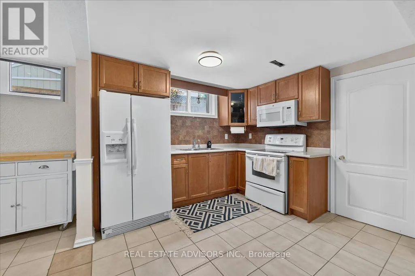
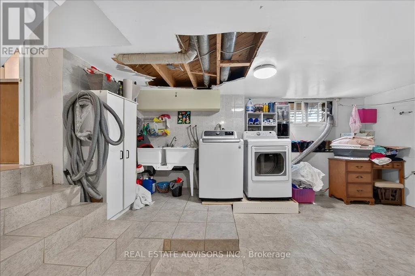
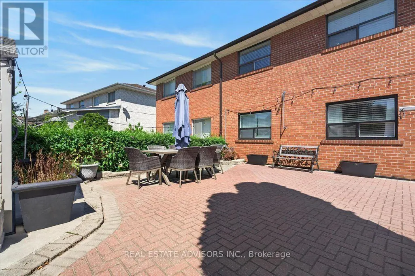
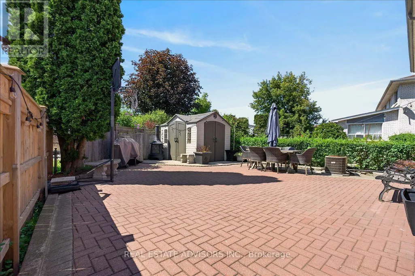
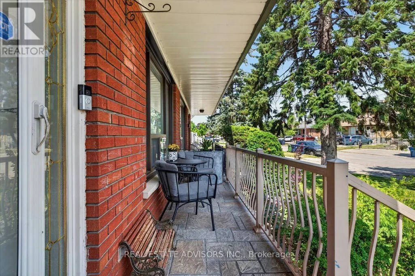
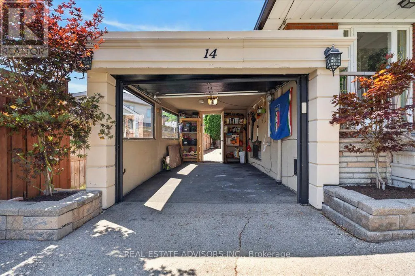
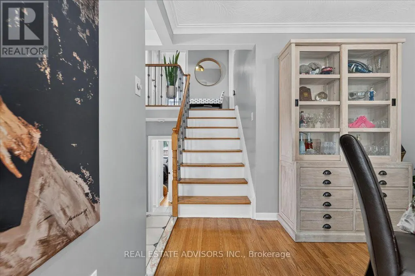
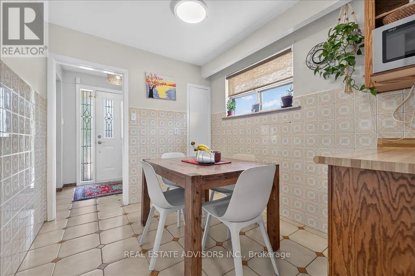
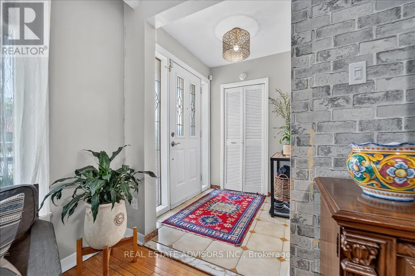
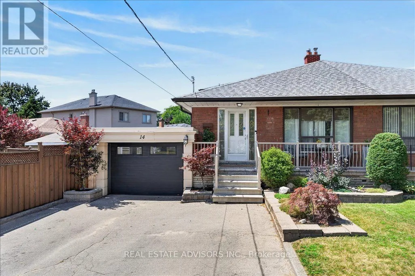
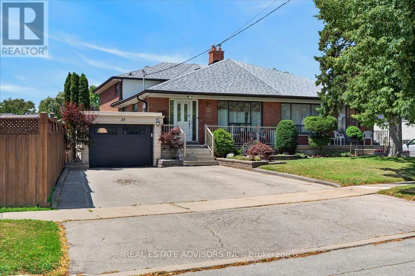
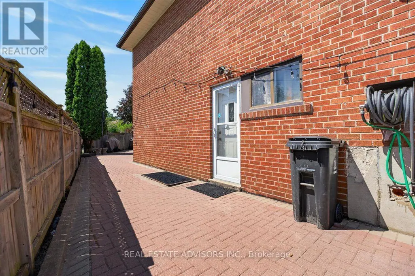
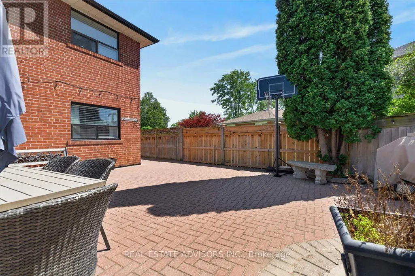
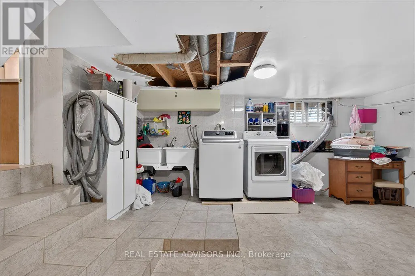
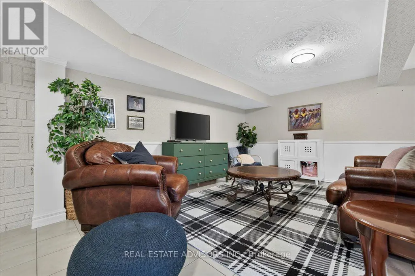
Rare Find with Private 4-Car Parking! Meticulously cared for and packed with possibilities, this spacious semi delivers over 2,000 sq. ft. of total living space, including 4 huge bedrooms and a finished open-concept lower level. Highlights include gleaming hardwood floors, 2 eat-in kitchens, updated windows, and upgraded electrical. The separate side entrance creates an ideal setup for an in-law suite or or extended family living. Enjoy hassle-free outdoor living in the no-maintenance backyard, plus the ease of a walk-through garage. Unmatched convenience-walk to Finch RT, quick access to 401/407/400, and close to parks and all amenities!
General Features
| Terms | SALE |
|---|---|
| Neighbourhood | Humber Summit |
| Construction Style | Semi-detached |
| Property Sub Type | Single Family |
| jumpId | 28849046 |
| Property Subtype French | Single Family Dwelling |
| Listing Type French | House |
| MLS | W13623030 |
| Appliances | Garage door opener remote |
| Building Type | House |
| Property Type | Single Family |
| Sewer | Sanitary sewer |
Interior Features
| Fireplace | yes |
|---|---|
| Living Area Range | 2000 sqft |
| Bedrooms | 4 |
| Basement | Finished |
| Basement Type | N/A |
| Cooling Type | Central air conditioning |
| Foundation Type | Block |
| Heating Fuel | Natural gas |
| Heating Type | Forced air |
| Beds | 4 |
| Total Baths | 2 |
| Total Baths | 2 |
Exterior Features
| Exterior Finish | Brick |
|---|---|
| Parking Type | Carport, Garage |
Amenities
- Views
- New Construction
- Adult 55+
- Lease To Own
- No Strata Fees
- Furnished
- Primary On Main
- Air Conditioning
- Seller Finance
- Green
- Fixer Upper
- Horse
- Golf
- Fireplace
- Deck
- Garage
- Basement
- Pool

Property vs Single Family Average in M9L 2L3
Price
In The Neighbourhood
Just Listed
Toronto
$ 2,800
3 - 2922 Islington Avenue
Toronto, ON M9L2K4
- Type
- Single Family
- Rooms
- 3 Beds + 1.5 Baths
Listed by: SAM MCDADI REAL ESTATE INC.
Toronto
$ 1,249,000
2 Grenadine Court
Toronto, ON M9L2H6
- Type
- Single Family
- Size
- 1,500 SqFt
- Rooms
- 4 Beds + 2 Baths
Listed by: RIGHT AT HOME REALTY
Toronto
$ 896,000
112 Anthia Drive W
Toronto, ON M9L1K8
- Type
- Single Family
- Size
- 2,000 SqFt
- Rooms
- 4 Beds + 3 Baths
Listed by: NEW AGE REAL ESTATE GROUP INC.
Toronto
$ 898,000
1 - 2a Muir Avenue
Toronto, ON M9L0A6
- Type
- Single Family
- Size
- 2,000 SqFt
- Rooms
- 3 Beds + 2.5 Baths
Listed by: RE/MAX EXCEL REALTY LTD.
Toronto
$ 849,900
2931 Islington Avenue
Toronto, ON M9L2K3
- Type
- Single Family
- Size
- 1,500 SqFt
- Rooms
- 5 Beds + 2.5 Baths
Listed by: HOMELIFE/MIRACLE REALTY LTD
Toronto
$ 3,400
Main Lvl - 16 Hasbrooke Drive
Toronto, ON M9L1A1
- Type
- Single Family
- Size
- 1,500 SqFt
- Rooms
- 4 Beds + 2 Baths
Listed by: RE/MAX WEST REALTY INC.
Toronto
$ 819,000
40 Cherrylawn Avenue
Toronto, ON M9L2B4
- Type
- Single Family
- Size
- 1,500 SqFt
- Rooms
- 3 Beds + 2 Baths
Listed by: RE/MAX HALLMARK FIRST GROUP REALTY LTD.
Toronto
$ 888,000
15 Madonna Gardens
Toronto, ON M9L2T5
- Type
- Single Family
- Size
- 1,500 SqFt
- Rooms
- 4 Beds + 2 Baths
Listed by: RE/MAX PREMIER INC.
Toronto
$ 2,650
136 Duncanwoods Drive
Toronto, ON M9L2E1
- Type
- Single Family
- Size
- 1,100 SqFt
- Rooms
- 3 Beds + 1 Baths
Listed by: RE/MAX WEST REALTY INC.
Toronto
$ 845,000
65 Goldsboro Road
Toronto, ON M9L1A6
- Type
- Single Family
- Size
- 1,500 SqFt
- Rooms
- 4 Beds + 2.5 Baths
Listed by: PMA BRETHOUR REAL ESTATE CORPORATION INC.
Toronto
$ 2,200,000
64 Aviemore Drive
Toronto, ON M9L2L7
- Type
- Single Family
- Size
- 3,000 SqFt
- Rooms
- 5 Beds + 4.5 Baths
Listed by: REMAX YOUR COMMUNITY REALTY
Toronto
$ 2,500
8 - 2965 Islington Avenue
Toronto, ON M9L2K8
- Type
- Single Family
- Size
- 1,500 SqFt
- Rooms
- 3 Beds + 1 Baths
Listed by: RE/MAX WEST REALTY INC.
 Data provided by the Ontario Regional Technology & Information Systems. The information is deemed reliable, but is not guaranteed. Not intended to solicit buyers or sellers, landlords or tenants currently under contract.
The trademarks REALTOR®, REALTORS® and the REALTOR® logo are controlled by The Canadian Real Estate Association (CREA) and identify real estate professionals who are members of CREA. The trademarks MLS®, Multiple Listing Service® and the associated logos are owned
Data provided by the Ontario Regional Technology & Information Systems. The information is deemed reliable, but is not guaranteed. Not intended to solicit buyers or sellers, landlords or tenants currently under contract.
The trademarks REALTOR®, REALTORS® and the REALTOR® logo are controlled by The Canadian Real Estate Association (CREA) and identify real estate professionals who are members of CREA. The trademarks MLS®, Multiple Listing Service® and the associated logos are owned
 All information deemed reliable but not guaranteed. All properties are subject to prior sale, change or withdrawal. Neither listing broker(s) or information provider(s) shall be responsible for any typographical errors, misinformation, misprints and shall be held totally harmless. Listing(s) information is provided for consumer's personal, non-commercial use and may not be used for any purpose other than to identify prospective properties consumers may be interested in purchasing. The data relating